
Gran Paraiso
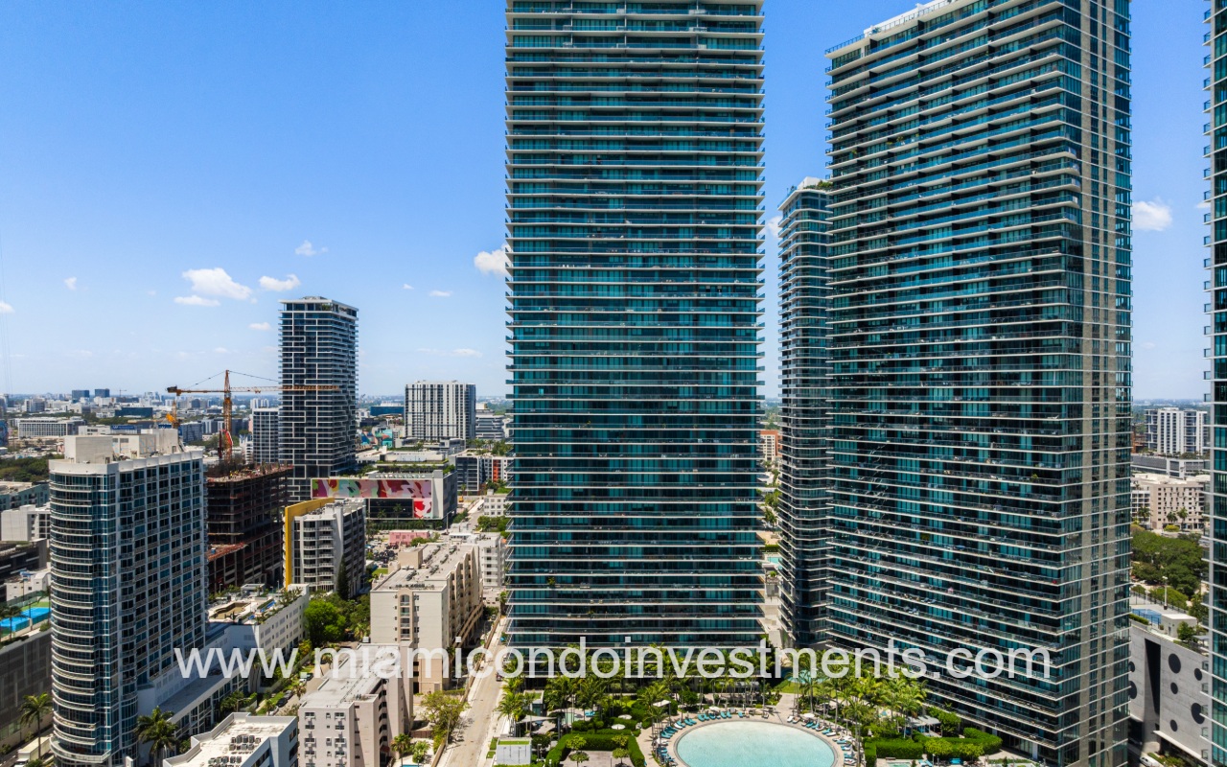
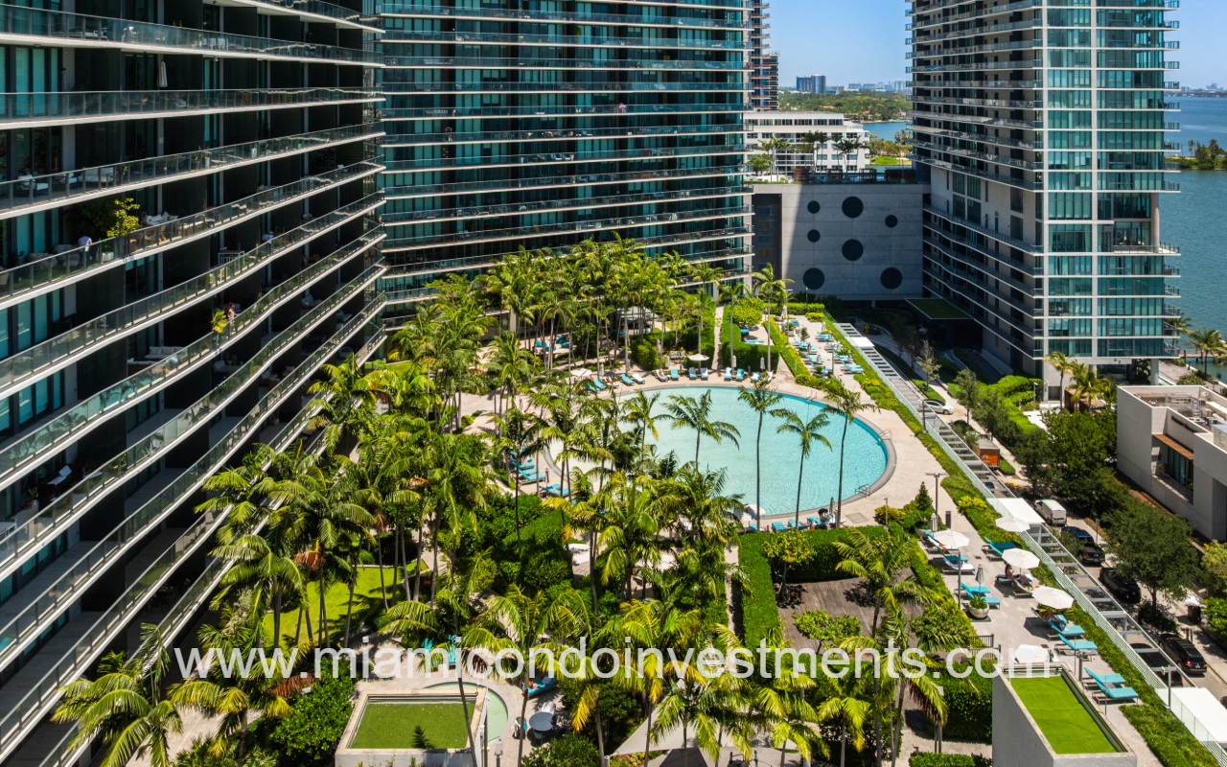
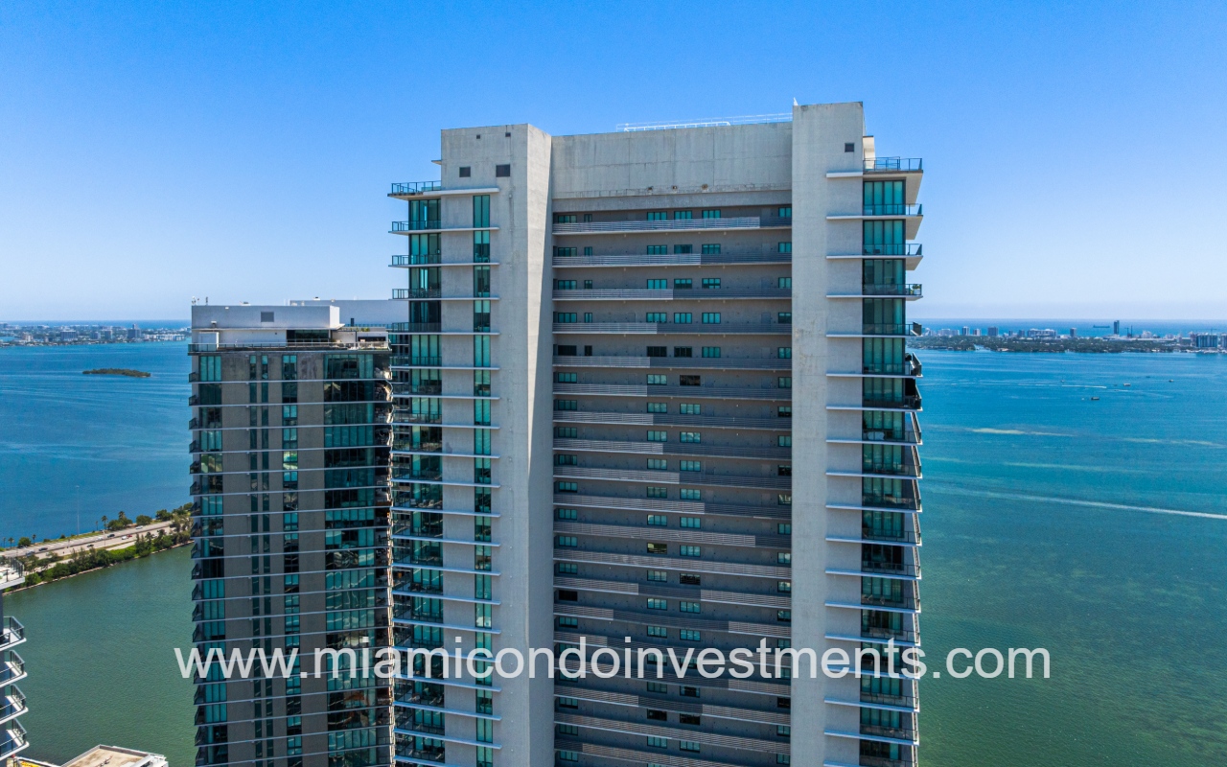
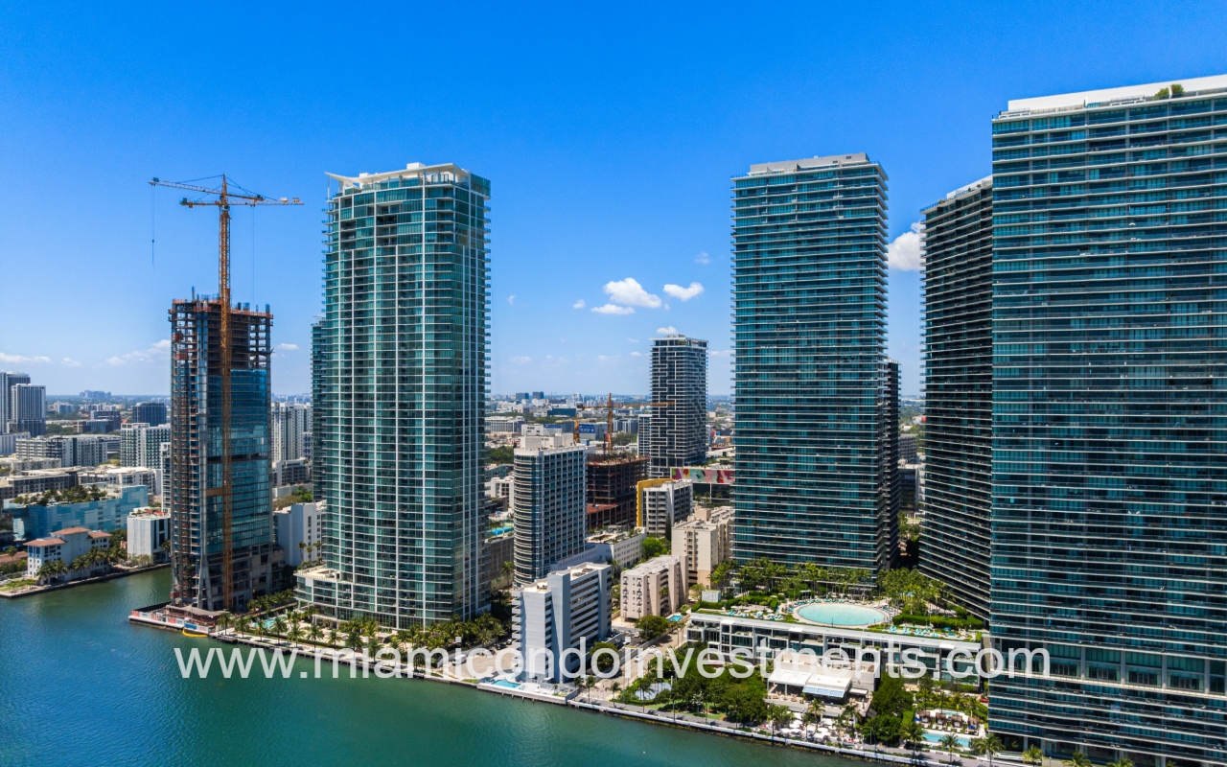
Gran Paraiso drone view of condo building
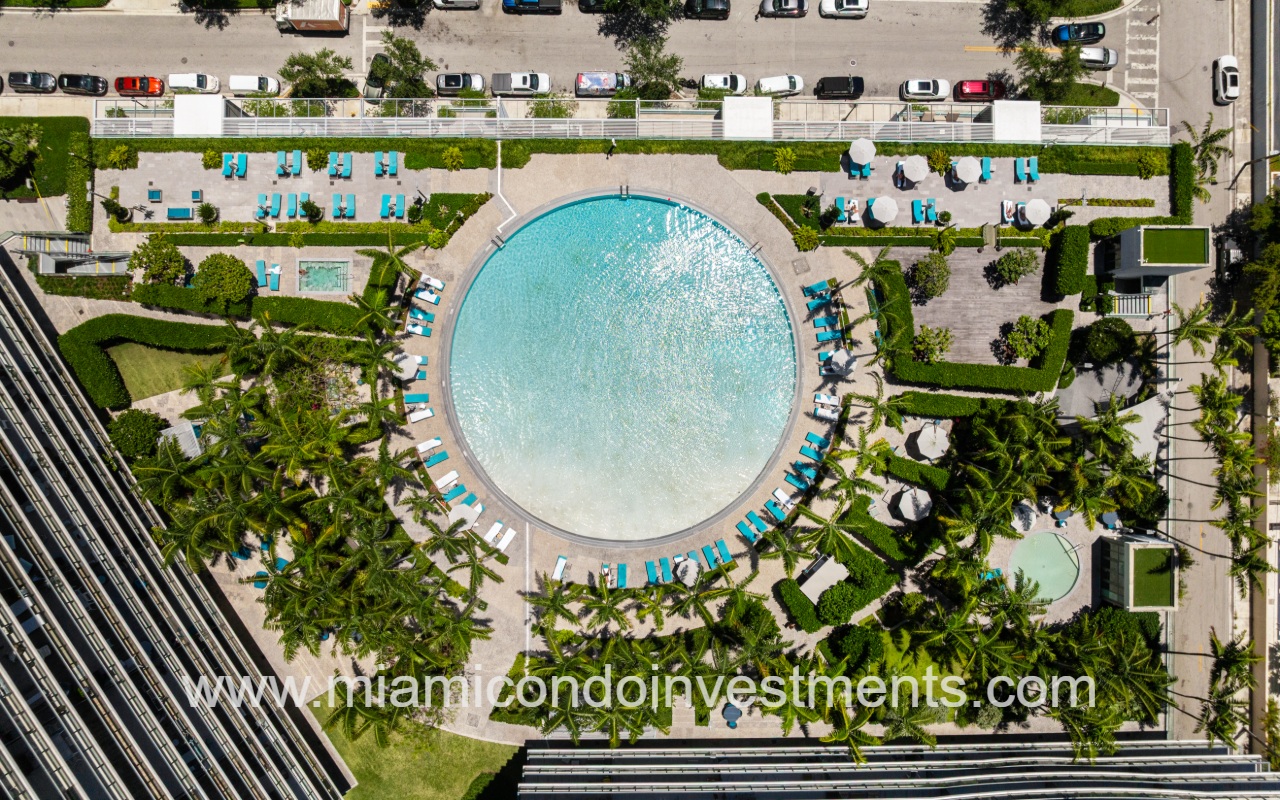
Gran Paraiso aerial top down view of pool
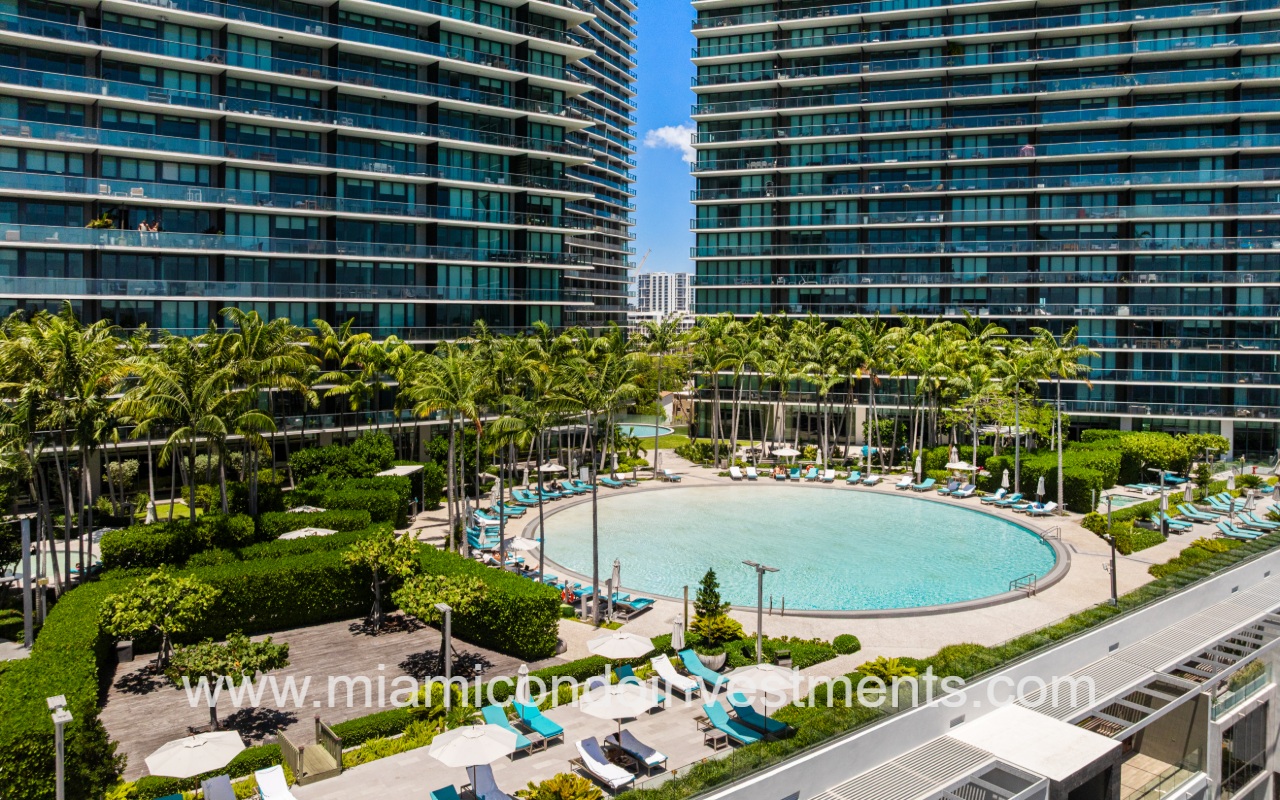
Gran Paraiso drone of of pool area
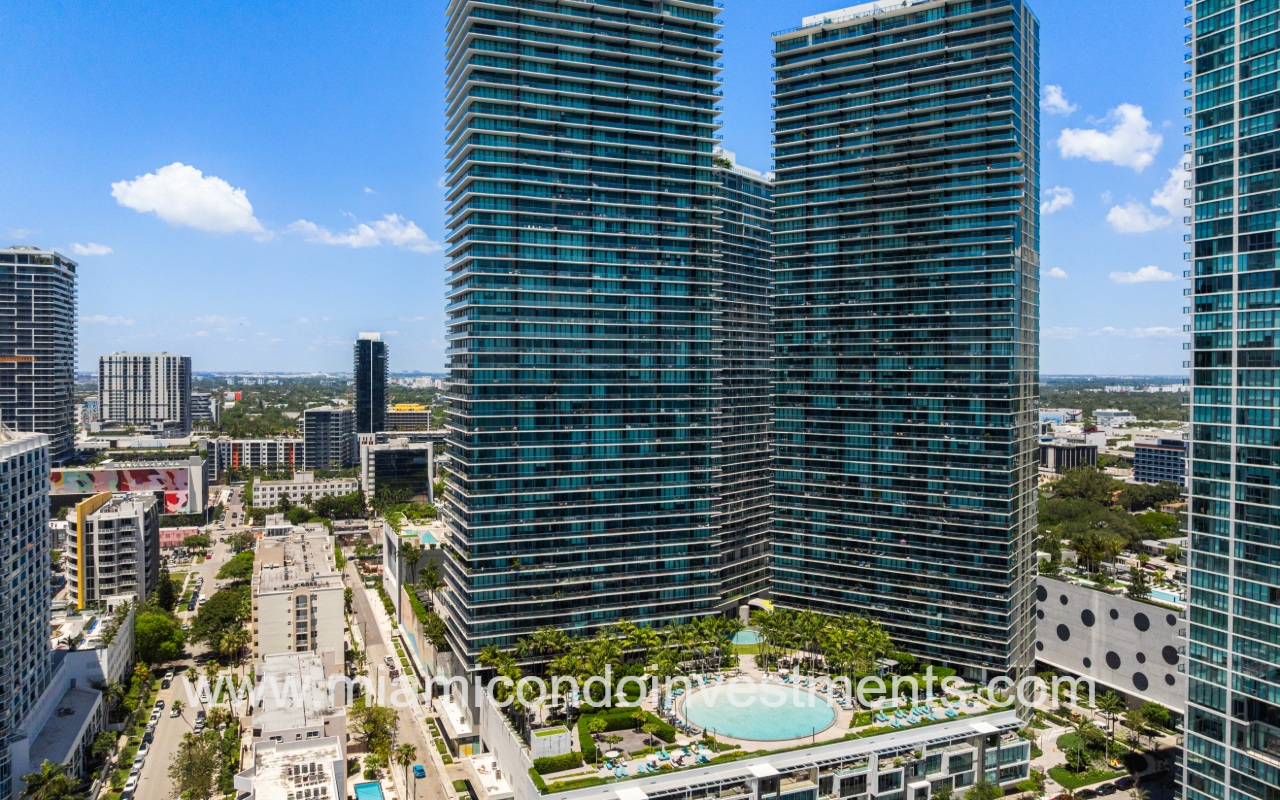
Gran Paraiso drone of lower condo building exterior and pool
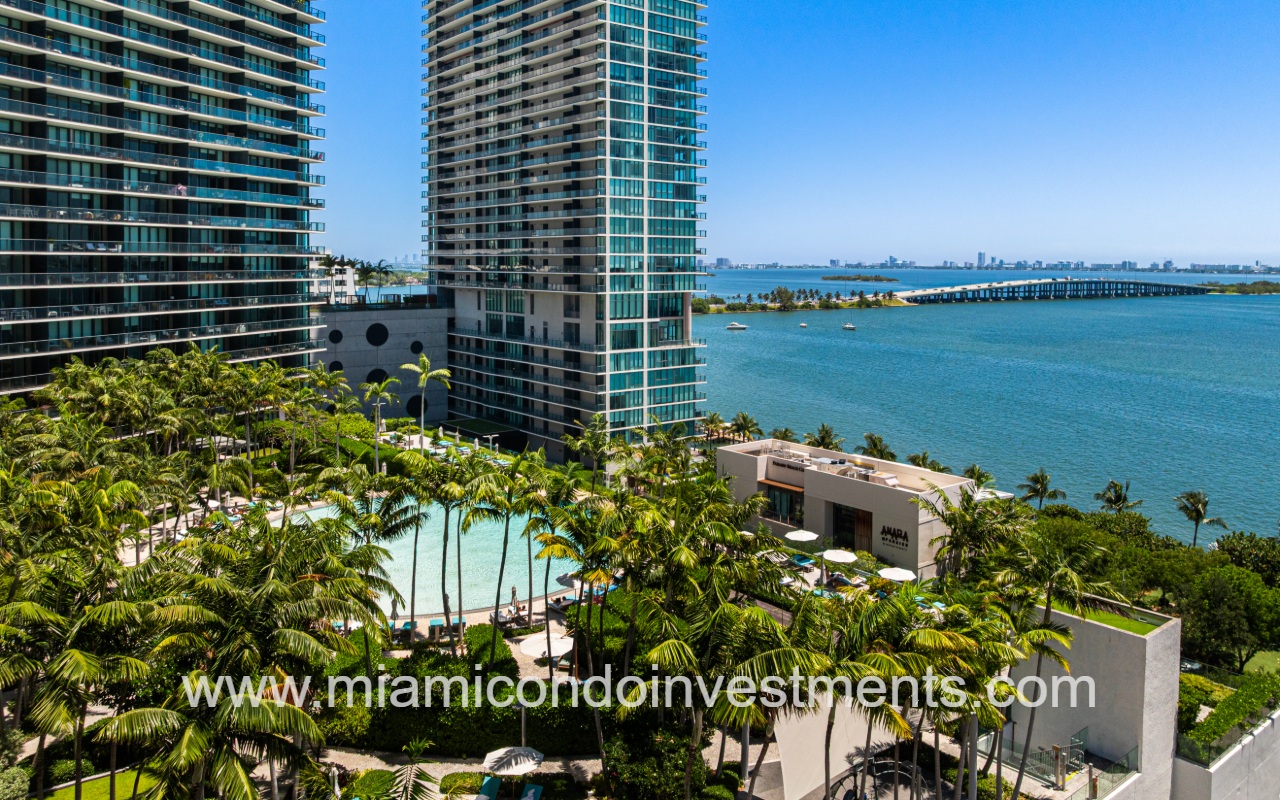
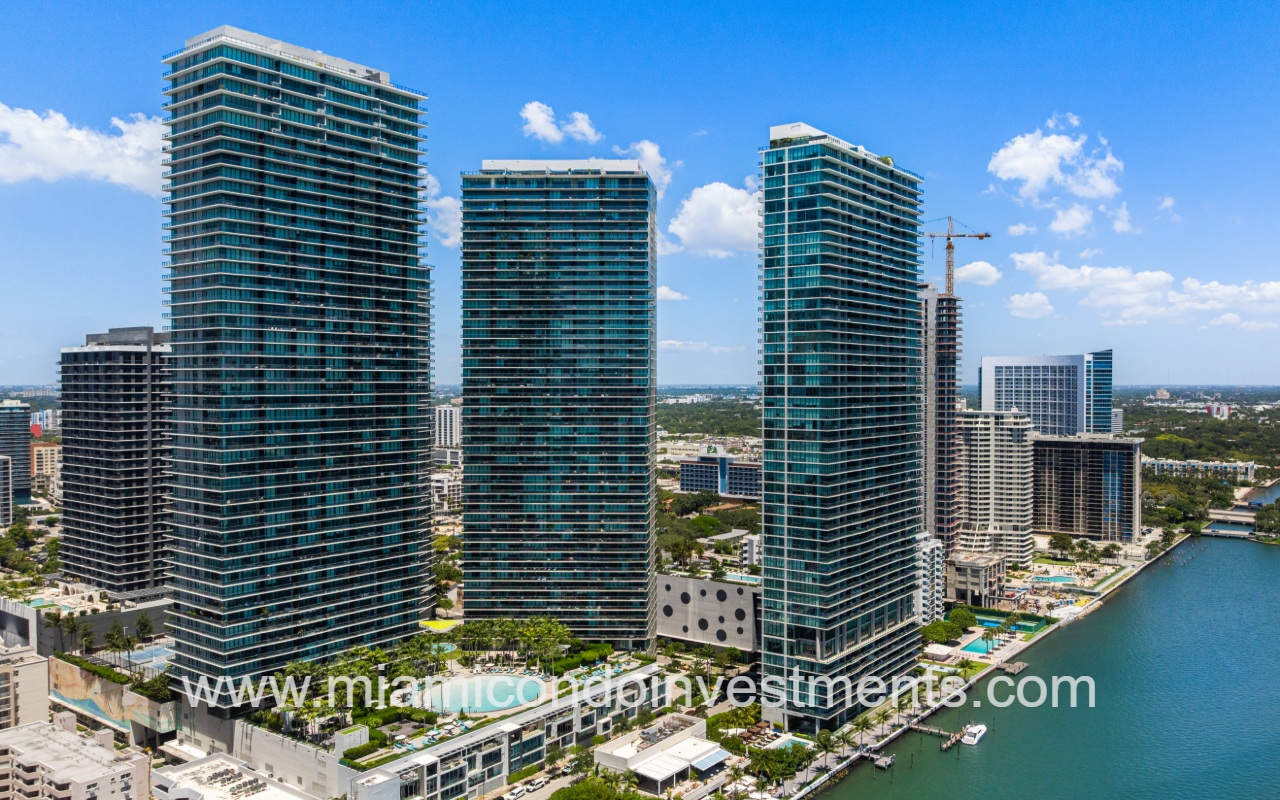
Gran Paraiso drone view of condo building angle overlooking pool and waterway
Gran Paraiso drone view facing condo building and pool
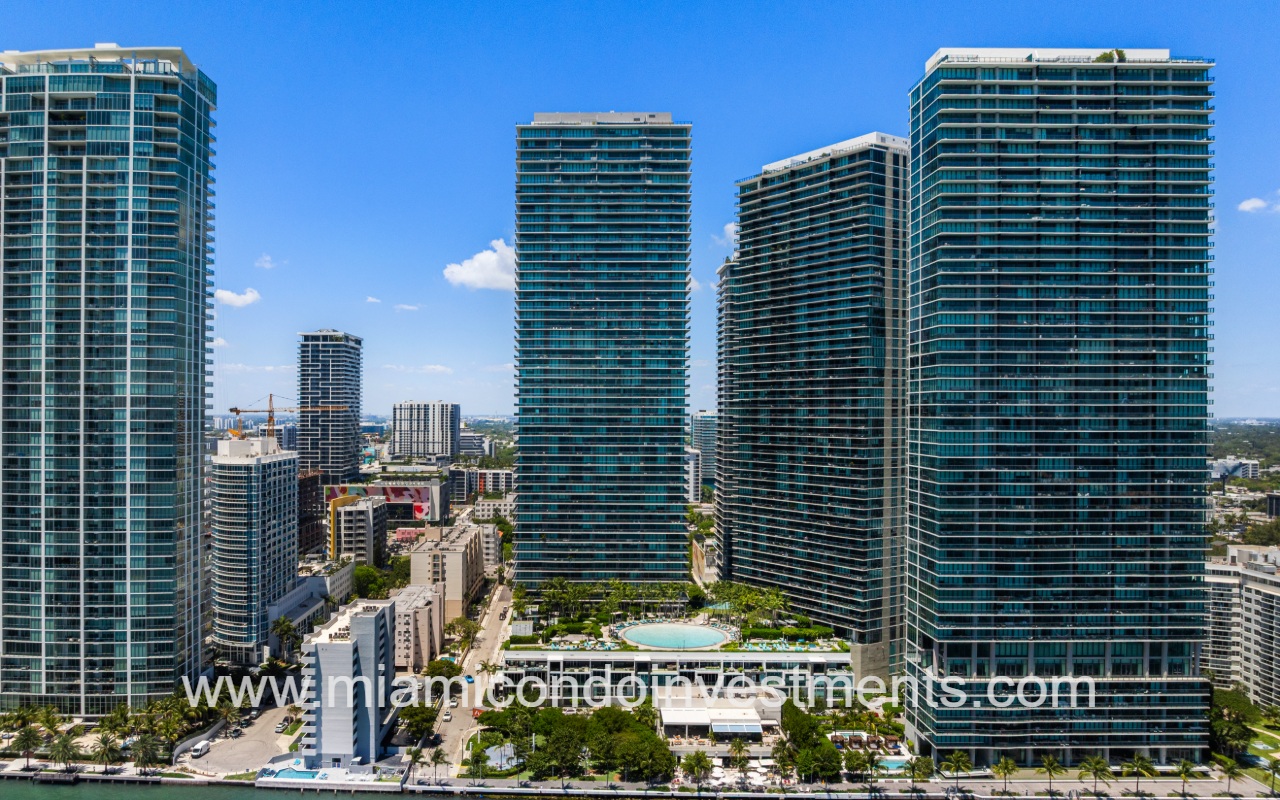
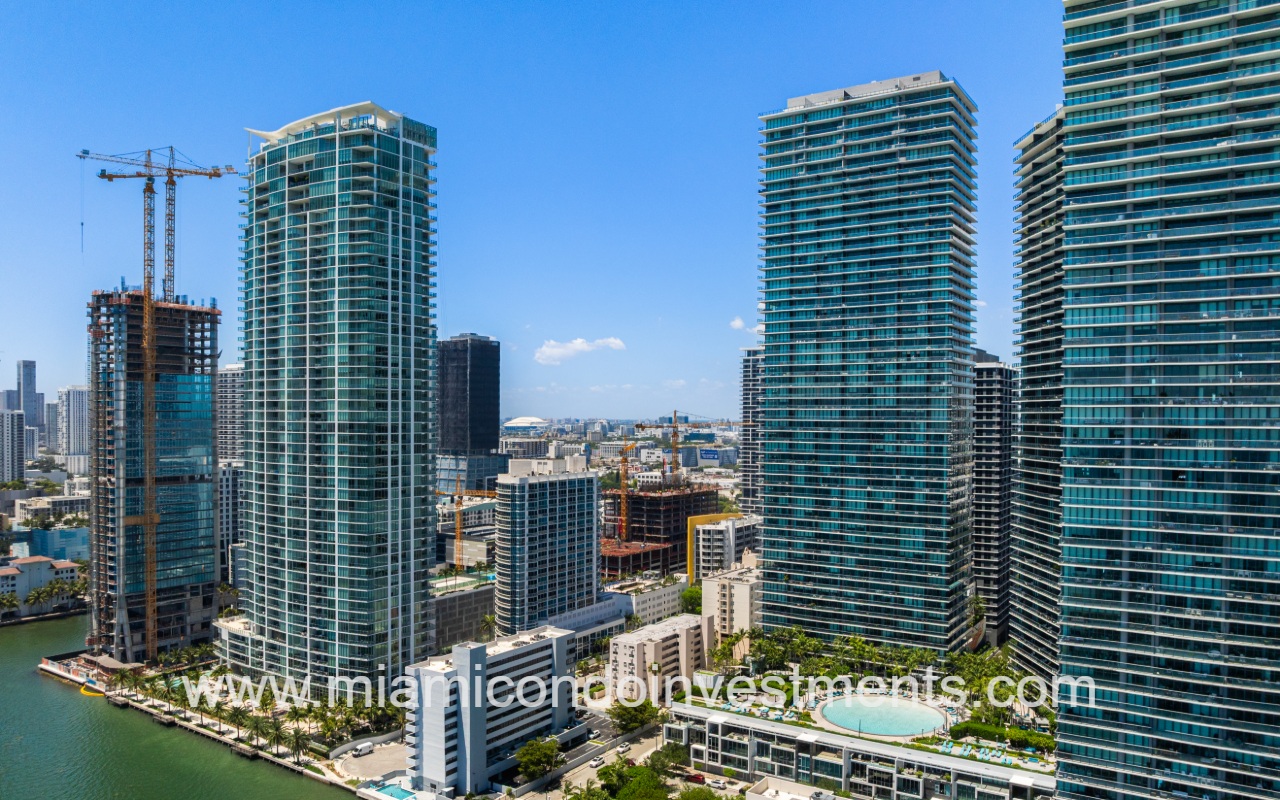
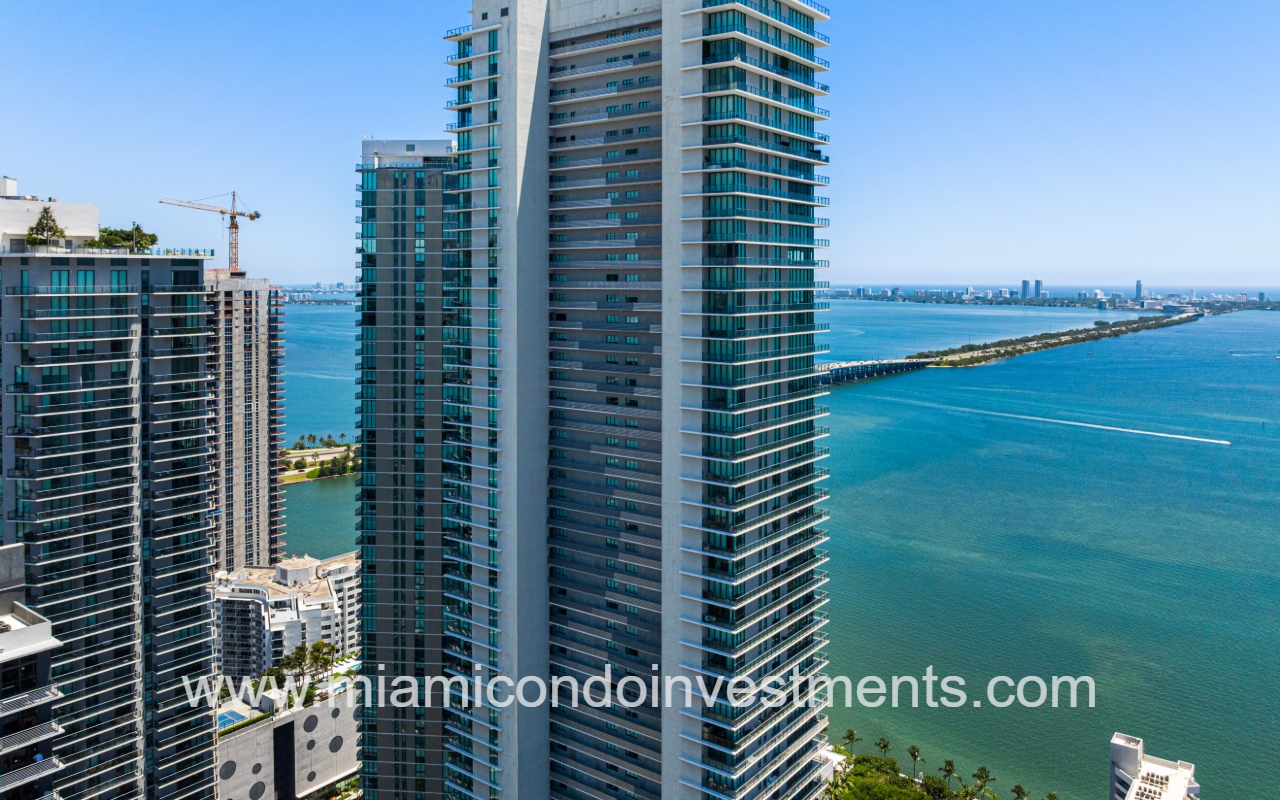
Gran Paraiso drone view of condo building from over waterway
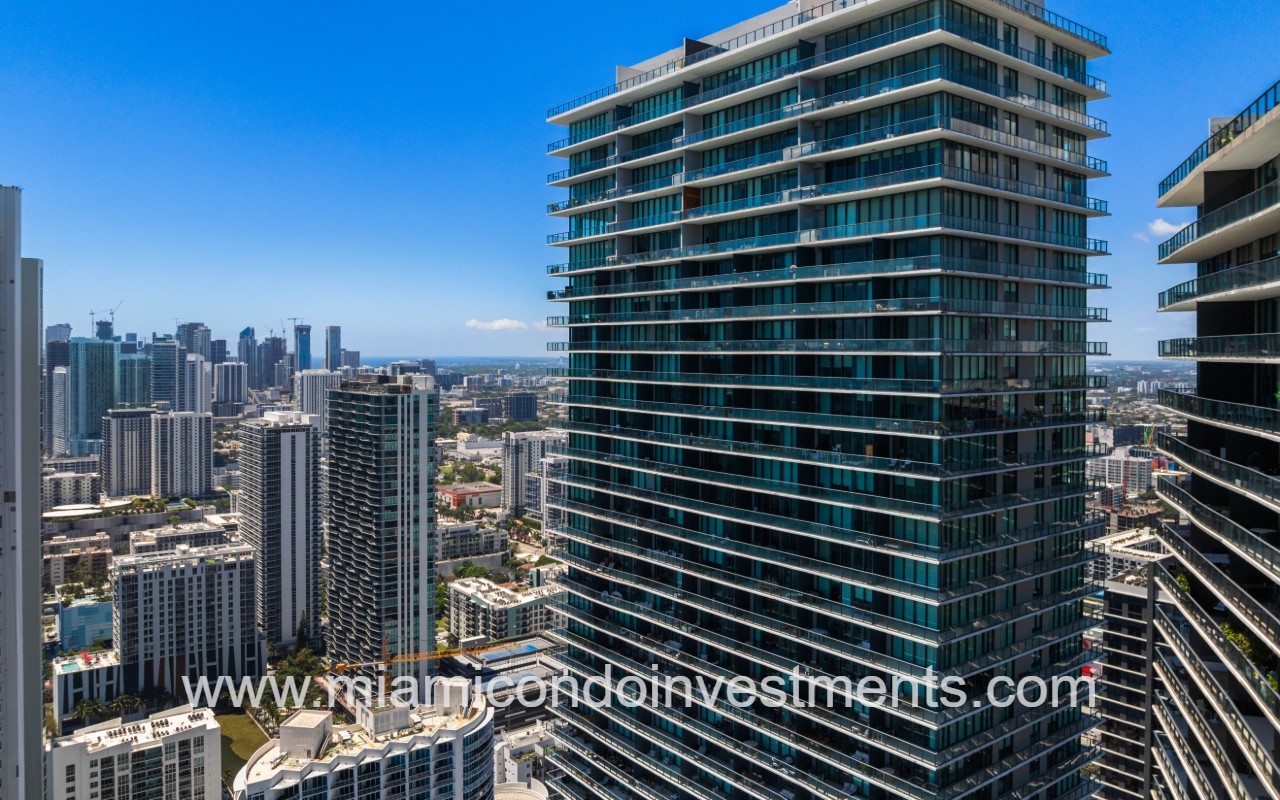
Gran Paraiso drone view top part of condo building exterior
Gran Paraiso drone view top half of condo building exterior with waterway backdrop
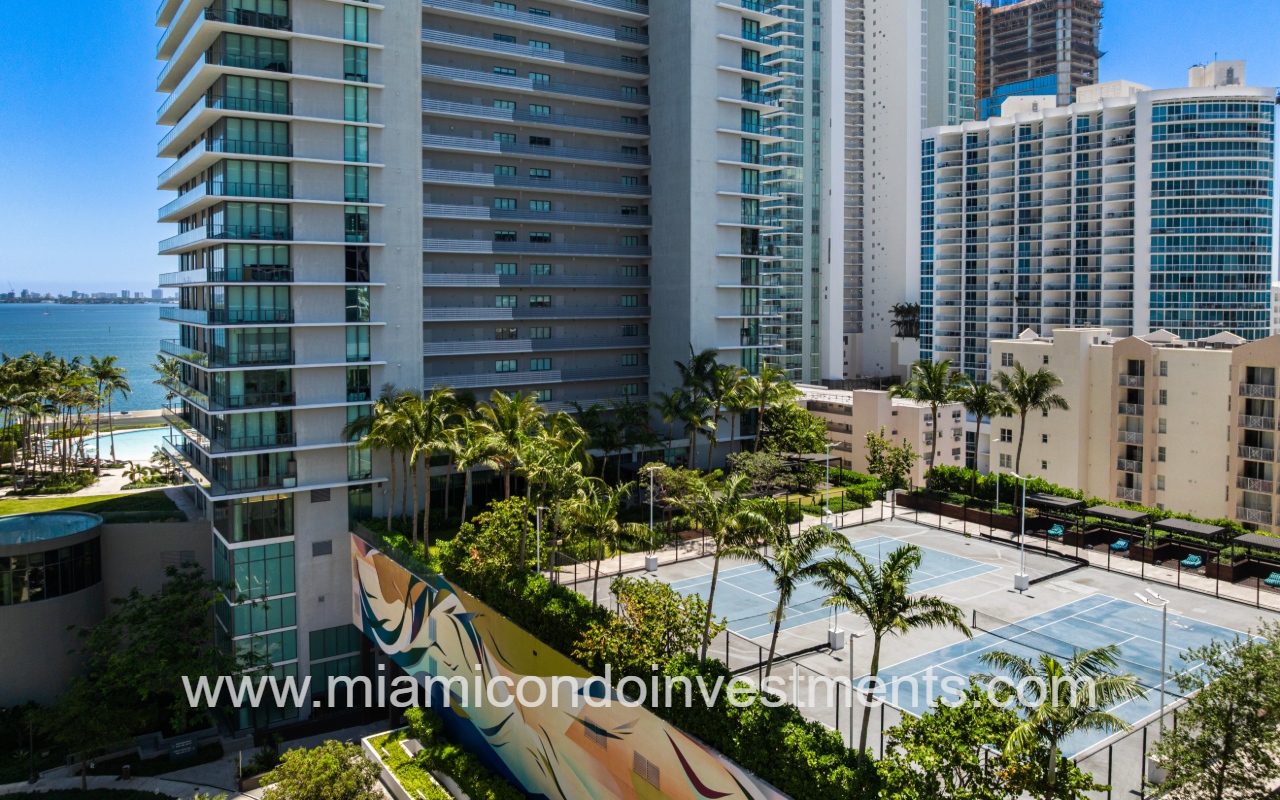
Gran Paraiso drone view facing lower building exterior
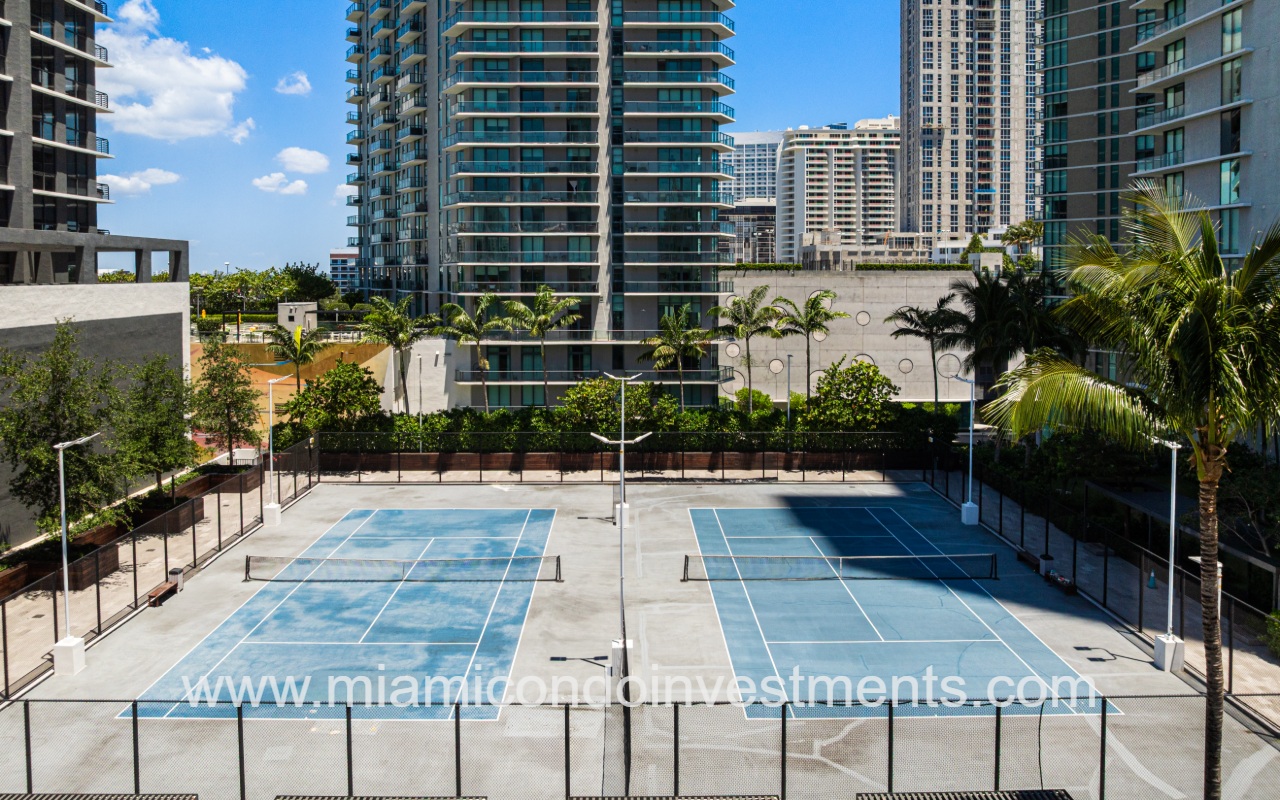
Gran Paraiso drone of condo building multipurpose court amenities
Gran Paraiso drone view of condo building from above waterway
Gran Paraiso drone view of condo building and pool by waterway
Gran Paraiso drone angle view of top building exterior
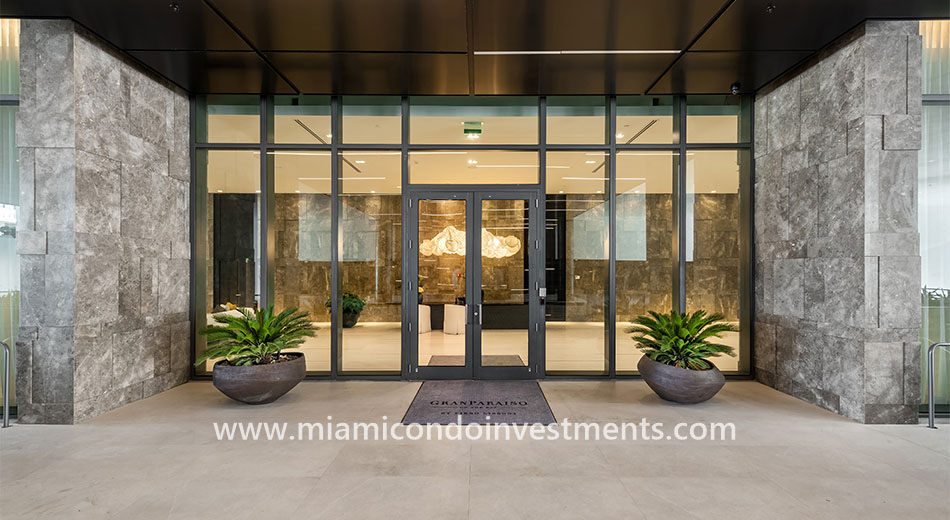
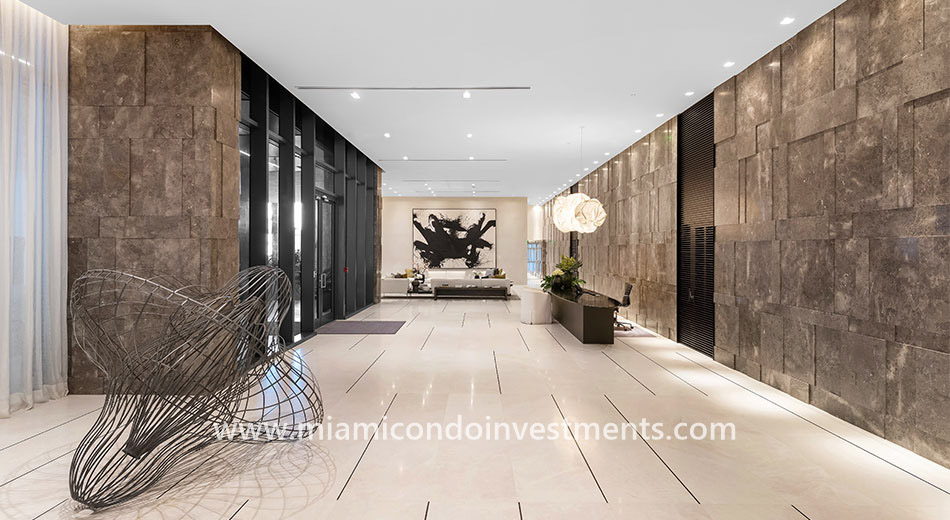
Gran Paraiso lobby entrance
Gran Paraiso lobby
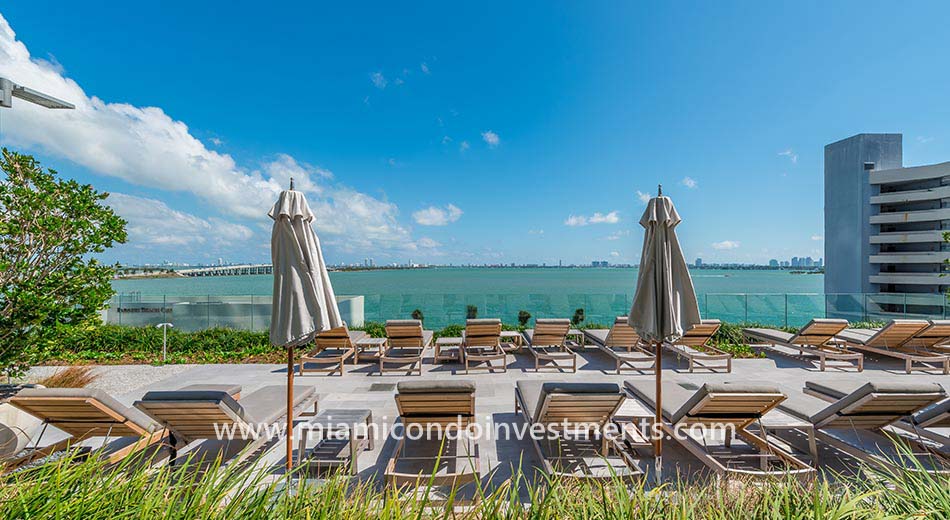
Gran Paraiso sundeck
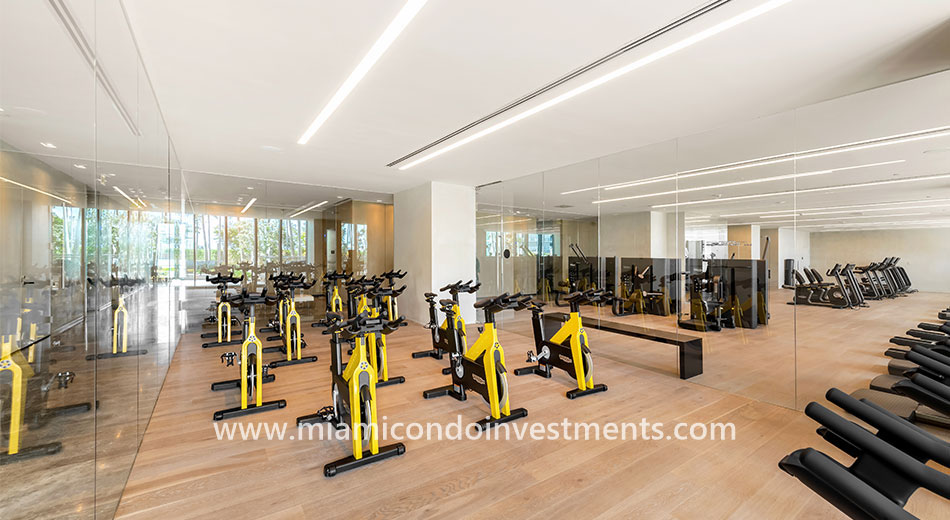
Gran Paraiso spin room and fitness center
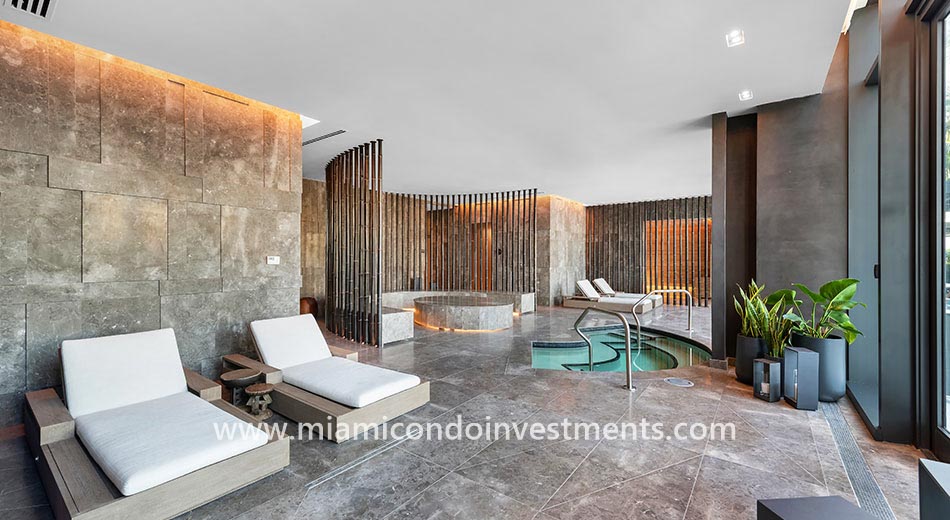
Gran Paraiso hammam and spa
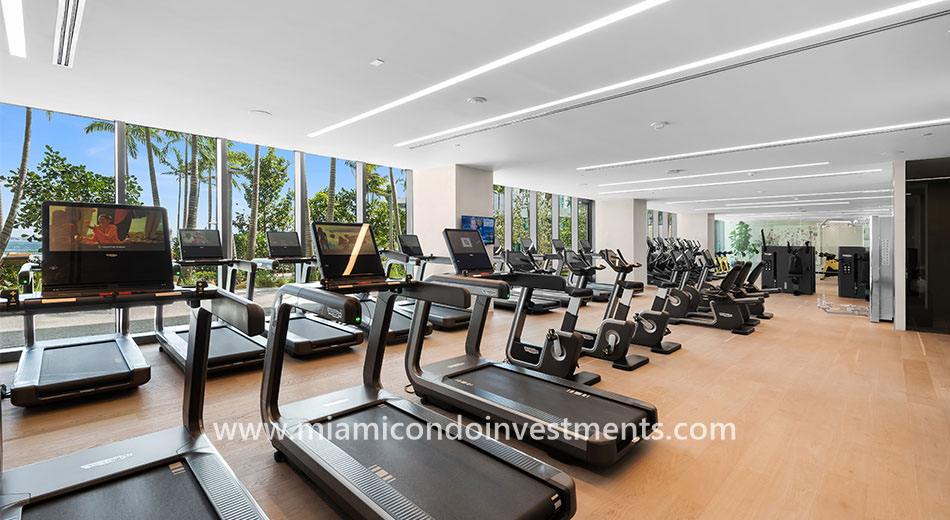
Gran Paraiso fitness center
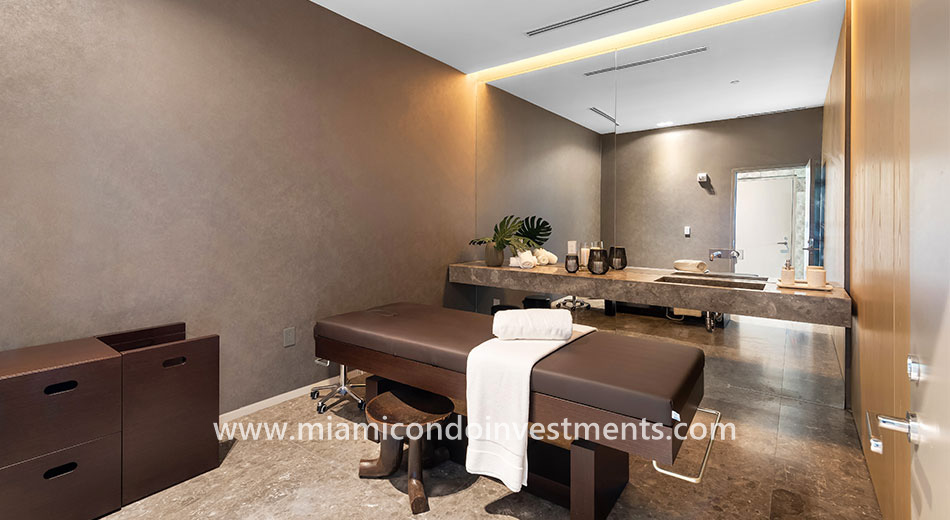
Gran Paraiso treatment room
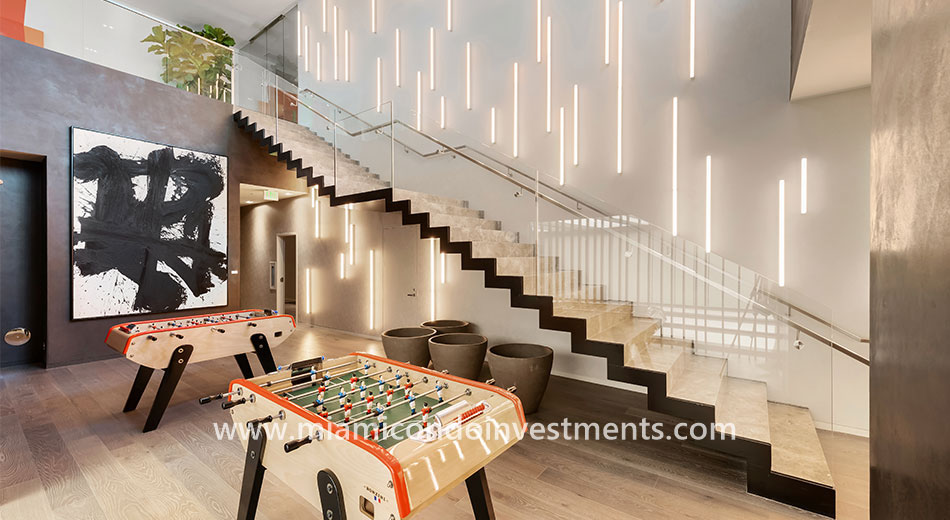
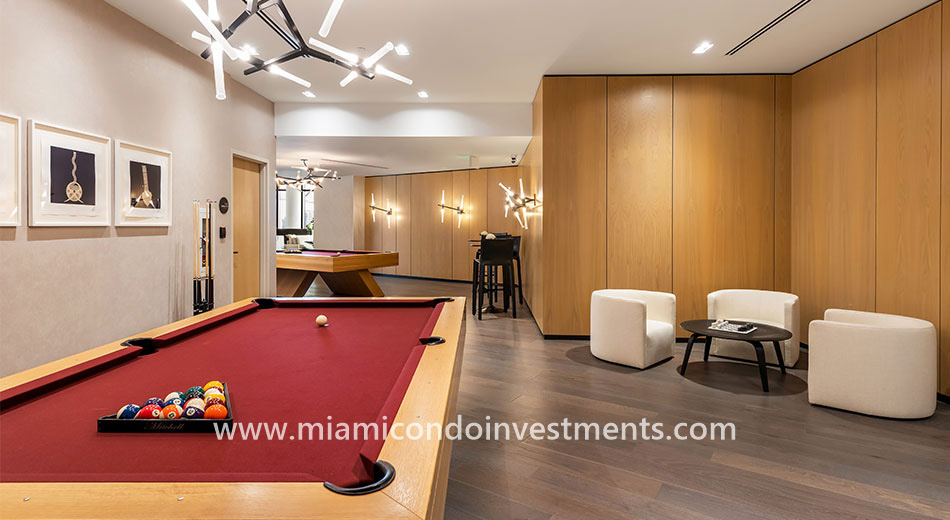
Gran Paraiso game room
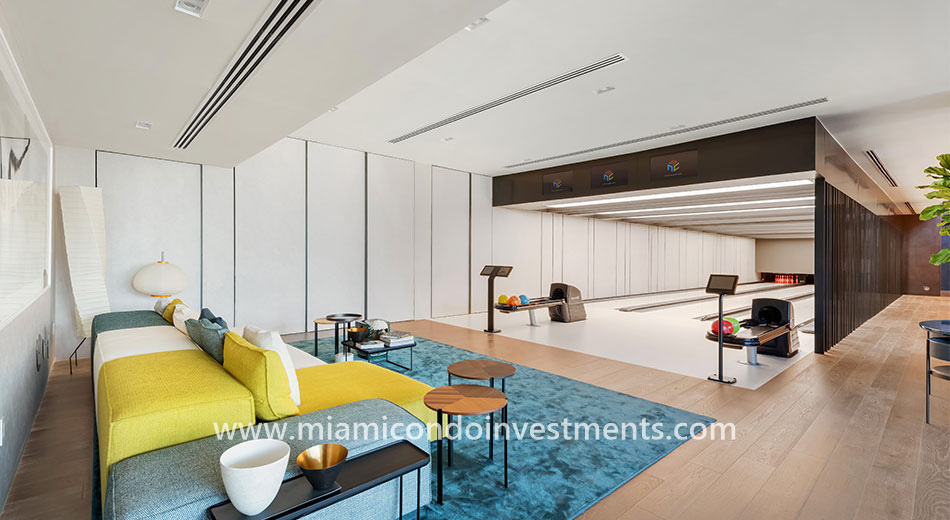
Gran Paraiso bowling lanes
Gran Paraiso billiards tables
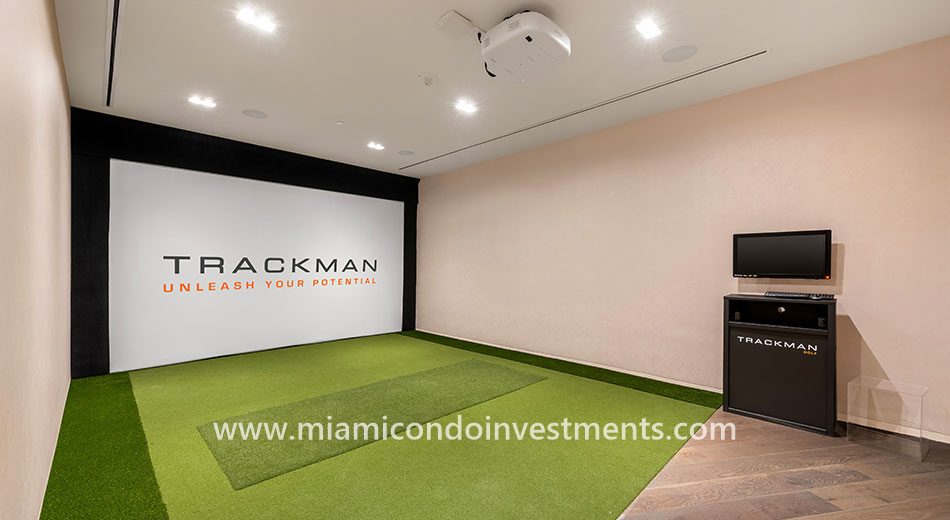
Gran Paraiso golf simulator

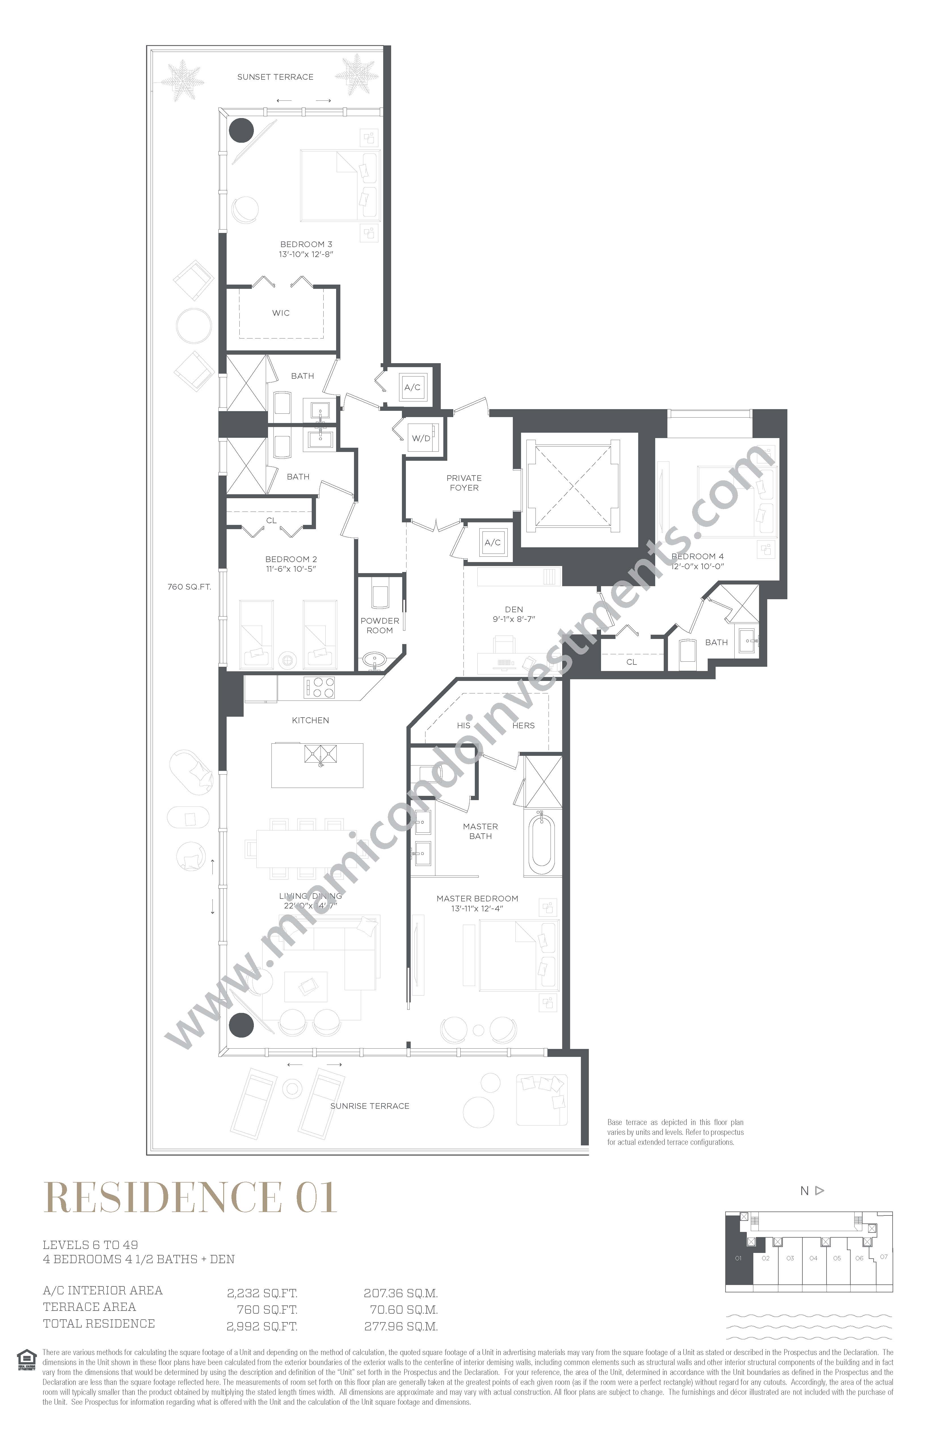
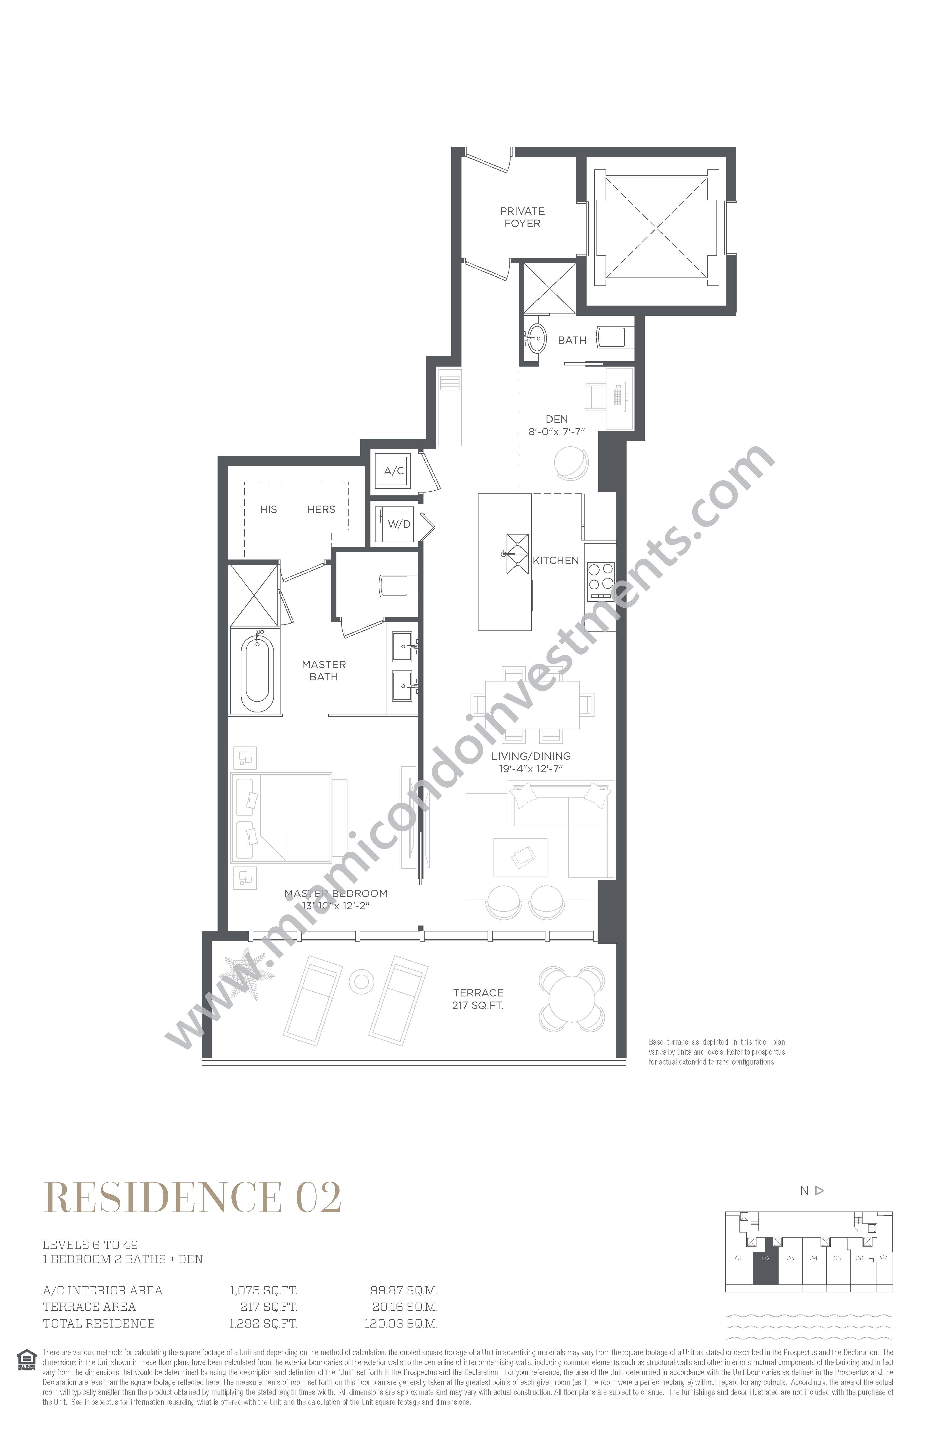
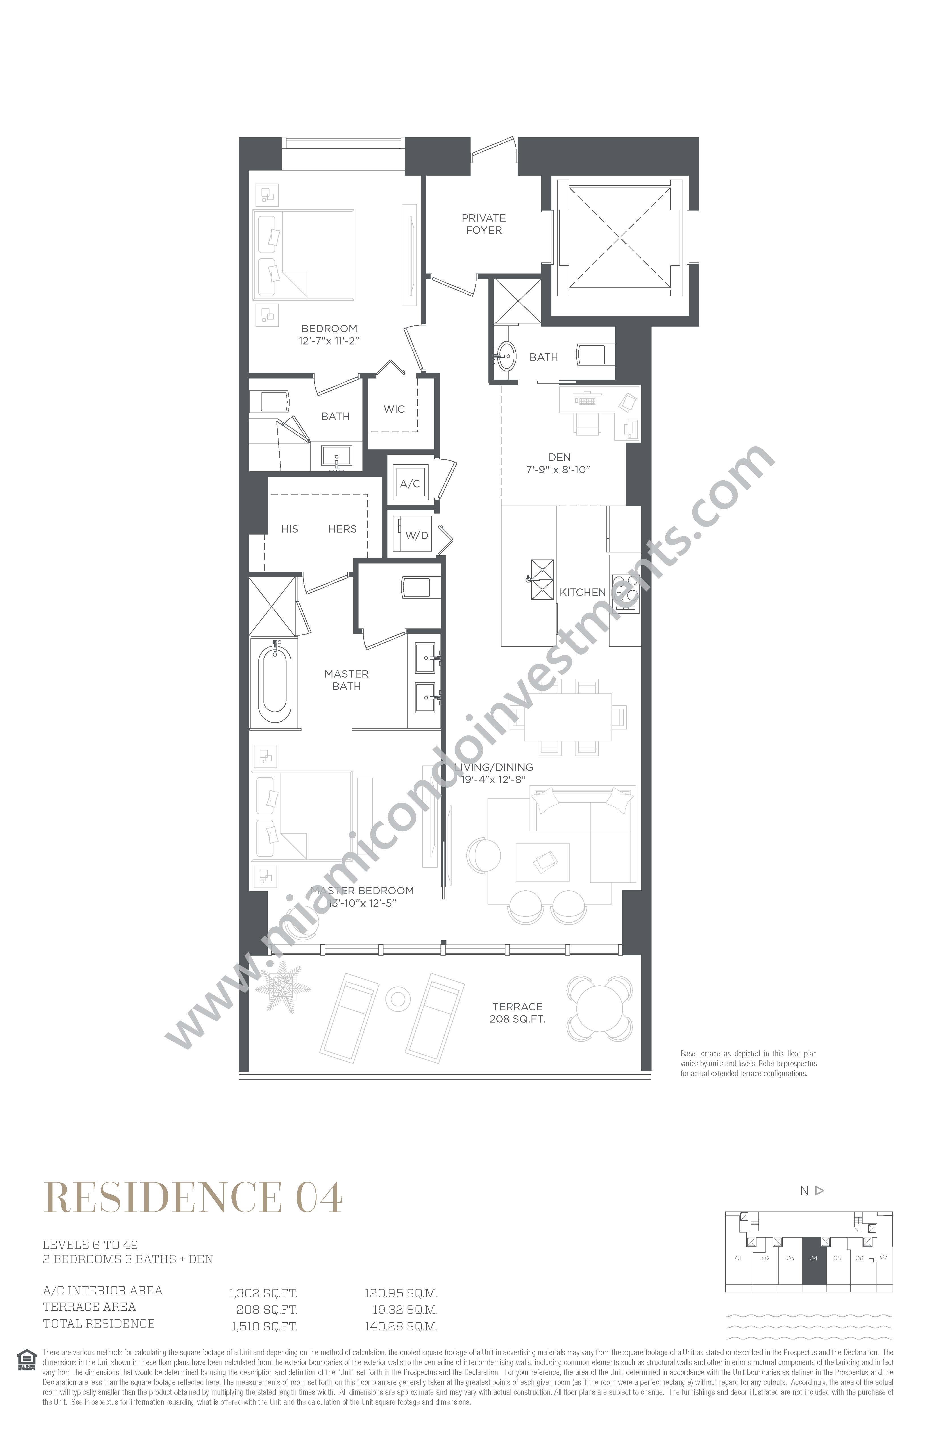
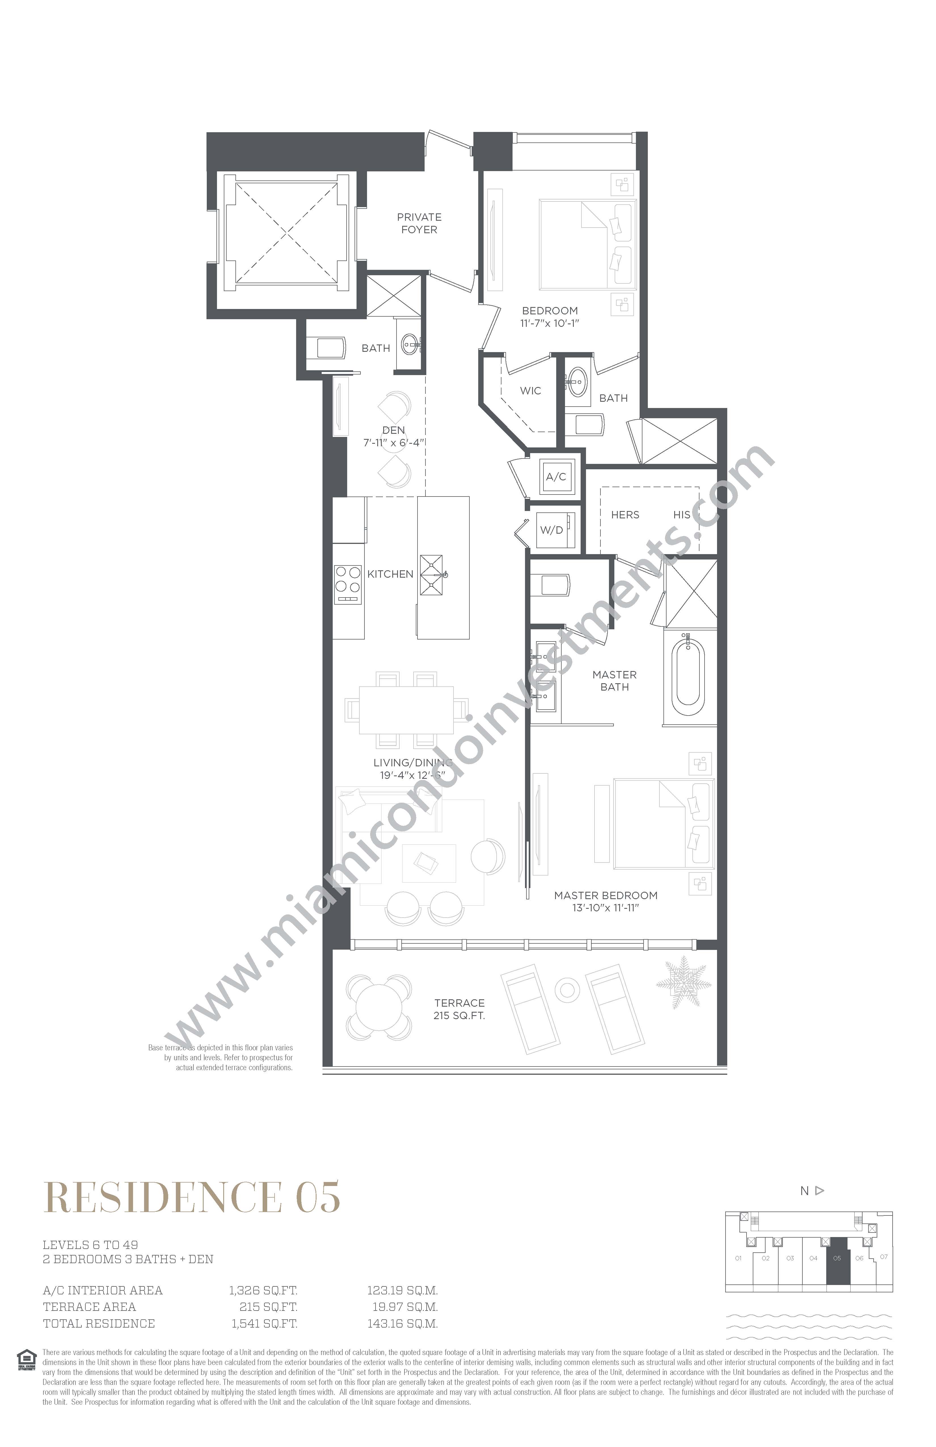
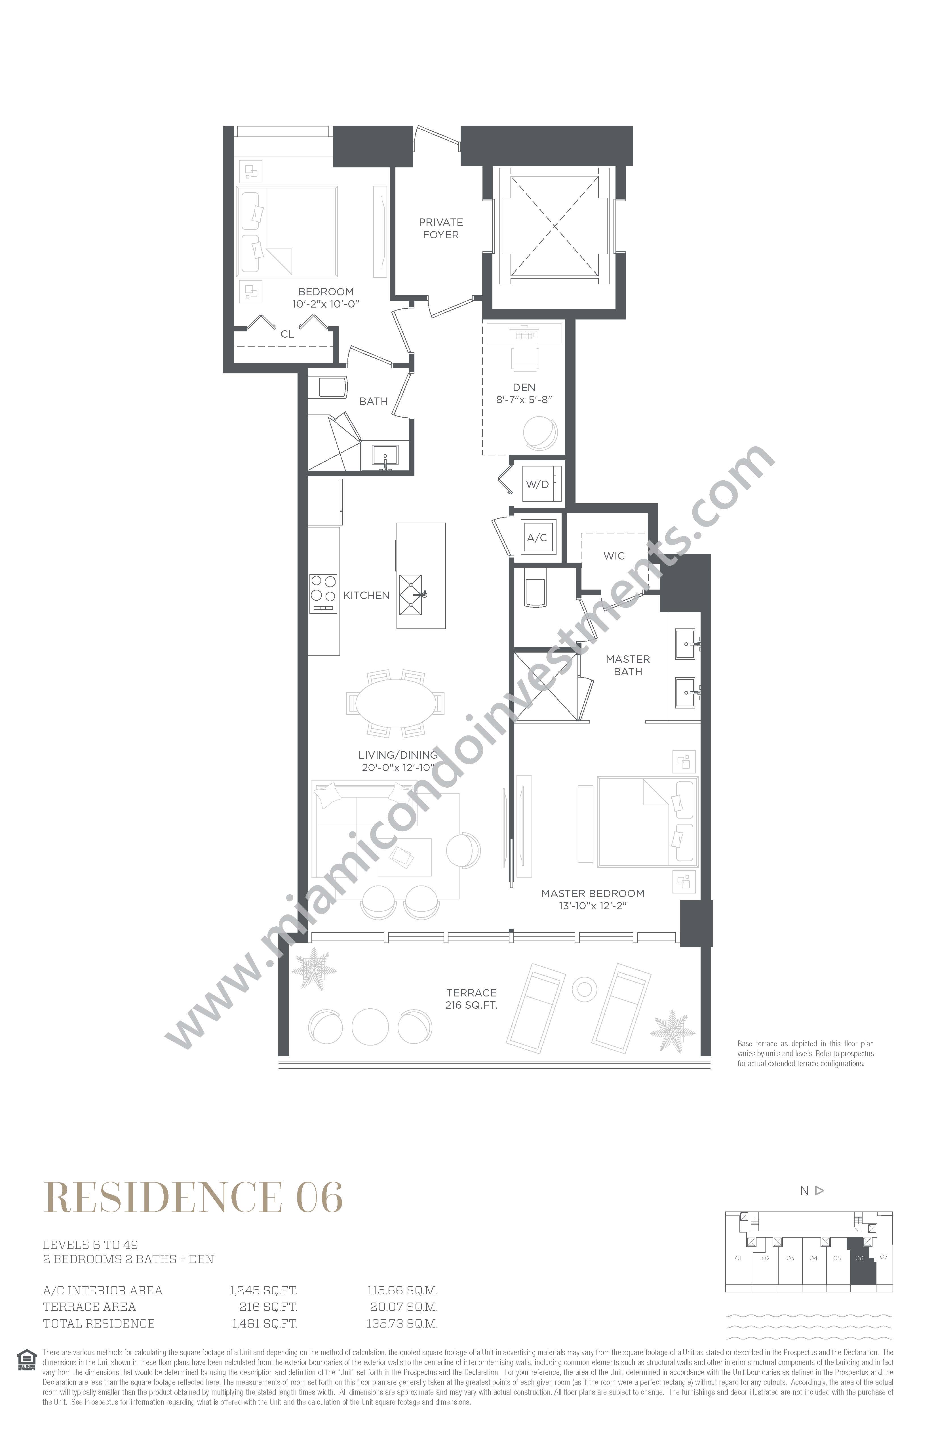
Gran Paraiso Floor Plans

Line

Beds

Baths

Den

Sqft(int)

Sqft(ext)

Sqft total
M² (int)

M² (ext)

M² Total

01 4 4.5 1 2232 760 2992 207.36 70.60 277.96
02 1 2 1 1075 217 1292 99.87 20.16 120.03
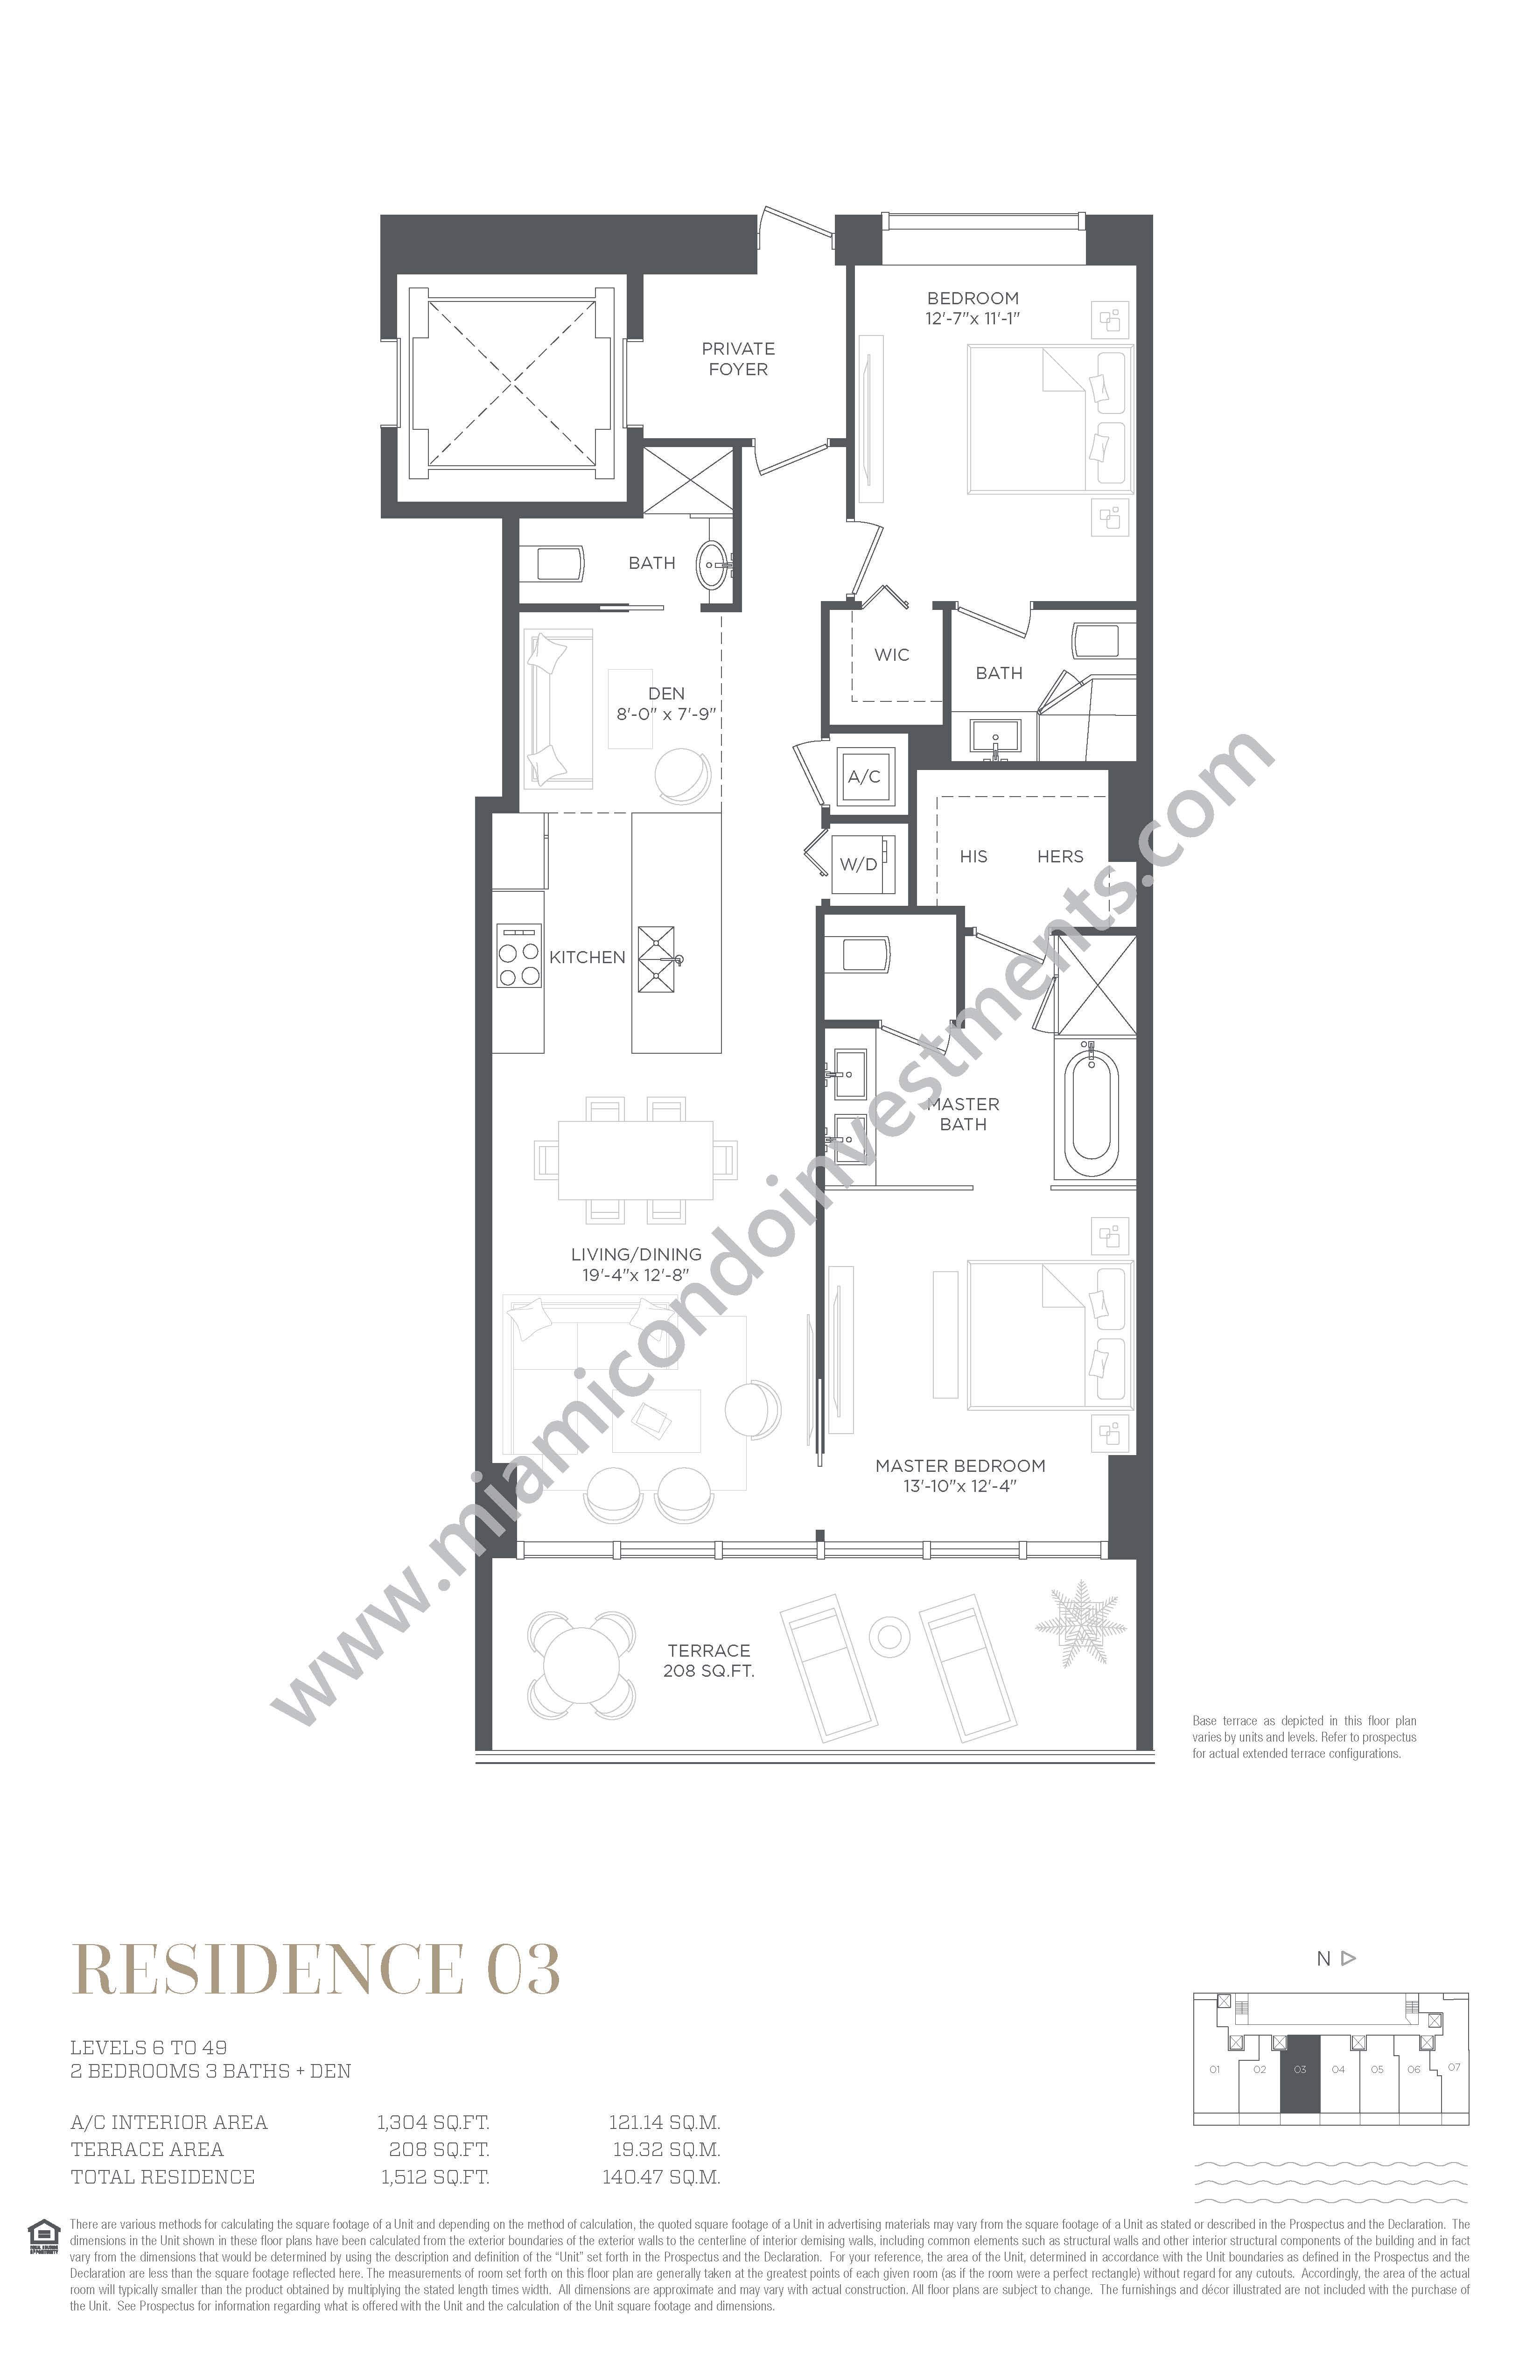
03 2 3 1 1304 208 1512 121.14 19.32 140.47
04 2 3 1 1302 208 1510 120.95 19.32 140.28
05 2 3 1 1326 215 1541 123.19 19.97 143.16
06 2 2 1 1245 216 1461 115.66 20.07 135.73
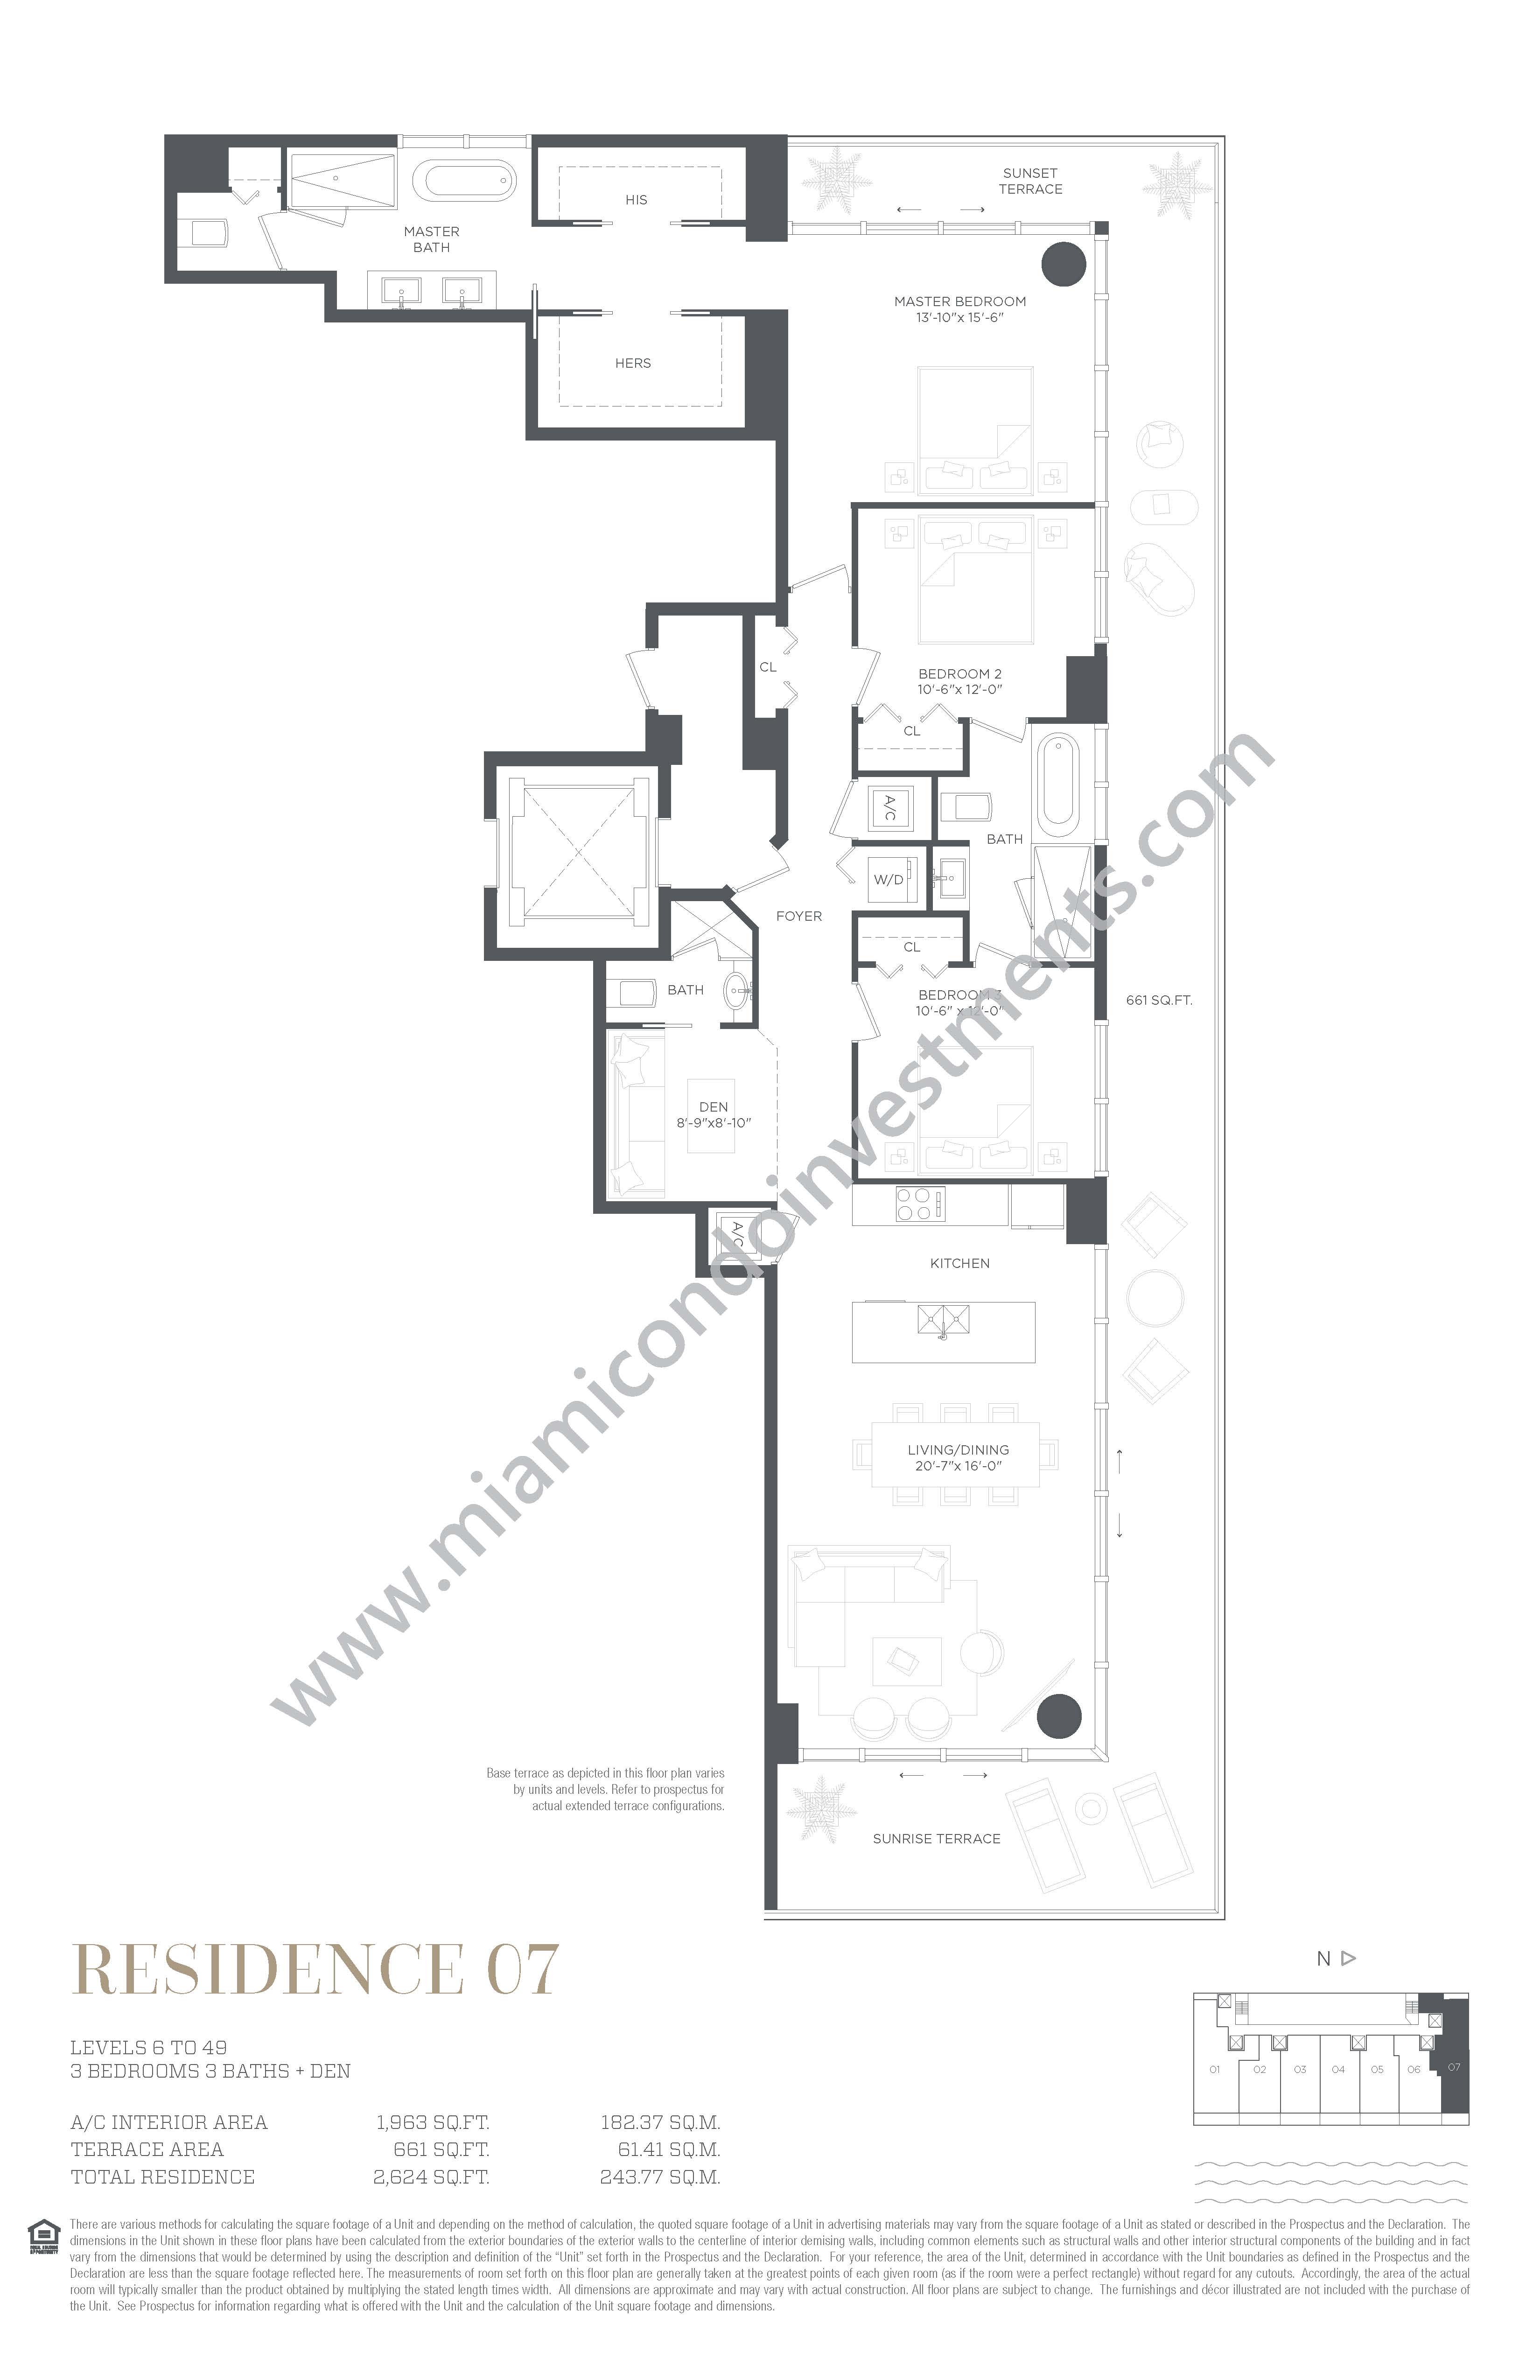
07 3 3 1 1963 661 2624 182.37 61.41 243.77

Line

Beds

Baths

Den

Sqft(int)

Sqft(ext)

Sqft total

M² (int)

M² (ext)

M² Total


PH01 4 4.5 1 2663 871 3534 247.40 80.91 328.32
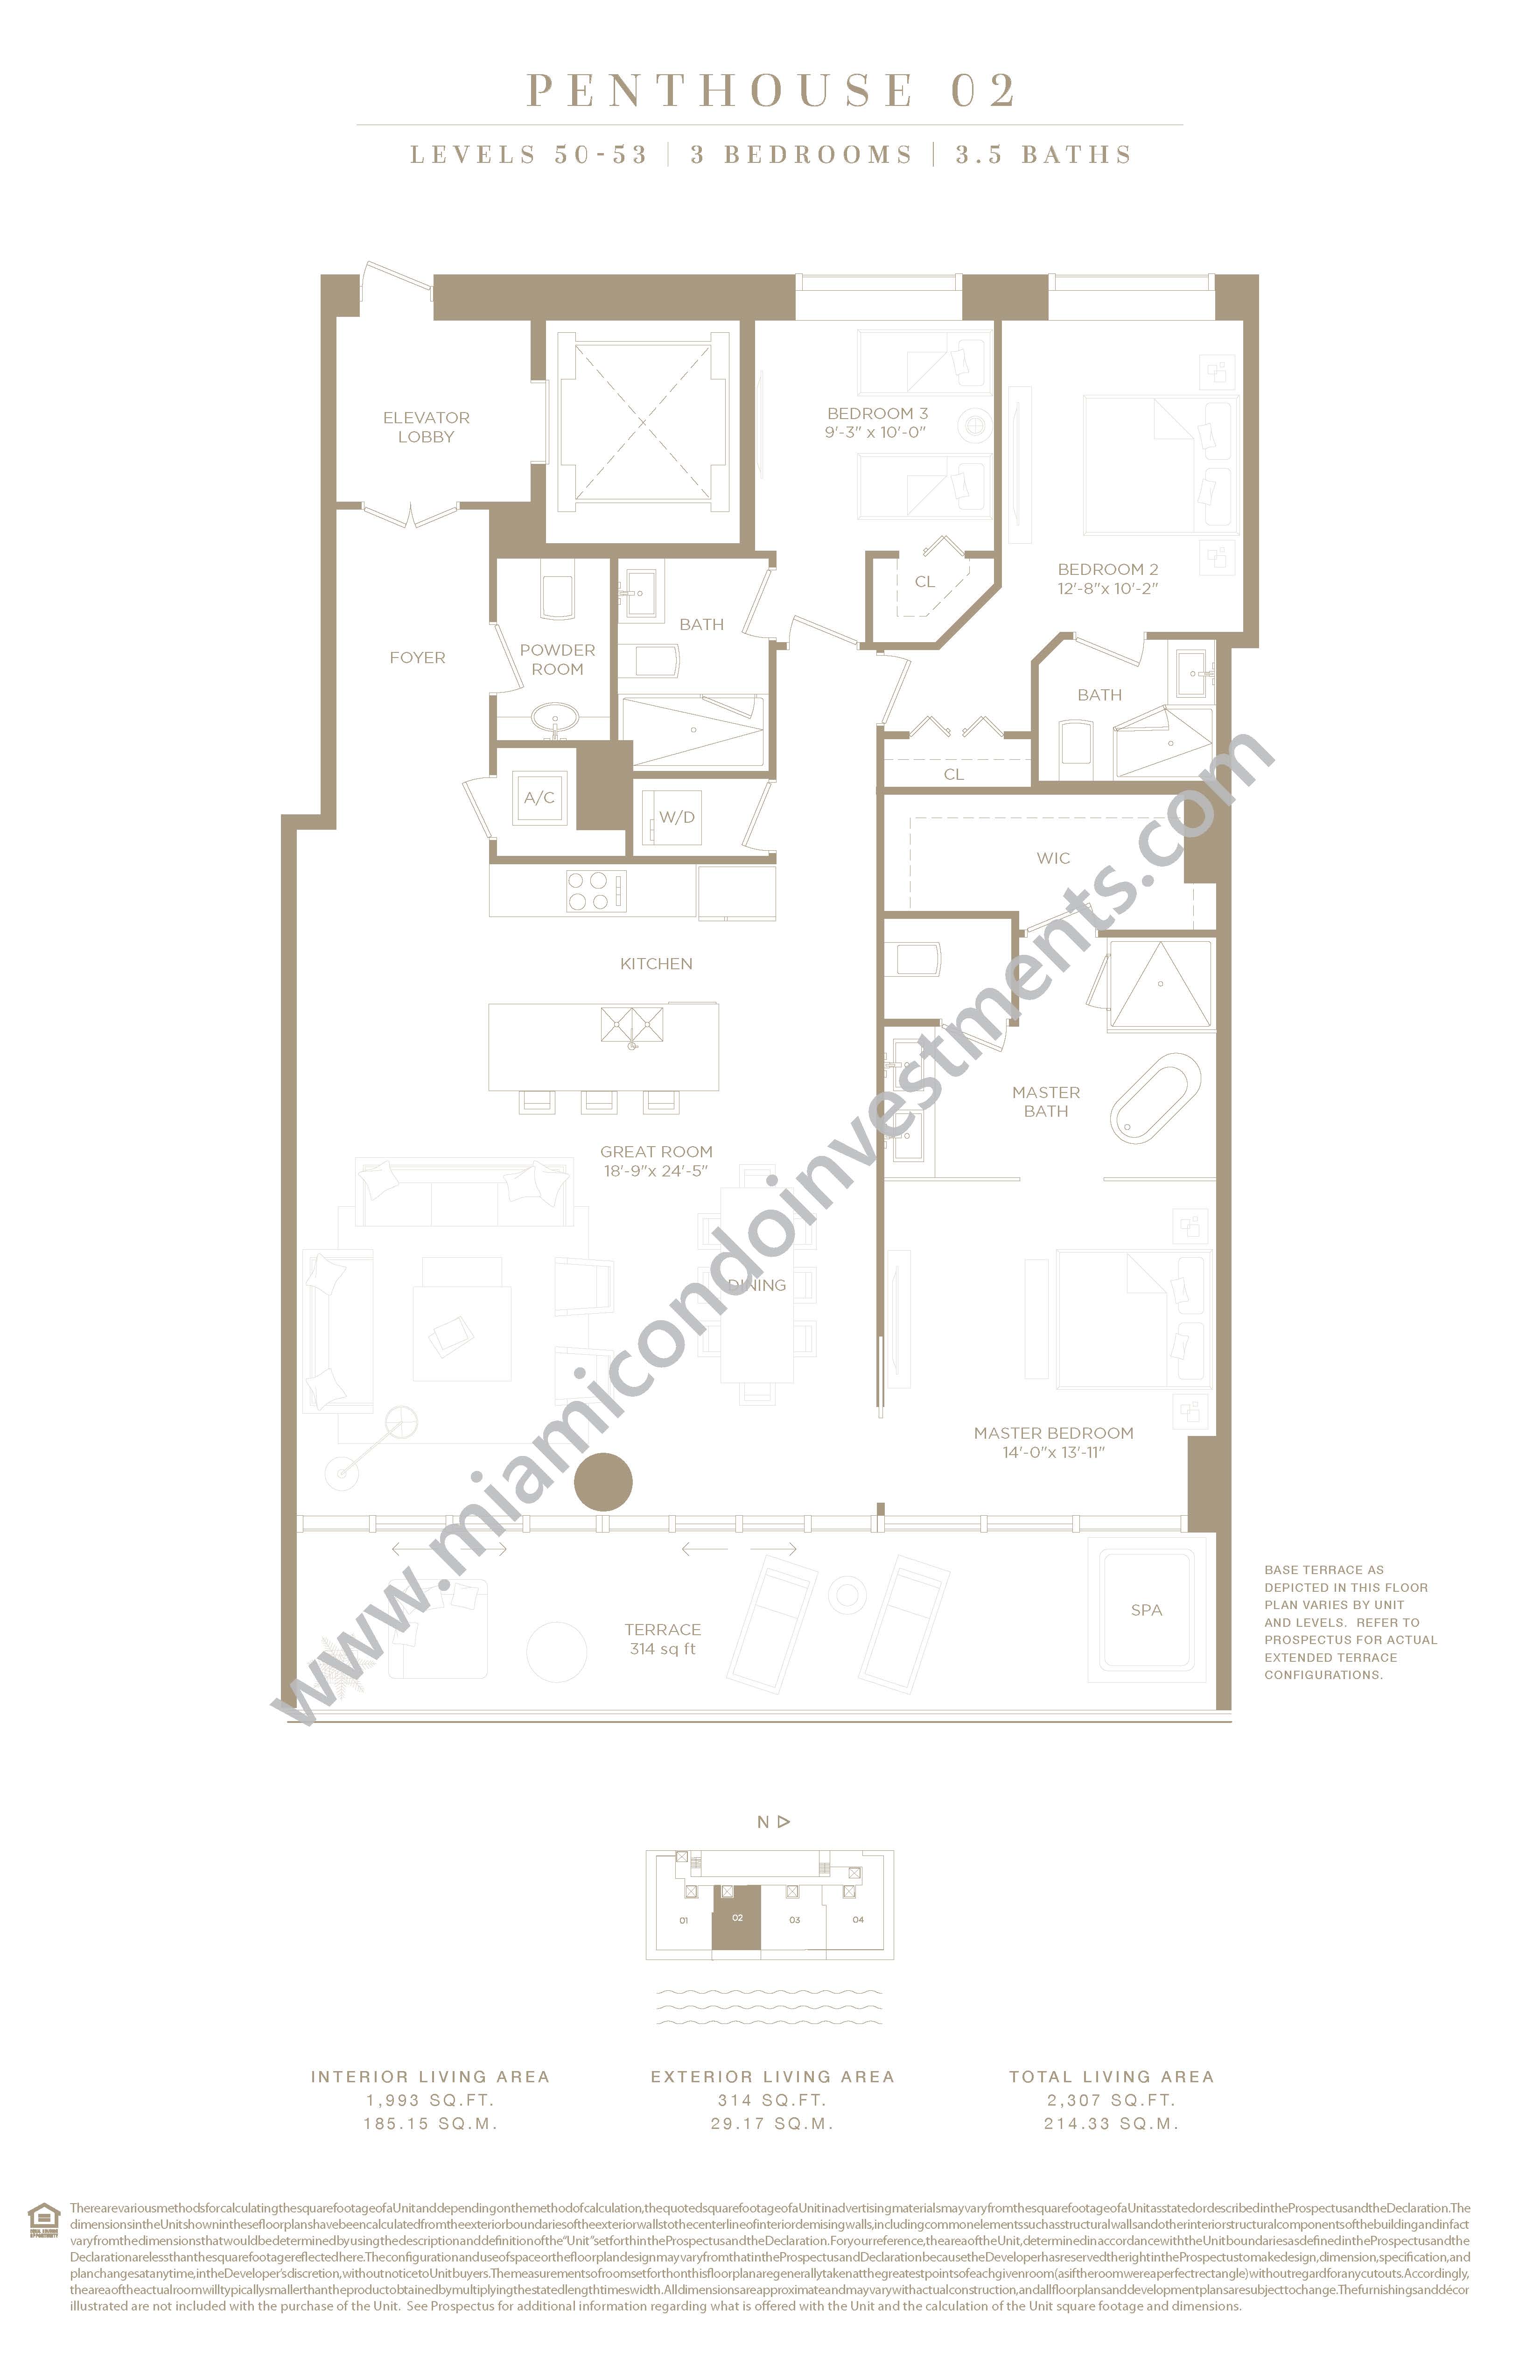
PH02 3 3.5 0 1993 314 2307 185.15 29.17 214.33
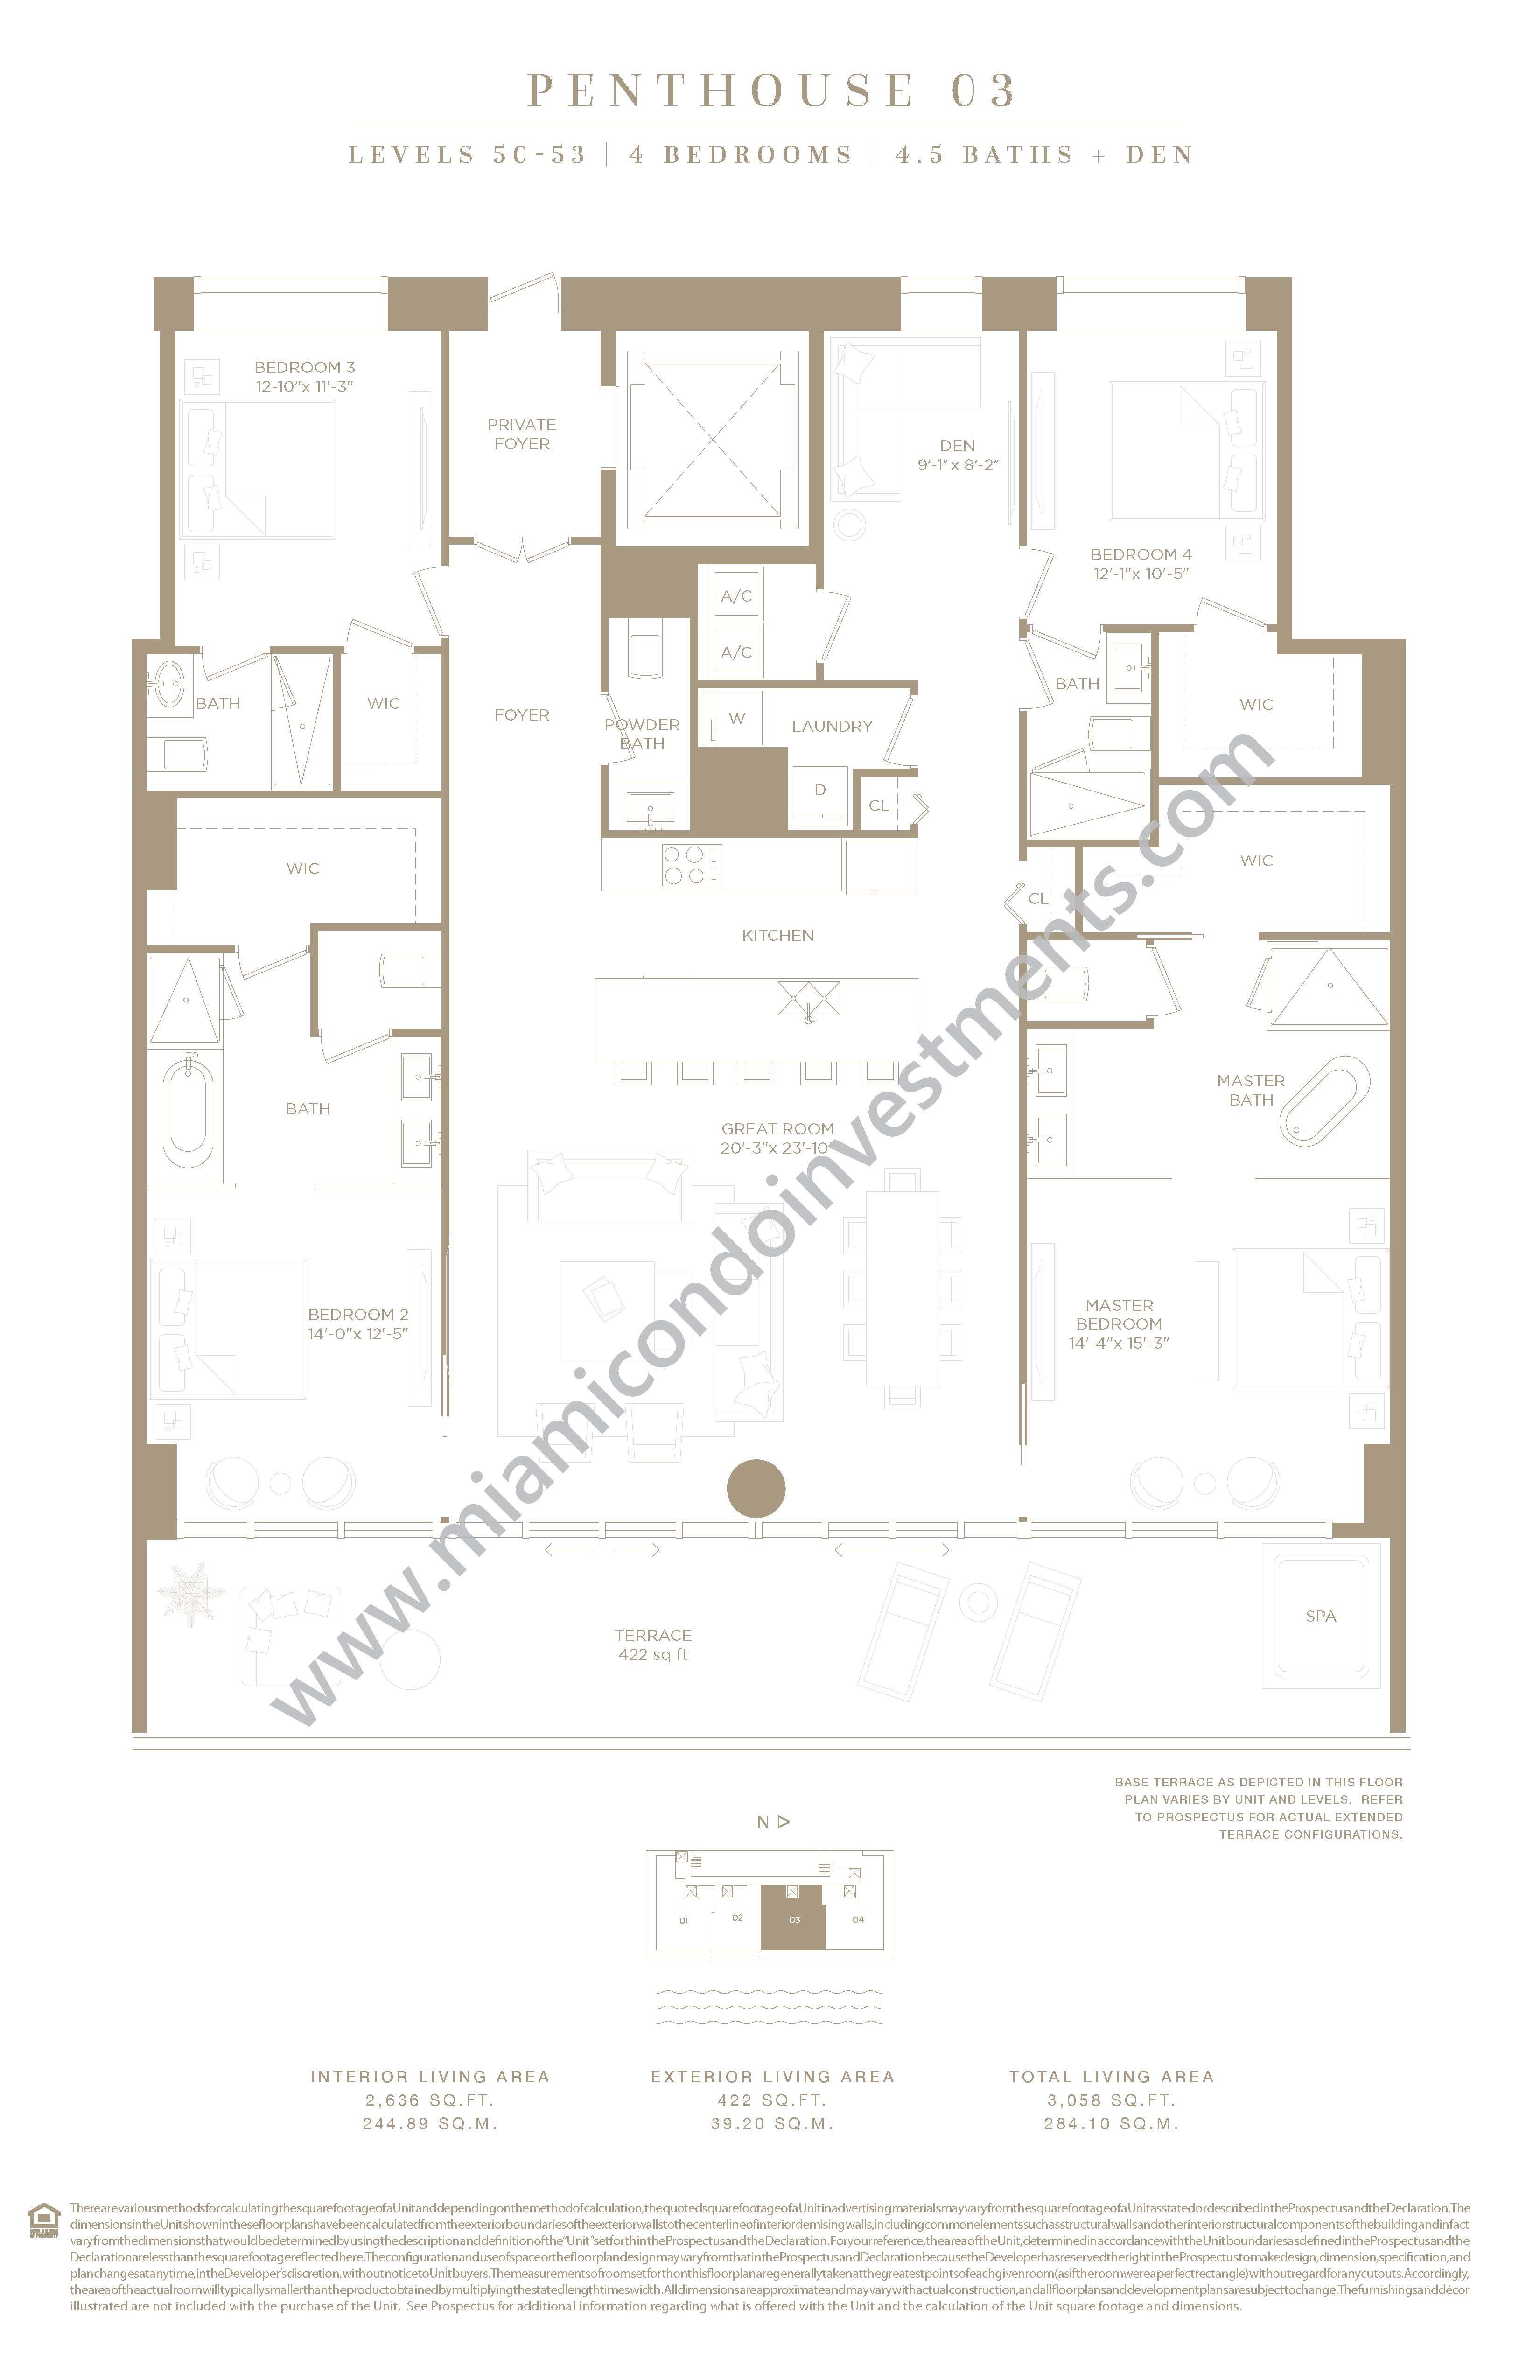
PH03 4 4.5 1 2636 422 3058 244.89 39.20 284.10
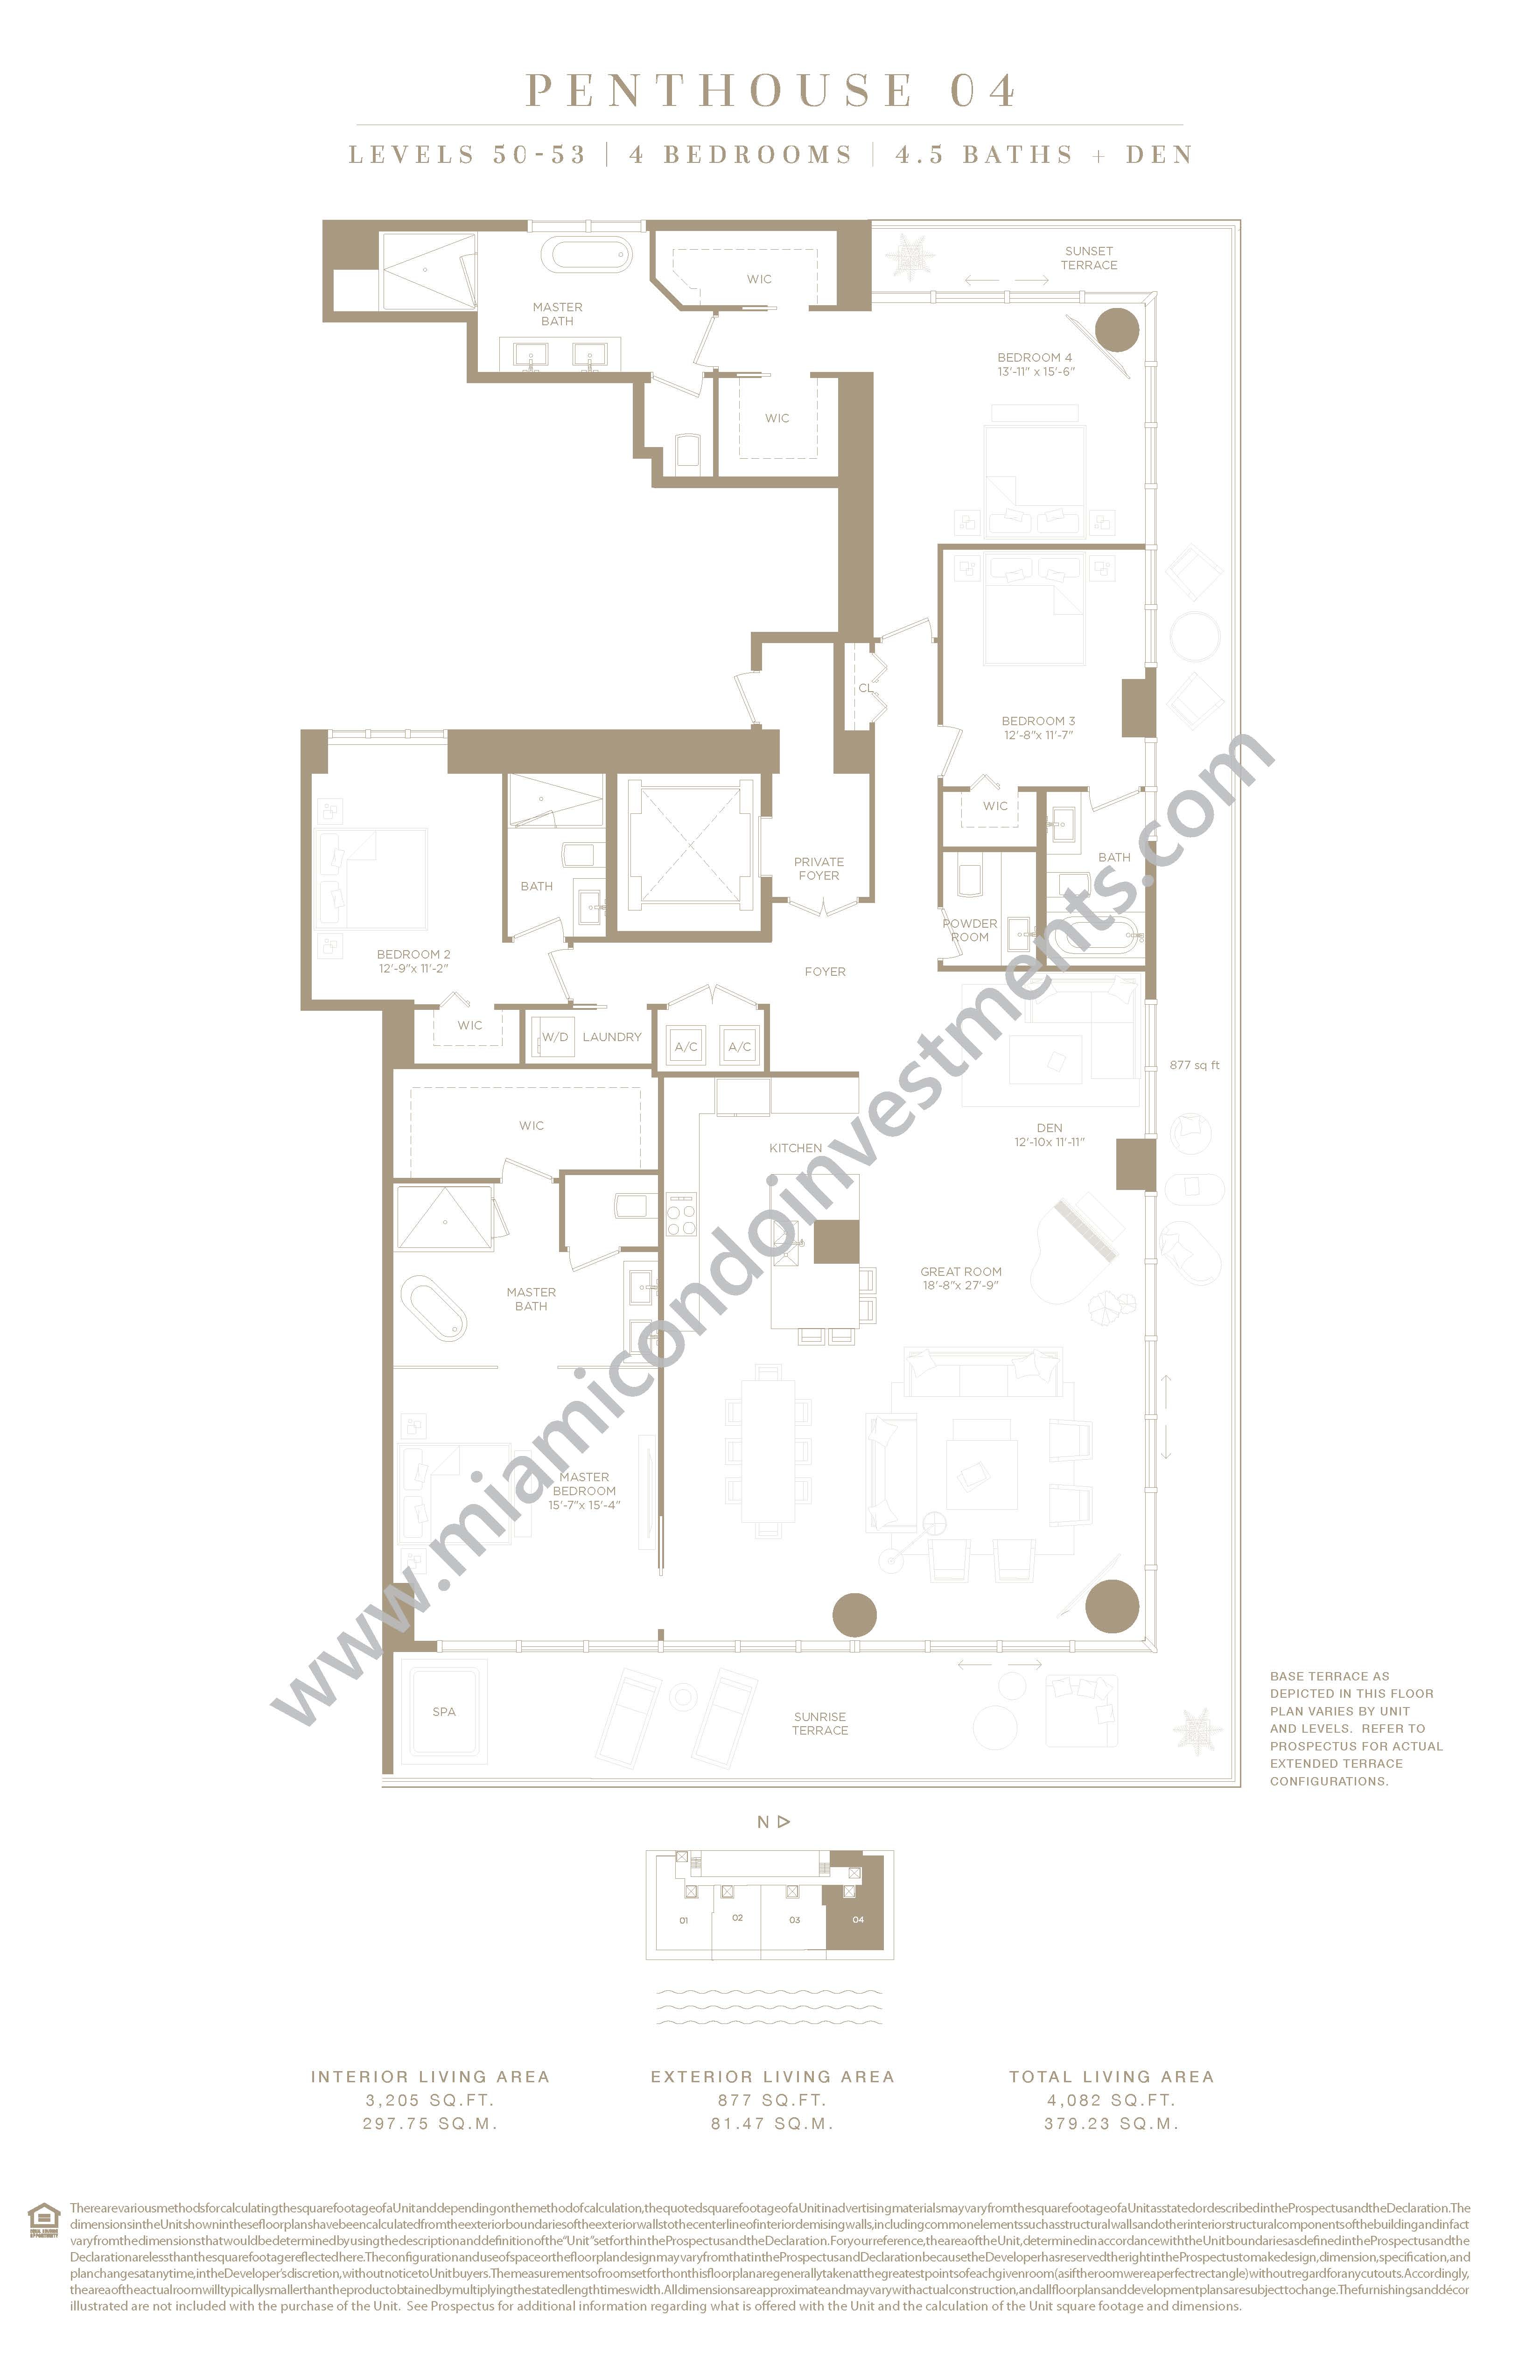
PH04 4 4.5 1 3205 877 4082 297.75 81.47 379.23