
Una Residences
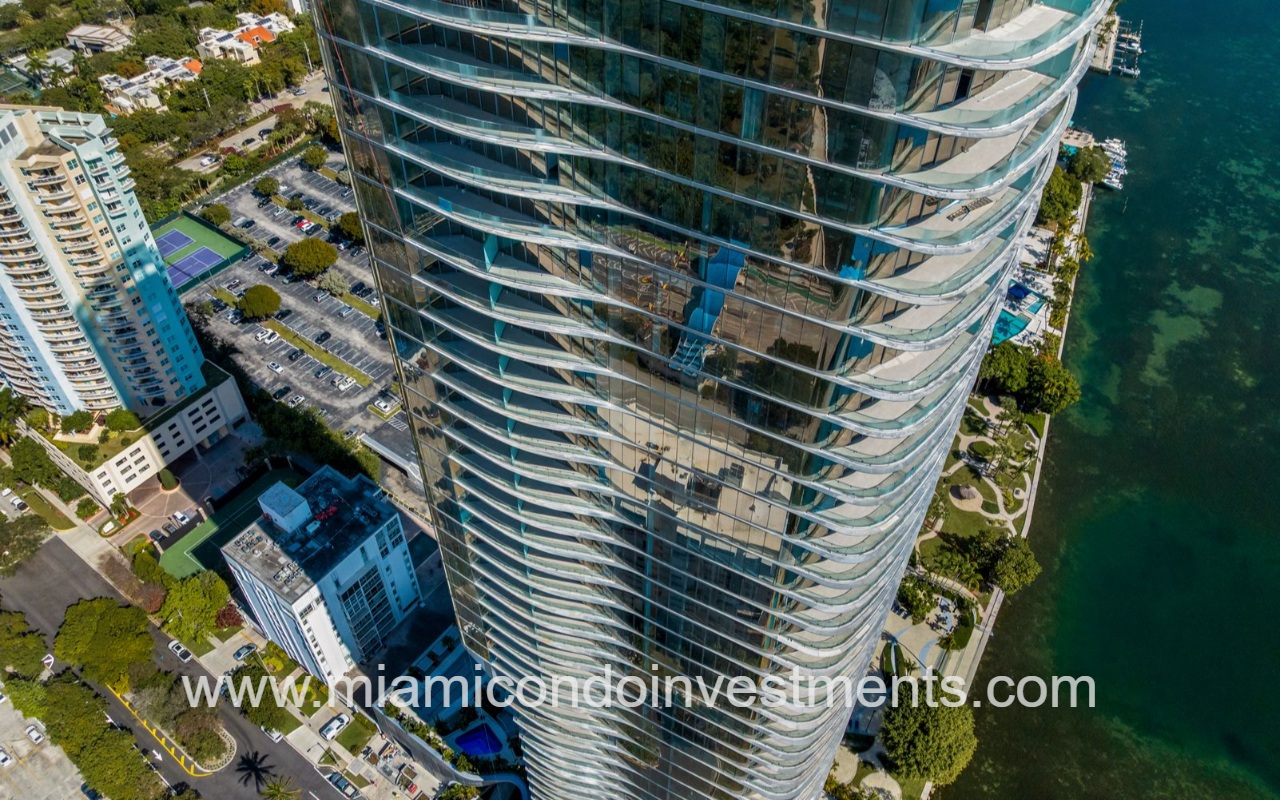
UNA Residences condominium building closeup aerial view of tall glass tower with a curved facade
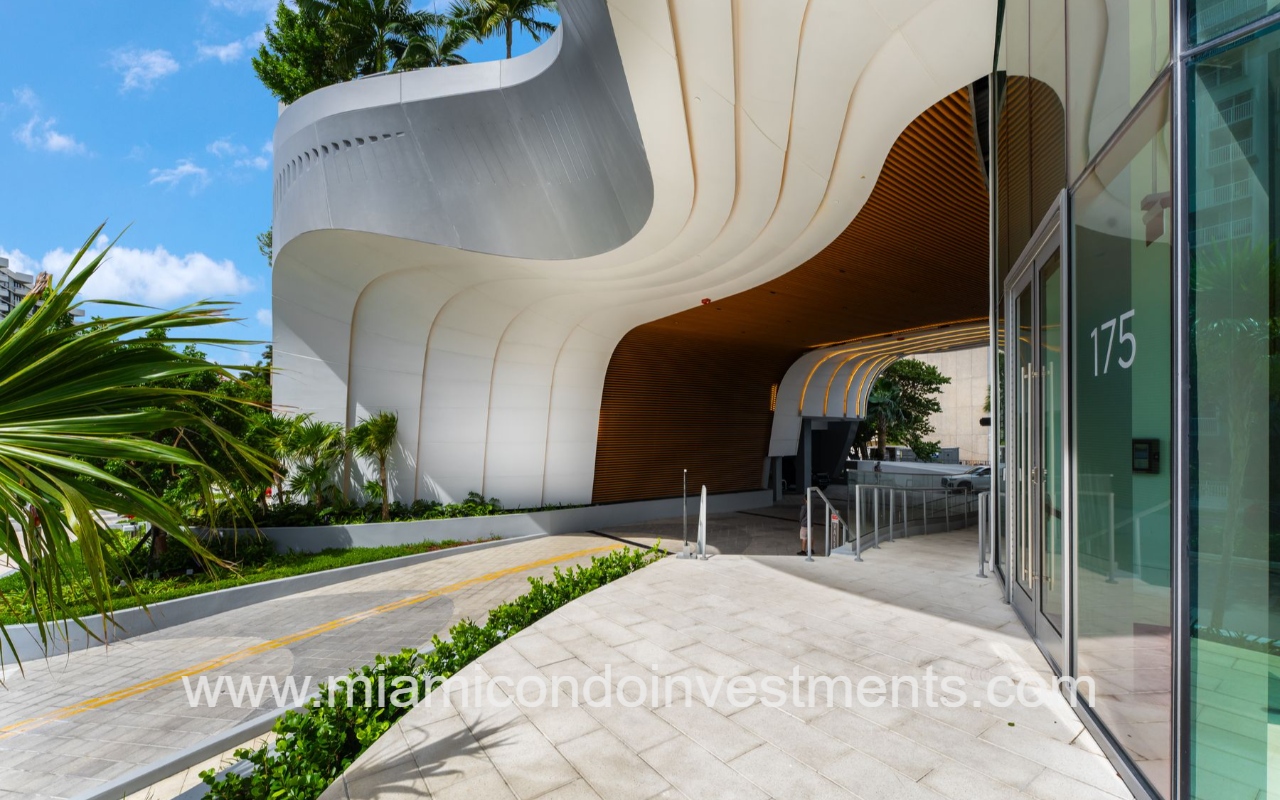
UNA Residences condominium building modern curved white exterior with a wood-lined entrance and glass doors
UNA Residences condominium building interior
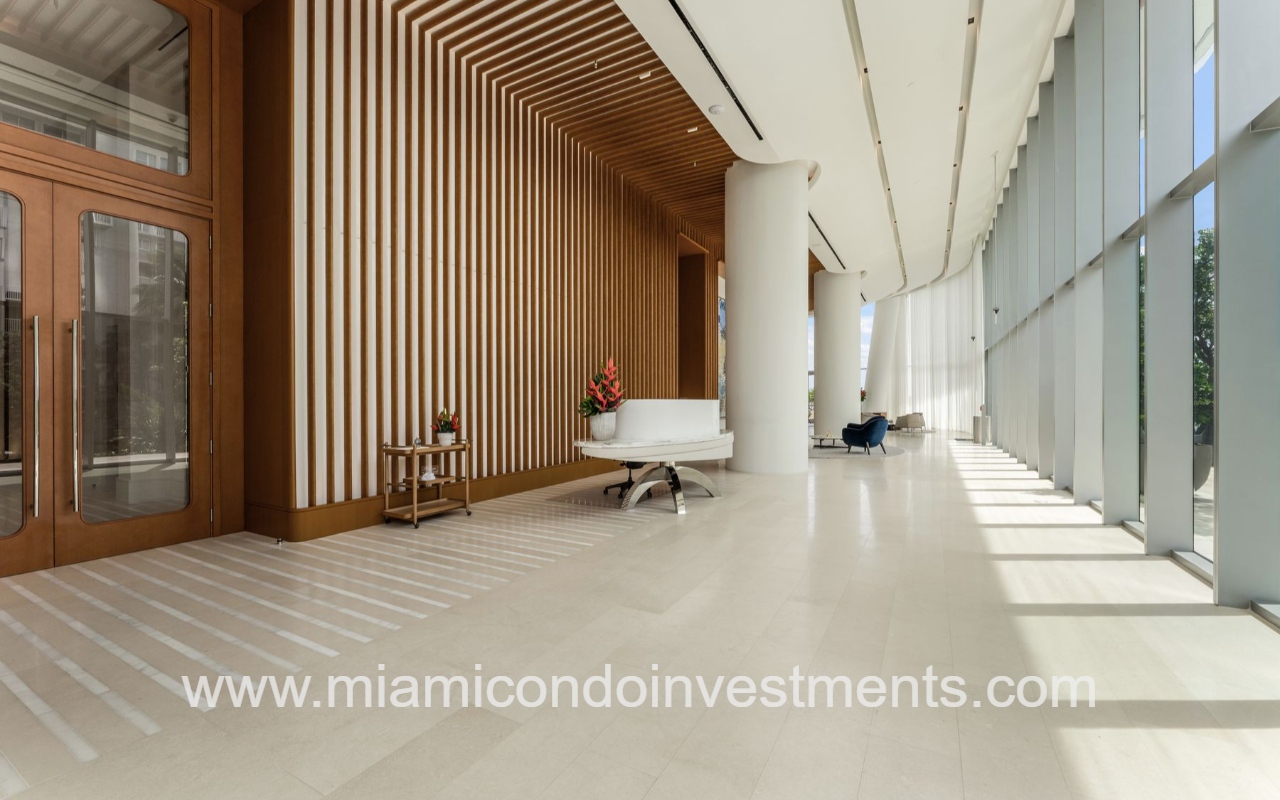
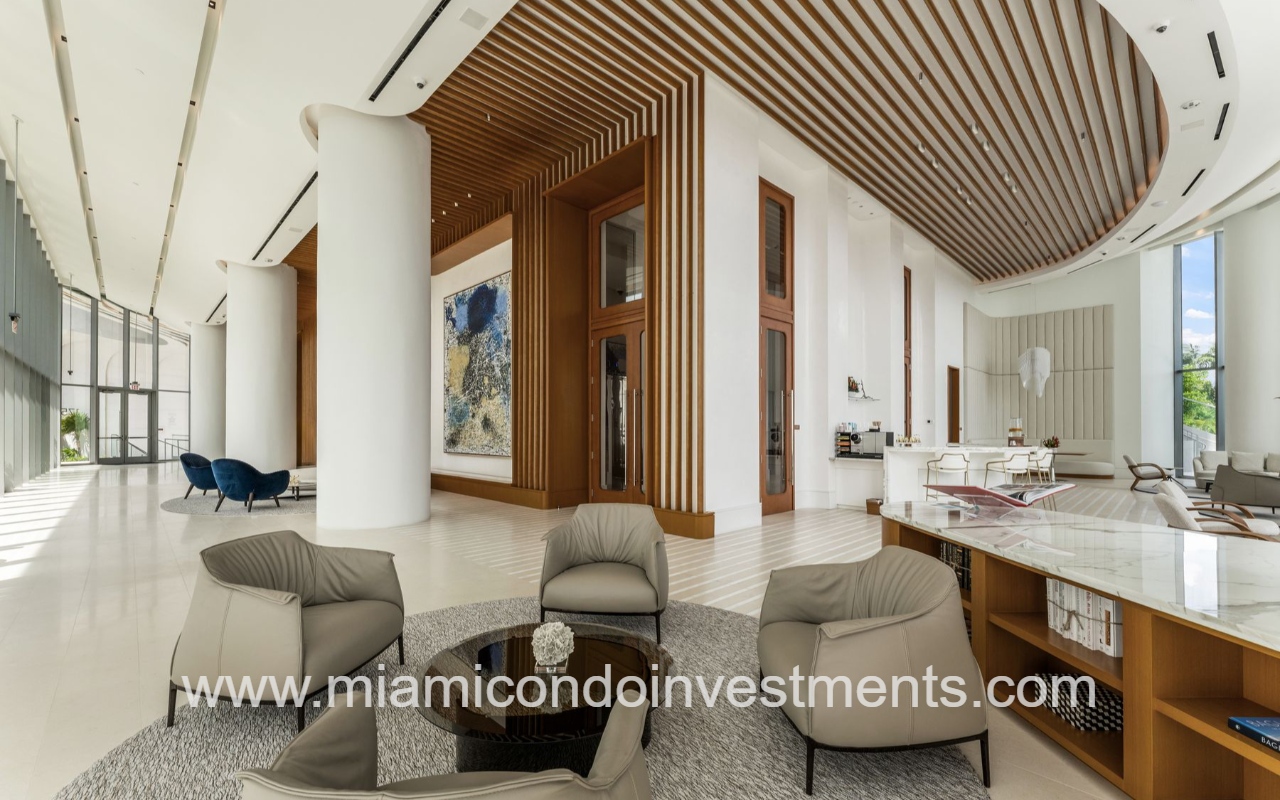
UNA Residences condominium building luxurious modern hotel lobby with circular seating, beige chairs, and a wooden slatted ceiling.
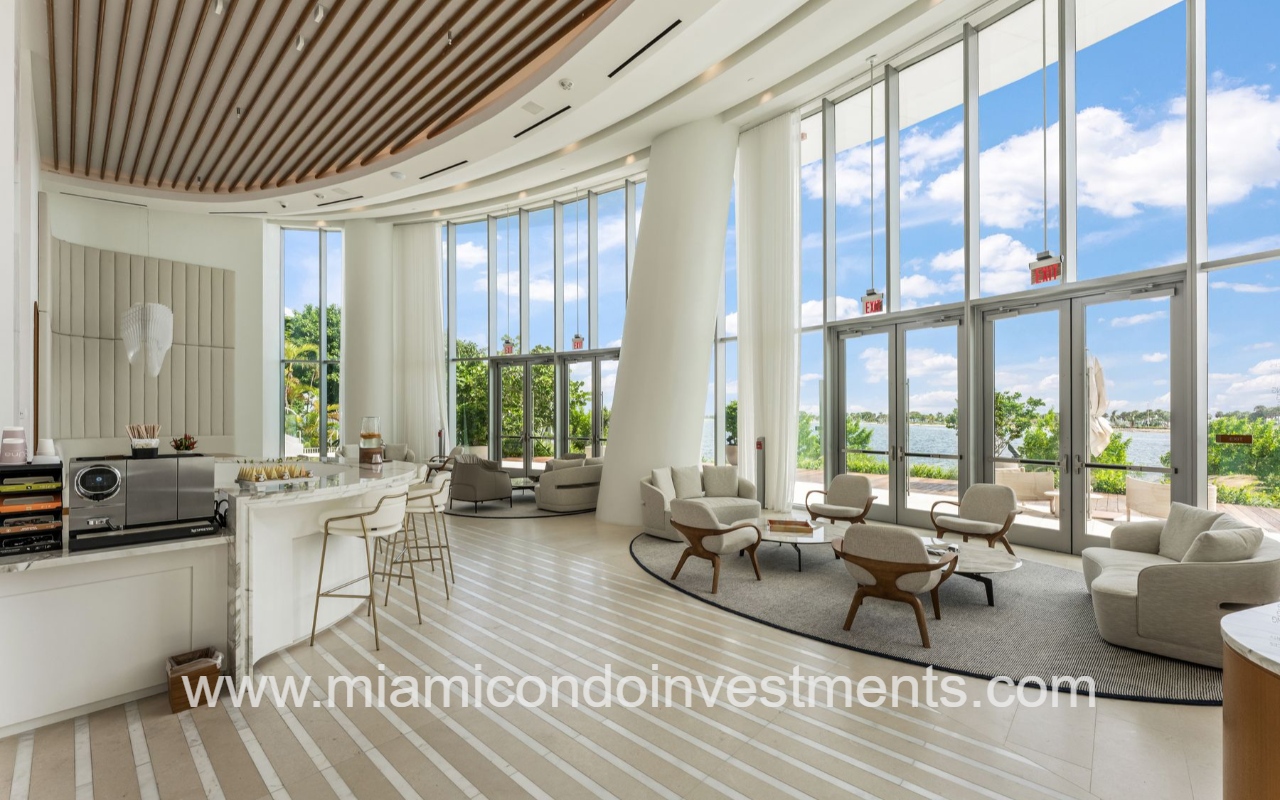
UNA Residences condominium building right modern lounge with curved white seating, a marble bar, and floor-to-ceiling windows overlooking water

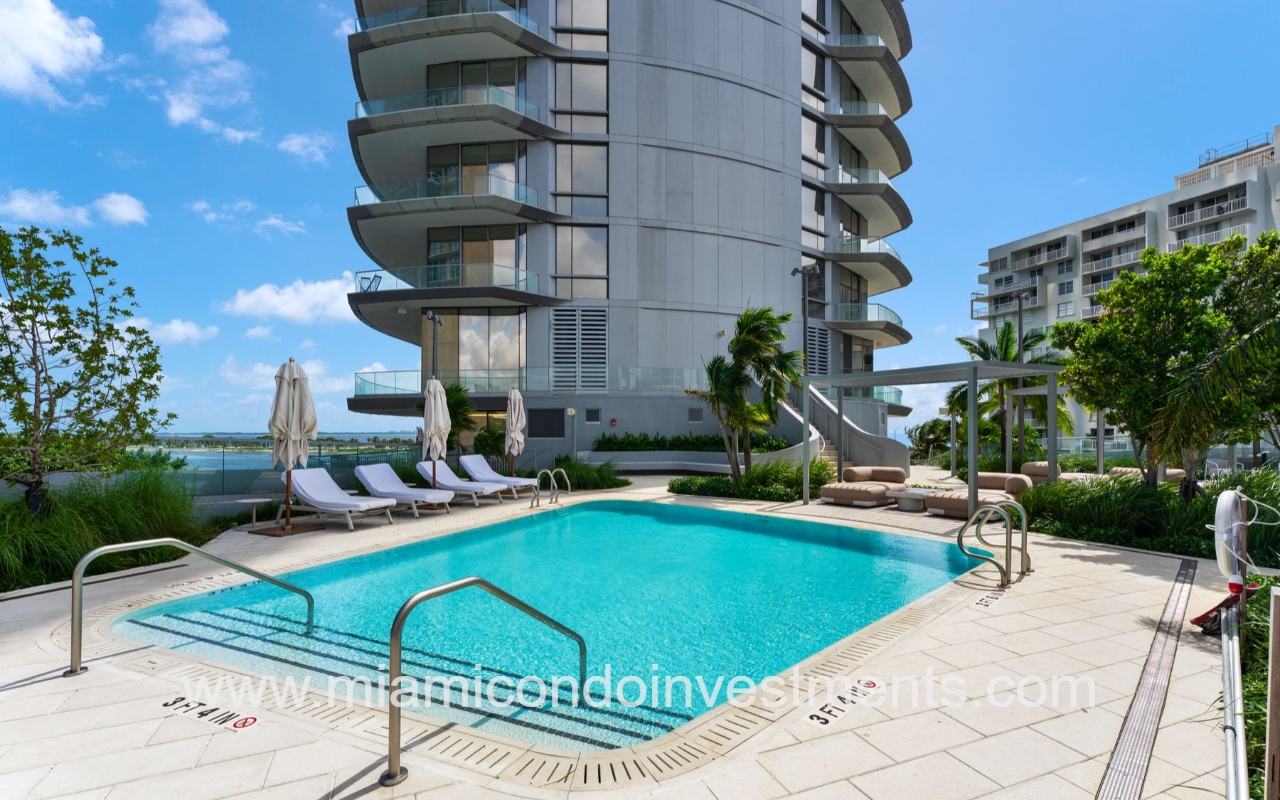
UNA Residences drone facing lower condominium building outdoor pool and pool area
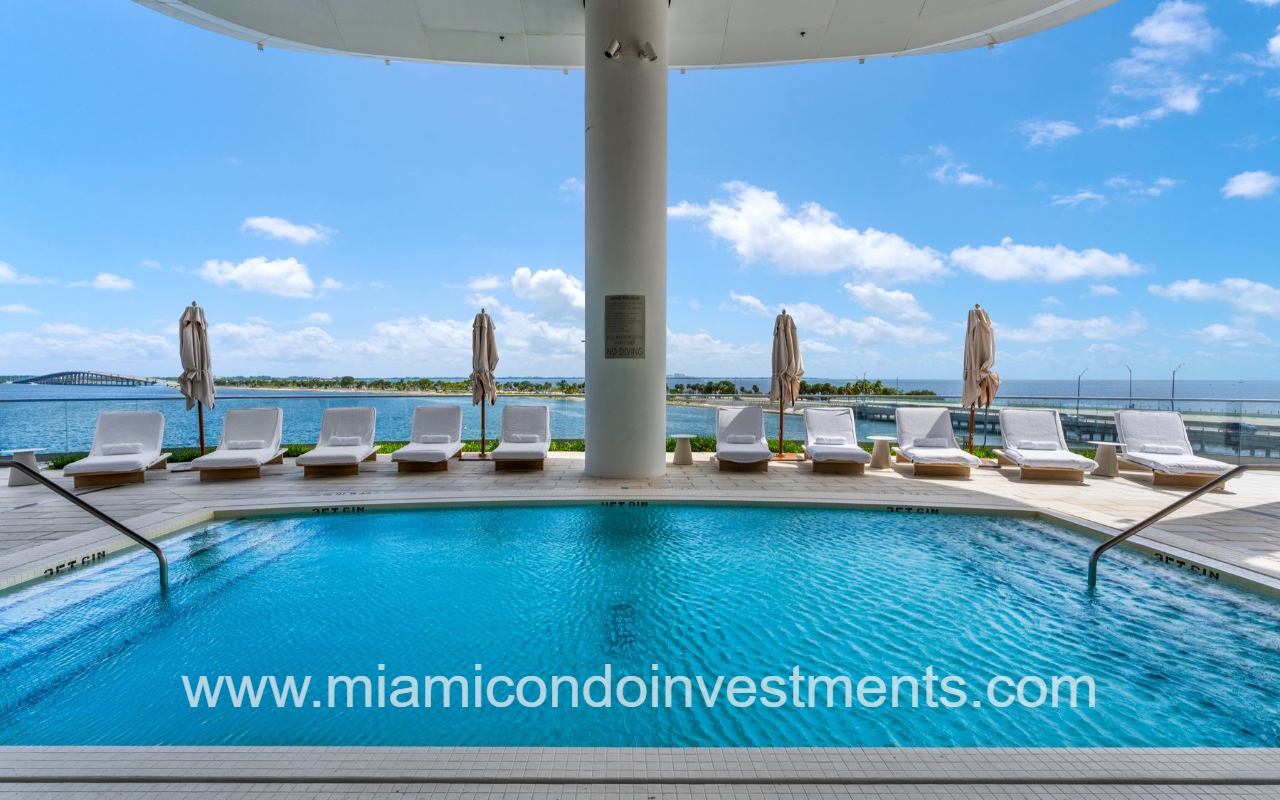
UNA Residences condo building pool deck overlooking Biscayne Bay
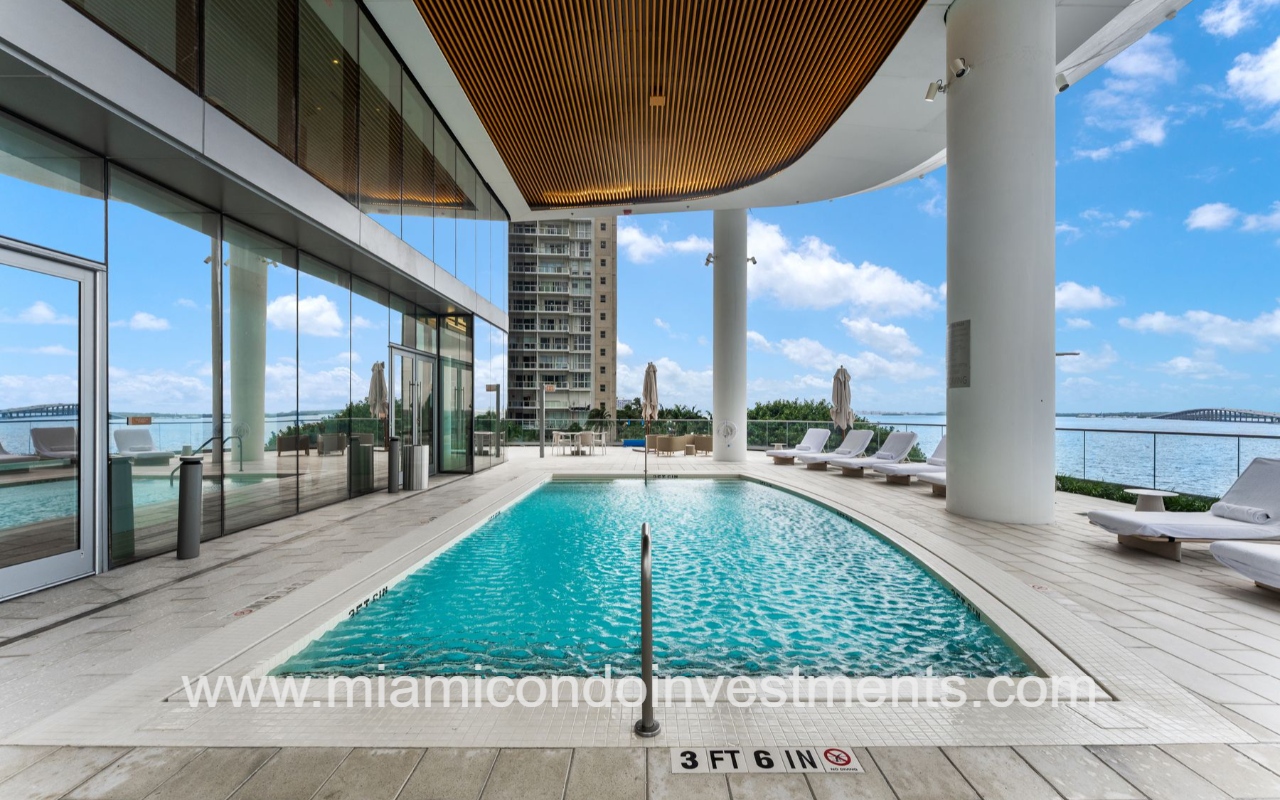
UNA Residences condominium building outdoor hotel pool on terrace with Biscayne Bay view
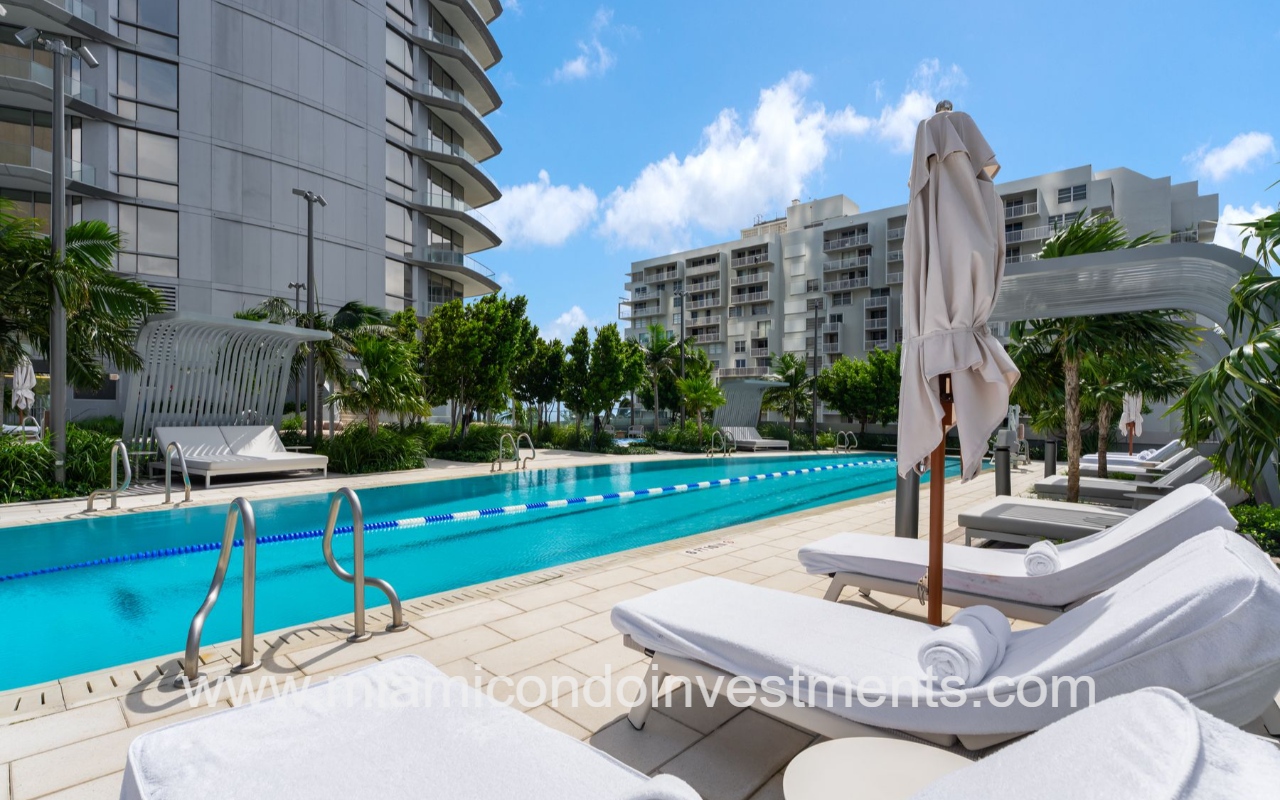
UNA Residences condominium view of lap pool
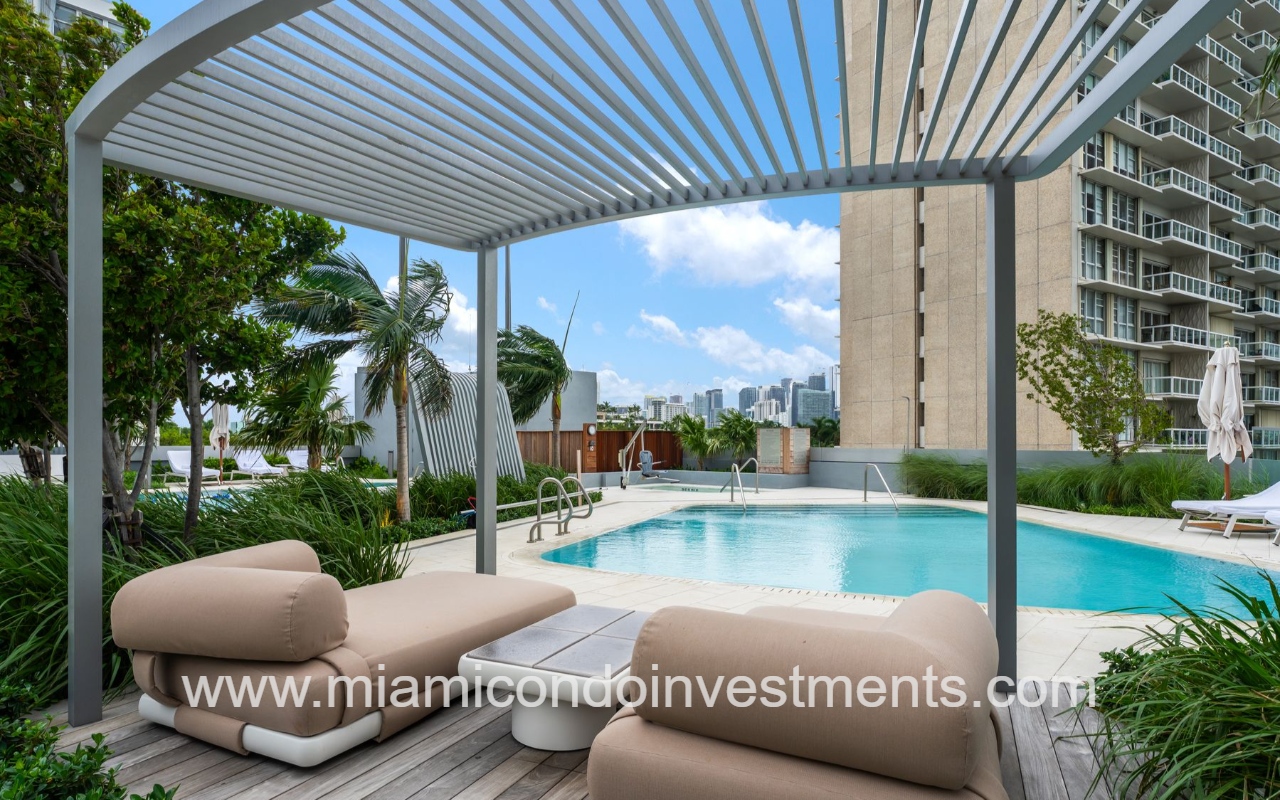
UNA Residences condominium building rooftop pool area with beige cushioned loungers under a metal slatted canopy, palm trees, and a city skyline in the background.
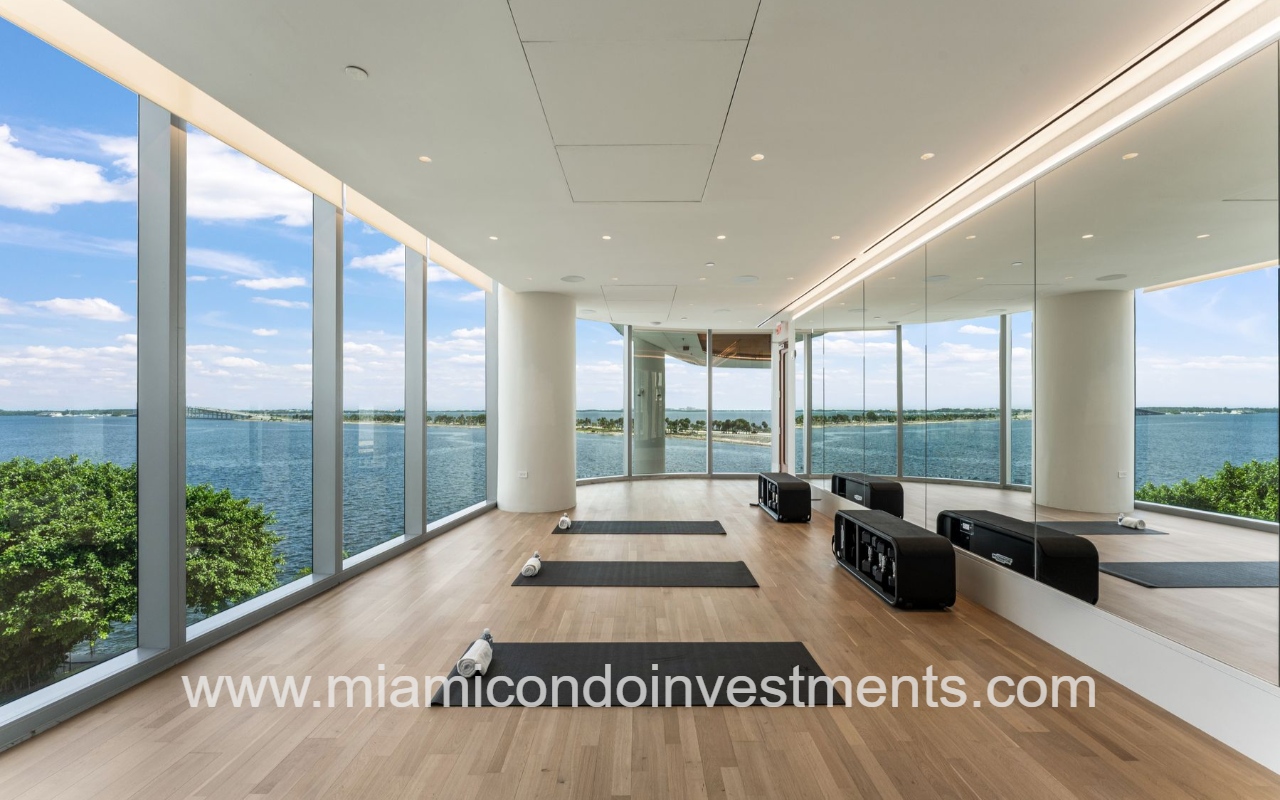
UNA Residences condominium building yoga area
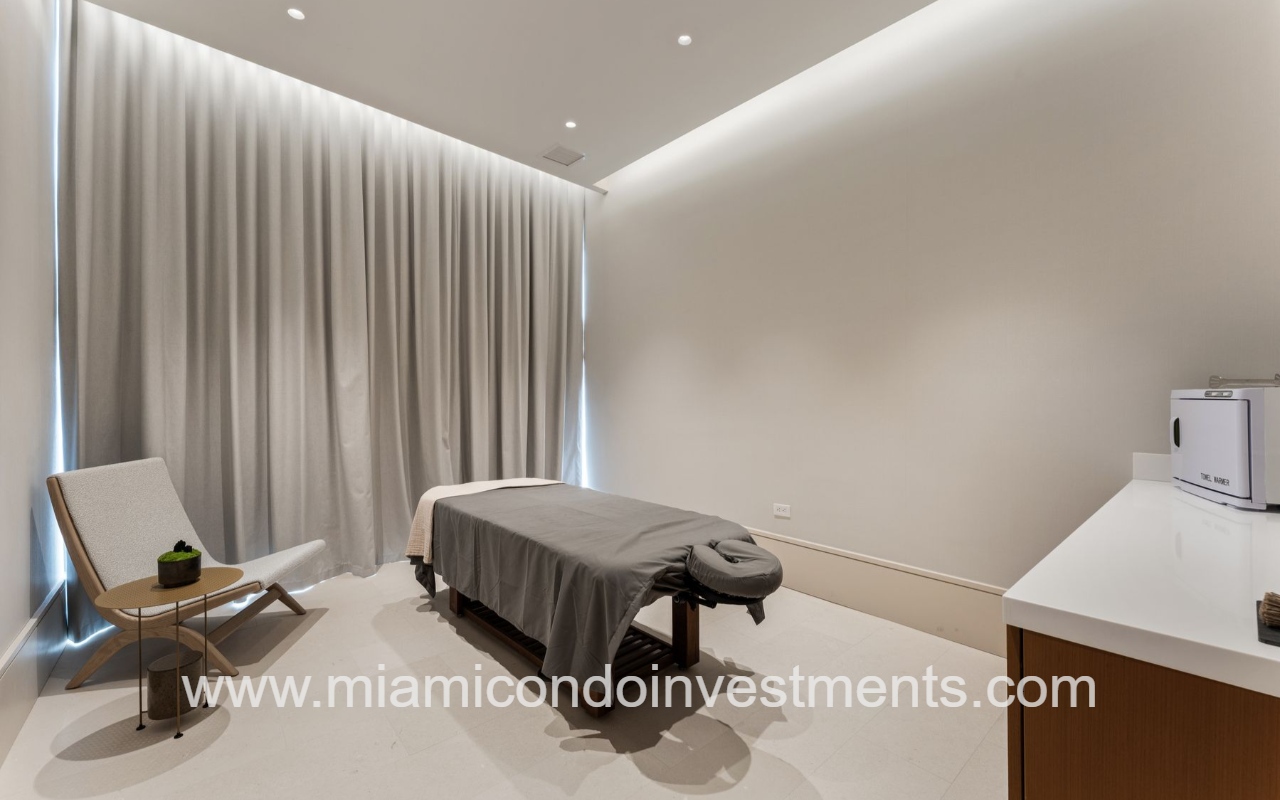
UNA Residences condominium building spa room
UNA Residences condominium spa bed
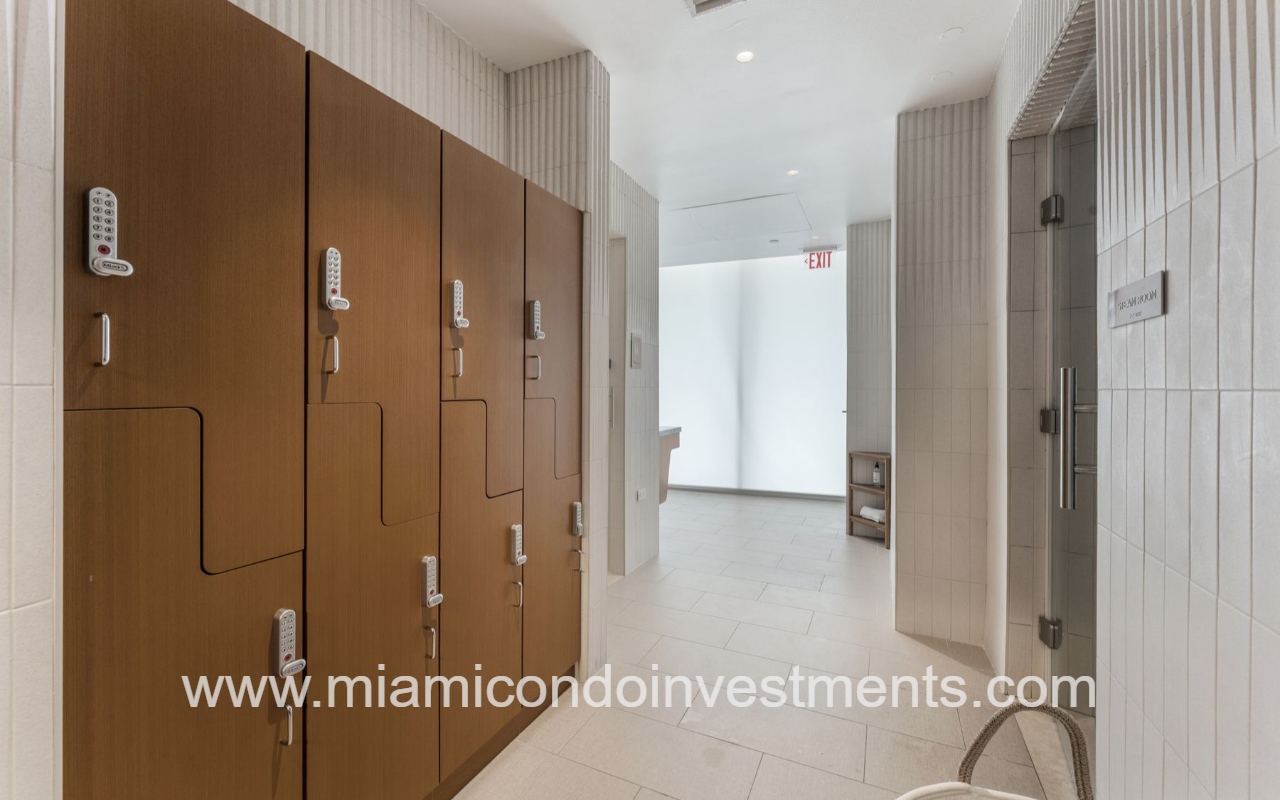
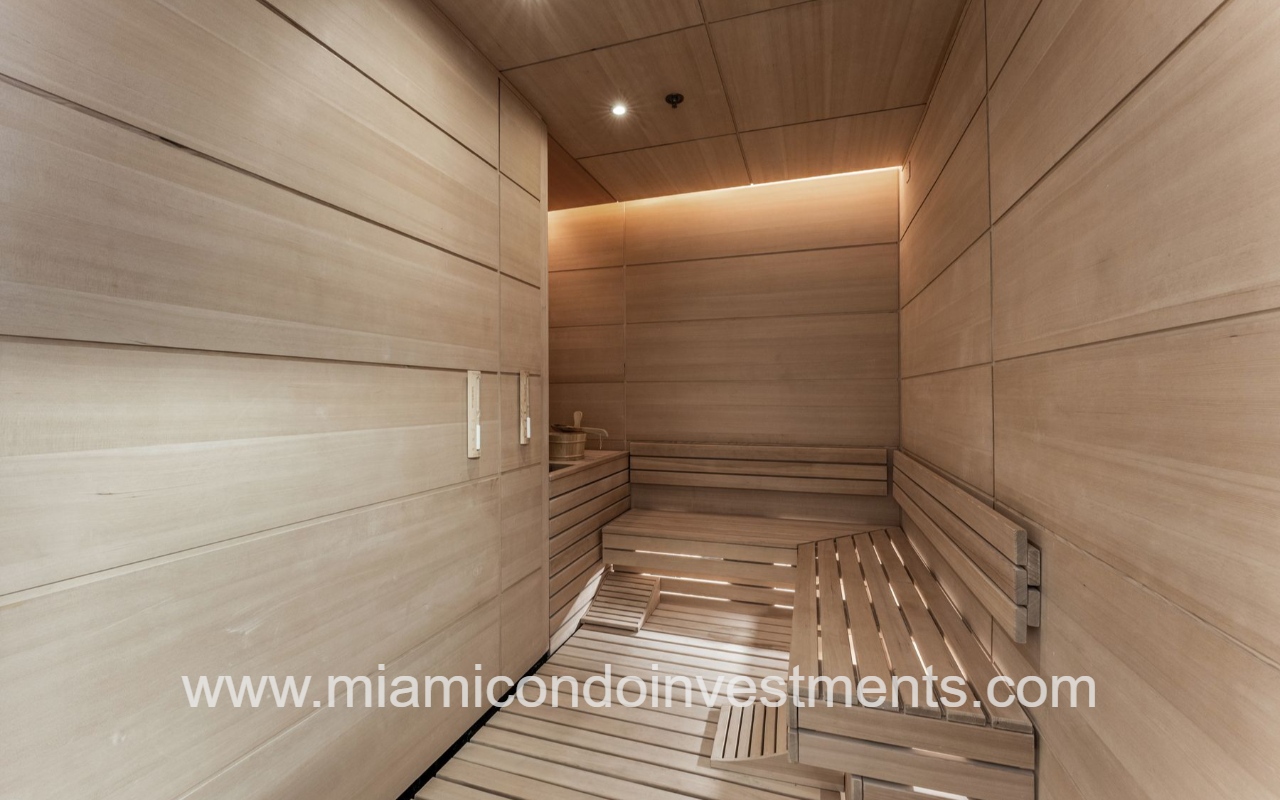
UNA Residences condominium building spa room steam room and sauna
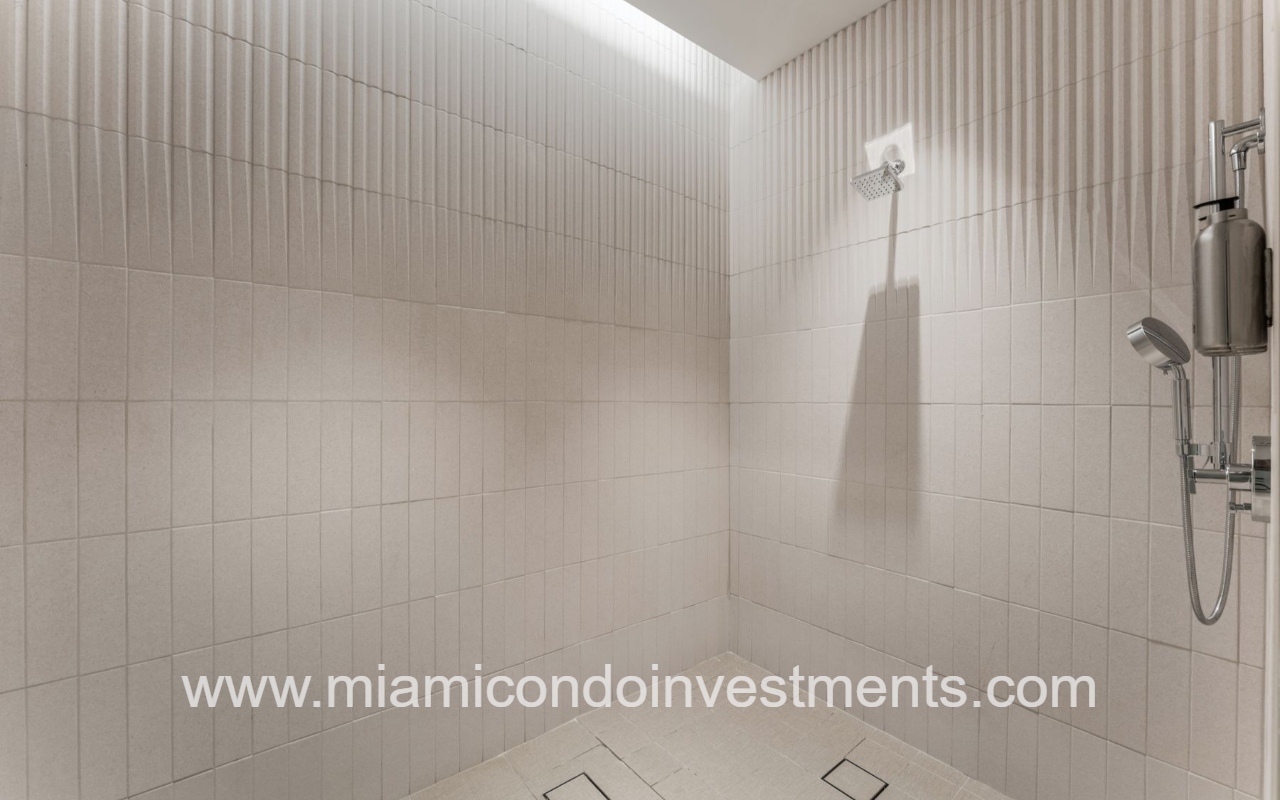
UNA Residences condominium building spa shower
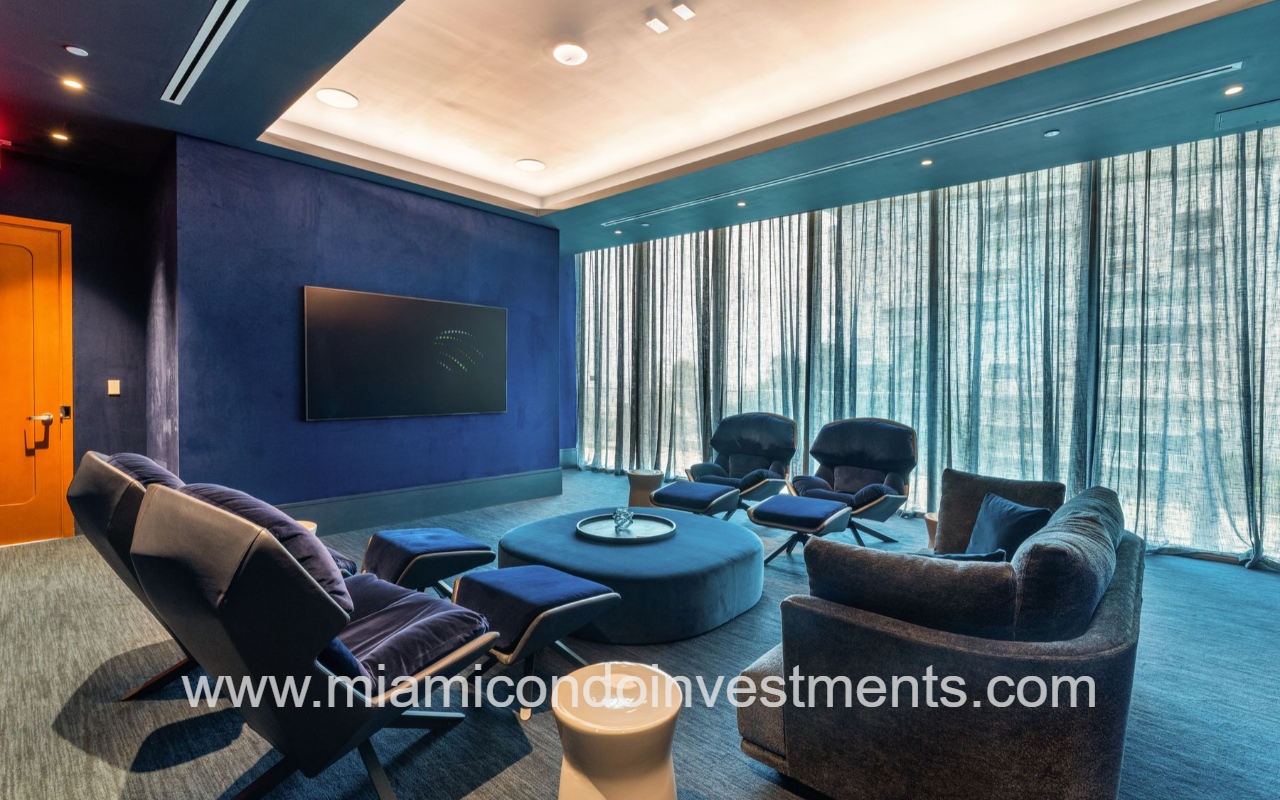
UNA Residences condominium building modern blue-toned movie theater with curved seating around a circular ottoman and large windows with sheer curtains.
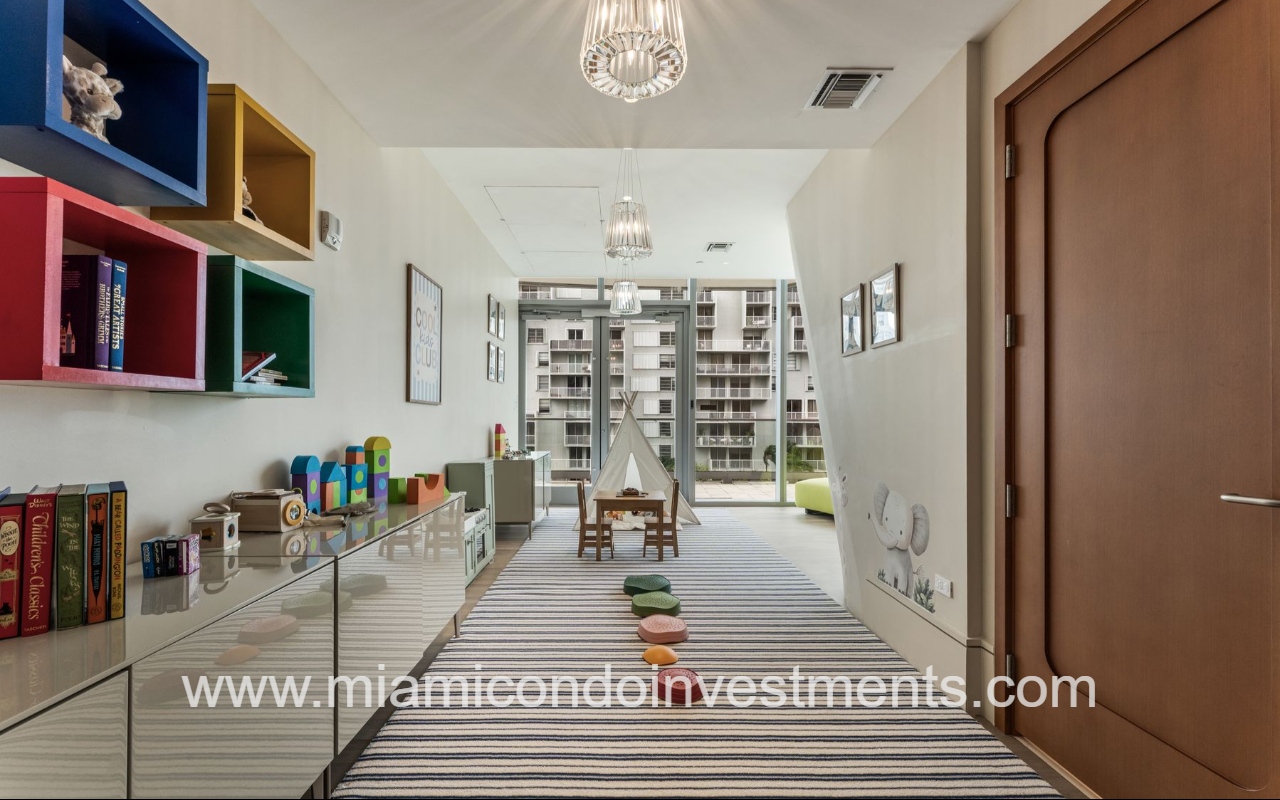
UNA Residences condominium building bright children’s playroom with colorful wall shelves, toys, books, a small table and chairs, and a striped rug in a sunny space for kids age 2–6.
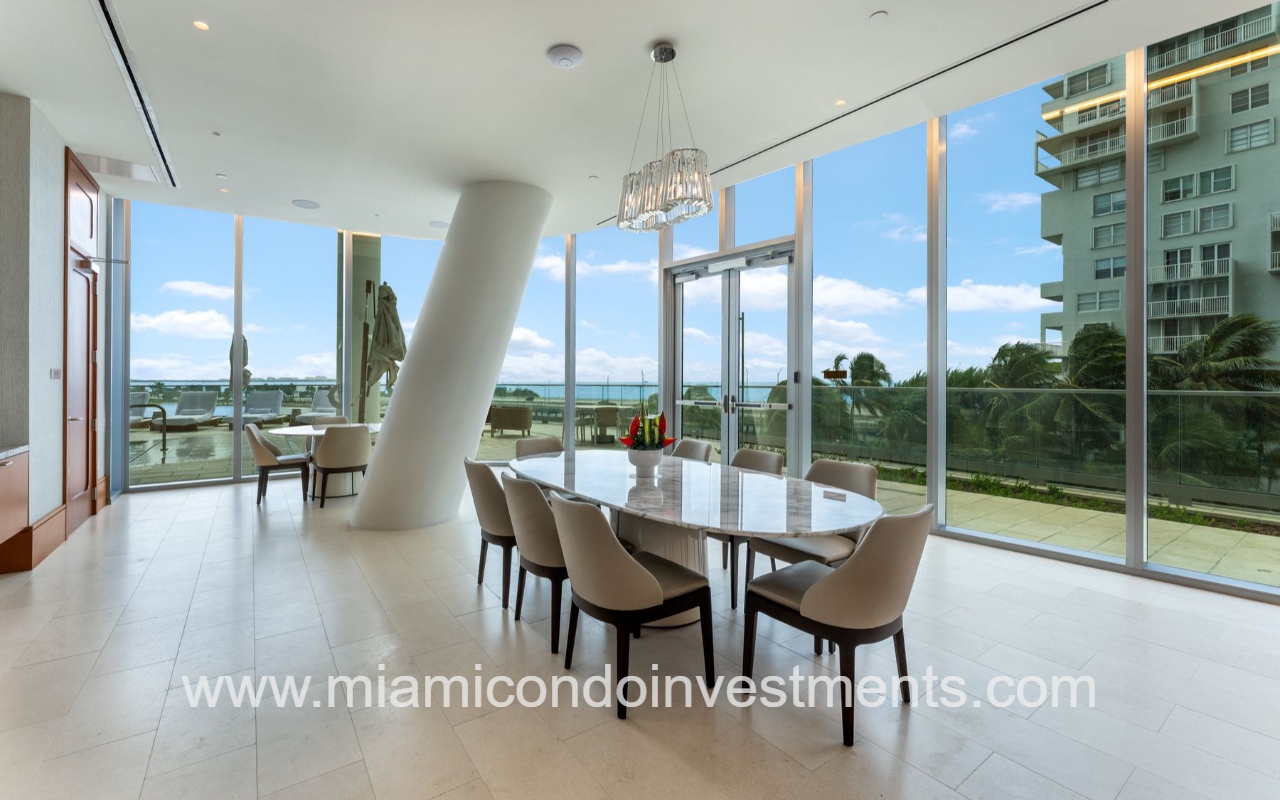
UNA Residences condominium building area with marble table and beige chairs, floor-to-ceiling windows, and Biscayne Bay view.
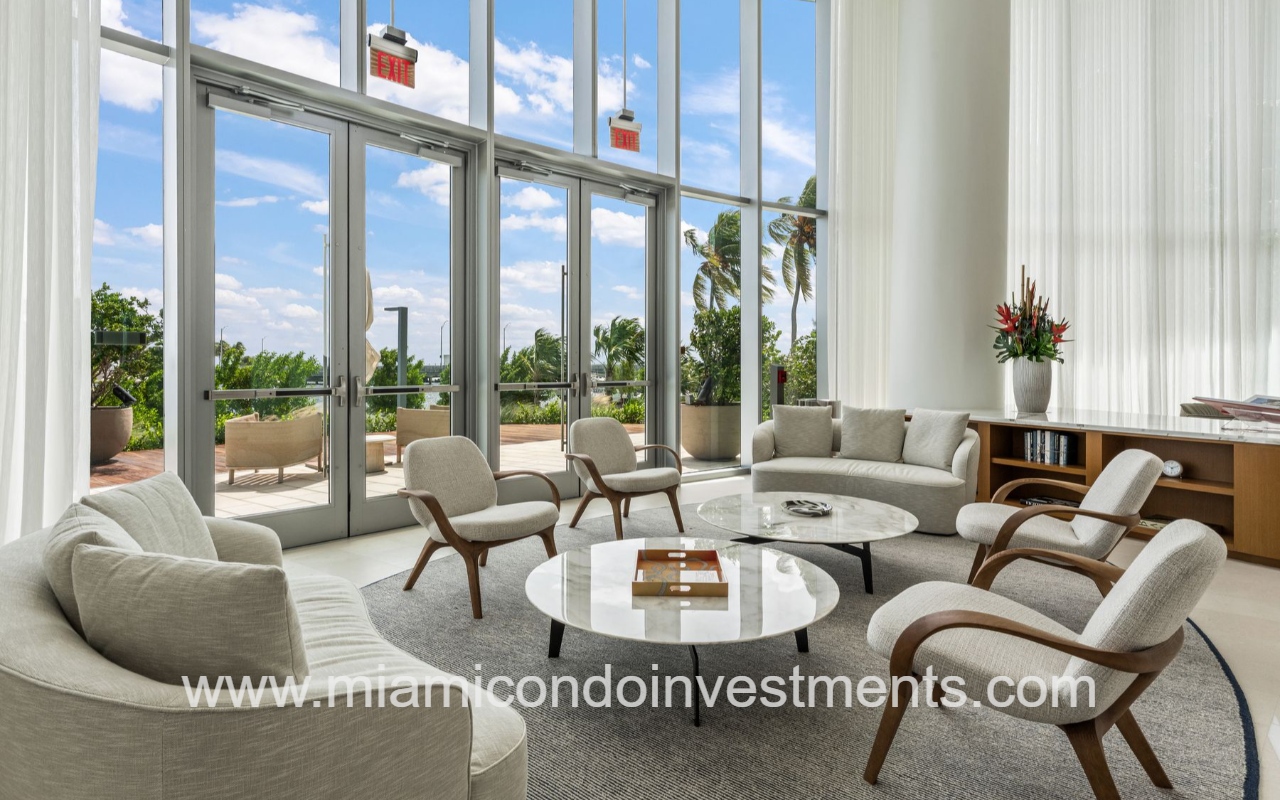
UNA Residences bright hotel lobby or lounge with curved neutral seating around two marble coffee tables, large glass doors to an outdoor patio, and palm trees outside.
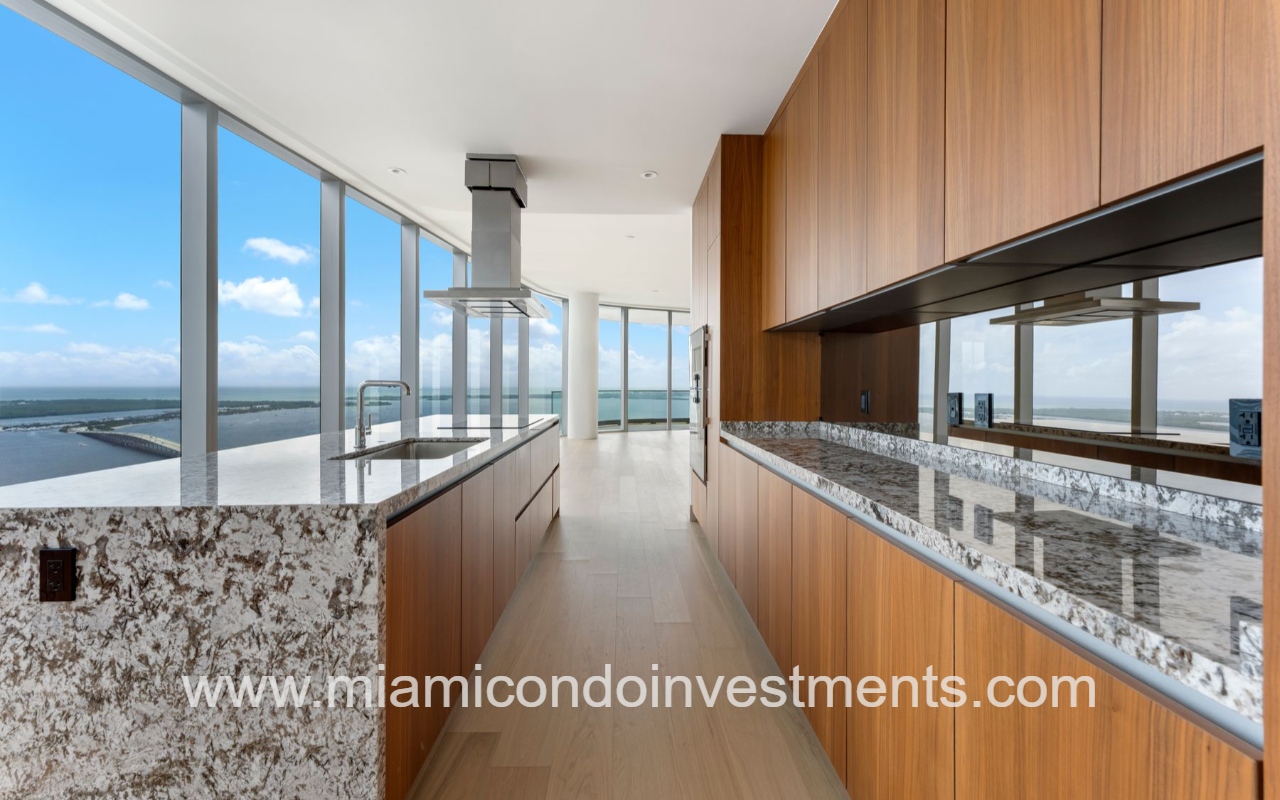
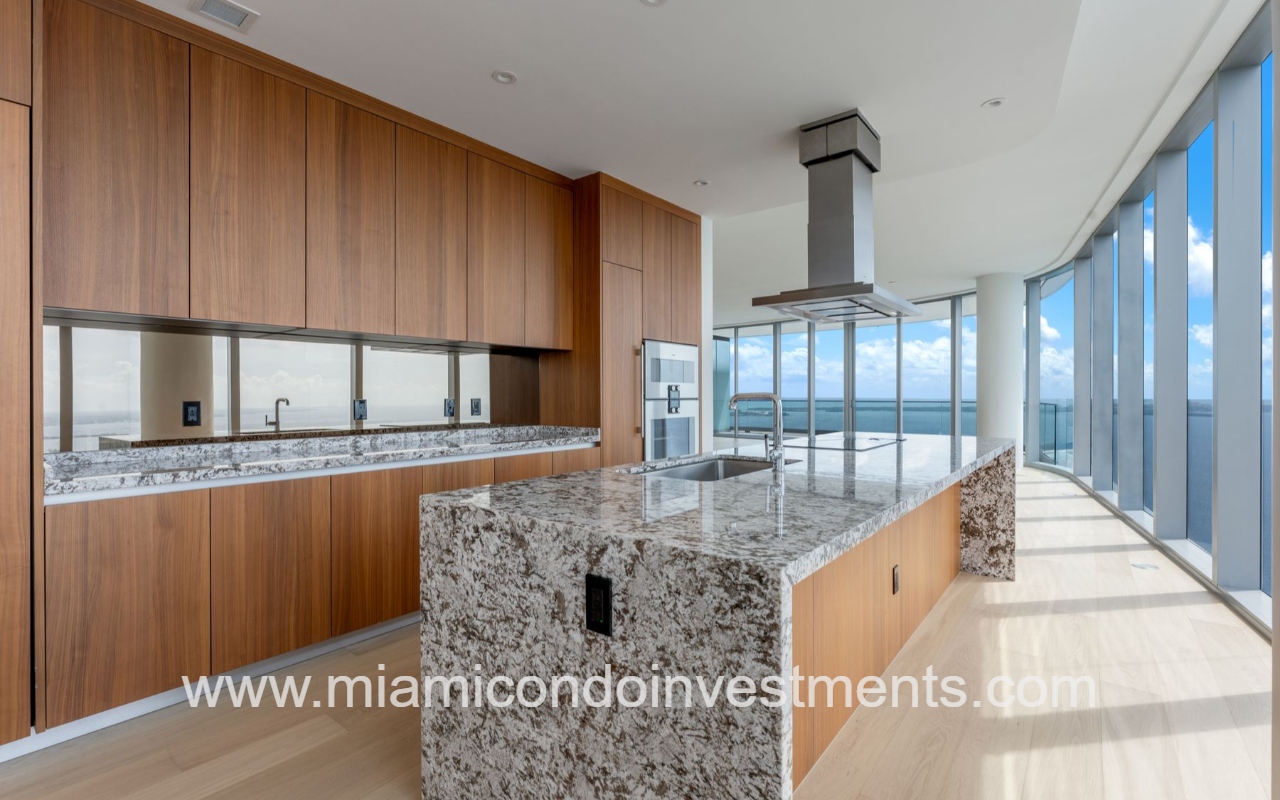
UNA Residences condominium building 5-bedroom kitchen with granite countertops island stove top surrounded by floor-to-ceiling glass with natural light
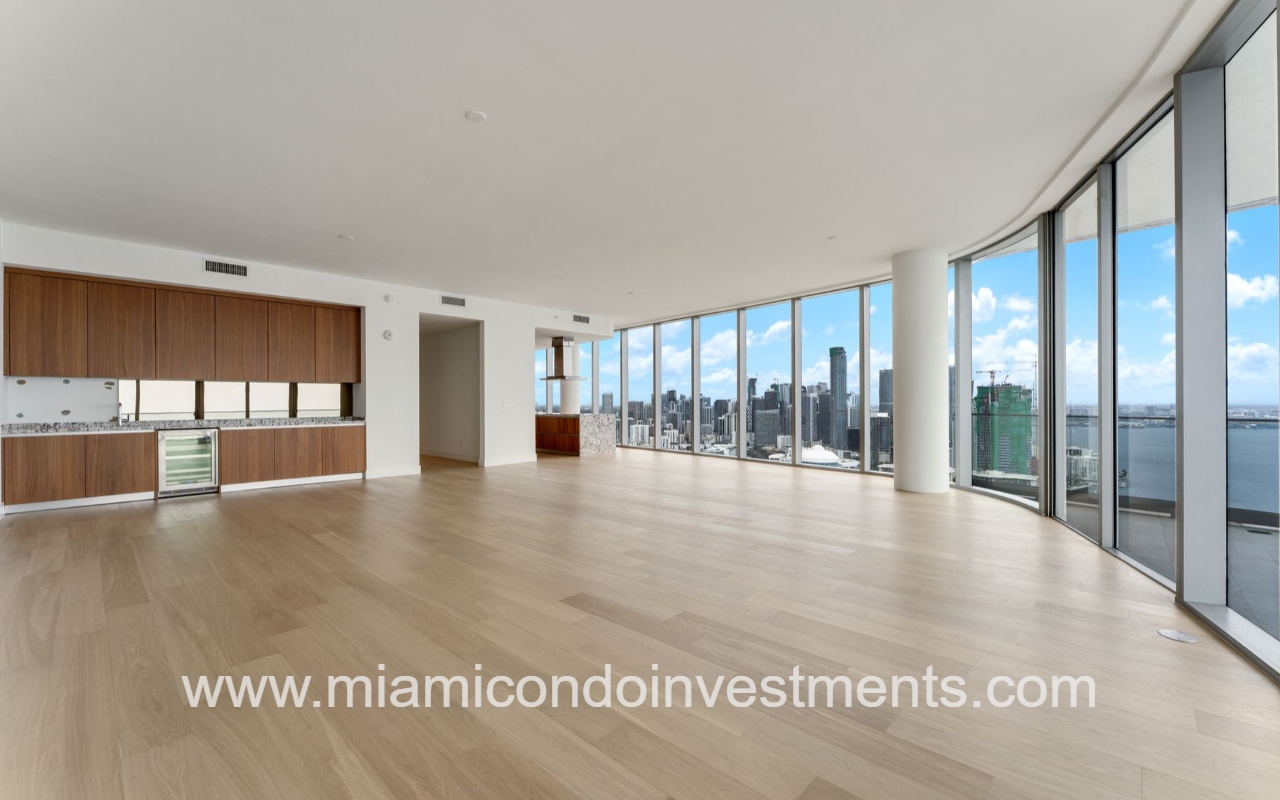
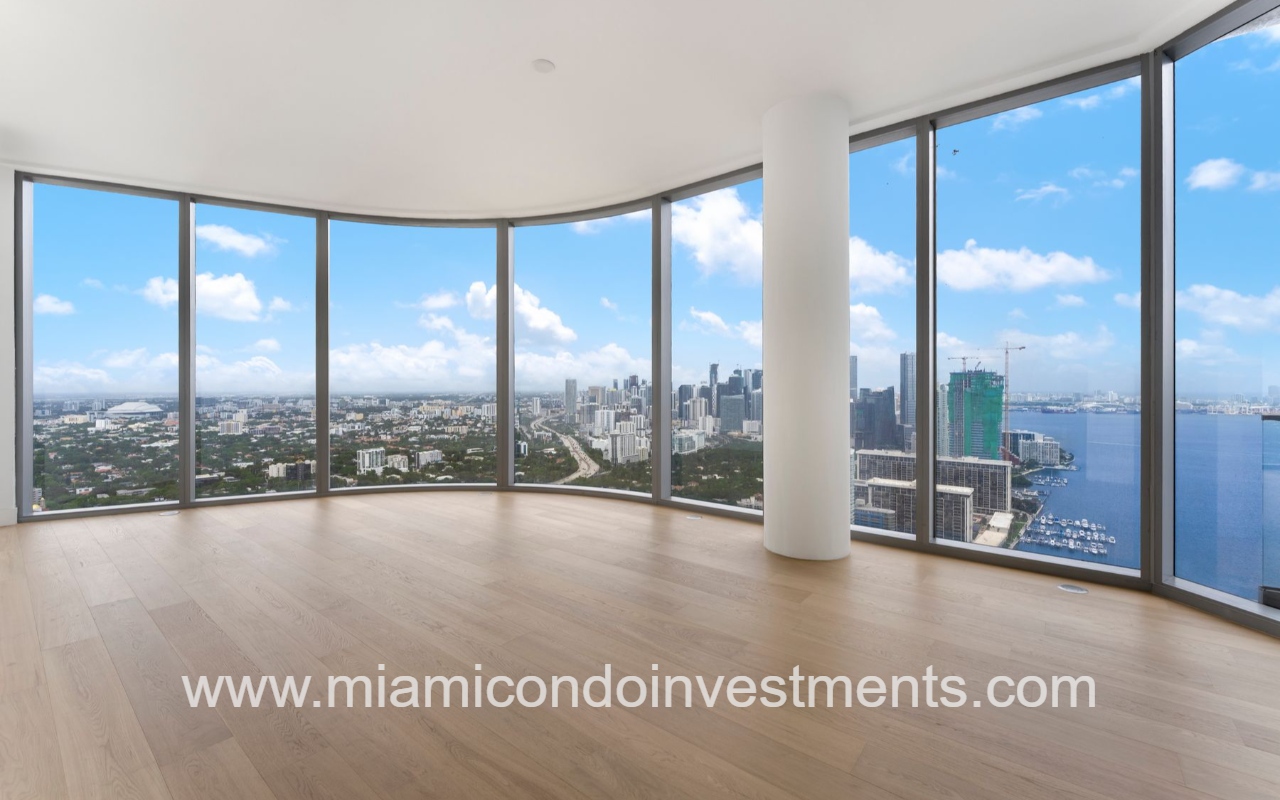
UNA Residences condominium view of living room with floor-to-ceiling glass
UNA Residences condominium building living room with floor-to-ceiling windows, skyline and water views
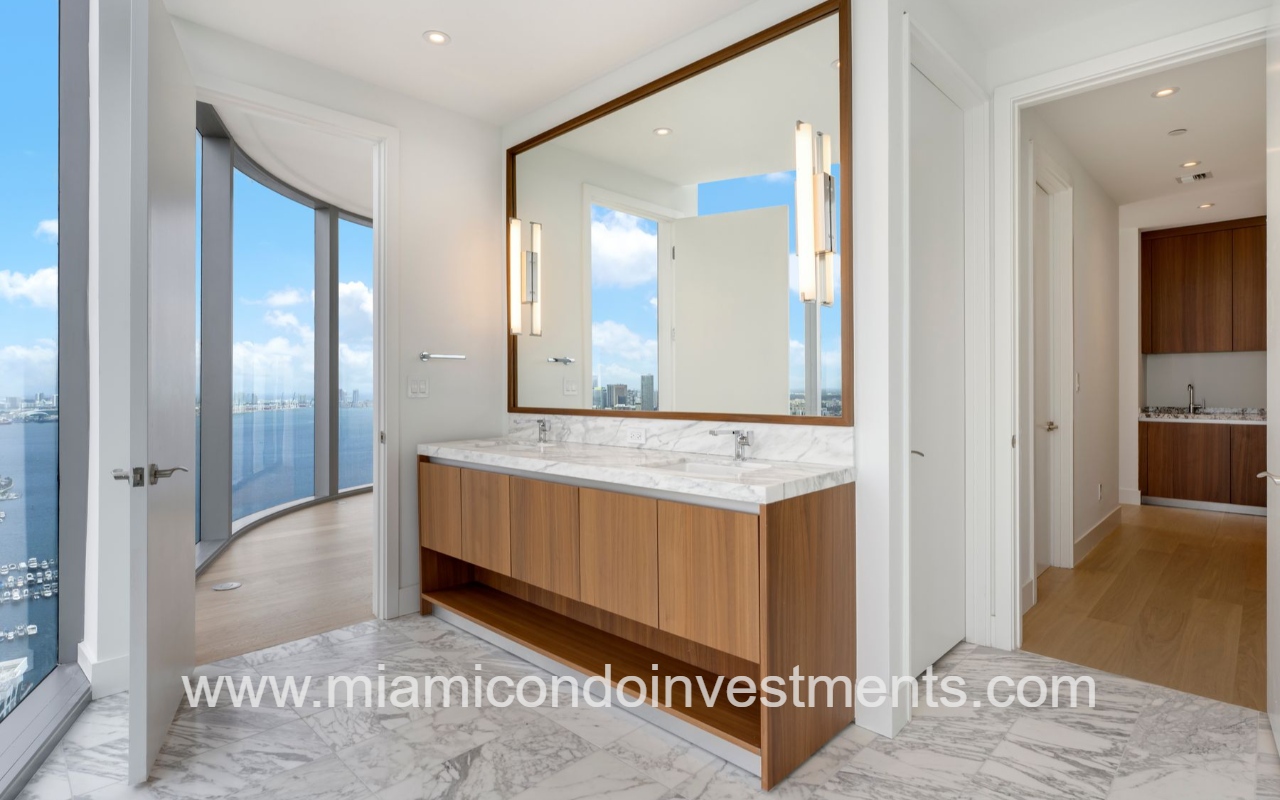
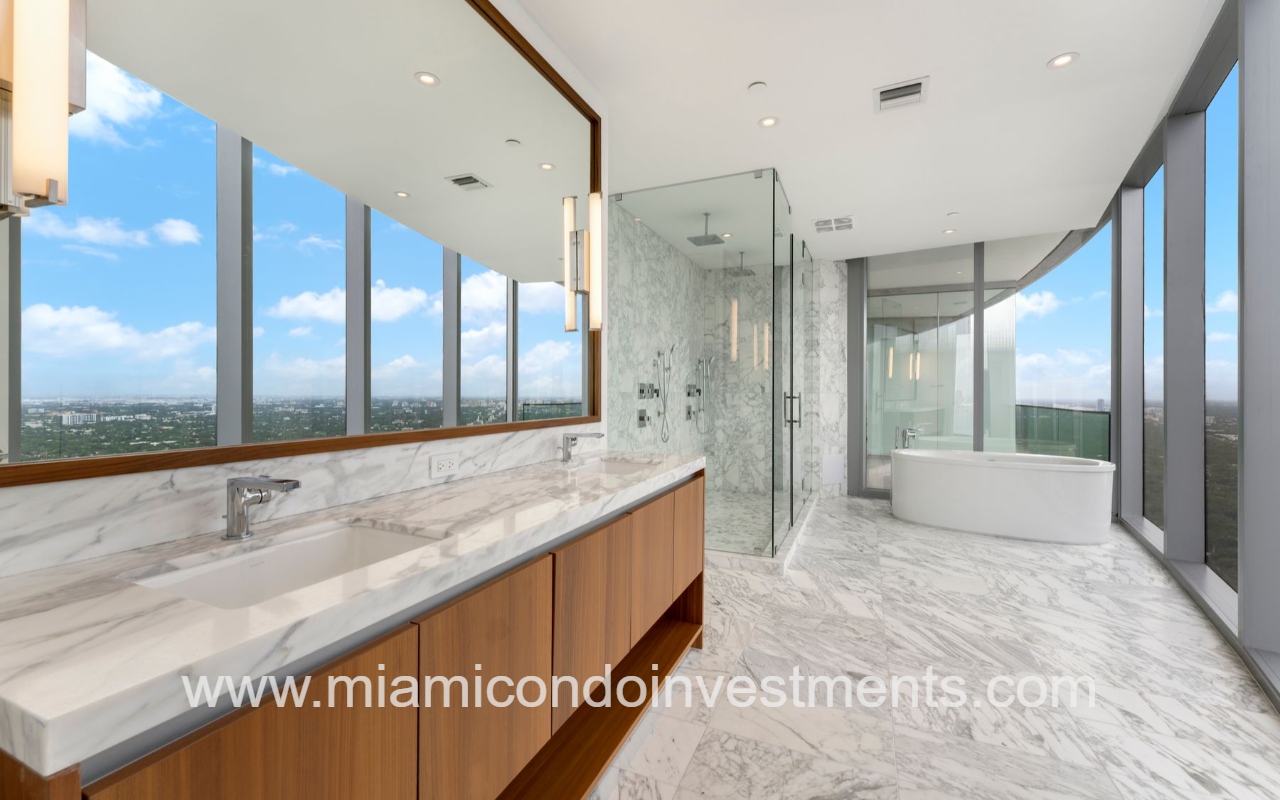
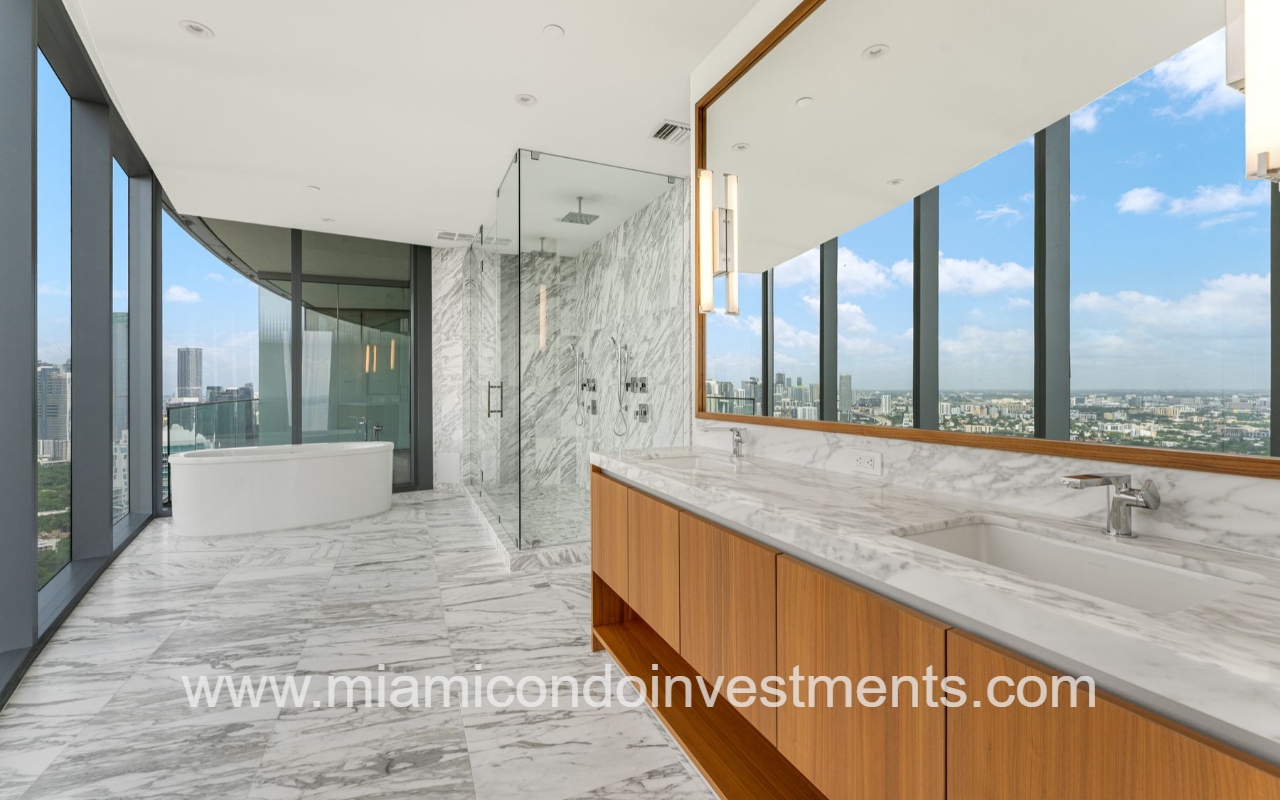
UNA Residences condominium building primary bathroom double sink vanity
UNA Residences condominium building 5-bedroom primary bathroom
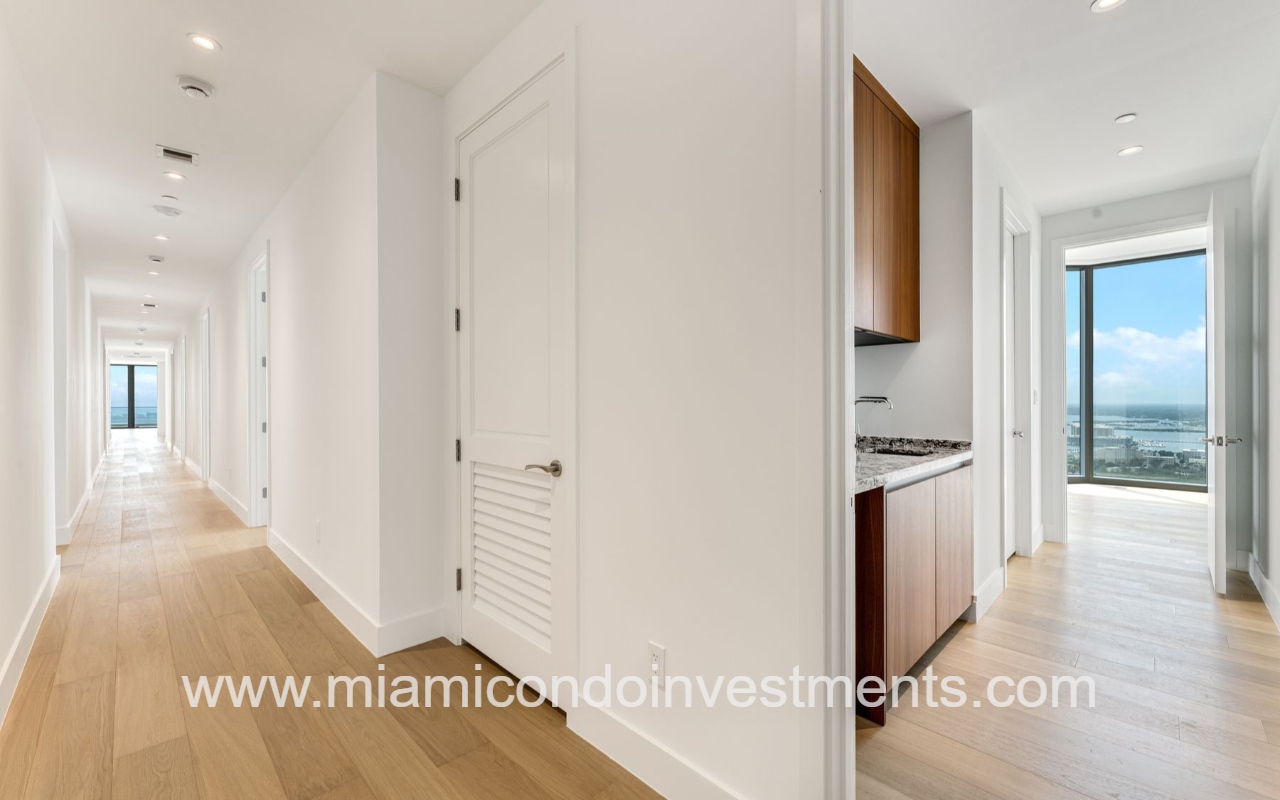
UNA Residences condominium building 4-bedroom hallway views
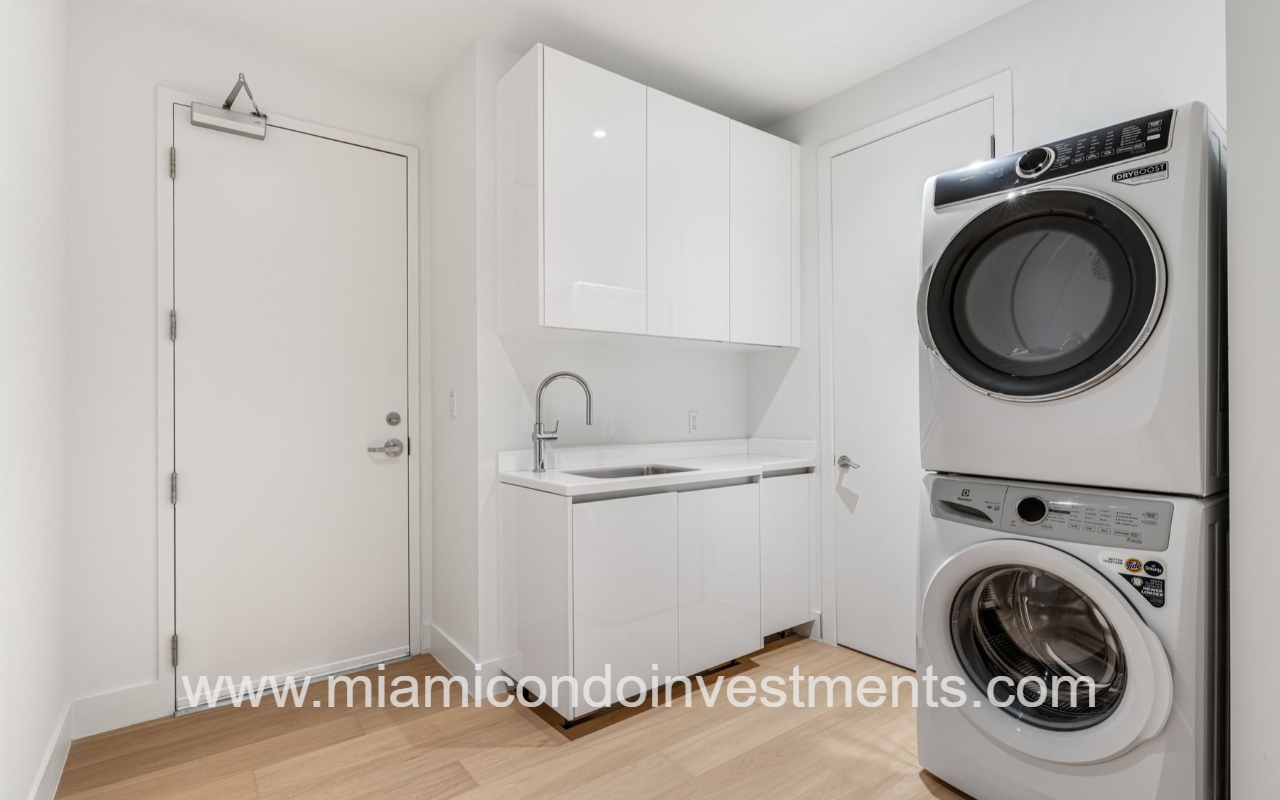
UNA Residences condominium building laundry room with stacked front-loading washer and dryer, white cabinets, and a sink with modern faucet
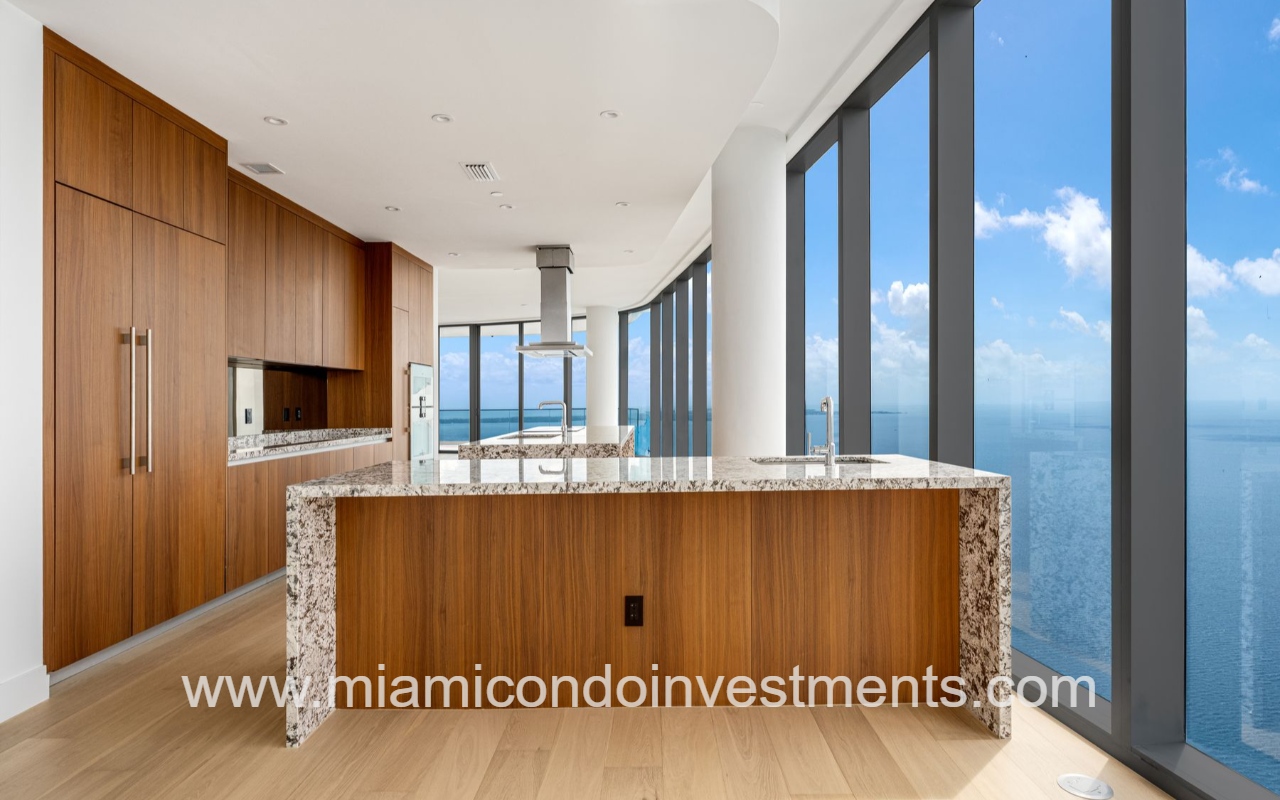
UNS Residences condominium building 4-bedroom open-concept kitchen with wood cabinets, granite island, and large floor-to-ceiling windows overlooking Biscayne Bay
UNA Residences condominium building 4-bedroom closeup modern kitchen with granite island, wooden cabinets, and floor-to-ceiling windows overlooking Biscayne Bay
UNA Residences condominium building 4-bedroom primary bathroom
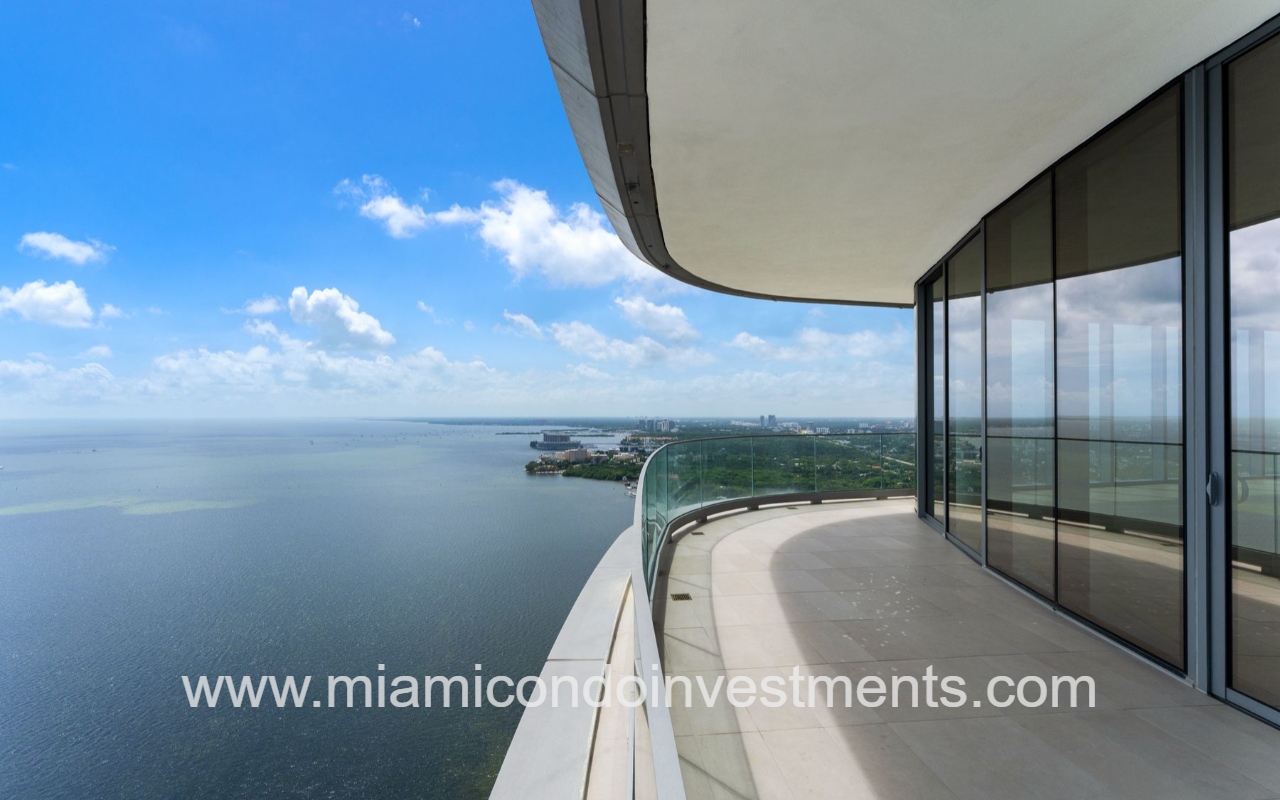
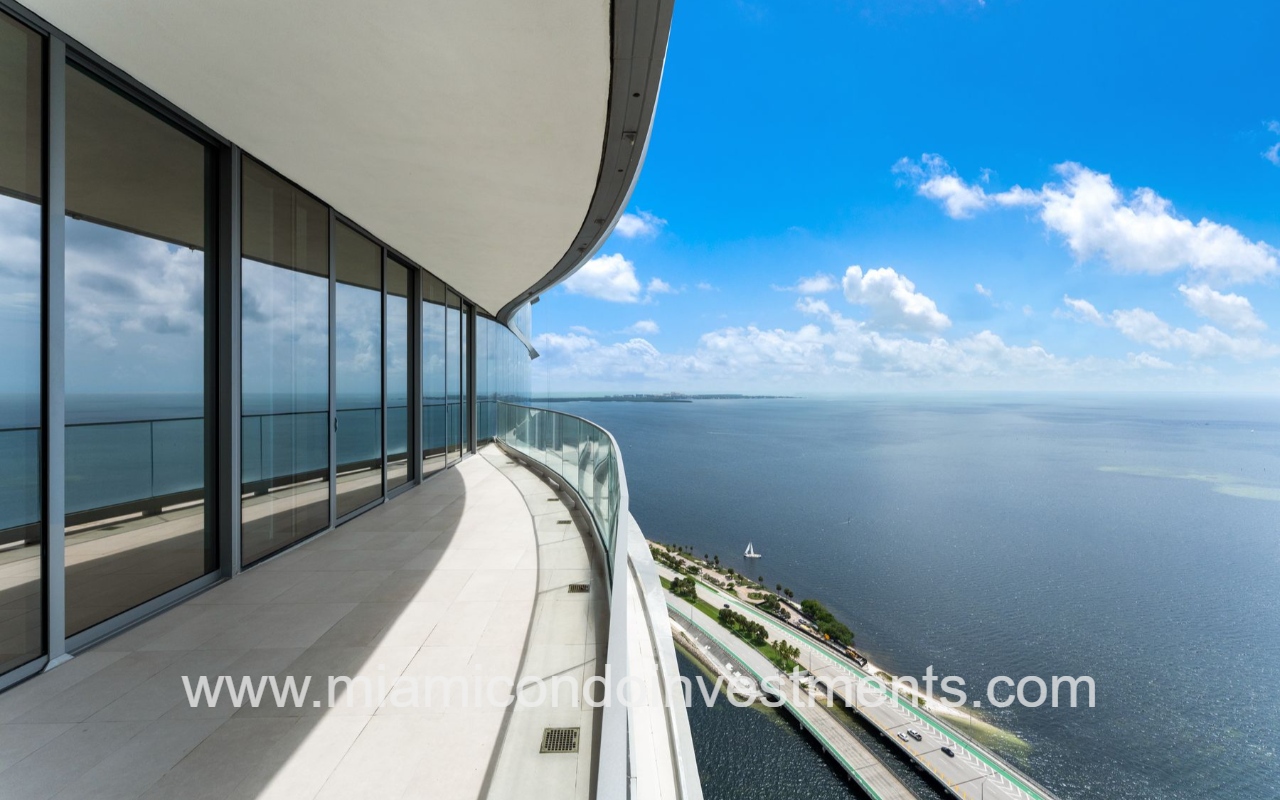
UNA Residences condominium building curved balcony with glass railing, overlooking Biscayne Bay
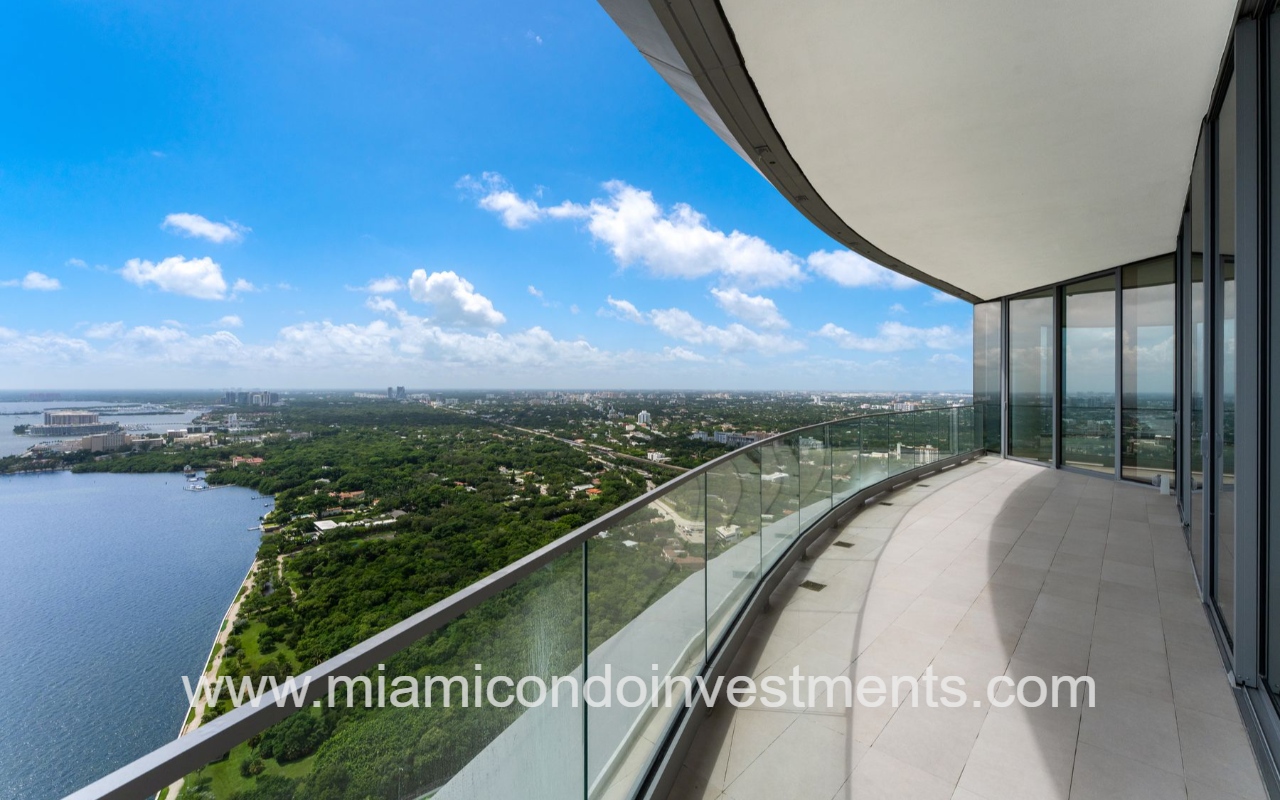
UNA Residences condominium building curved balcony with glass railing overlooking Biscayne bay and green landscape, on a sunny day
UNA Residences condominium building balcony overlooking Biscayne Bay and Rickenbacker Causway
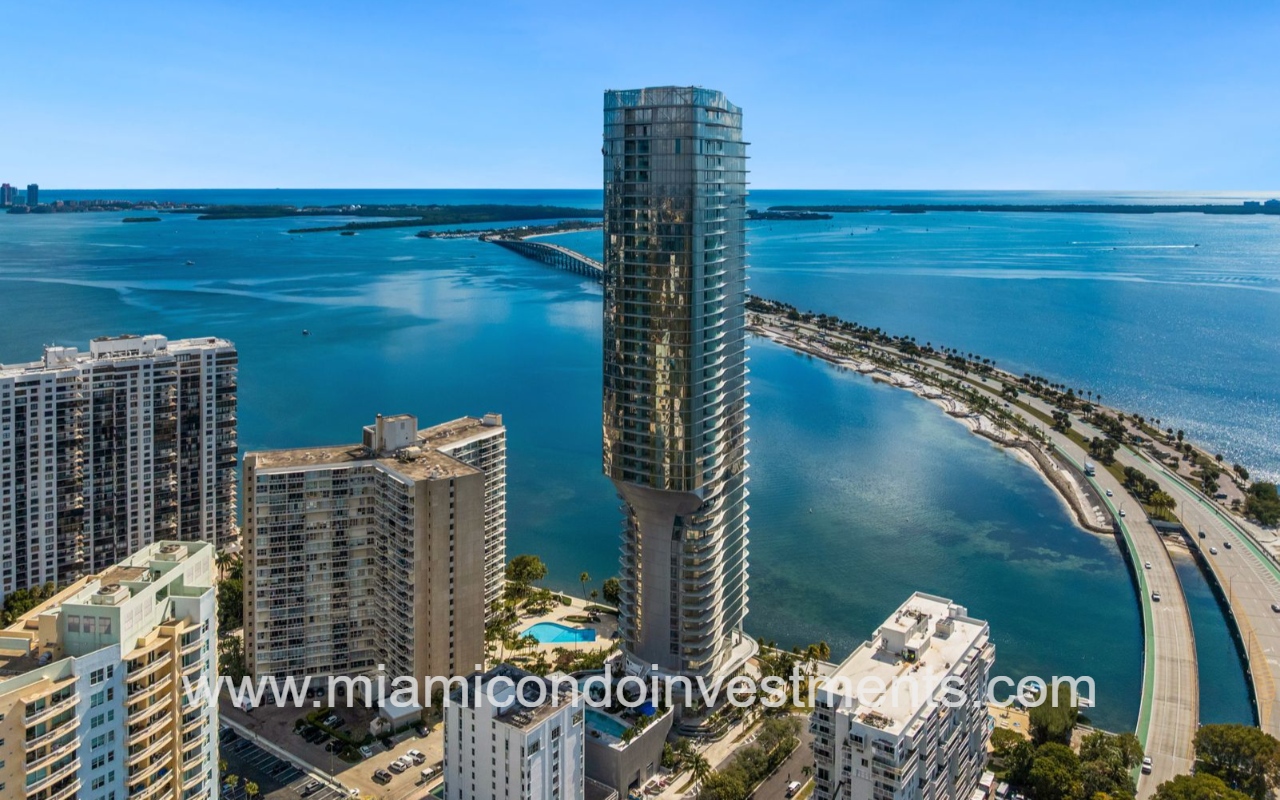
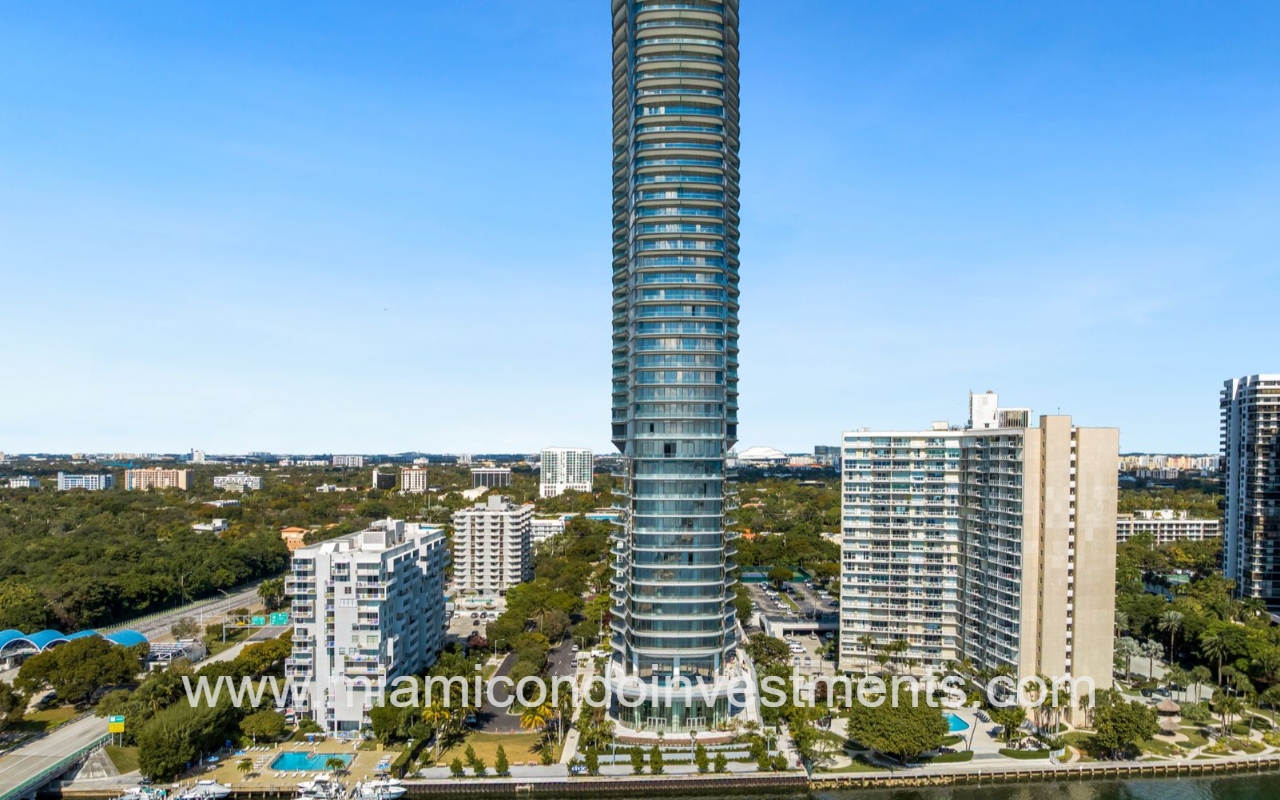
UNA Residences tall view facing condominium building from Biscayne Bay
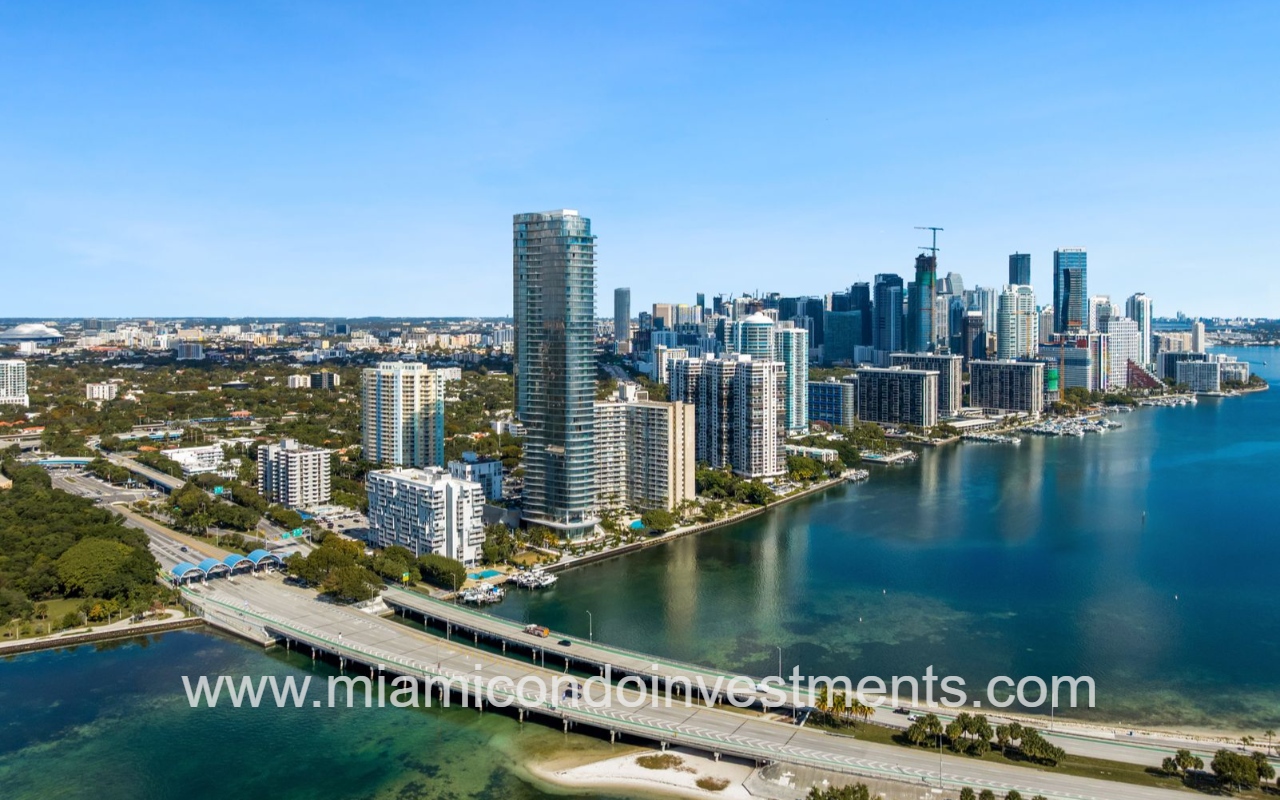
UNA Residences aerial view condominium building and skyscrapers along Biscayne Bay with Rickenbacker Causeway crossing the water at foreground.

Una Residences Floor Plans

Line

Beds

Baths

Den

Sqft(int)

Sqft(ext)

Sqft total

M² (int)

M² (ext)

M² Total

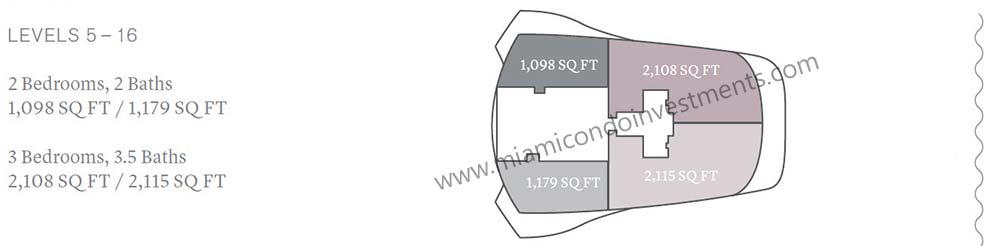
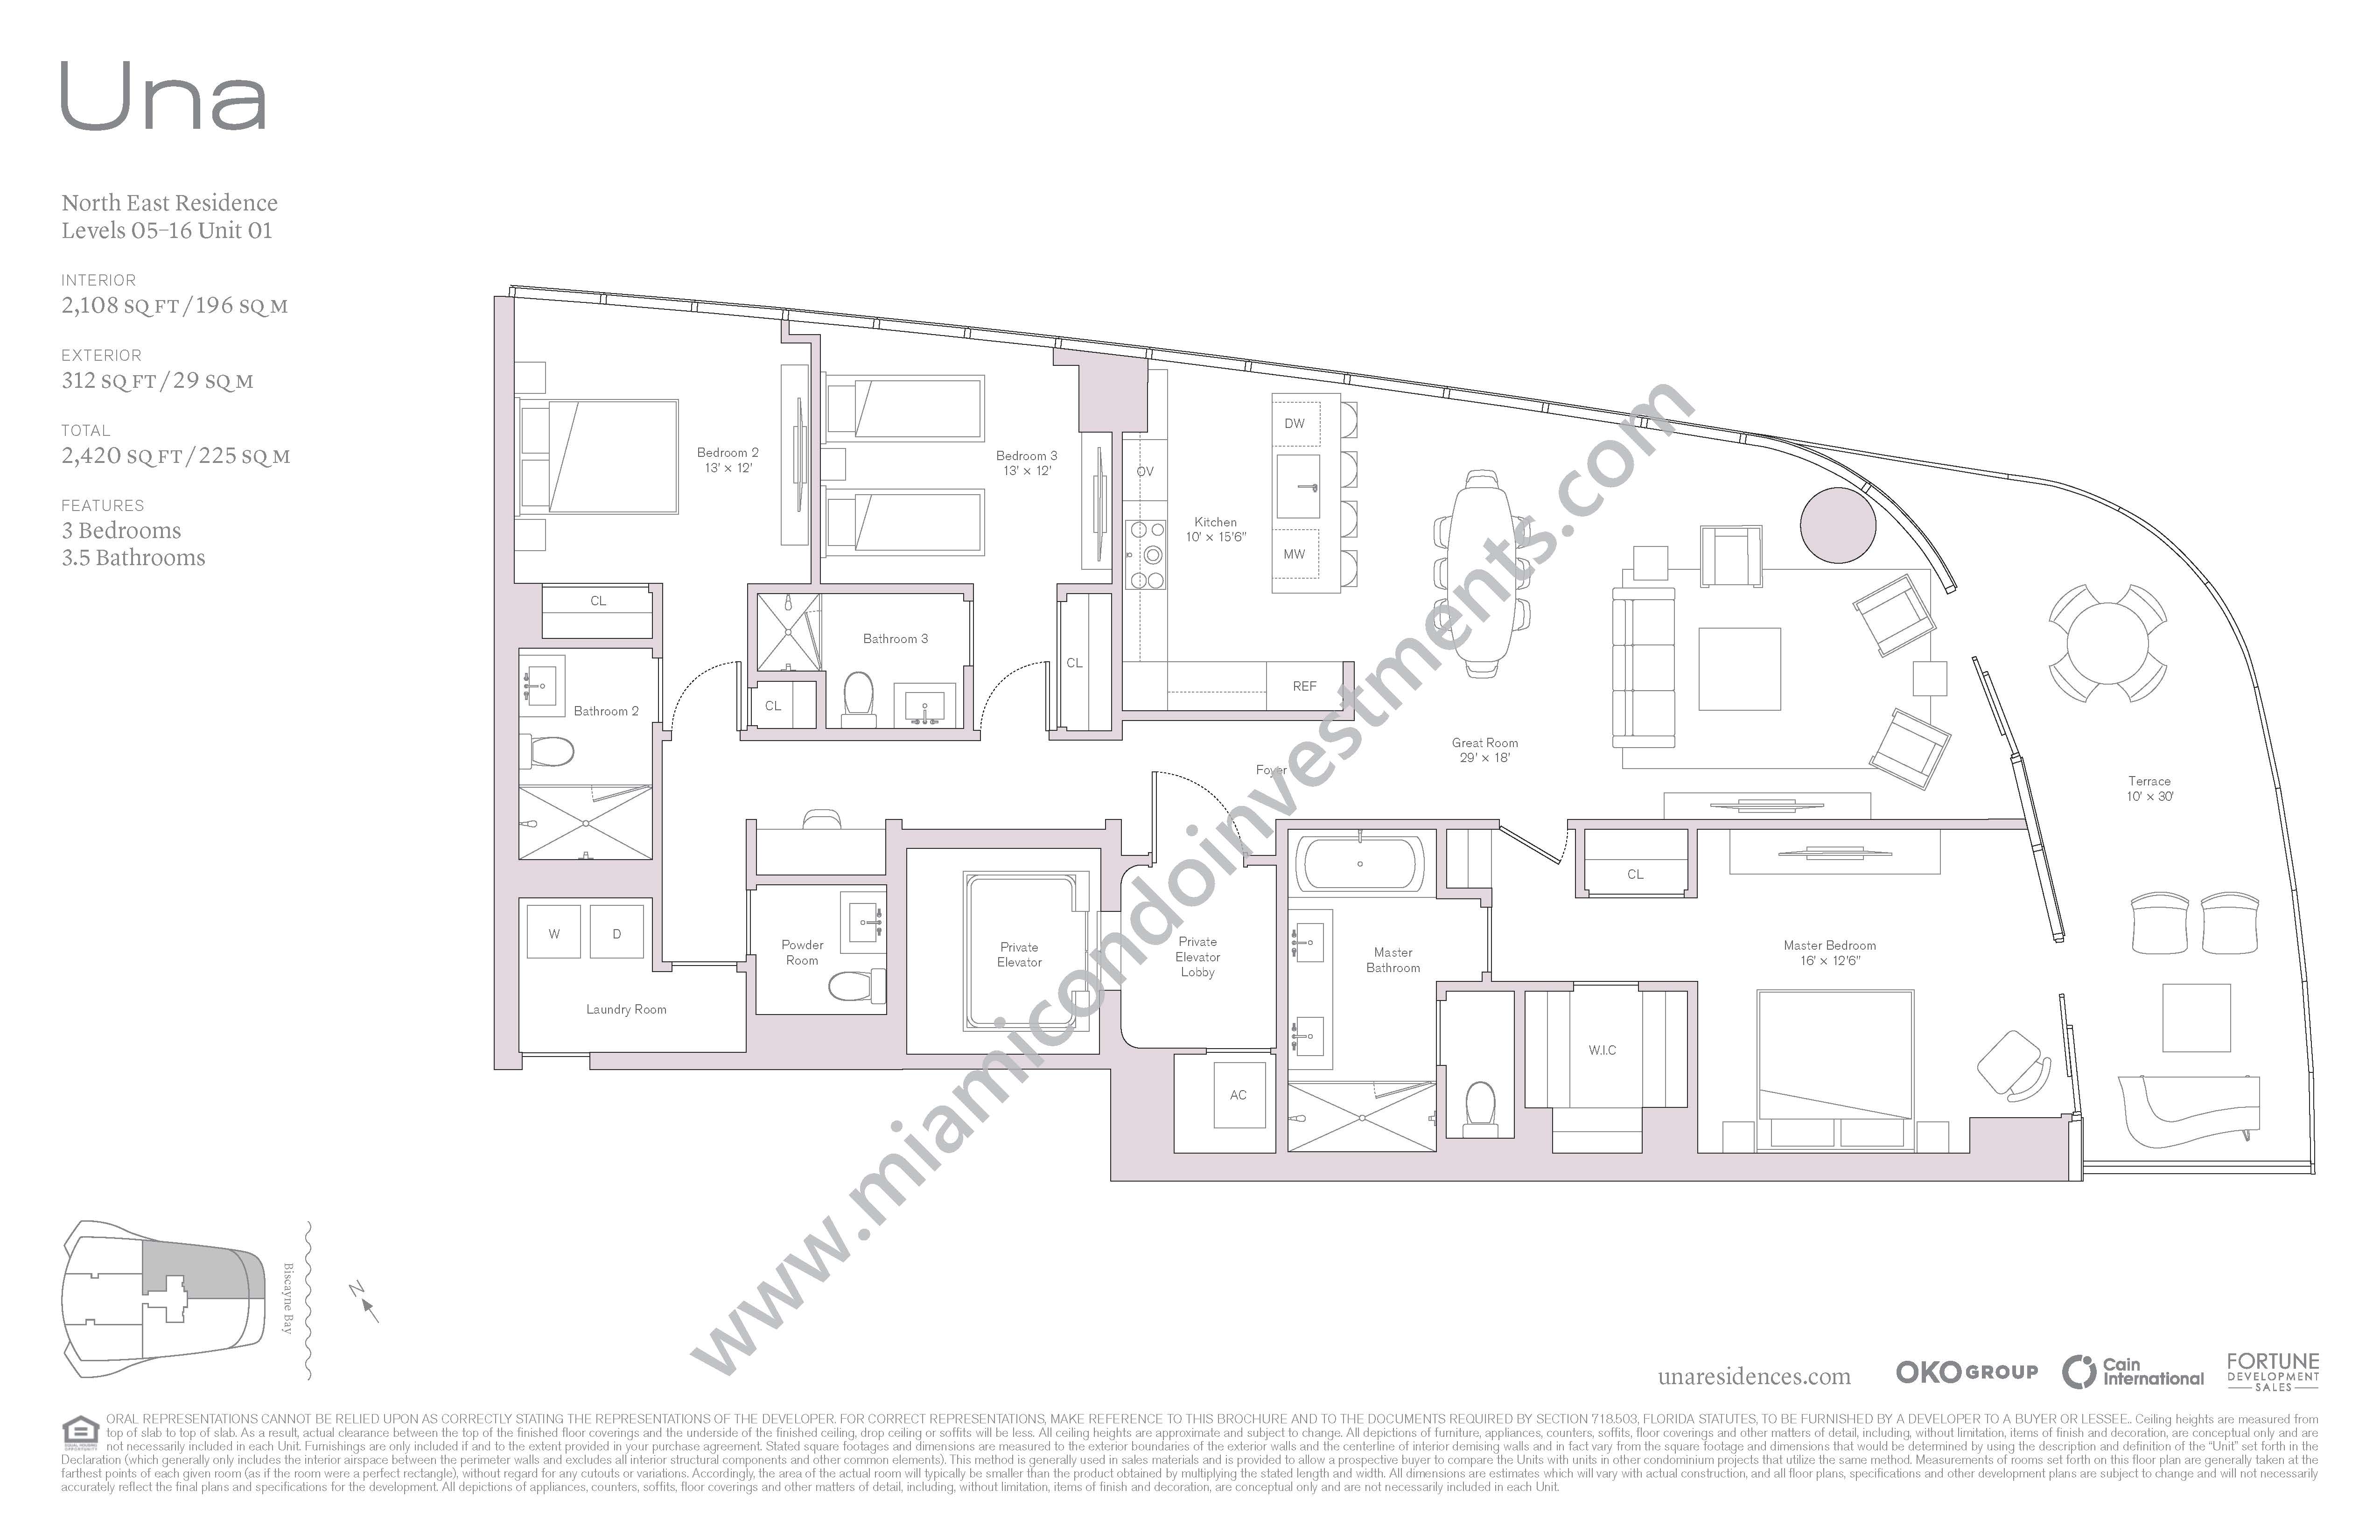
01 3 3.5 0 2108 312 2420 196 29 225
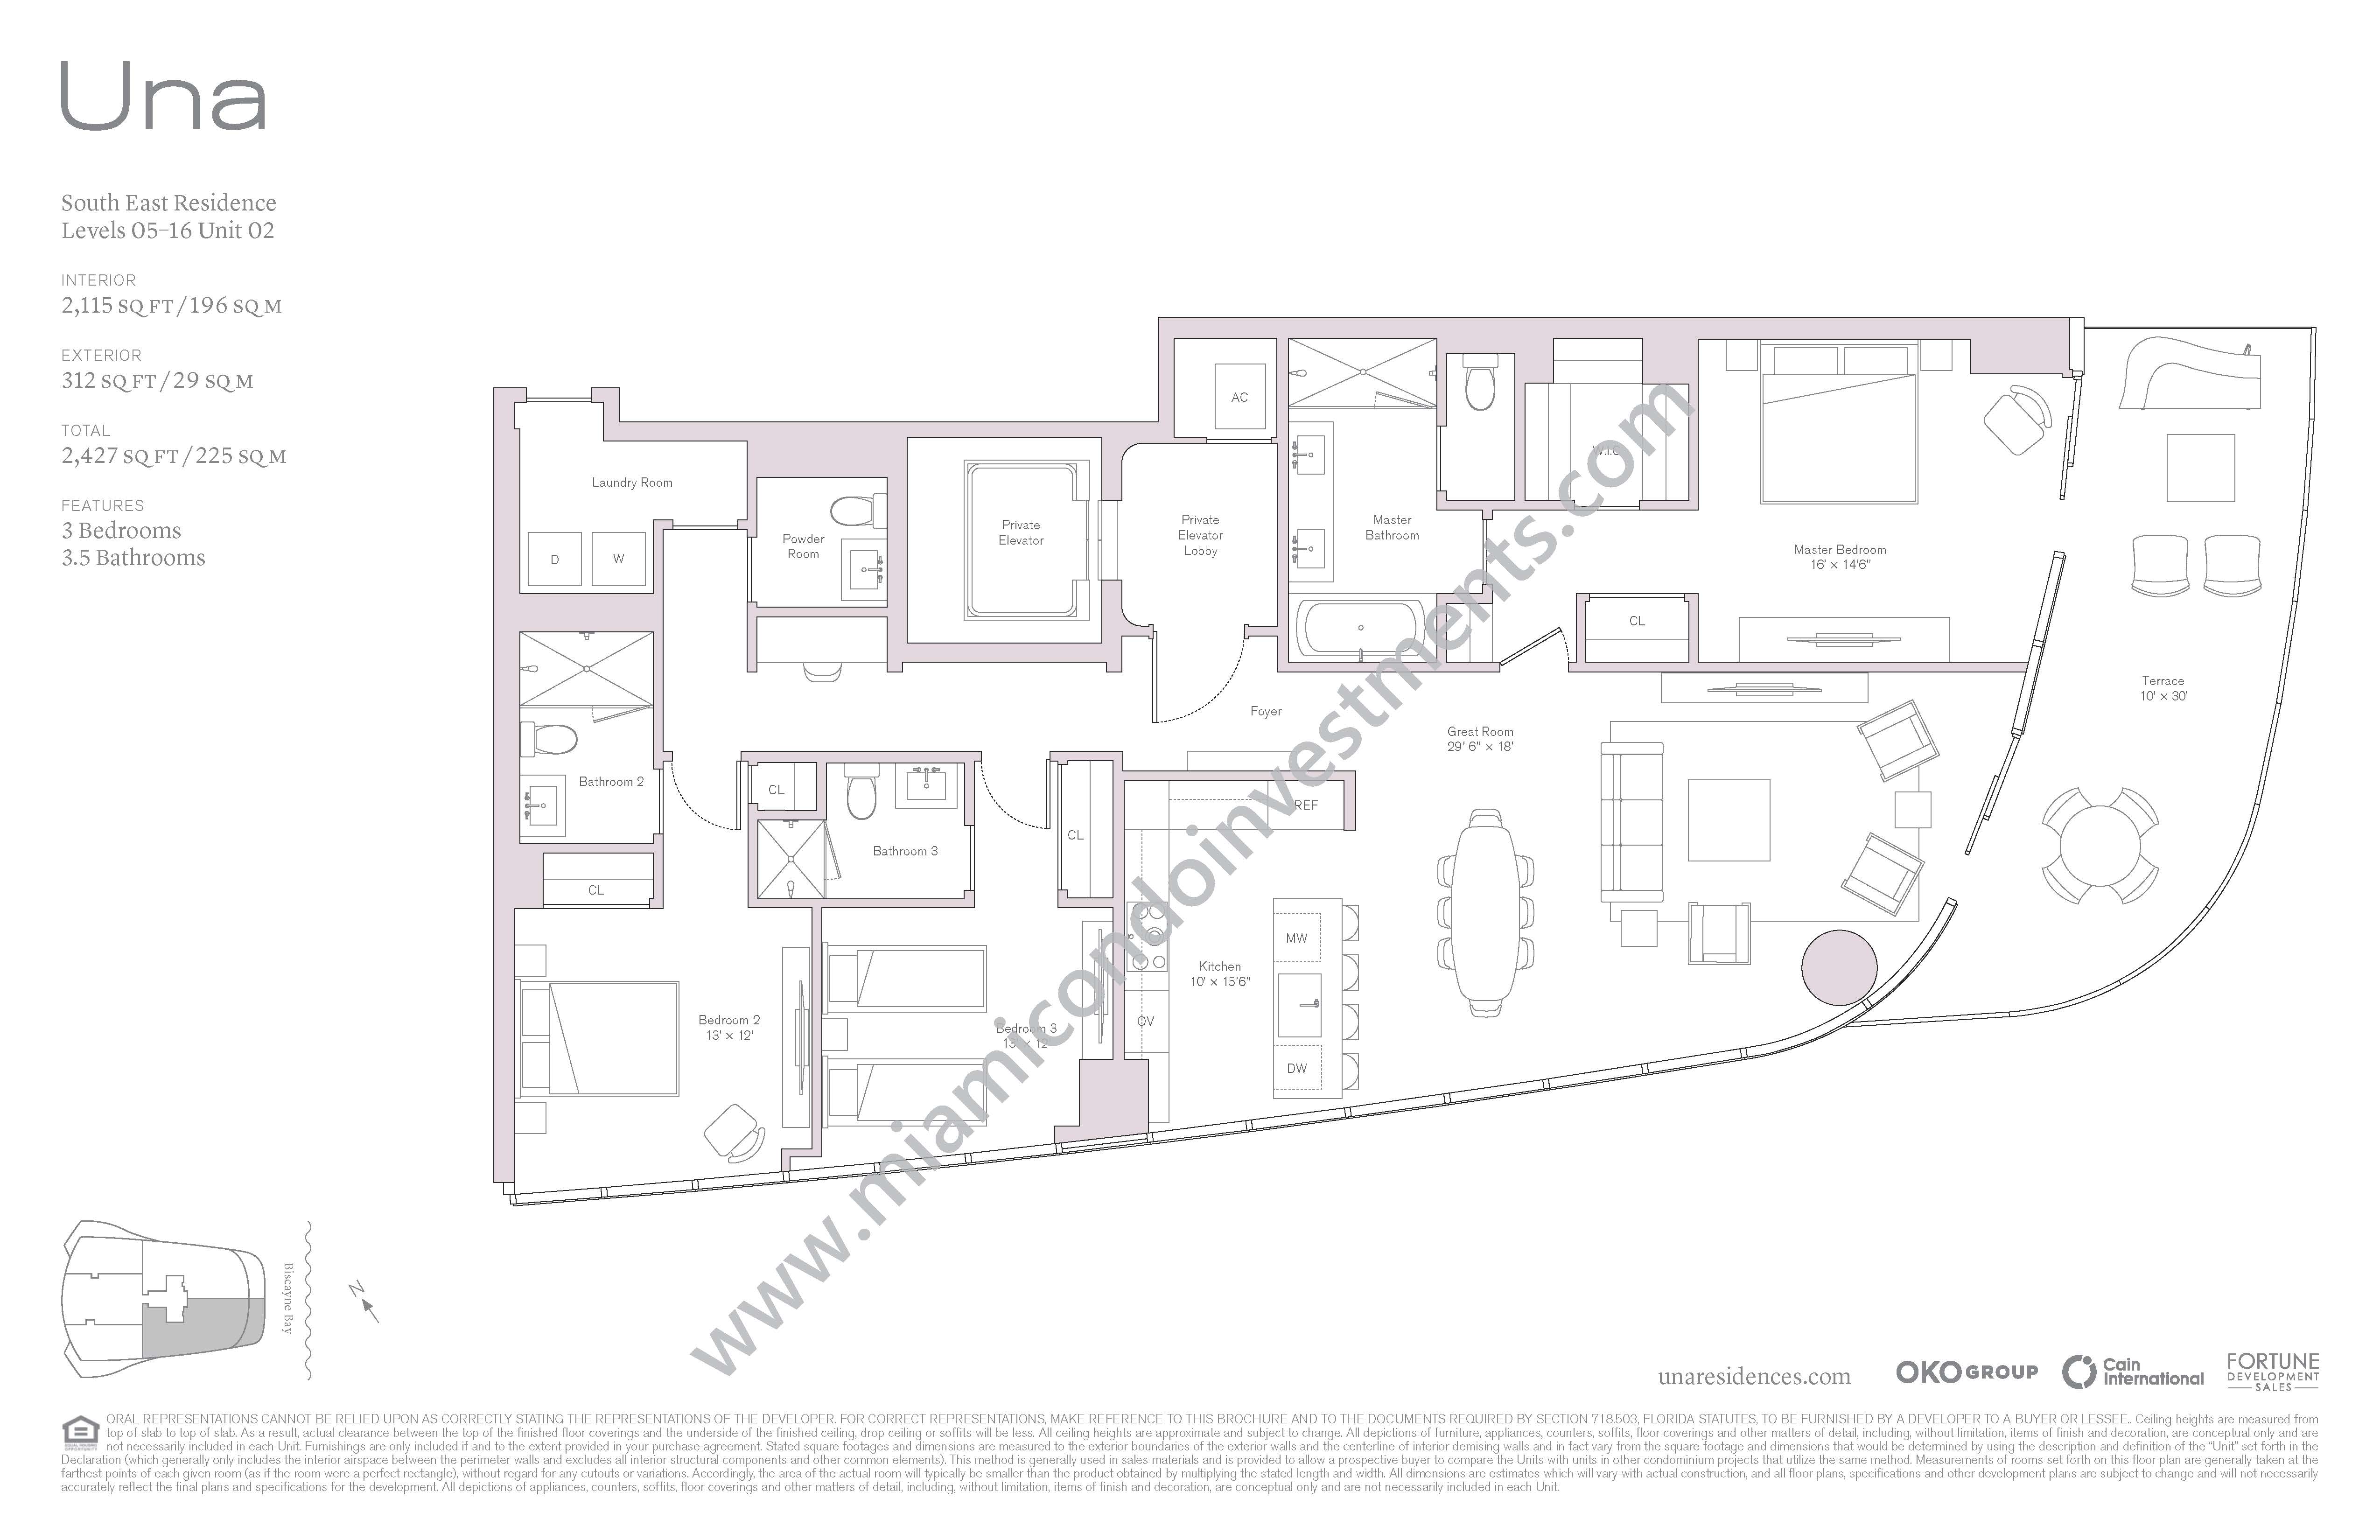
02 3 3.5 0 2115 312 2427 196 29 225
03 2 2 0 1179 404 1583 110 38 147
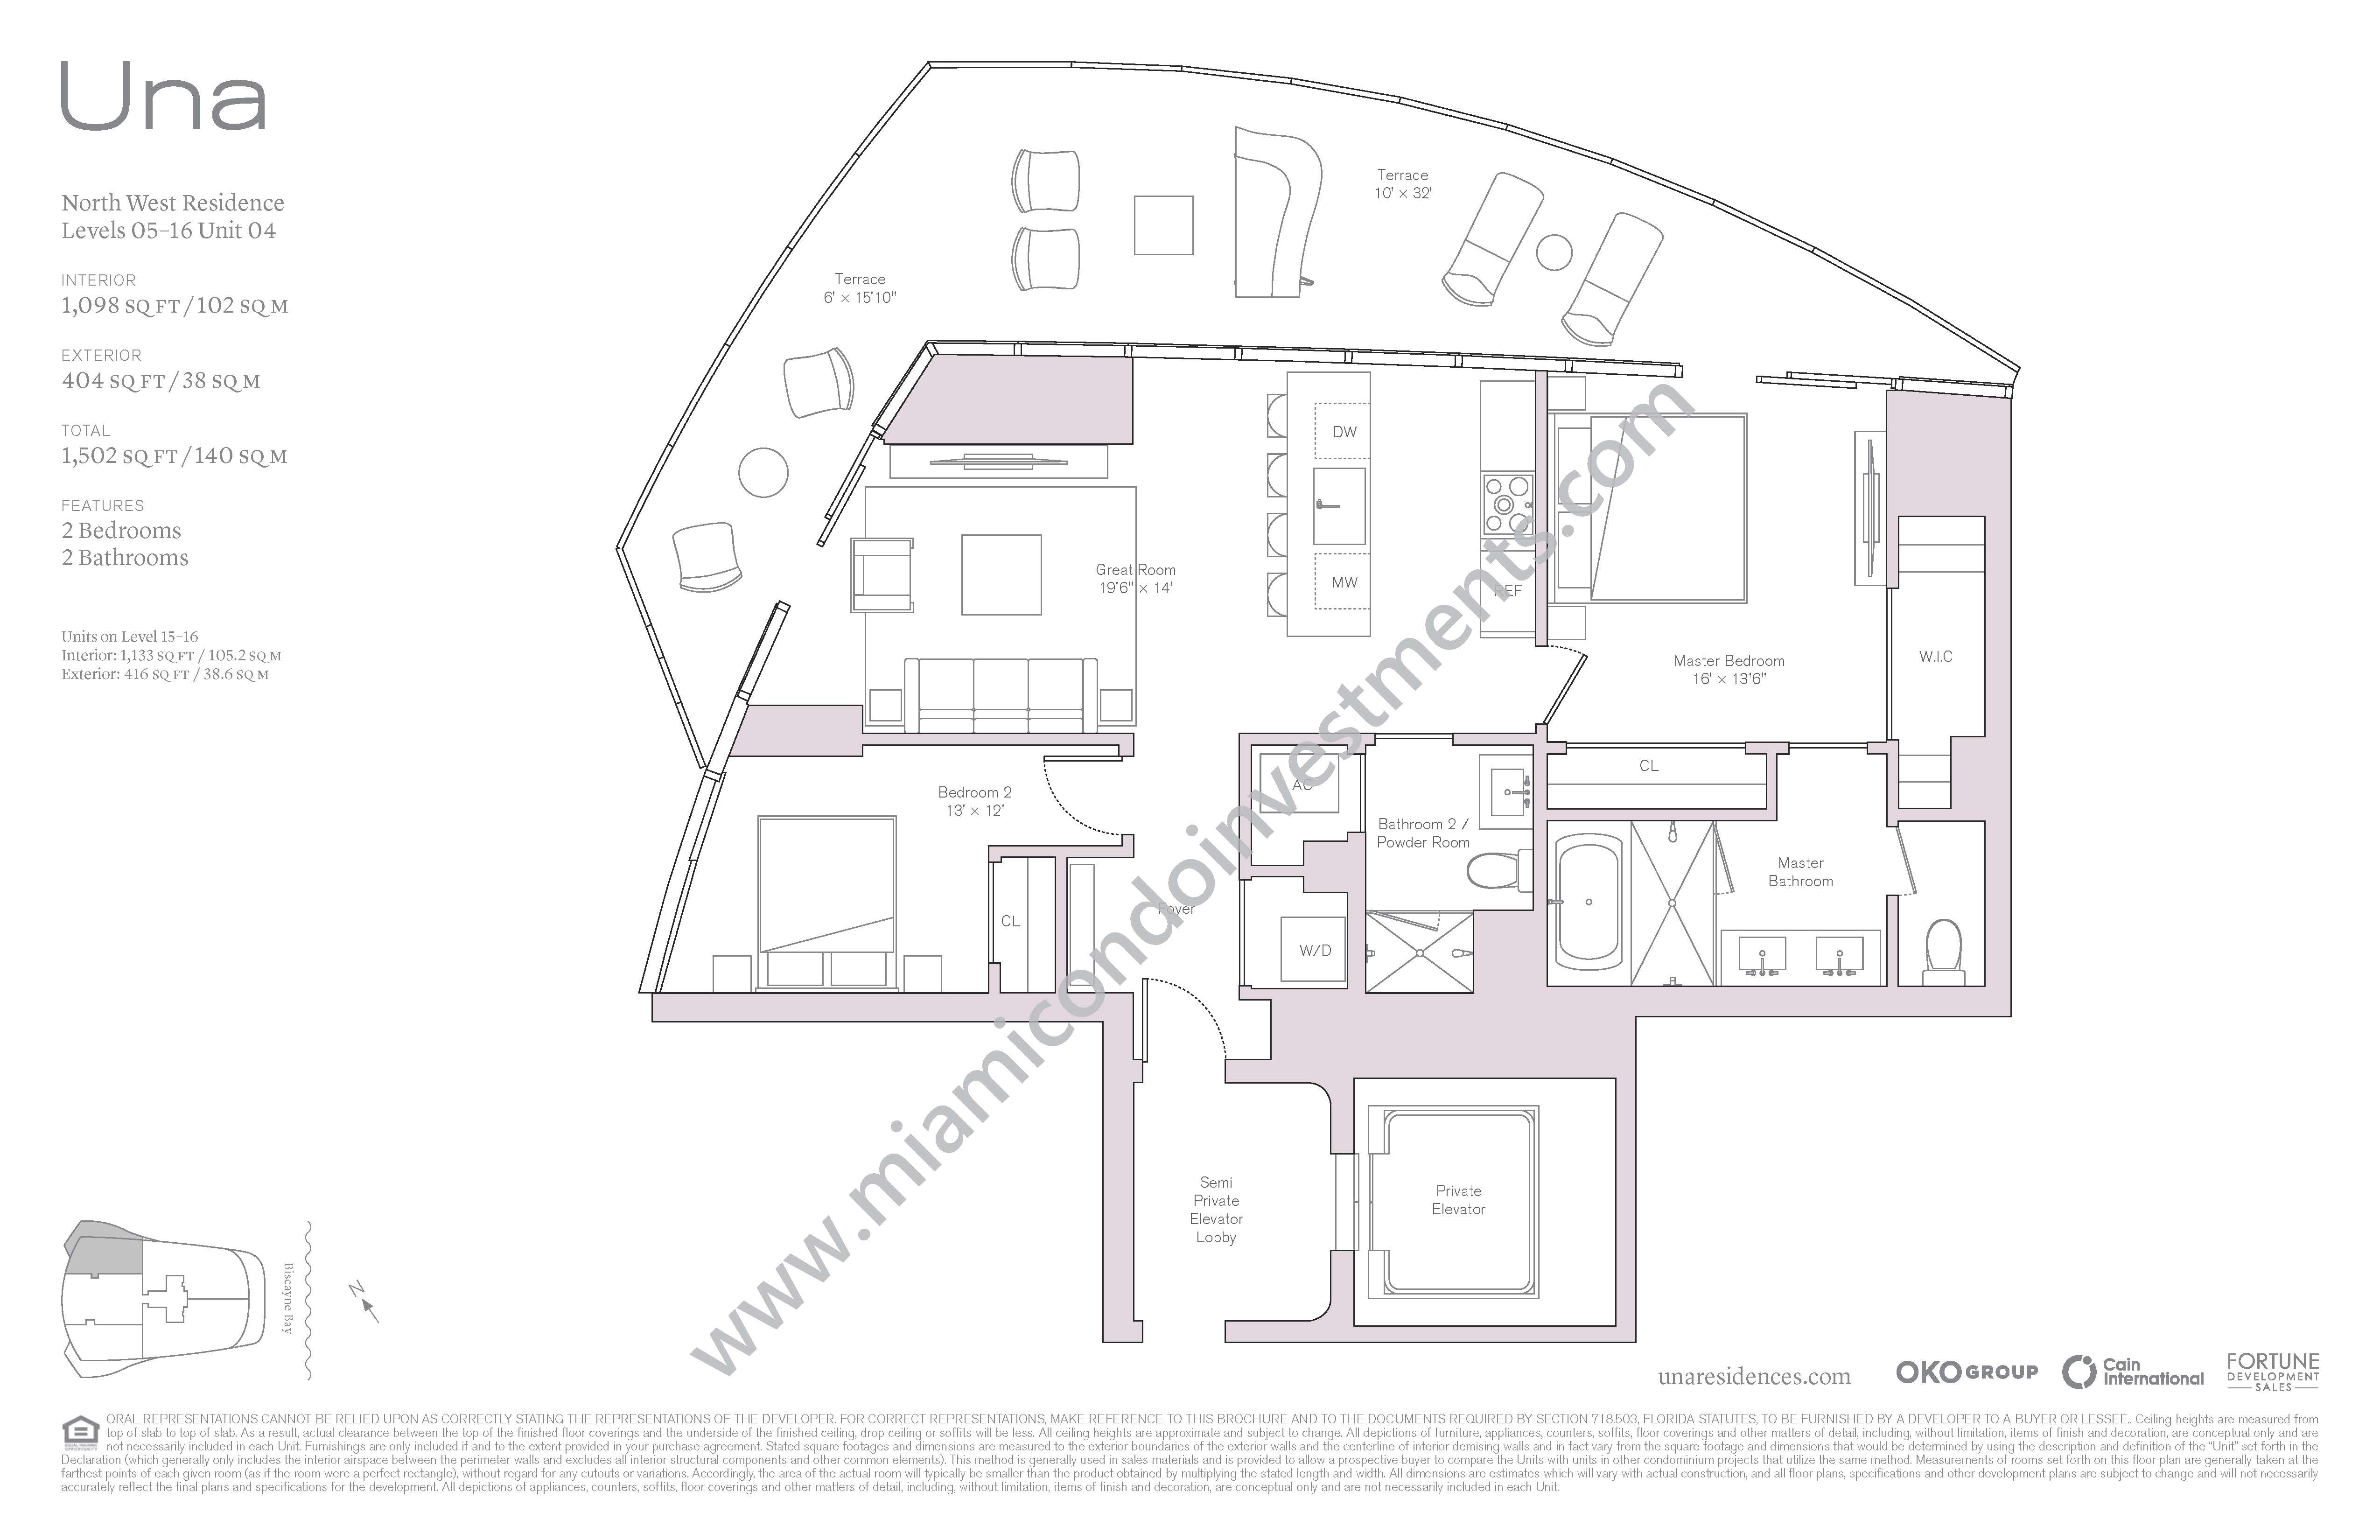
04 2 2 0 1098 404 1502 102 38 140

Line

Beds

Baths

Den

Sqft(int)

Sqft(ext)

Sqft total

M² (int)

M² (ext)

M² Total

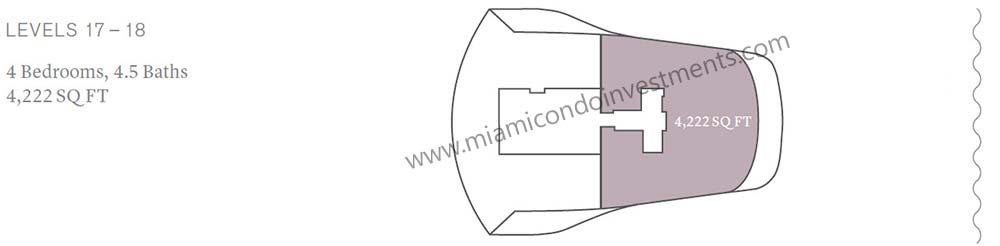
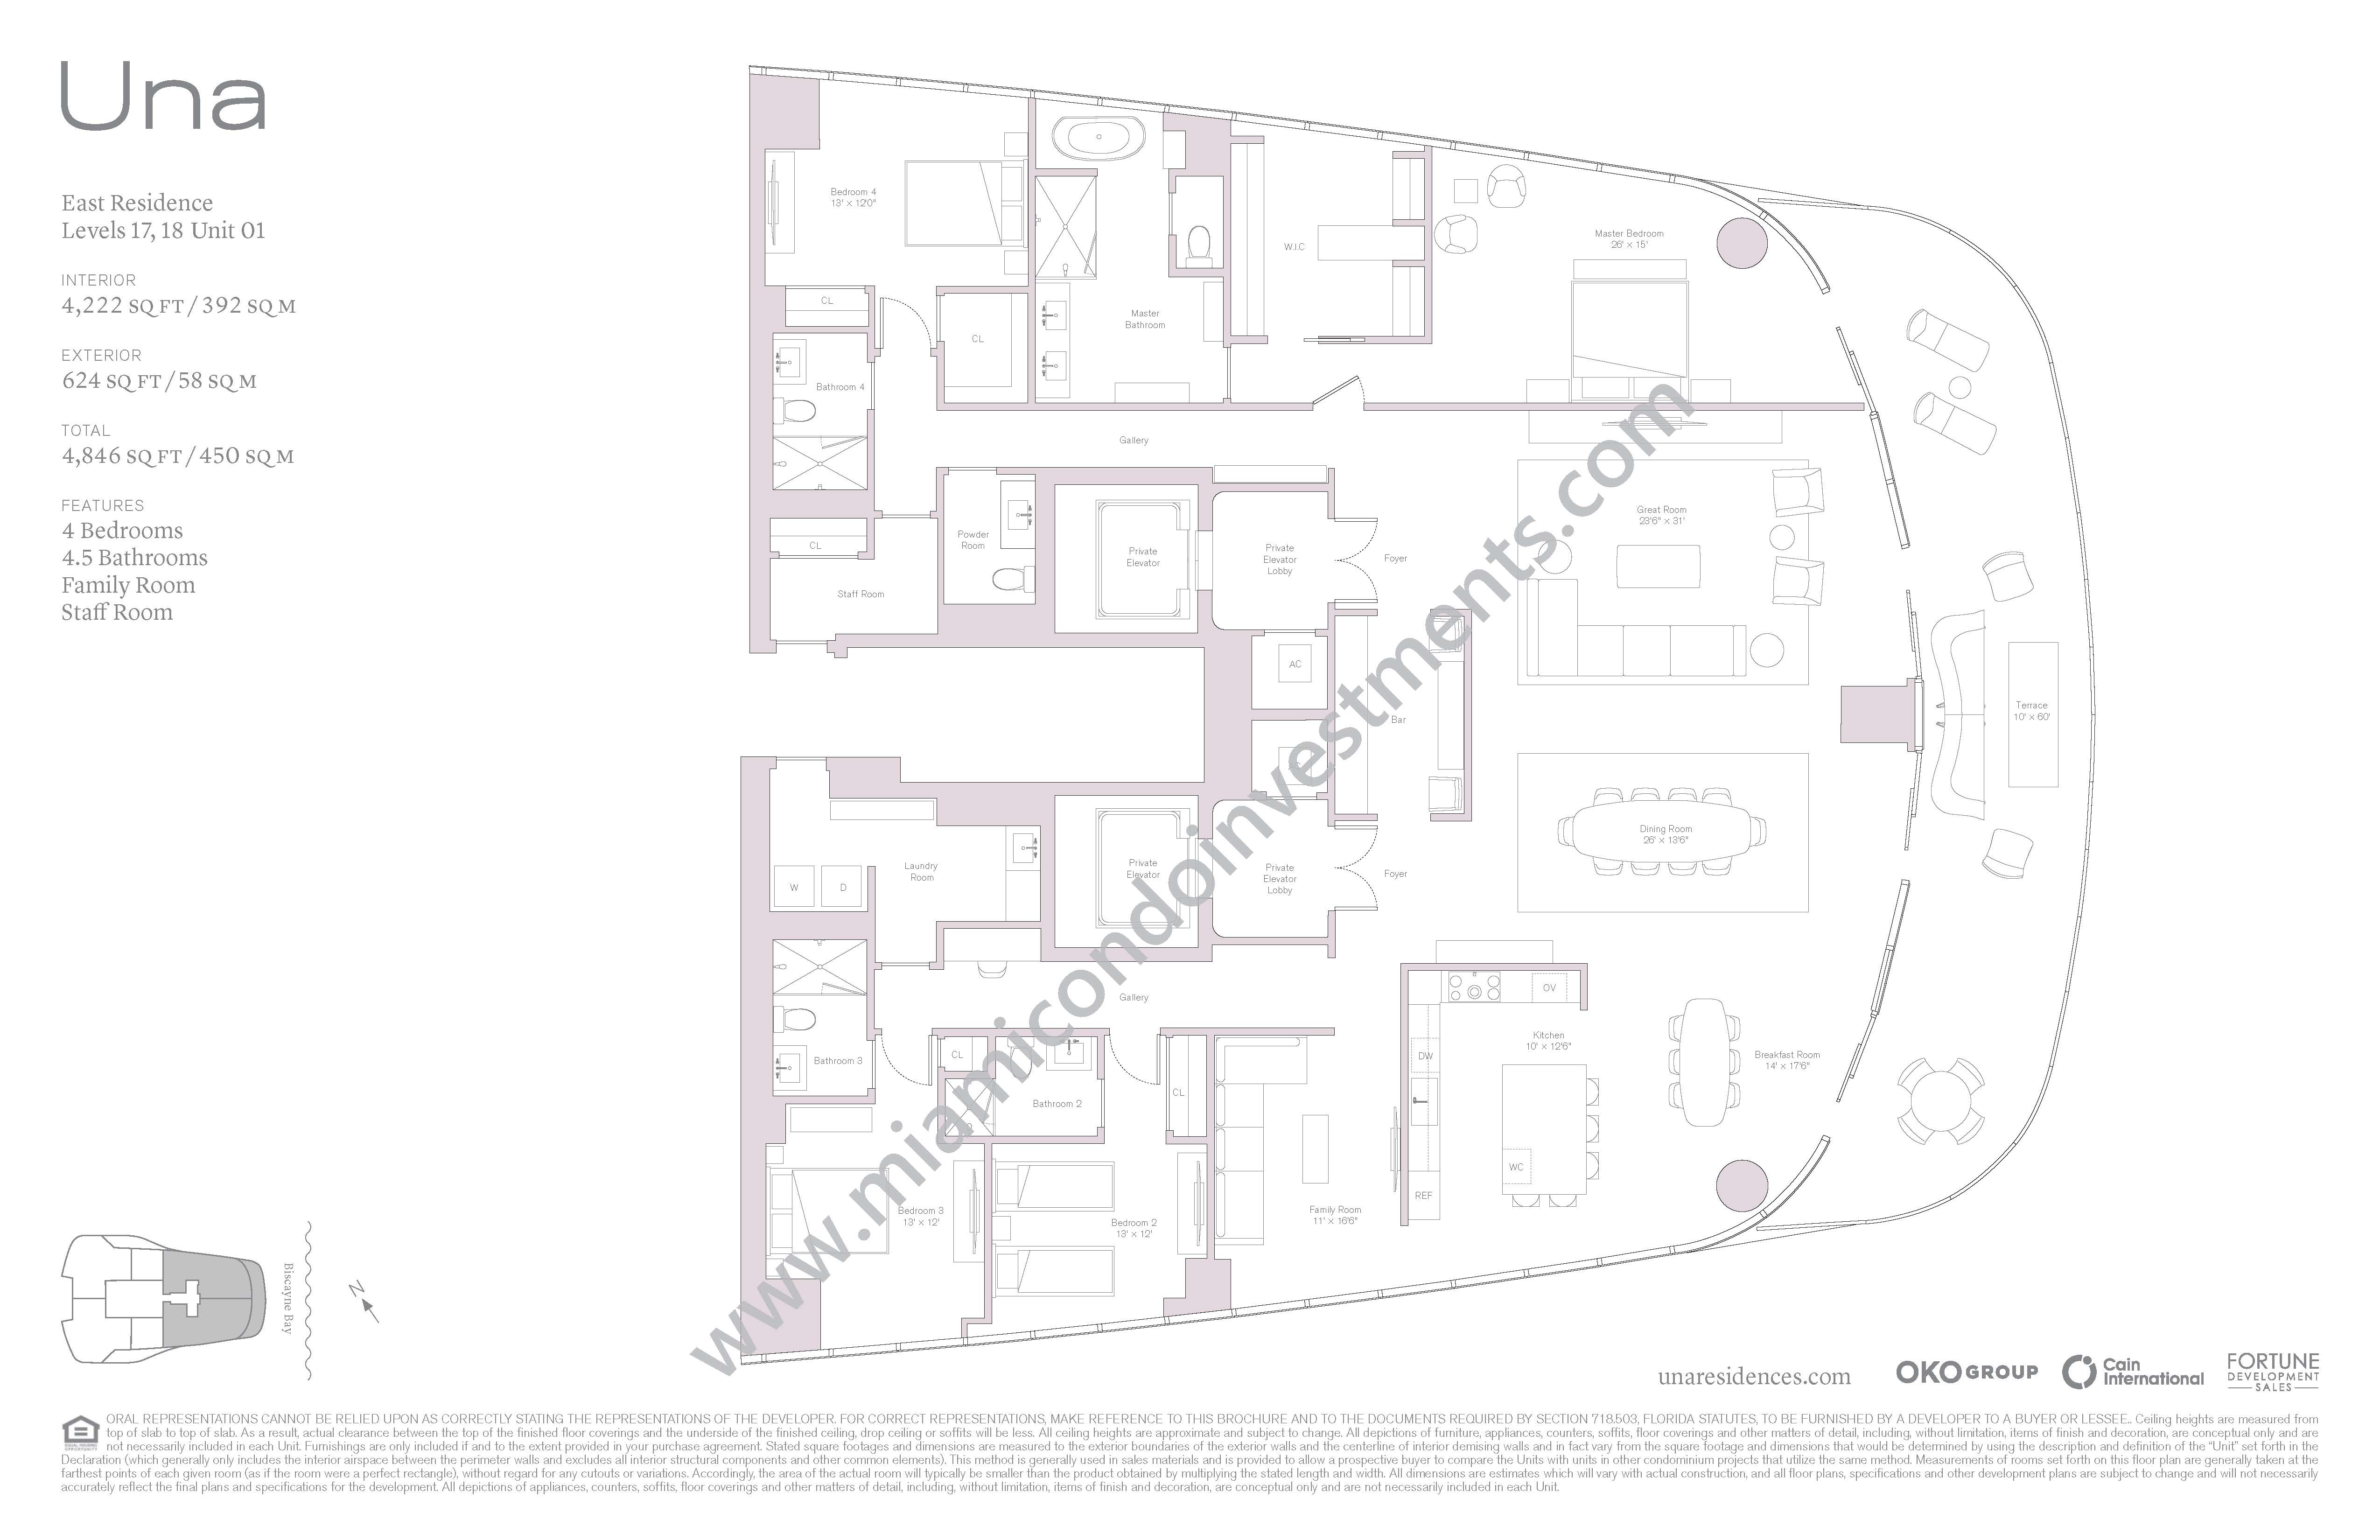
01 4 4.5 0 4222 624 4846 392 58 450

Line

Beds

Baths

Den

Sqft(int)

Sqft(ext)

Sqft total

M² (int)

M² (ext)

M² Total

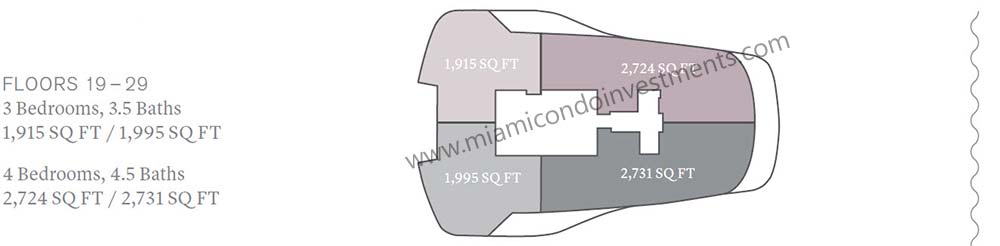
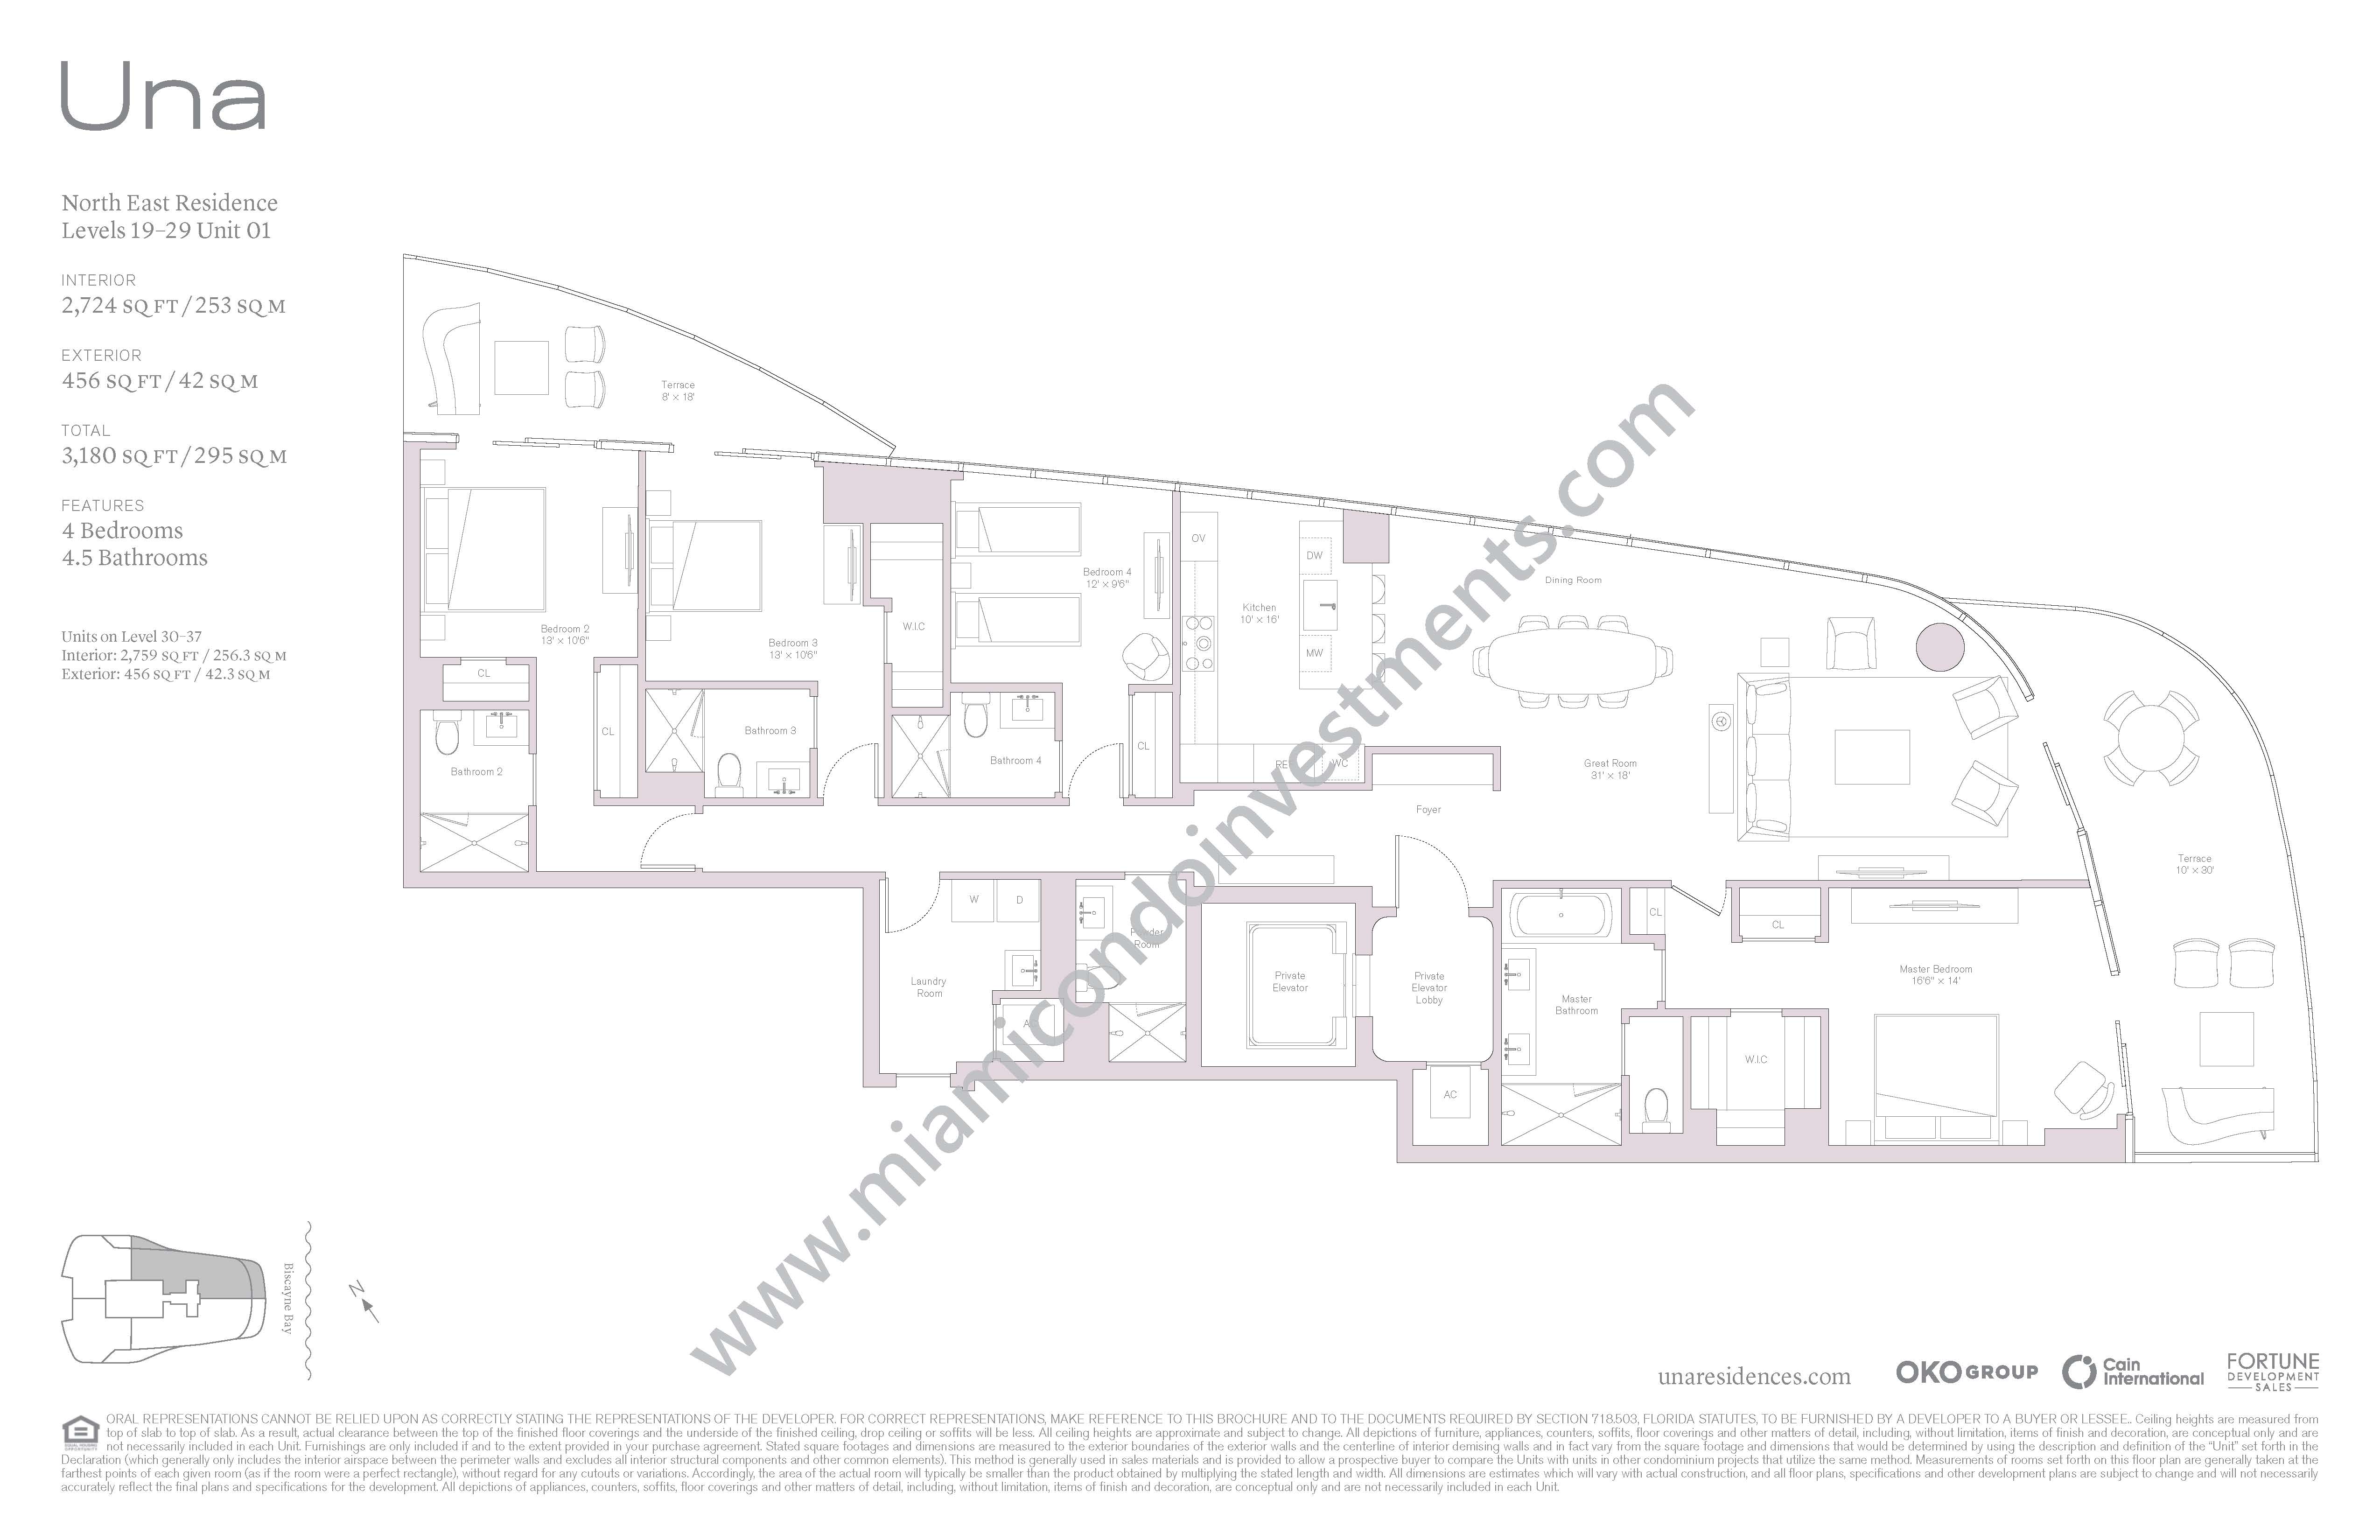
01 4 4.5 0 2724-2759 456 3180-3215 253-256.3 42 295-298.3
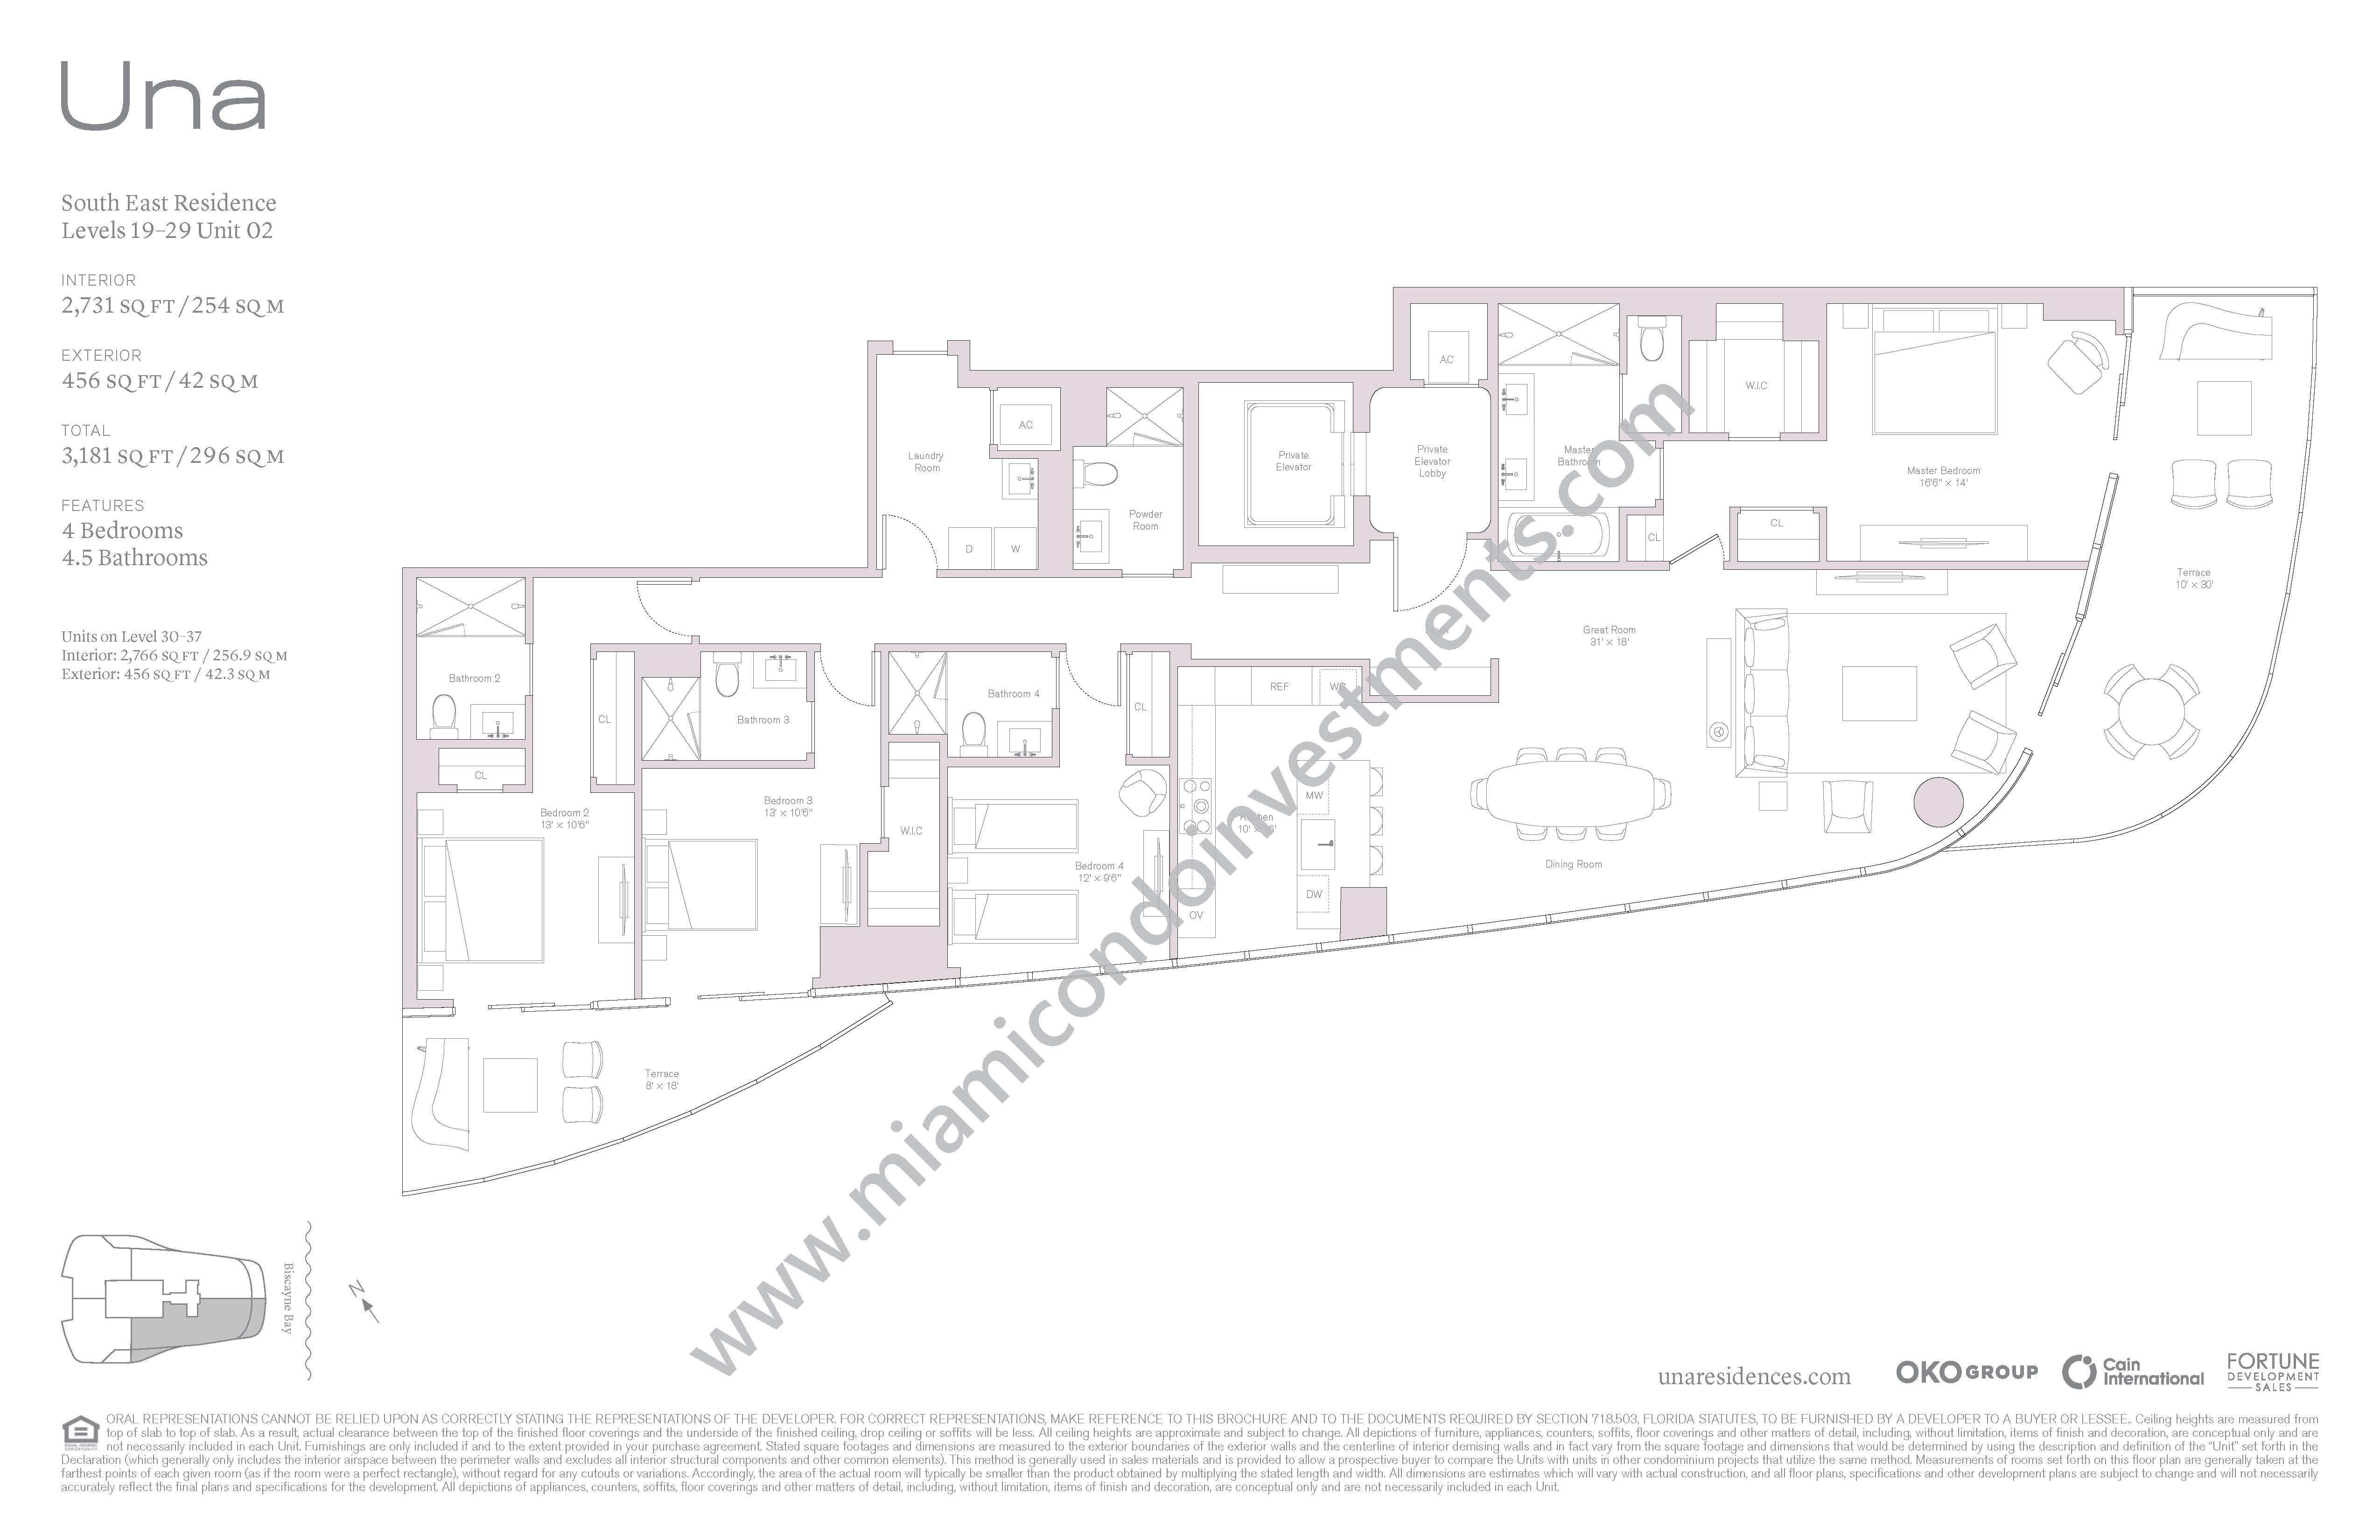
02 4 4.5 0 2731-2766 456 3181-3222 254-257 42 296-299
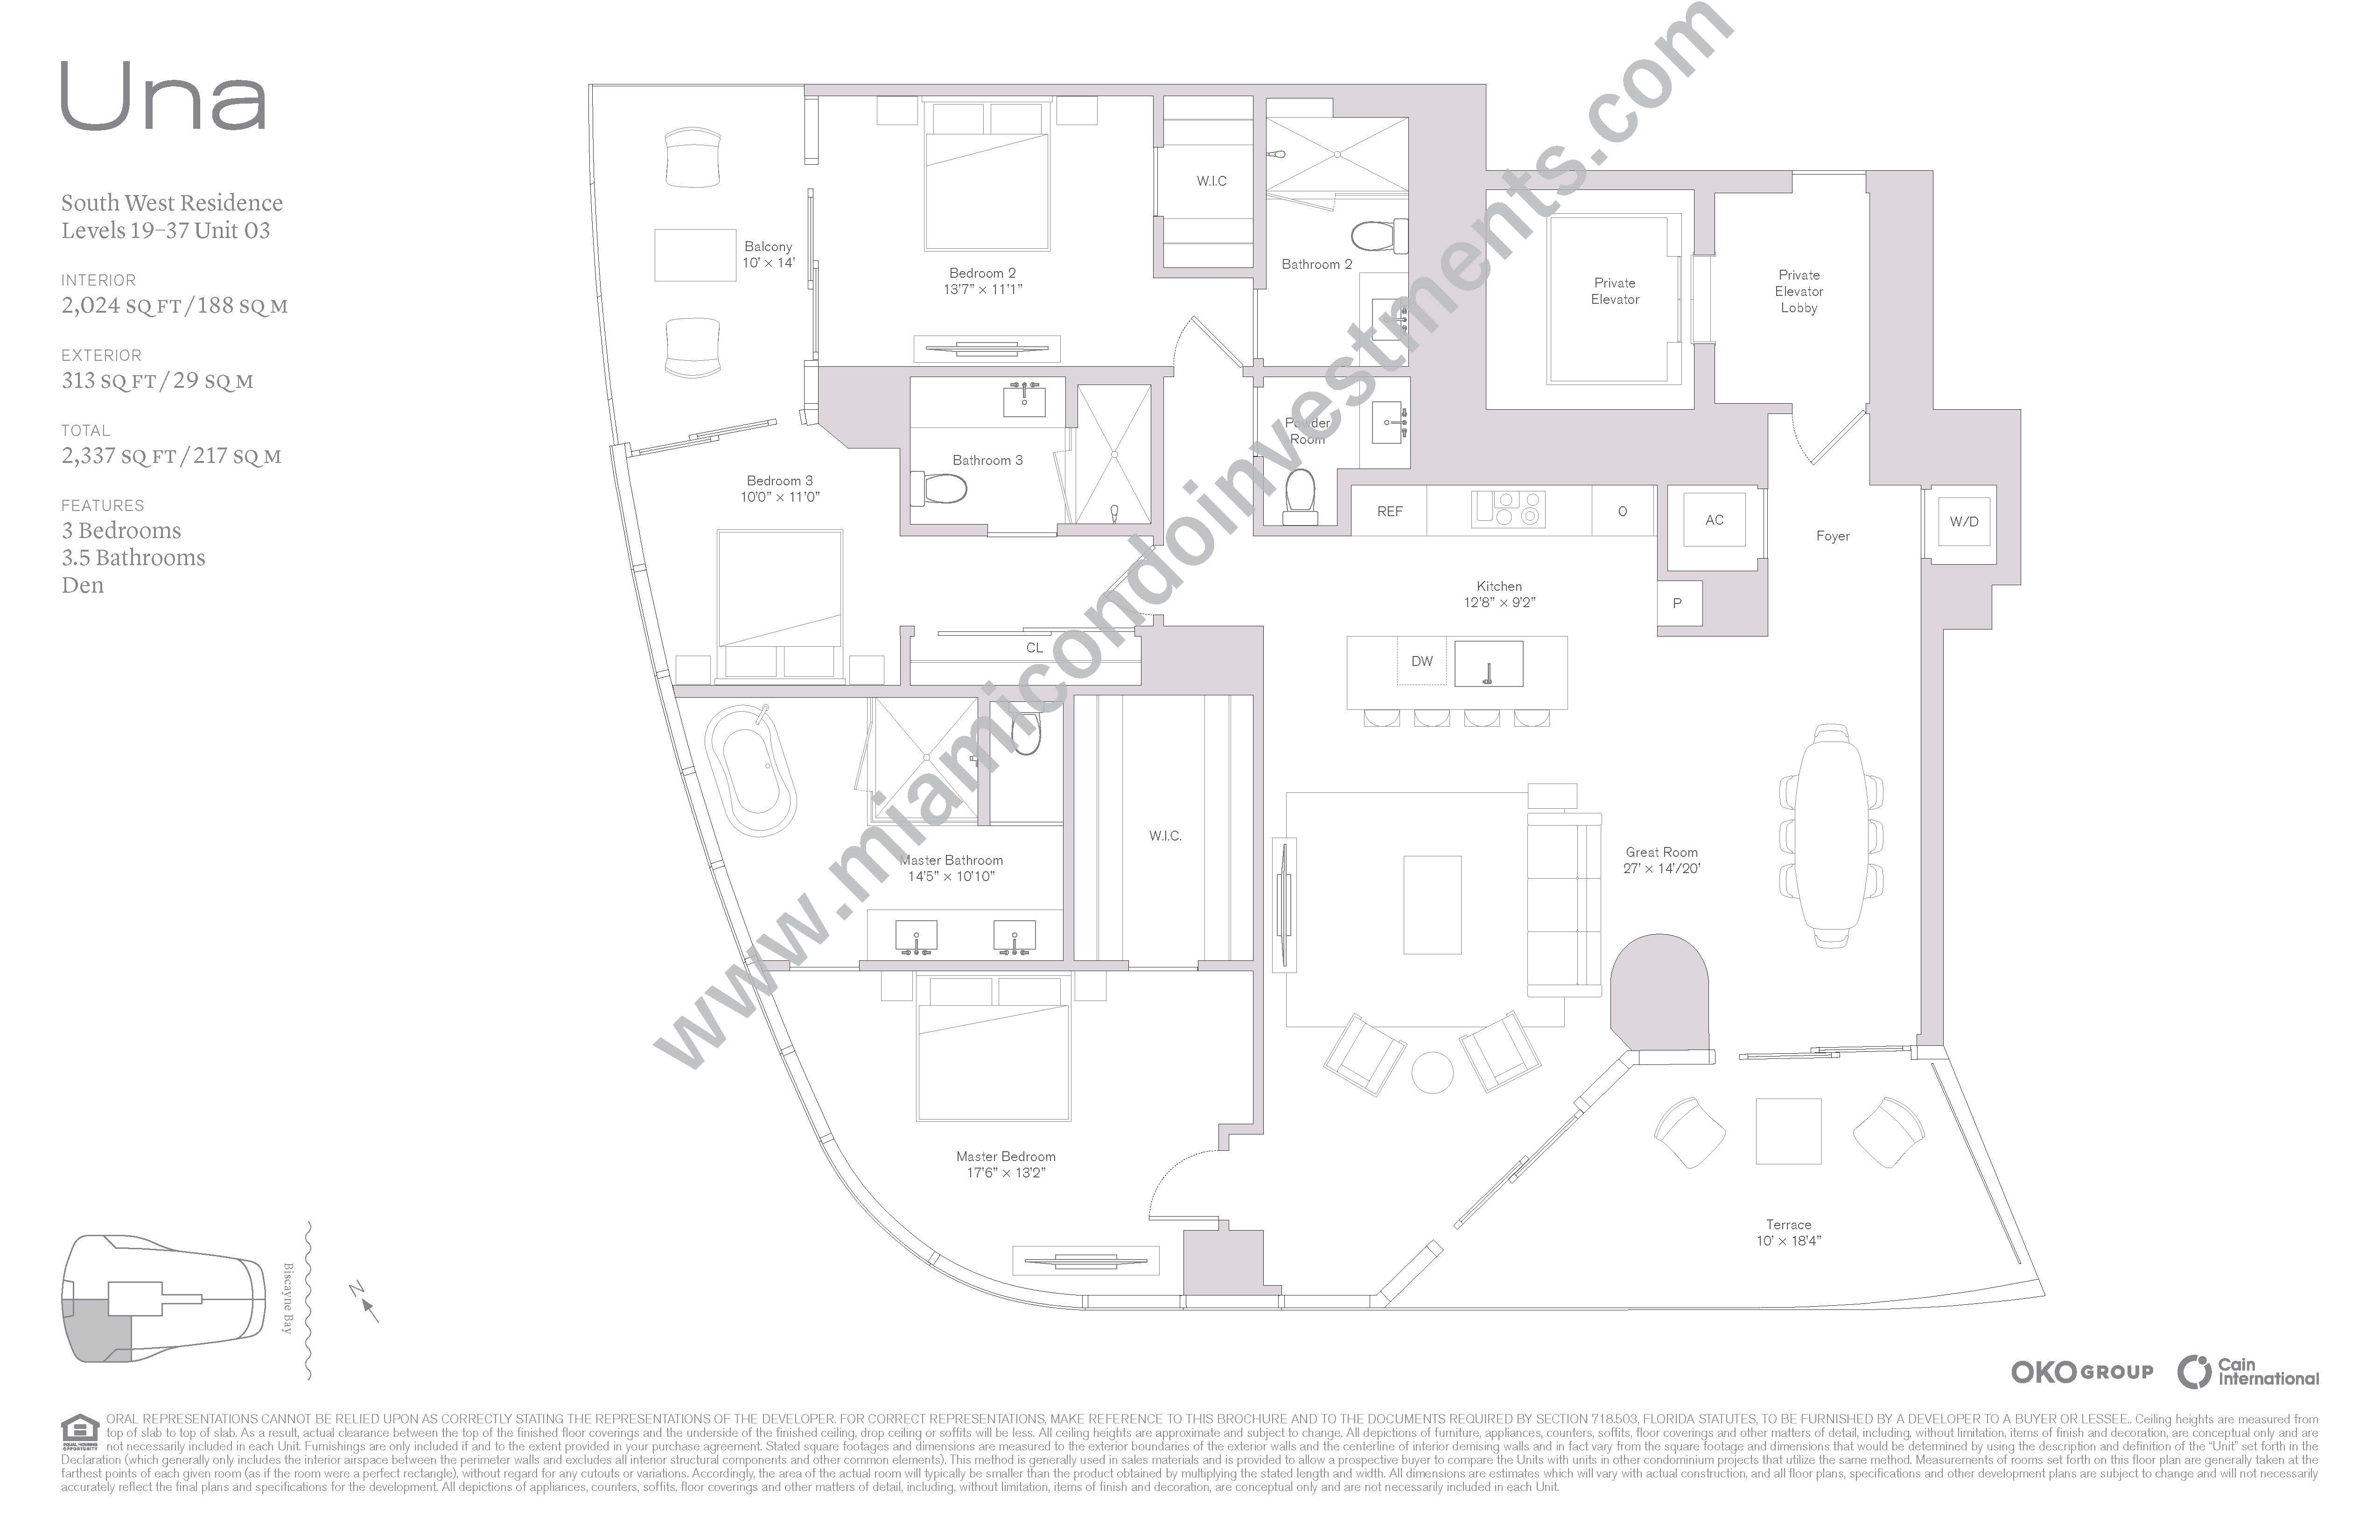
03 3 3.5 0 2024 313 2337 188 29 217
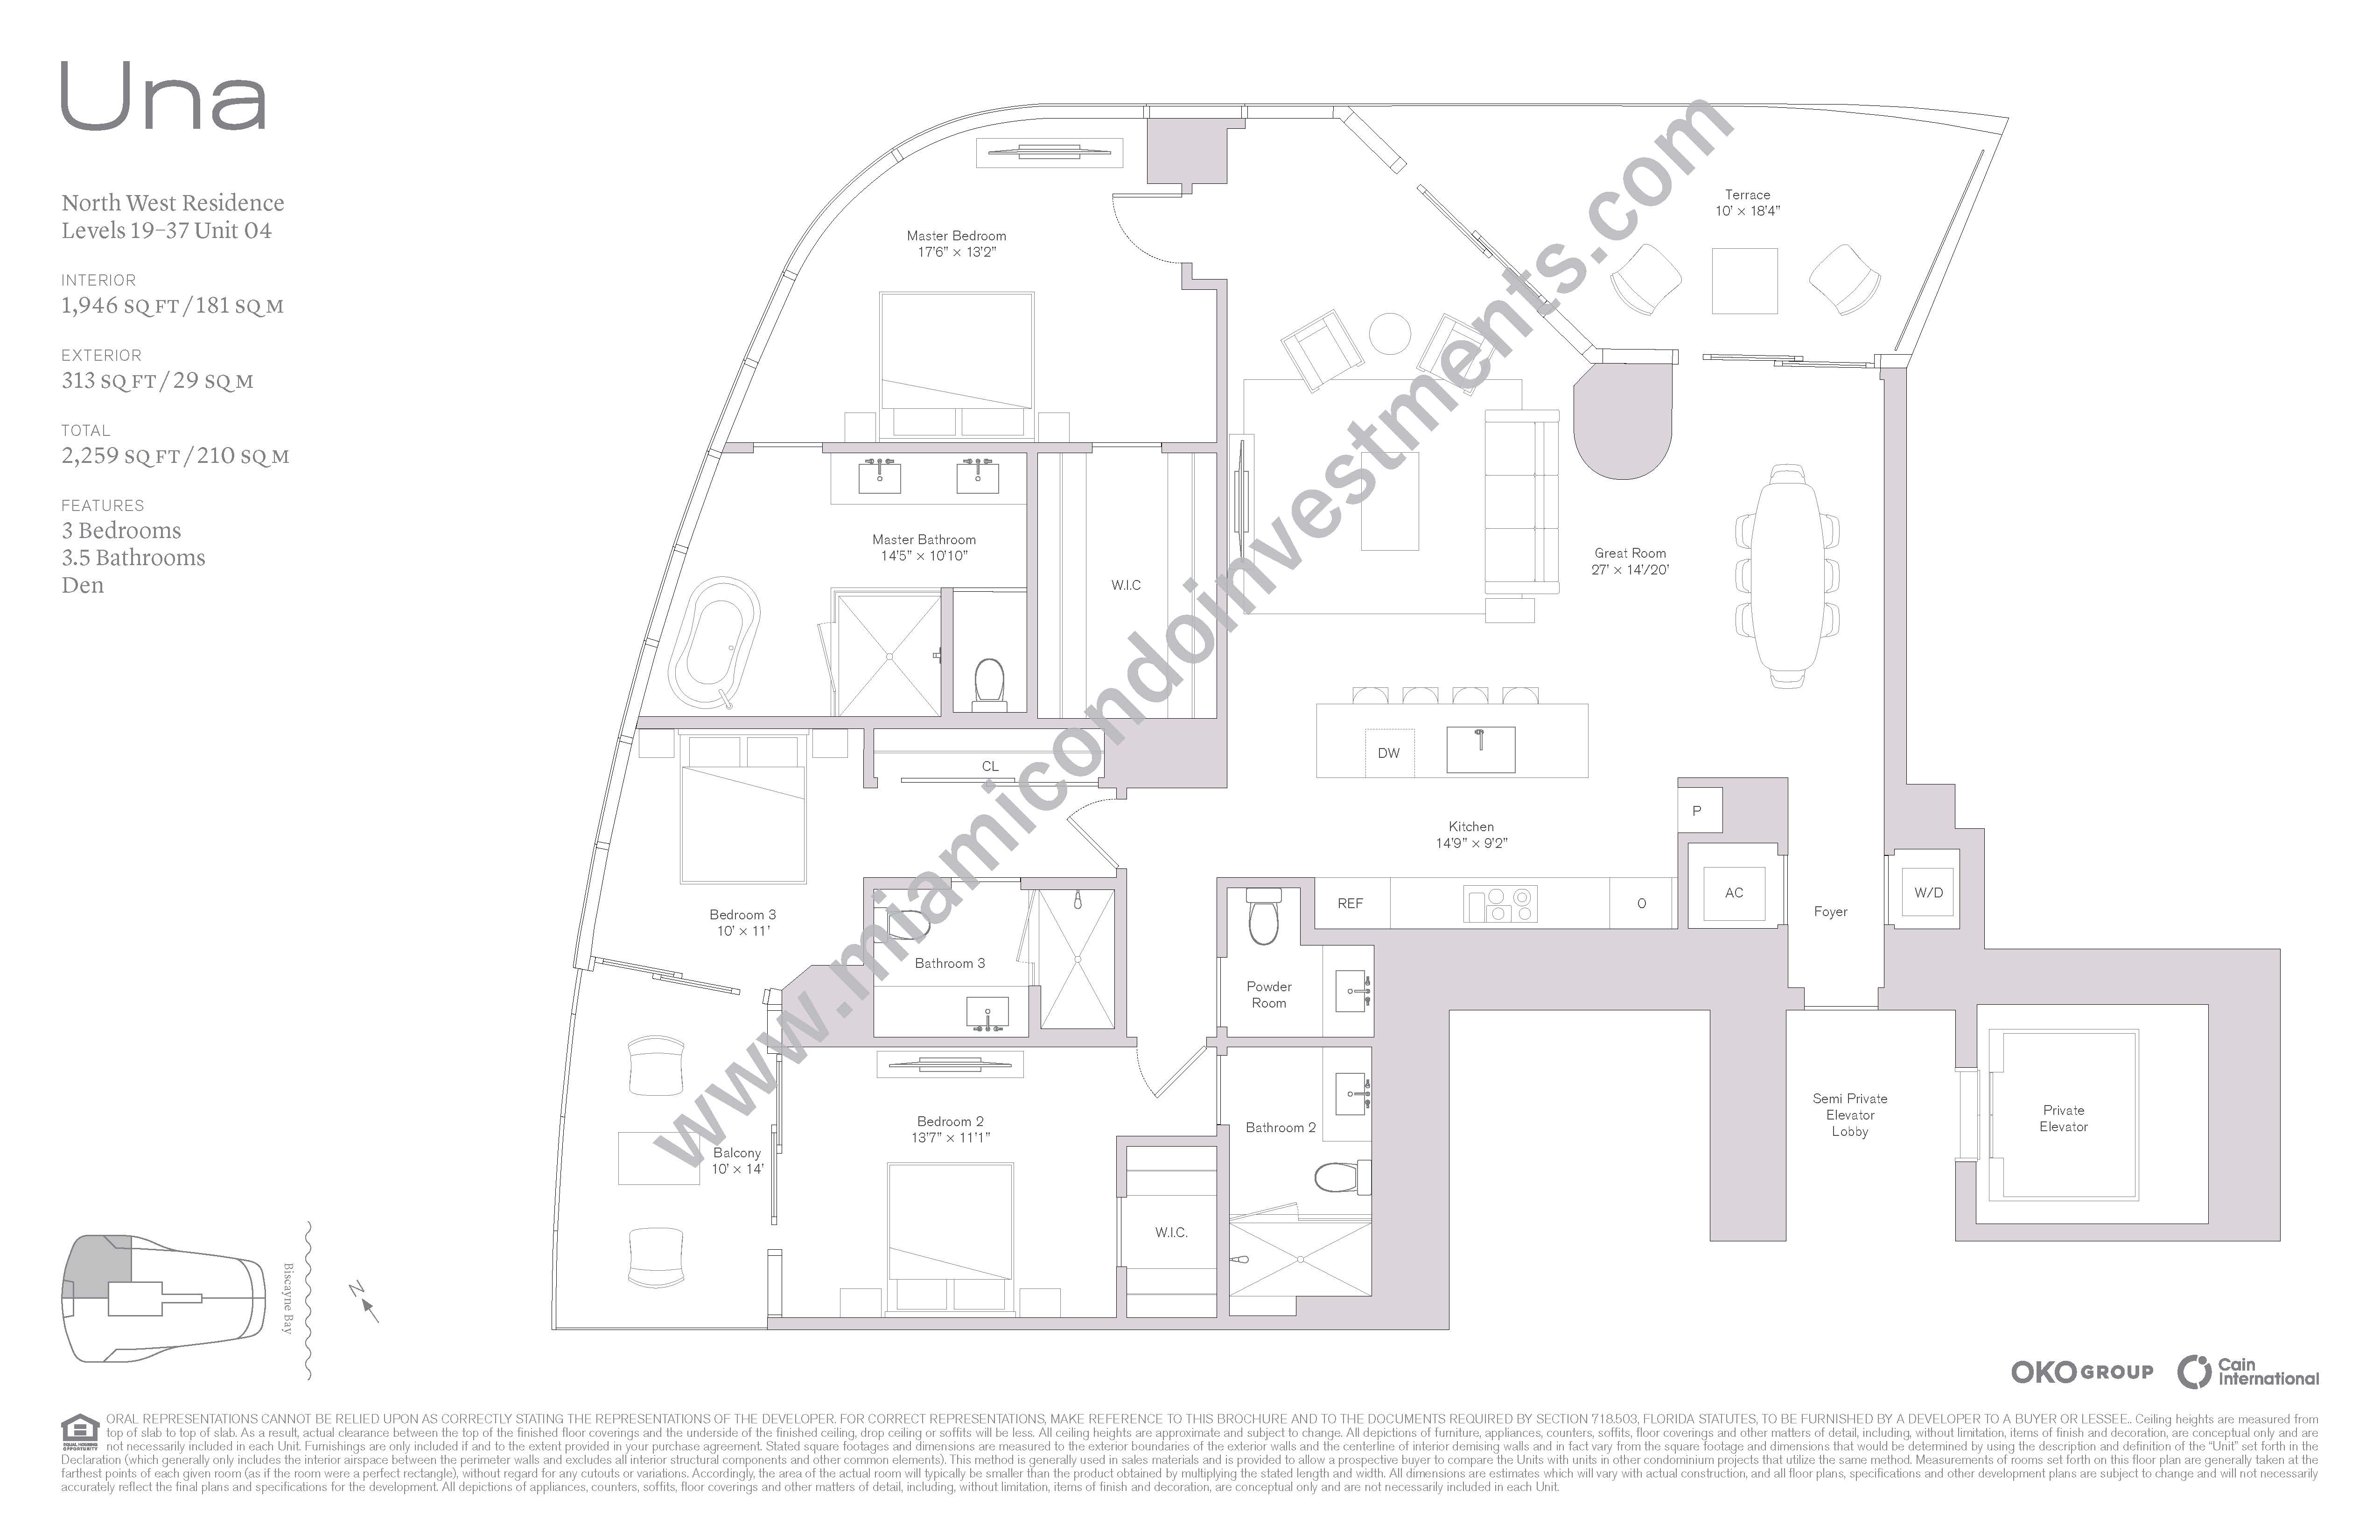
04 3 3.5 0 1946 313 2259 181 29 210
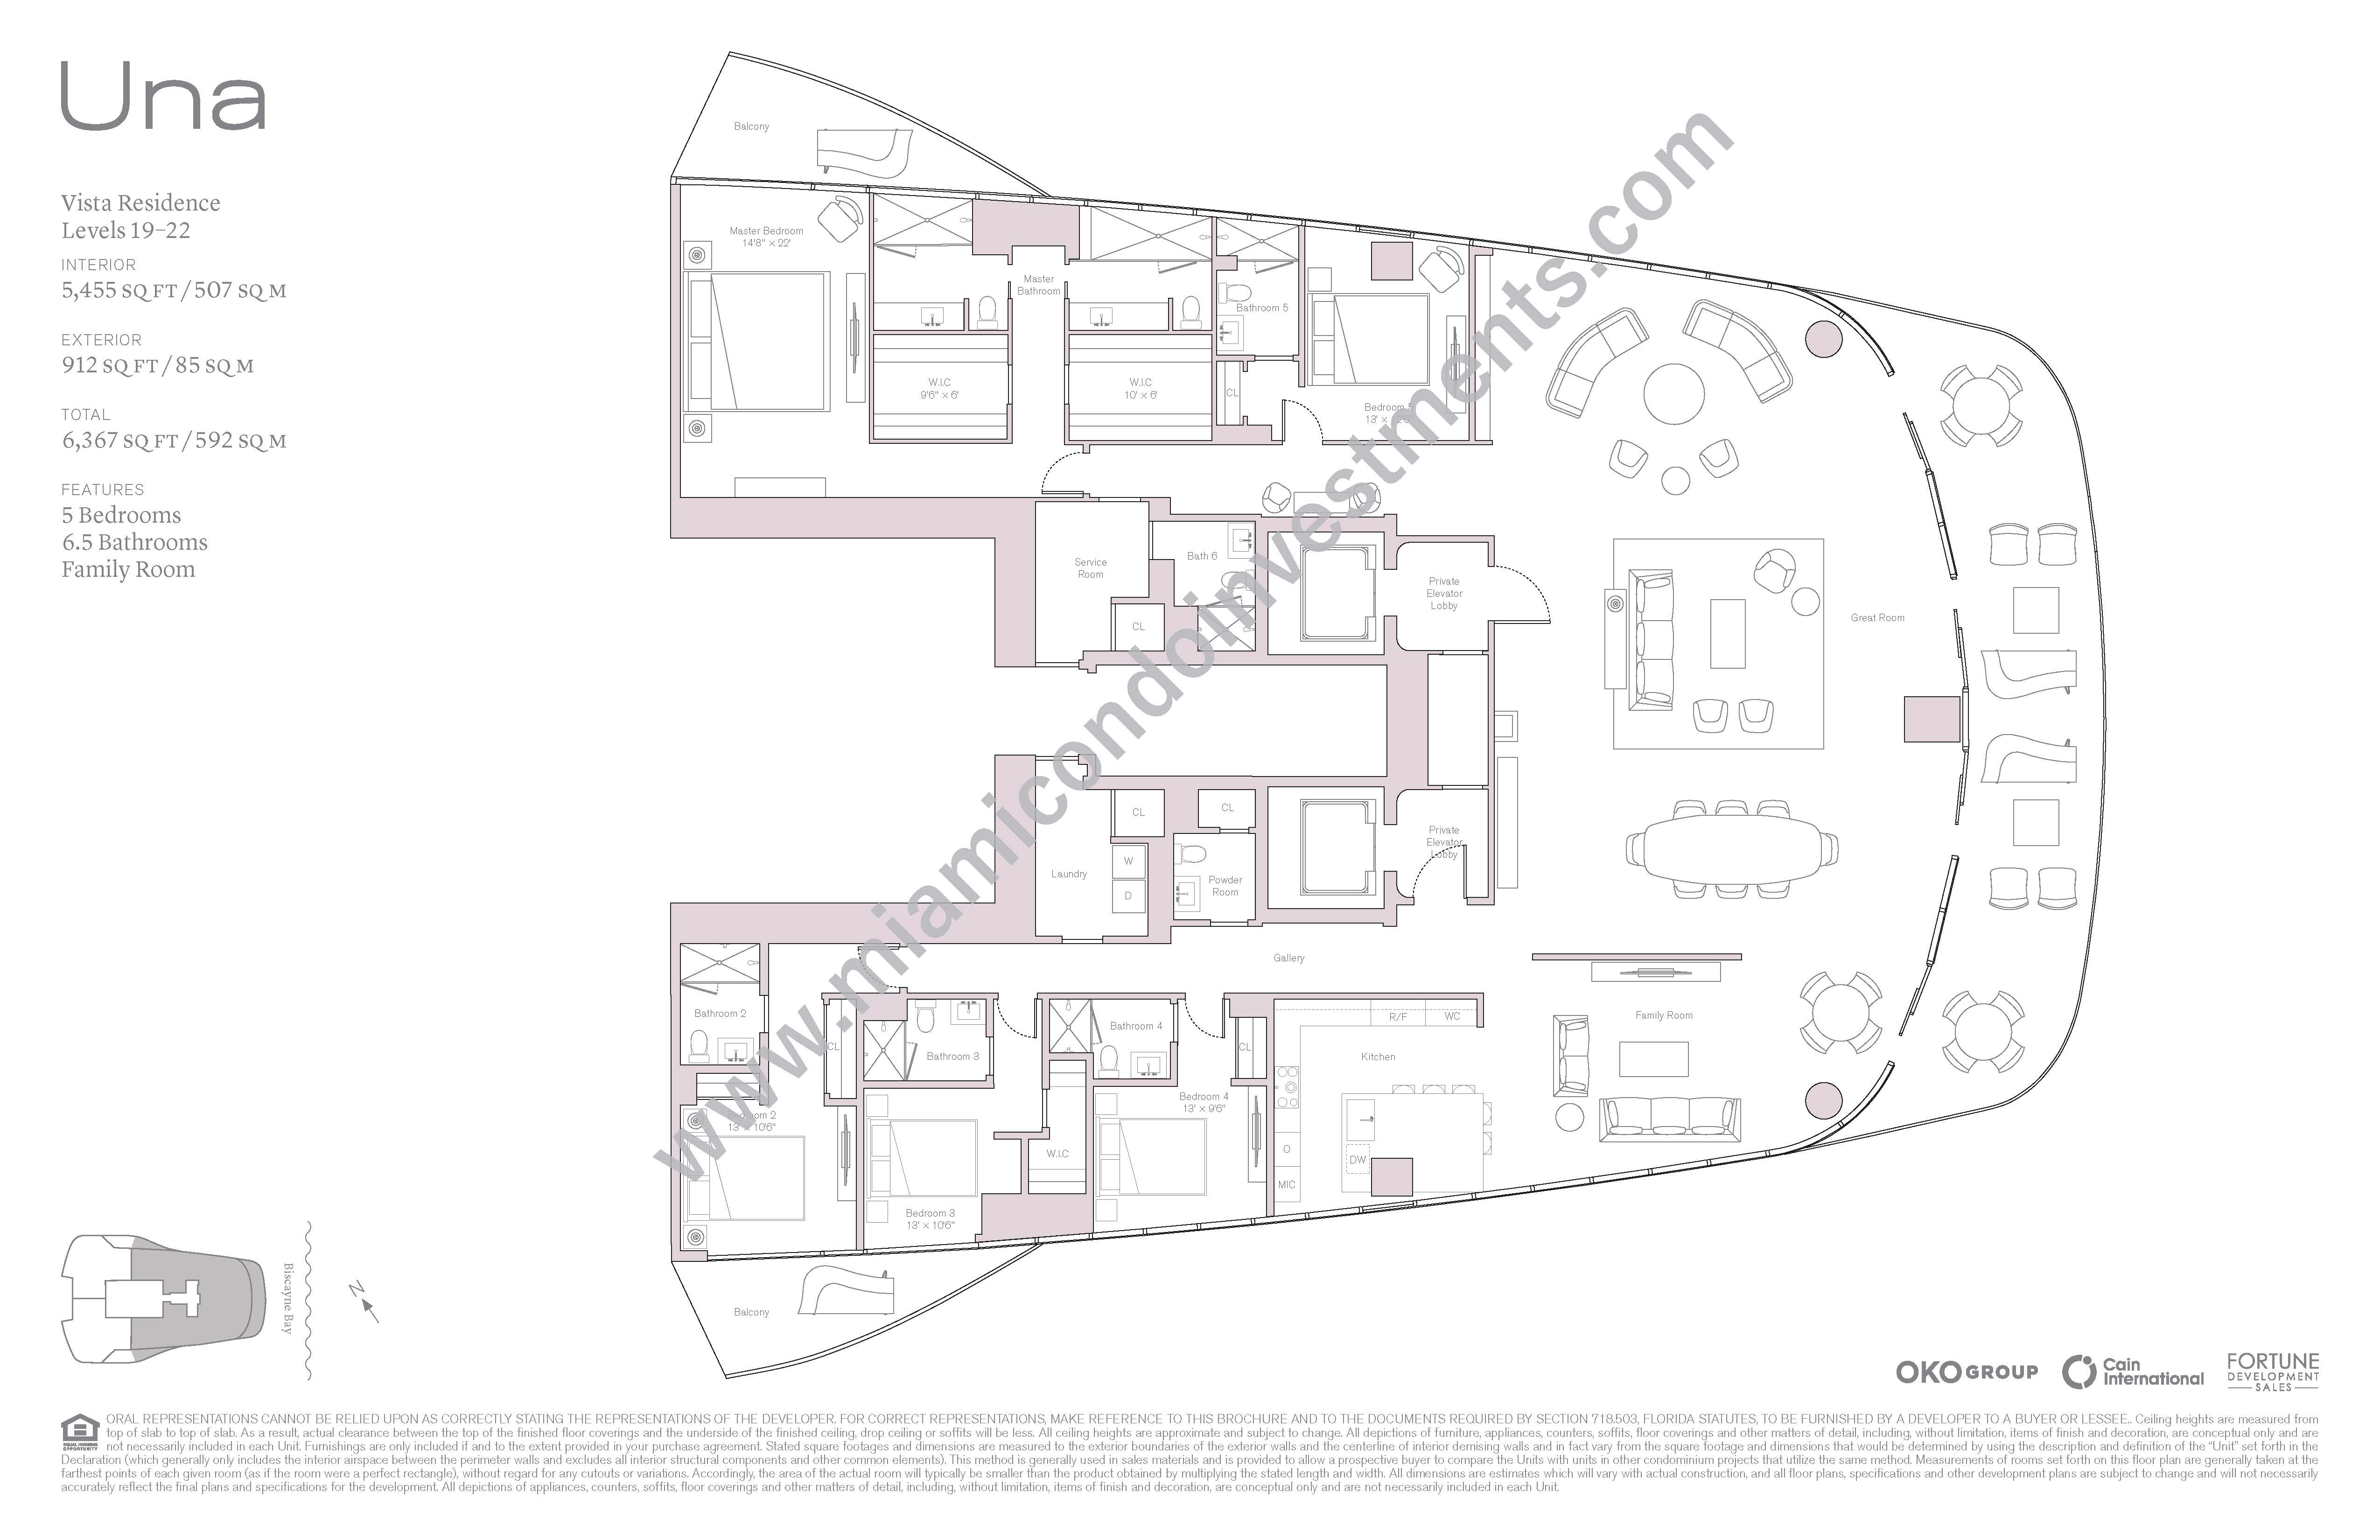
Vista 5 6.5 0 5455 912 6367 507 85 592

Line

Beds

Baths

Den

Sqft(int)

Sqft(ext)

Sqft total

M² (int)

M² (ext)

M² Total

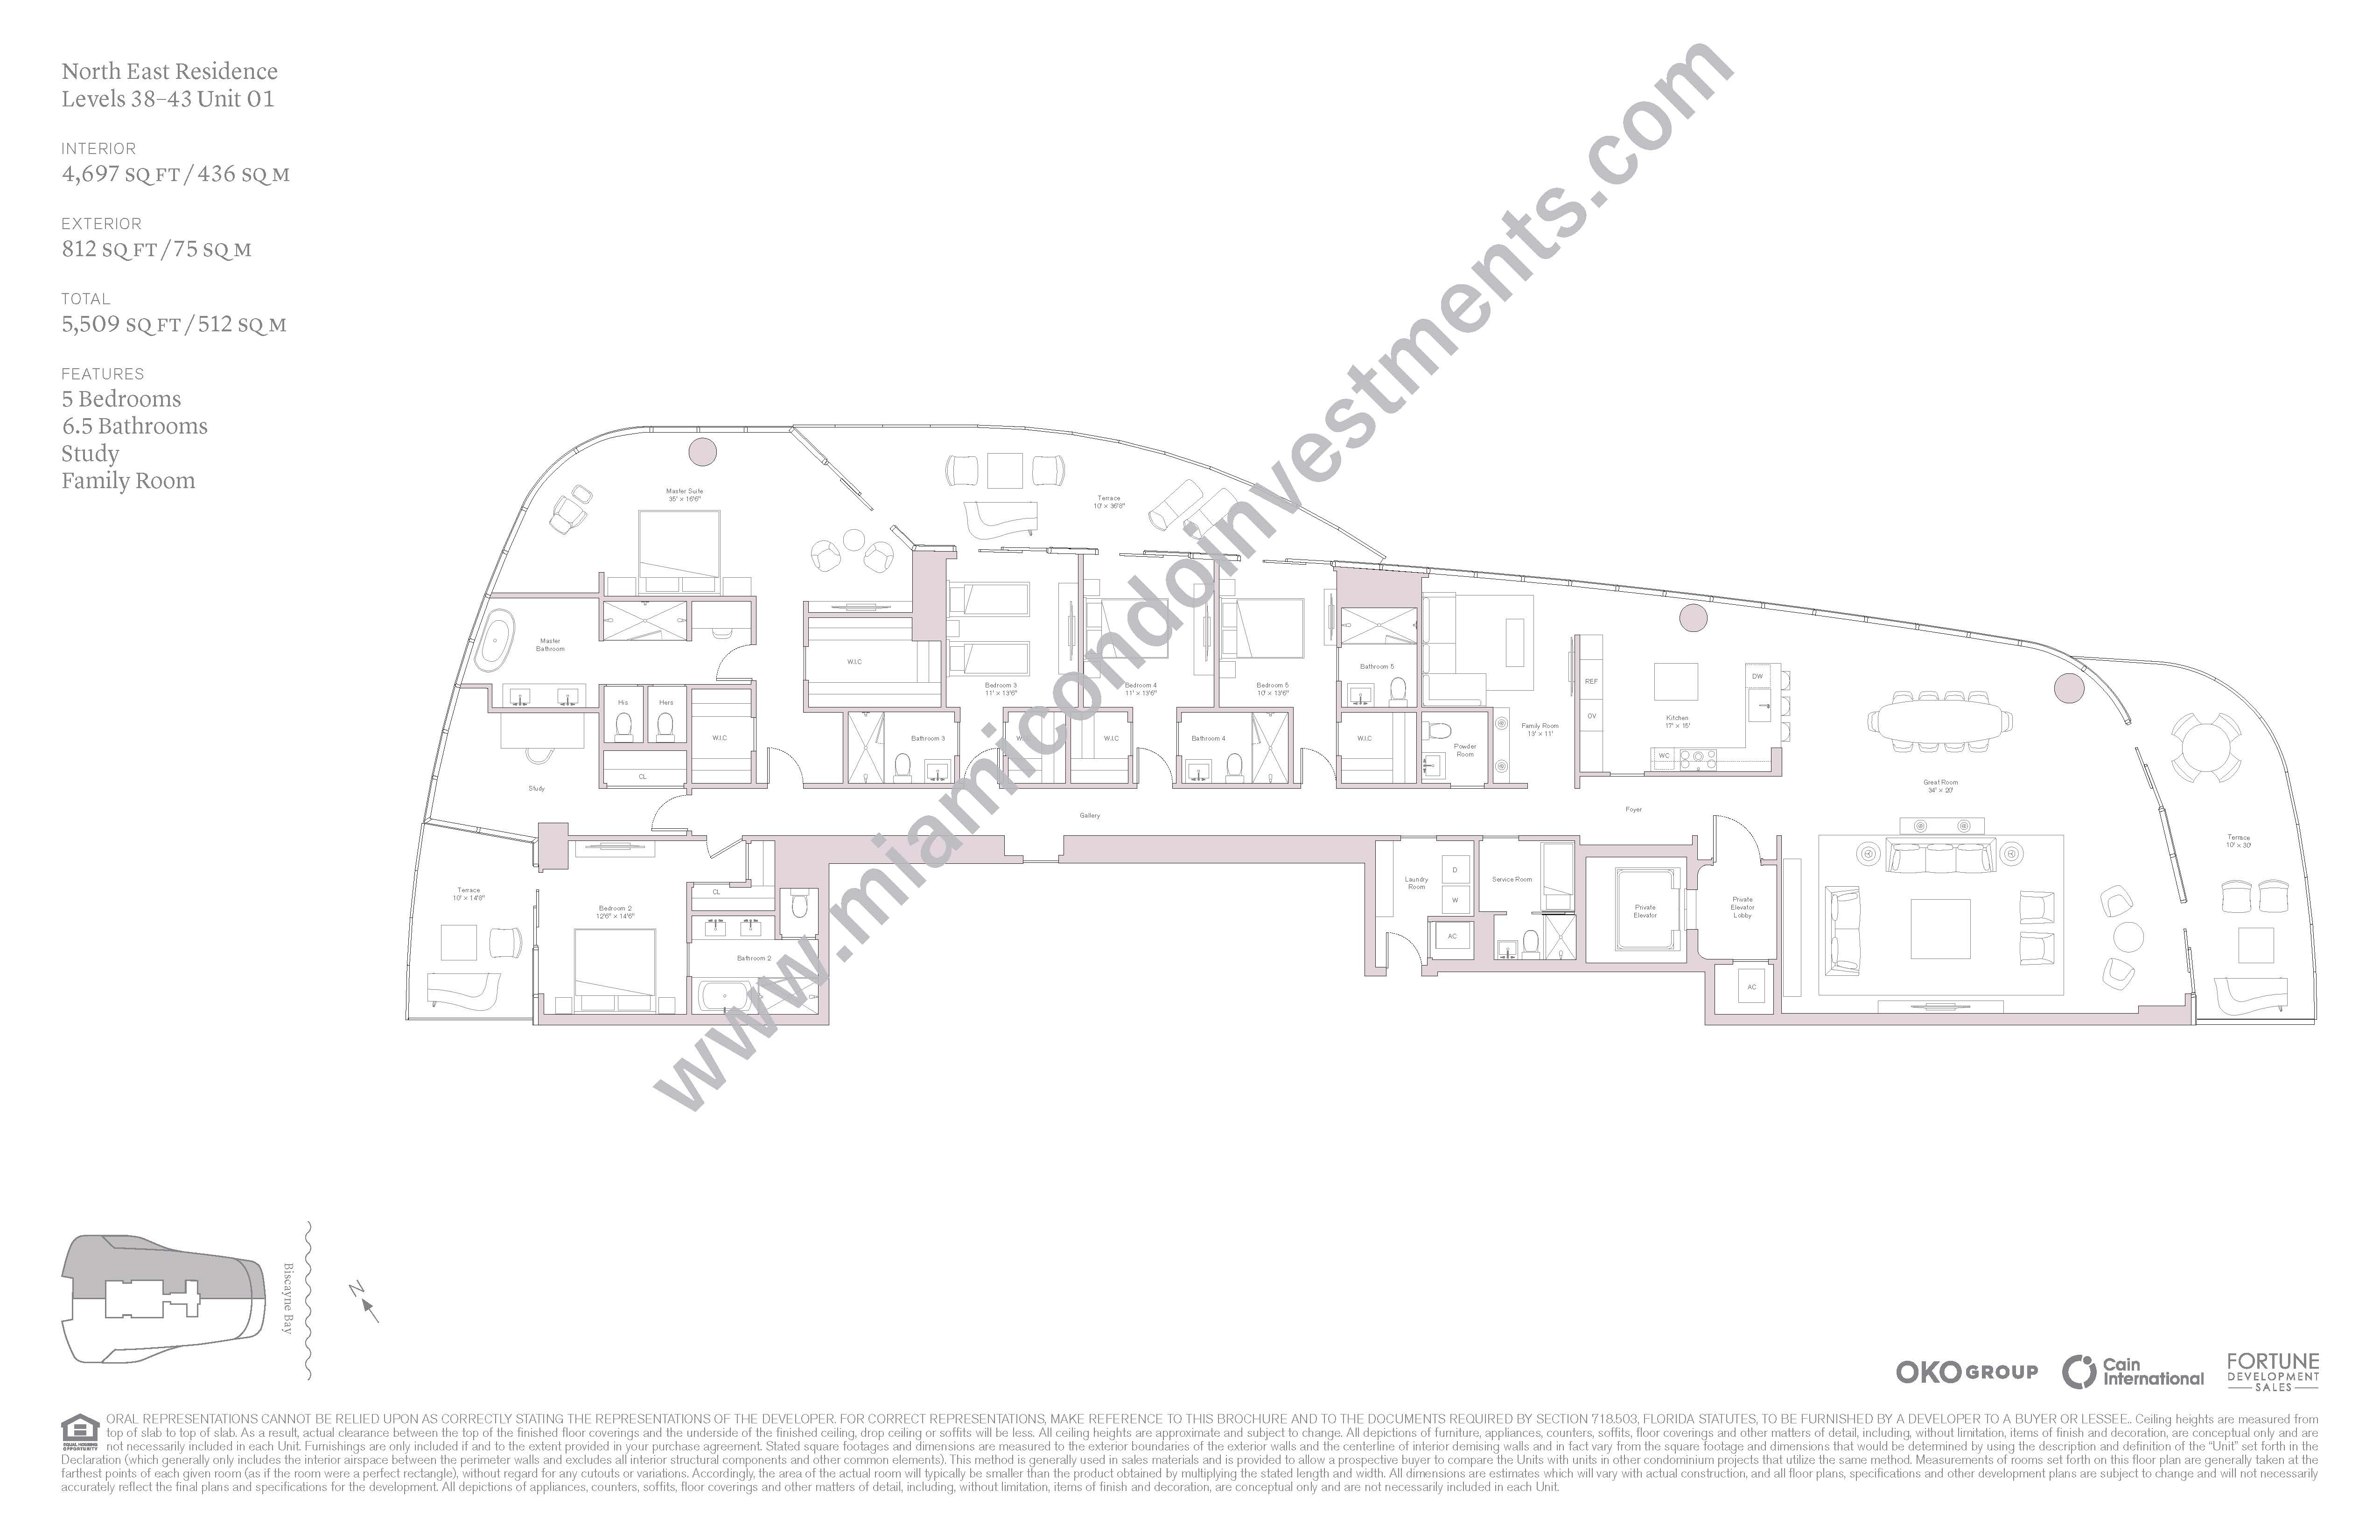
01 5 6.5 0 4697 812 5509 436 75 512
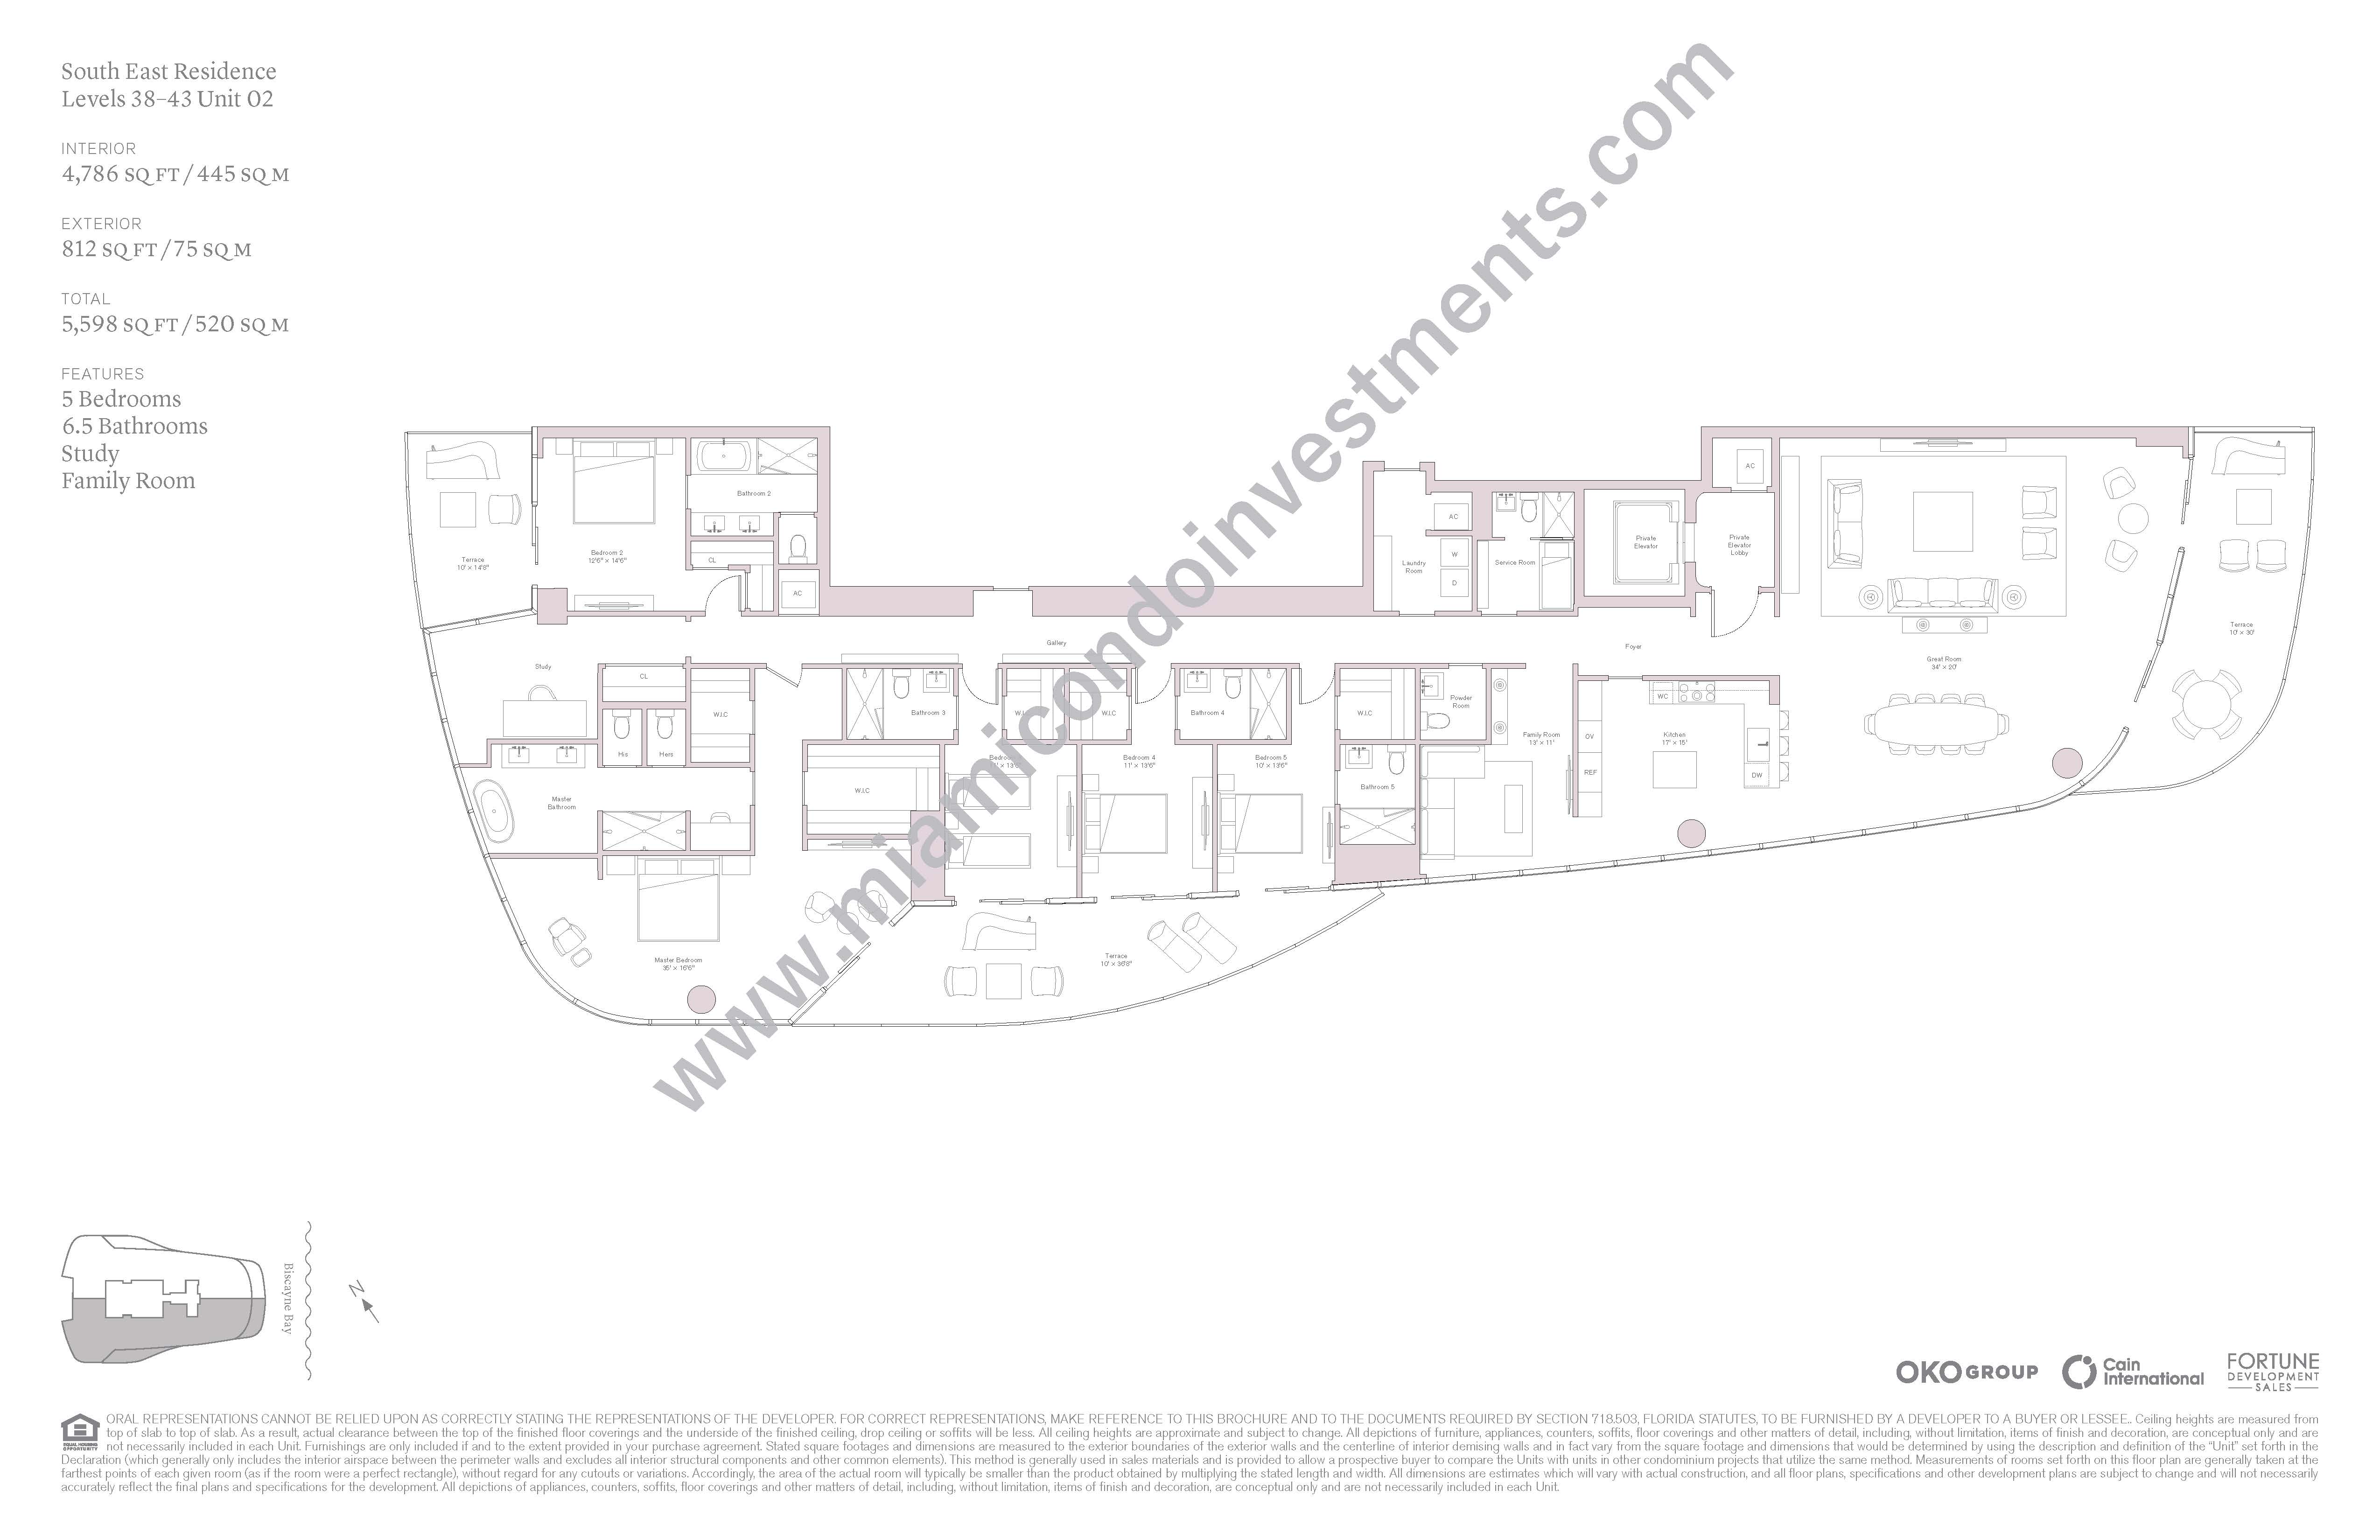
02 5 6.5 0 4786 812 5598 445 75 520