
Una Residences
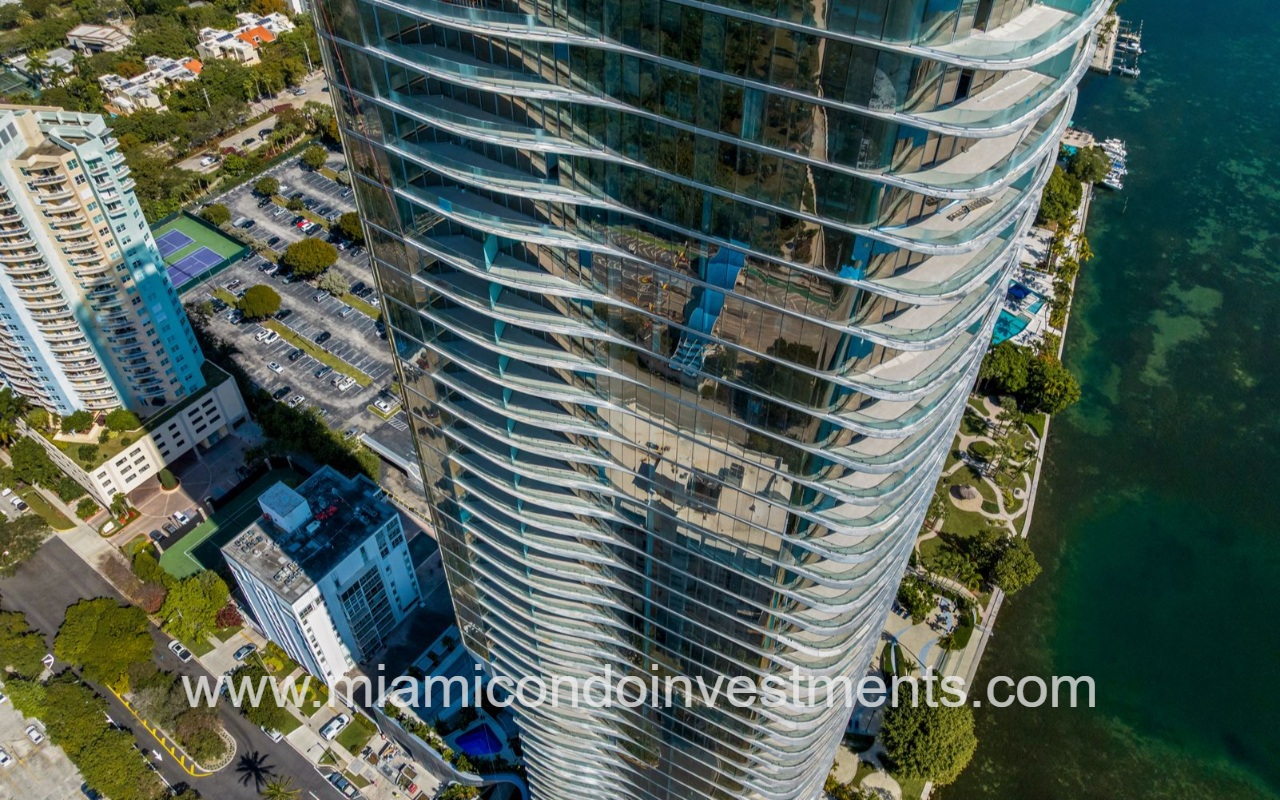
UNA Residences condominium building closeup aerial view of tall glass tower with a curved facade
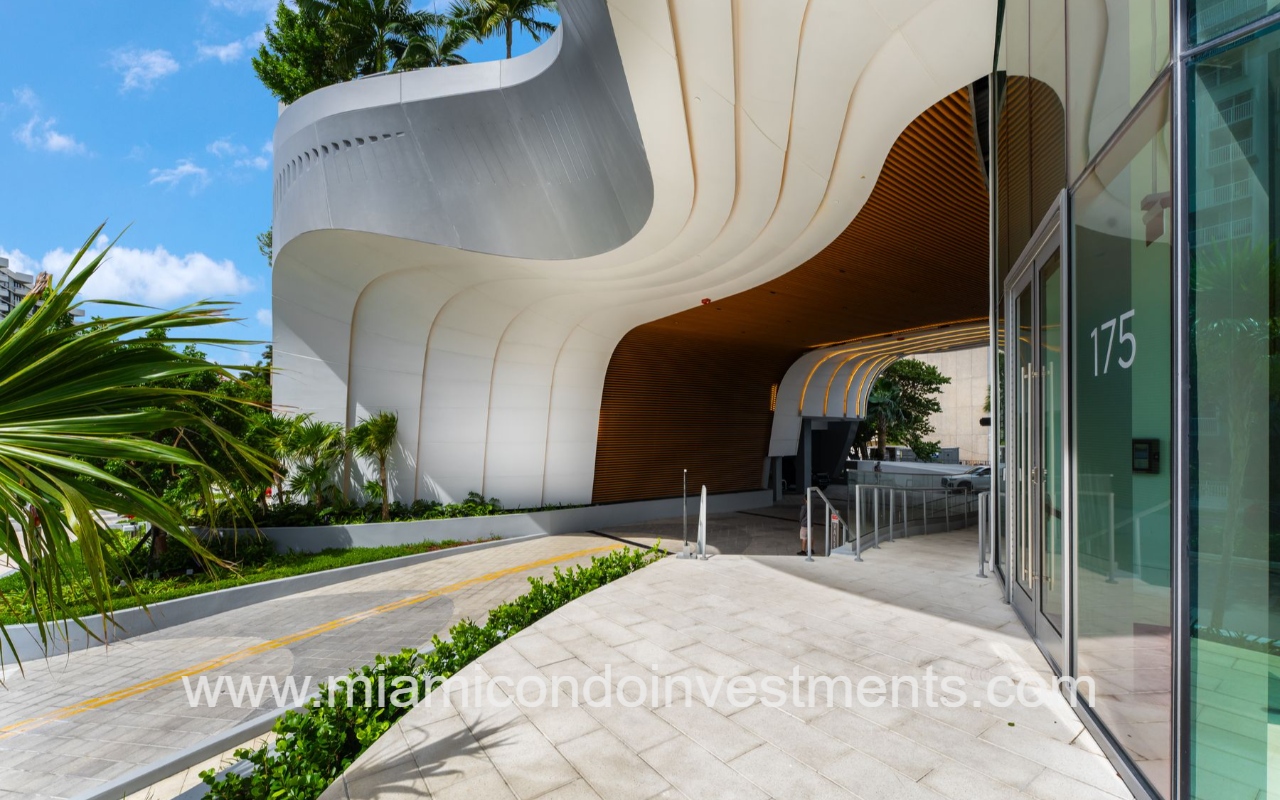
UNA Residences condominium building modern curved white exterior with a wood-lined entrance and glass doors
UNA Residences condominium building interior
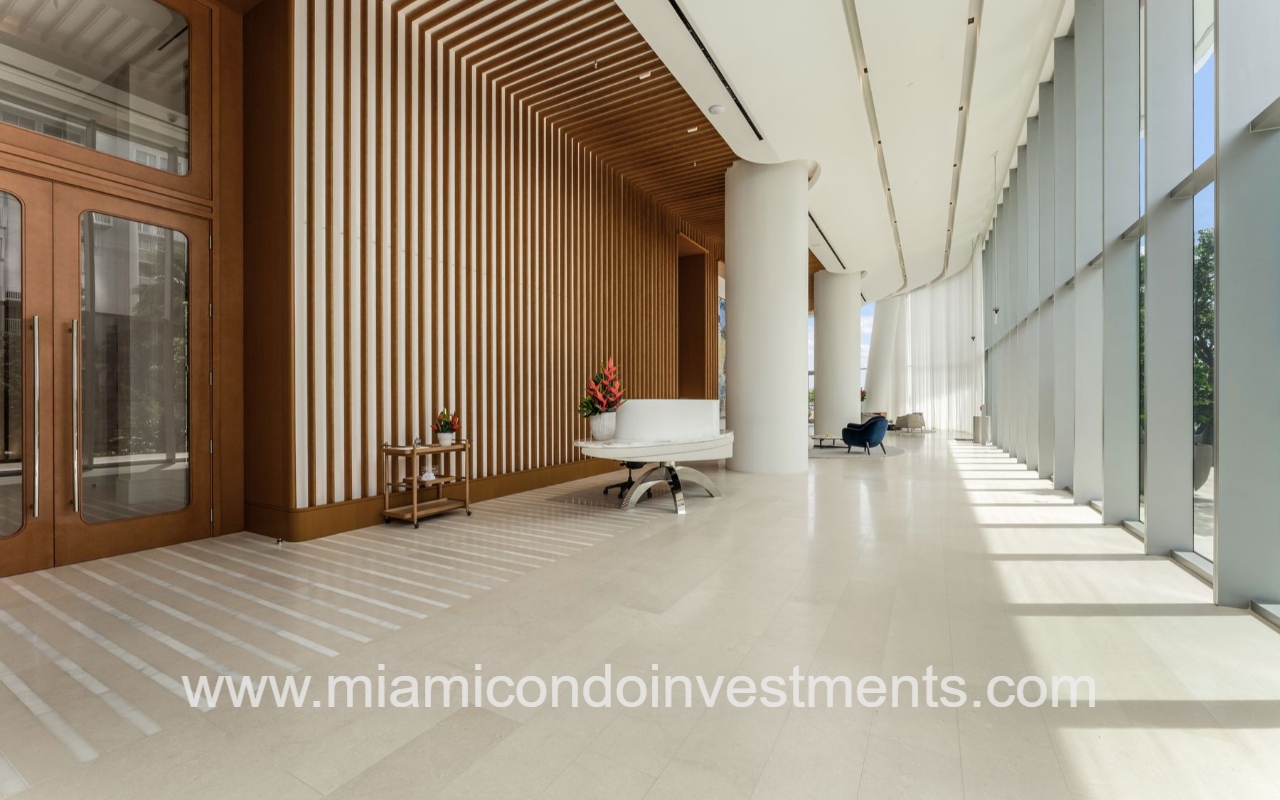
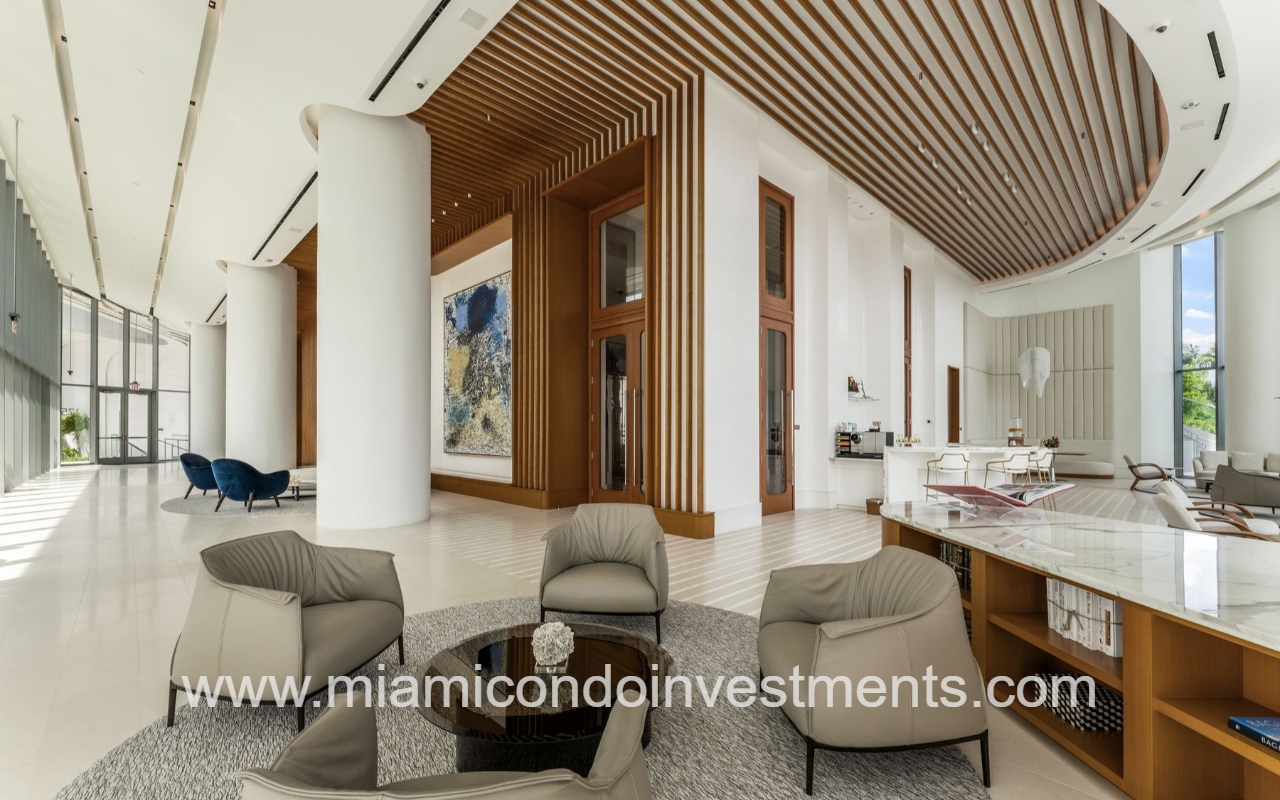
UNA Residences condominium building luxurious modern hotel lobby with circular seating, beige chairs, and a wooden slatted ceiling.
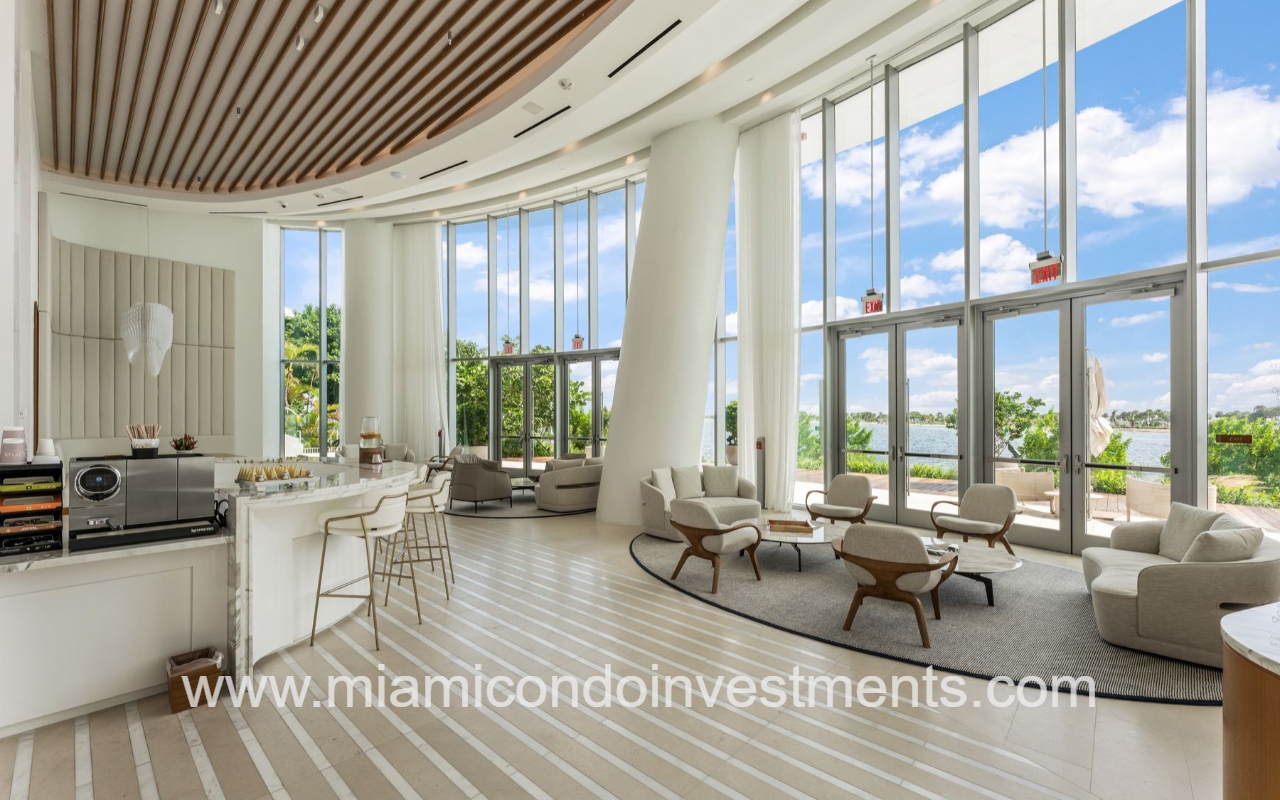
UNA Residences condominium building right modern lounge with curved white seating, a marble bar, and floor-to-ceiling windows overlooking water
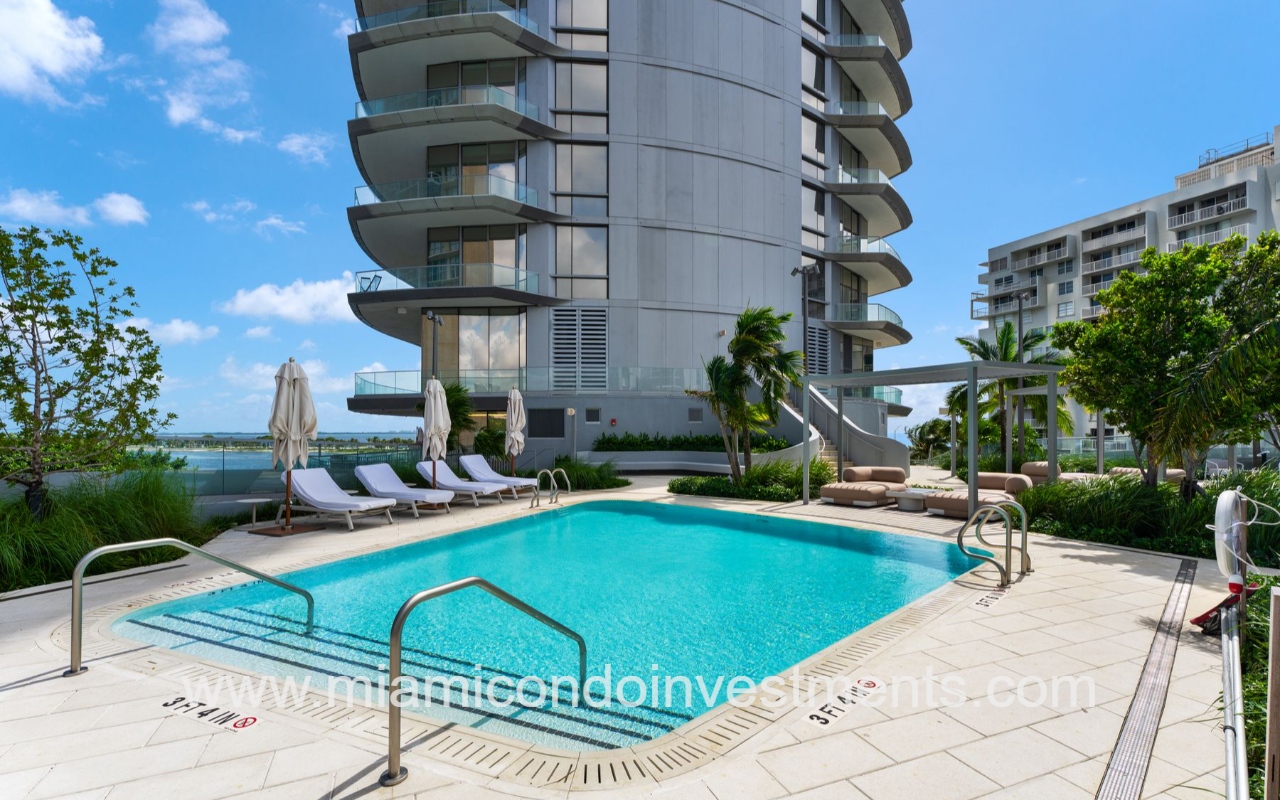
UNA Residences drone facing lower condominium building outdoor pool and pool area
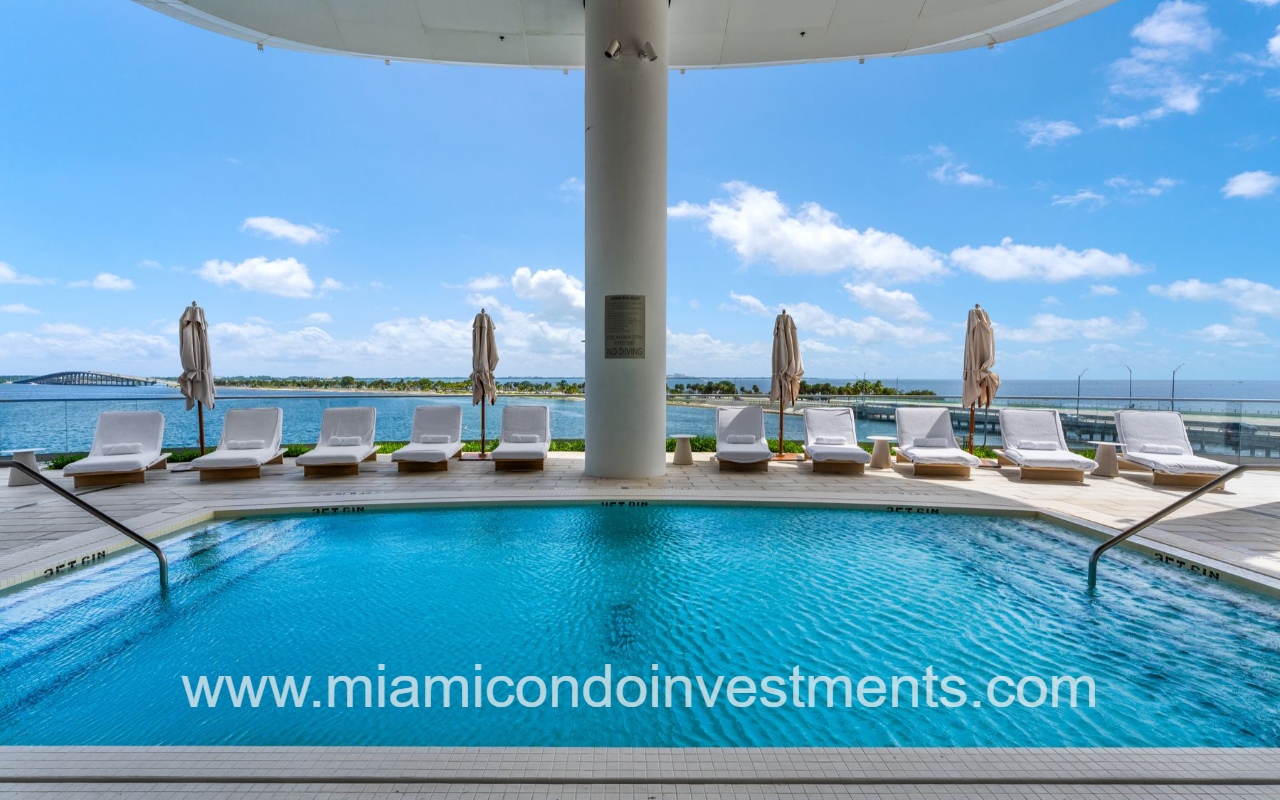
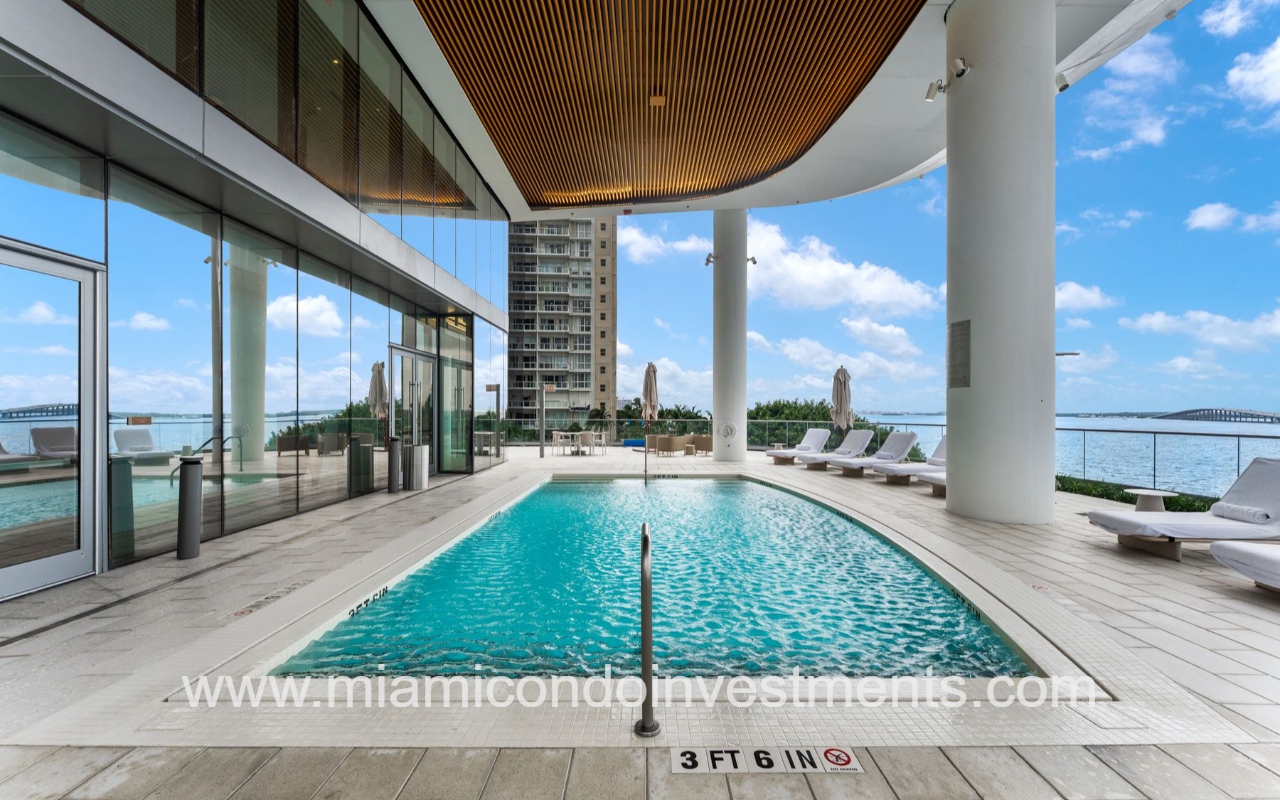
UNA Residences condo building pool deck overlooking Biscayne Bay
UNA Residences condominium building outdoor hotel pool on terrace with Biscayne Bay view
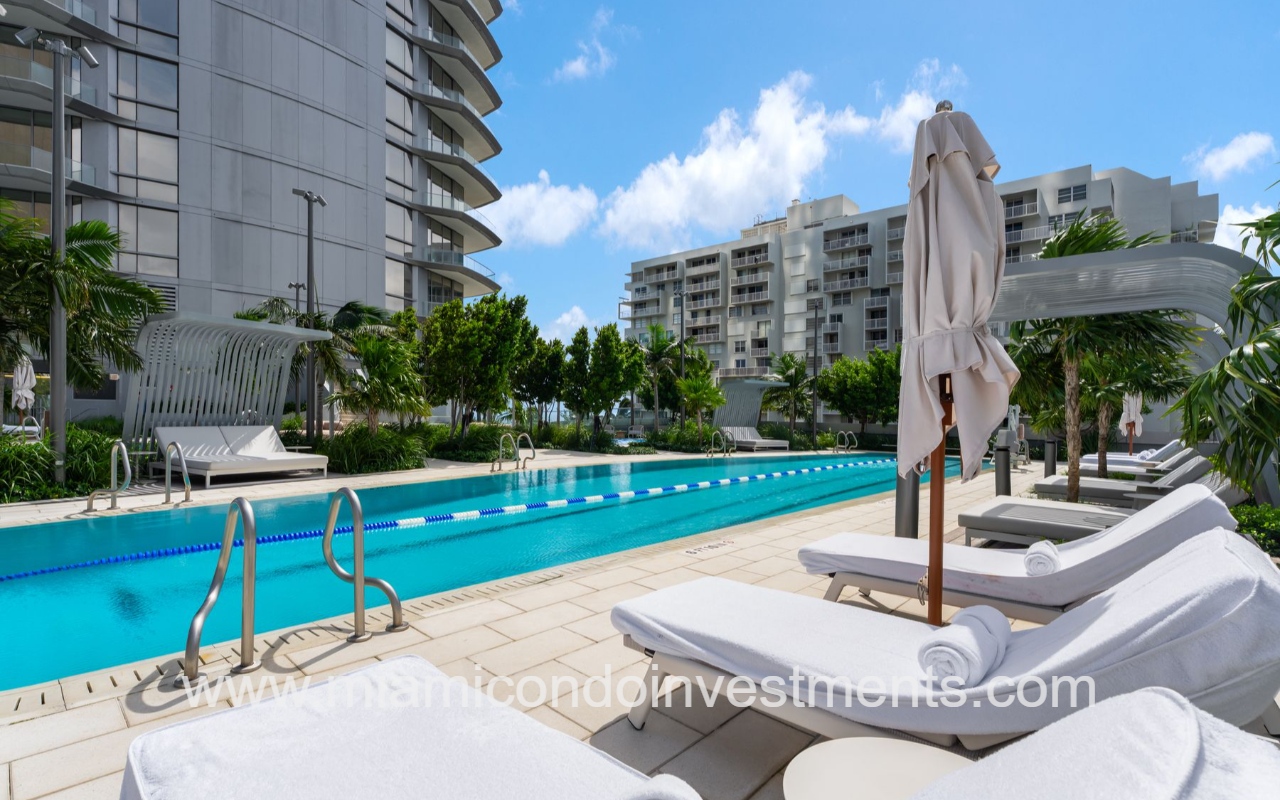
UNA Residences condominium view of lap pool
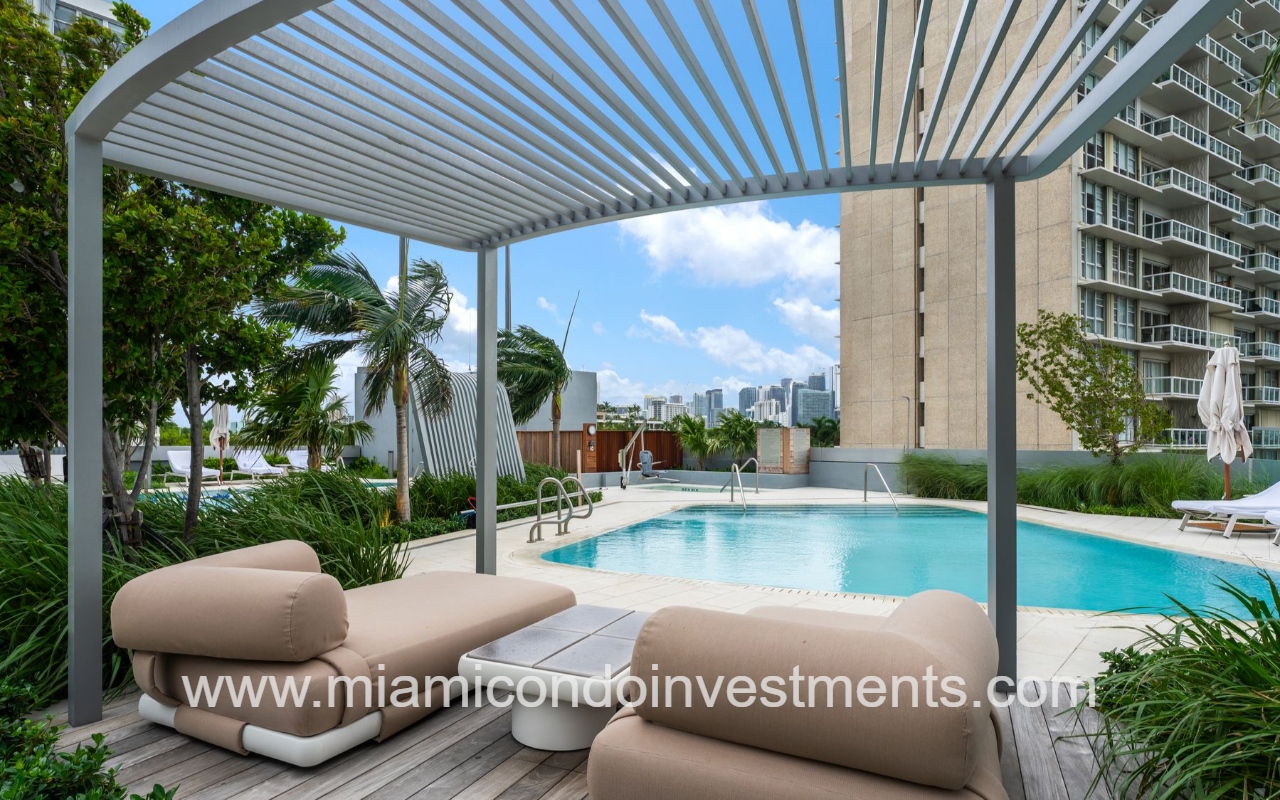
UNA Residences condominium building rooftop pool area with beige cushioned loungers under a metal slatted canopy, palm trees, and a city skyline in the background.
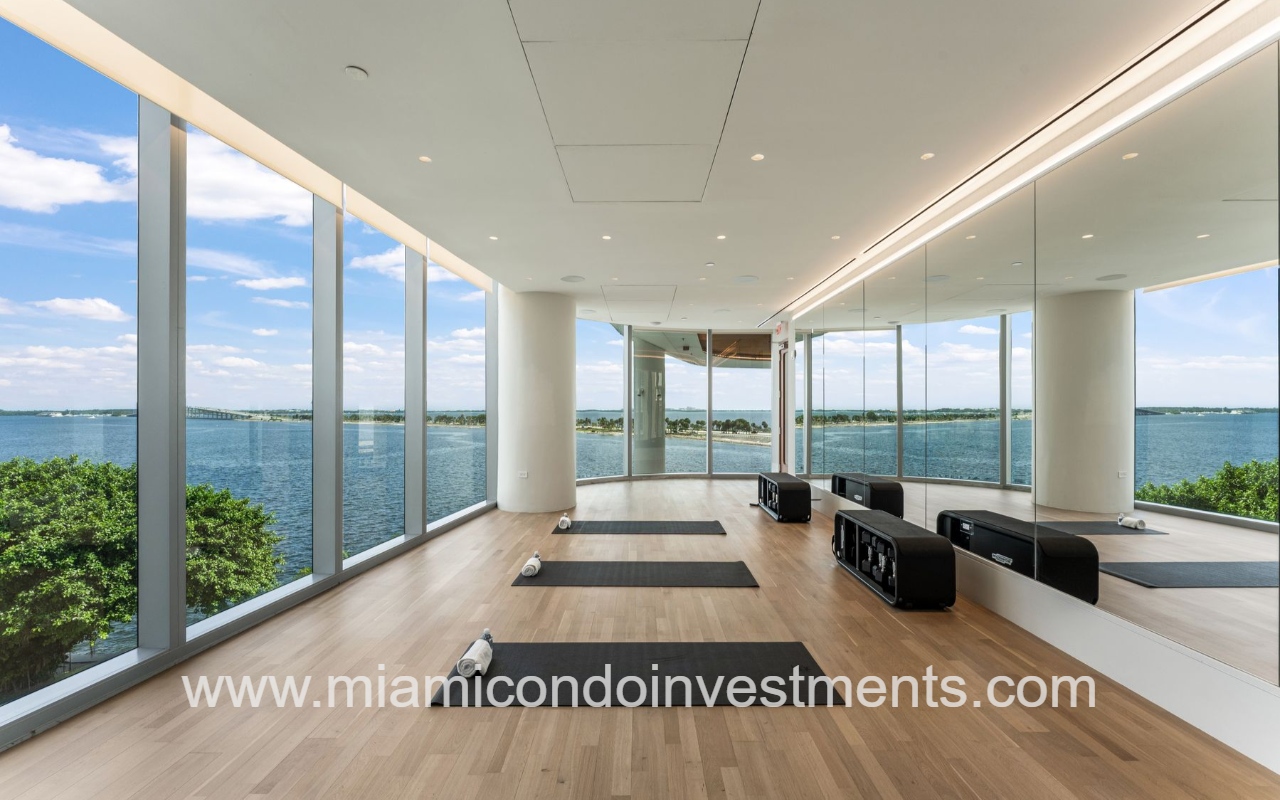
UNA Residences condominium building yoga area
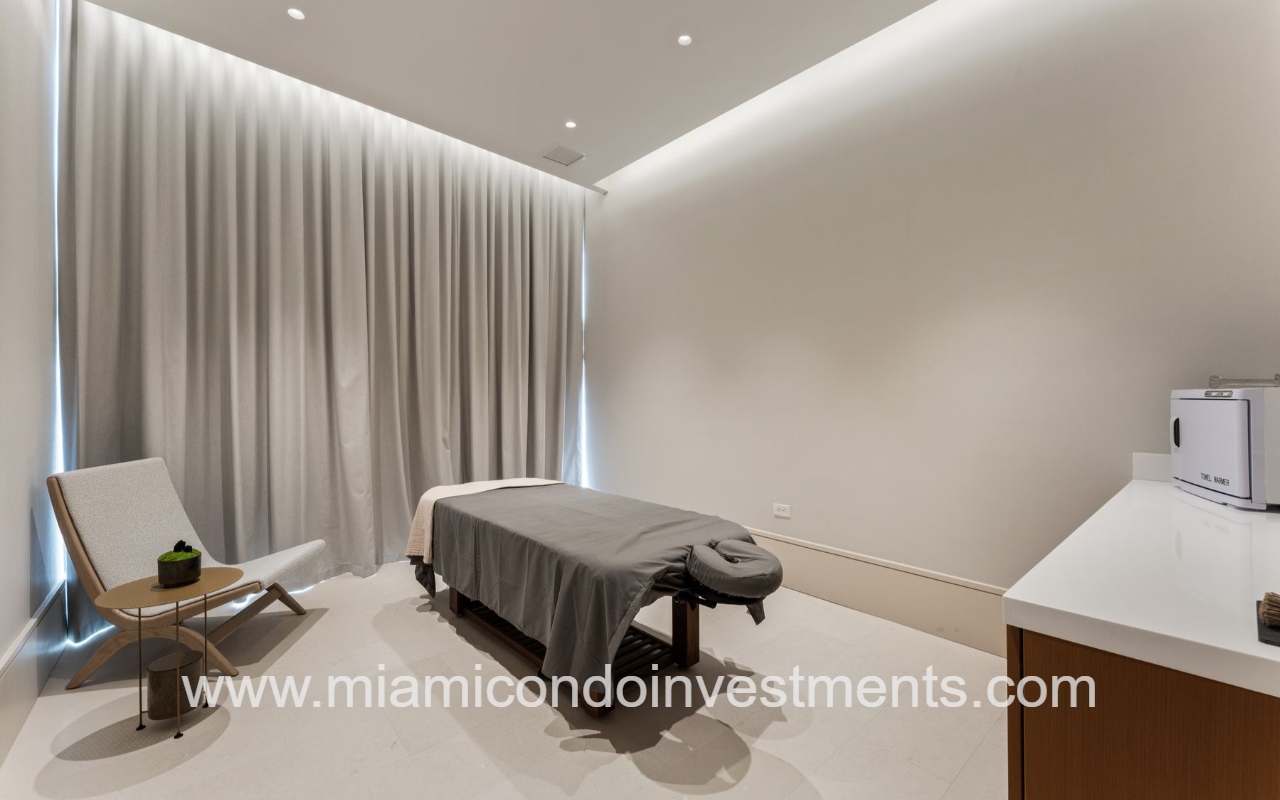
UNA Residences condominium building spa room
UNA Residences condominium spa bed
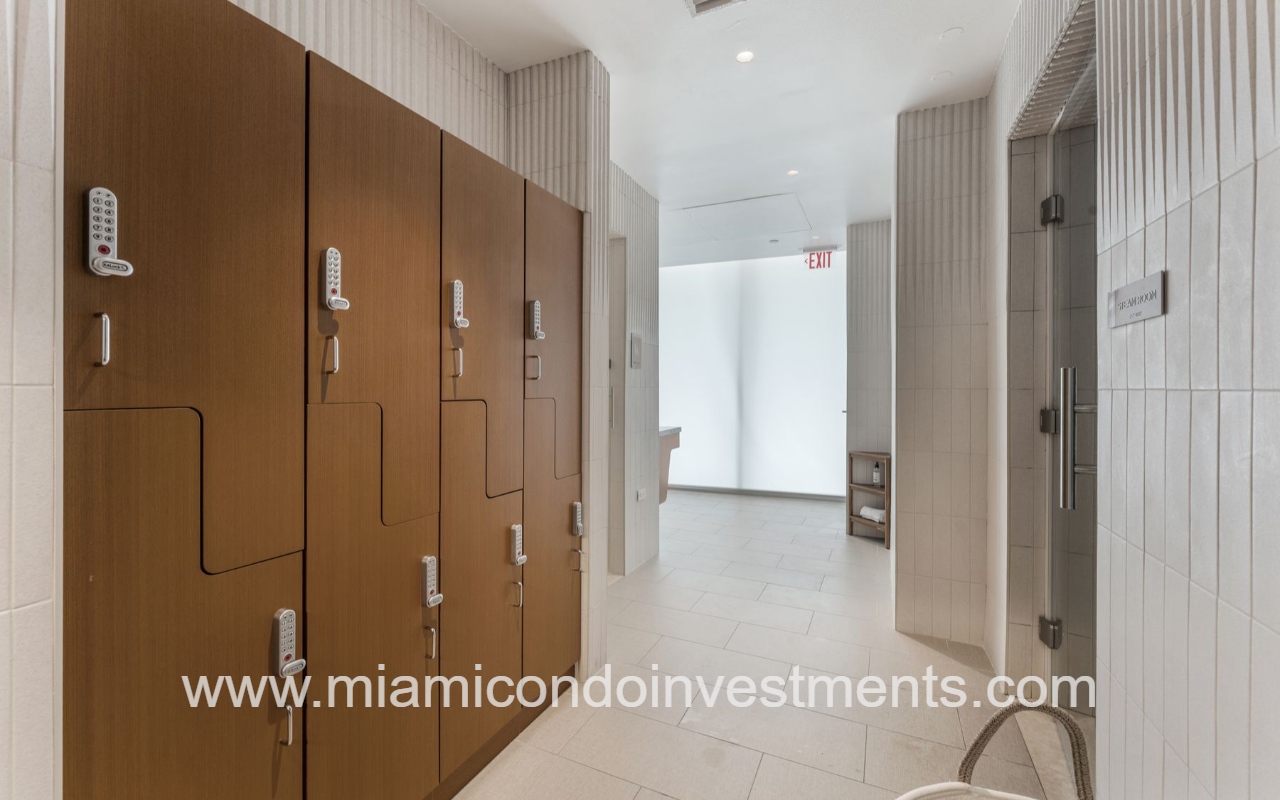
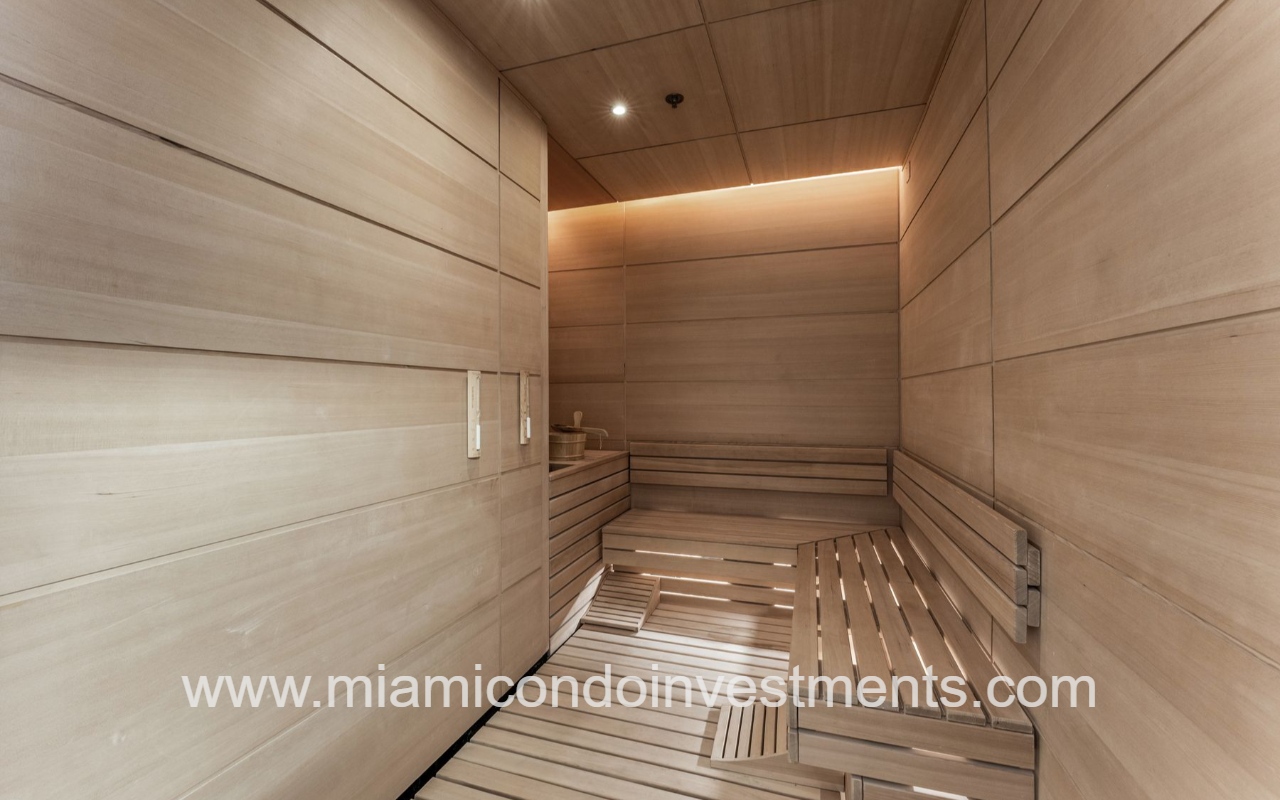
UNA Residences condominium building spa room steam room and sauna
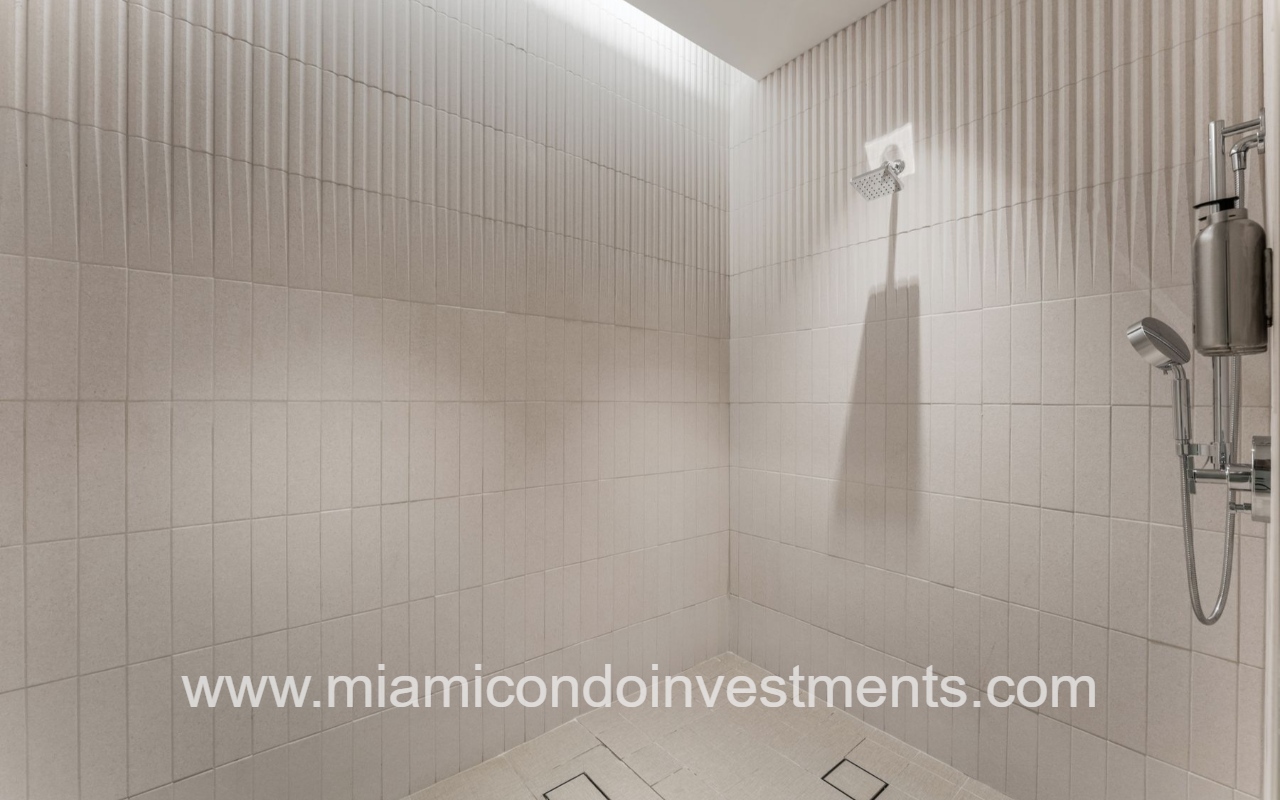
UNA Residences condominium building spa shower
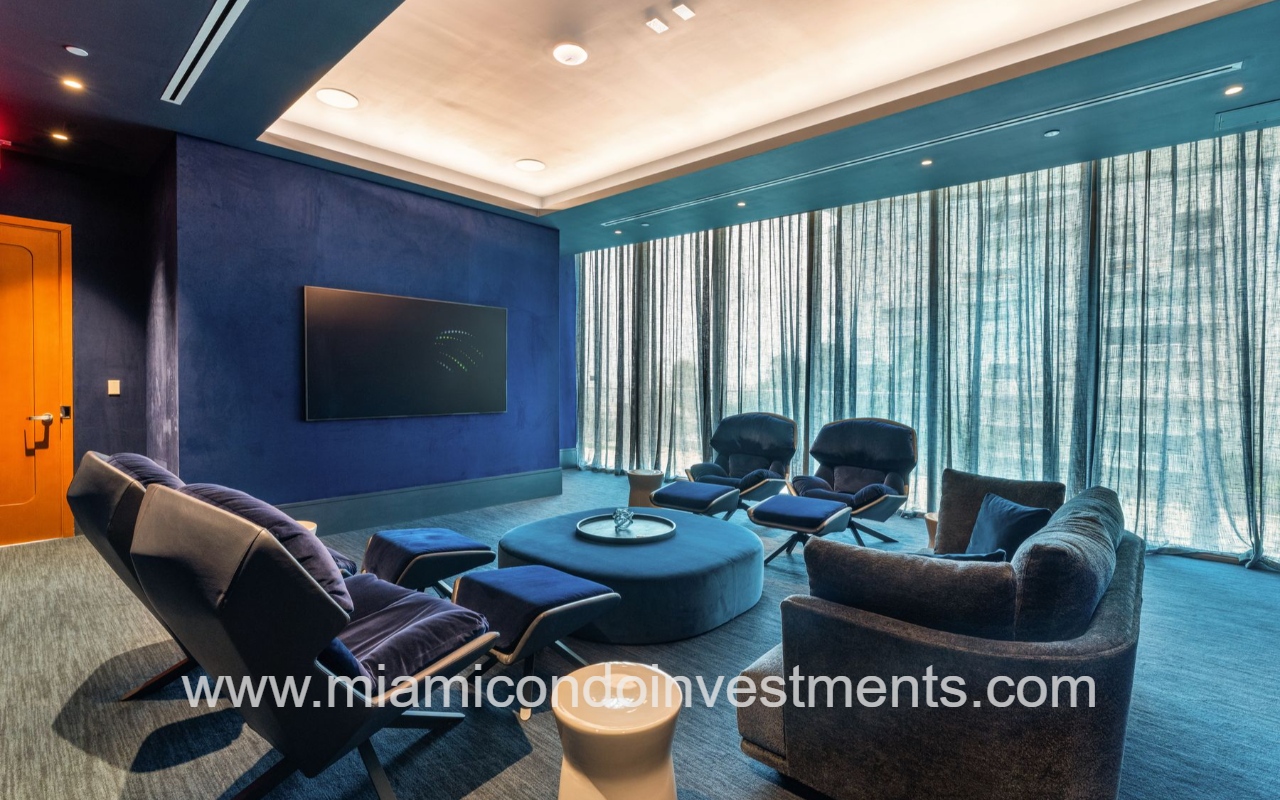
UNA Residences condominium building modern blue-toned movie theater with curved seating around a circular ottoman and large windows with sheer curtains.
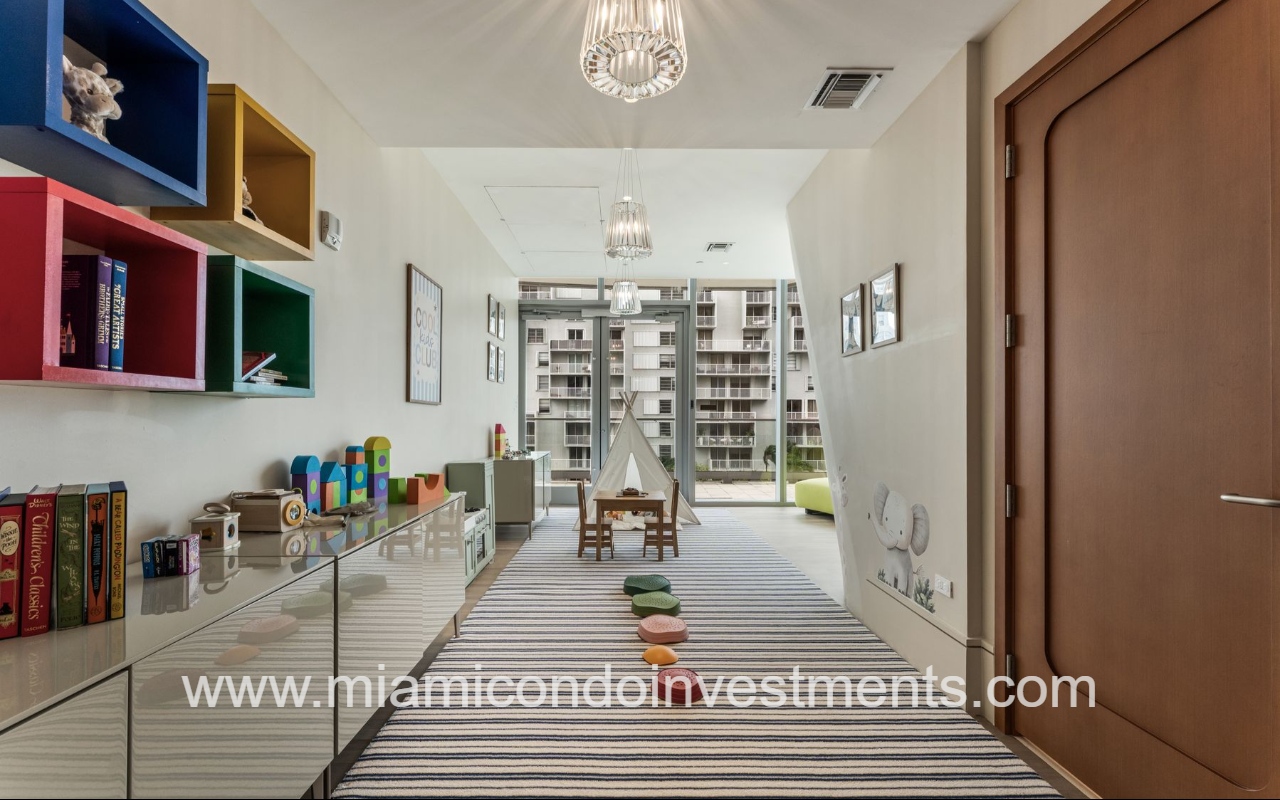
UNA Residences condominium building bright children’s playroom with colorful wall shelves, toys, books, a small table and chairs, and a striped rug in a sunny space for kids age 2–6.
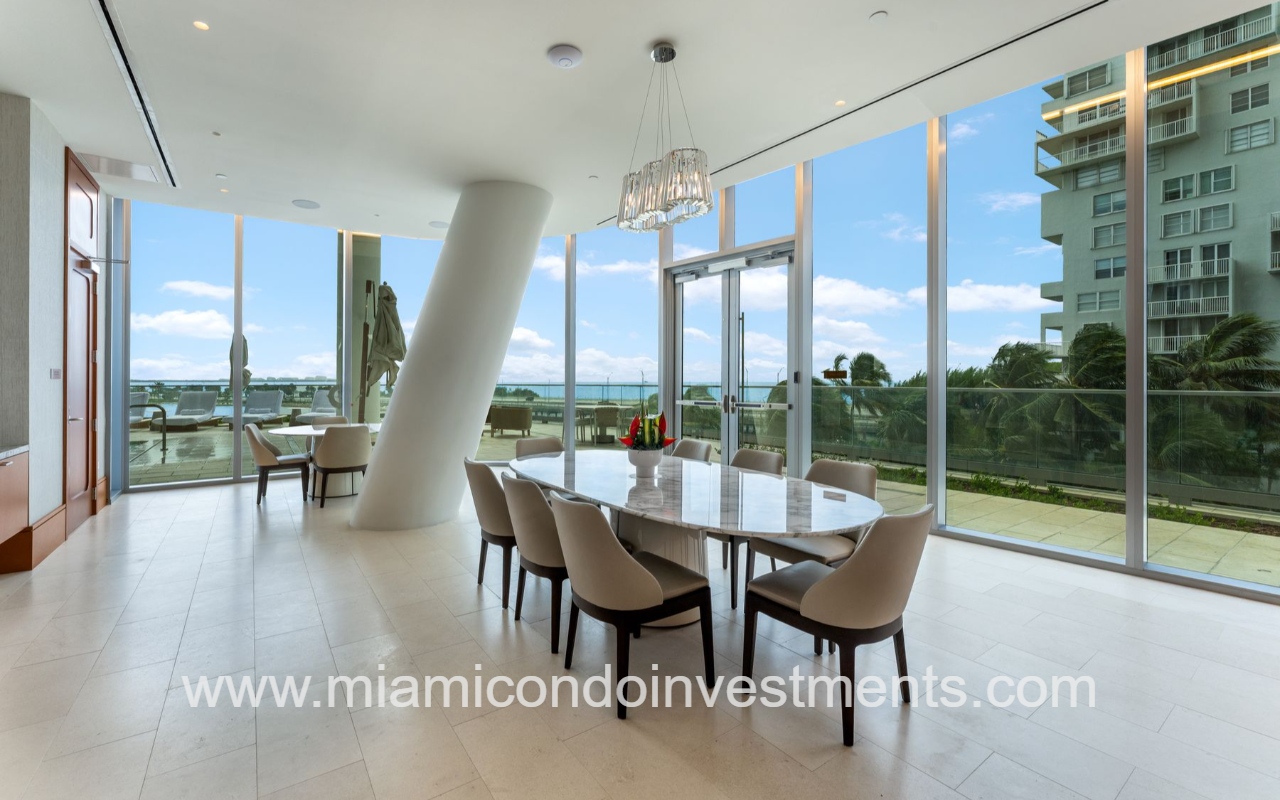
UNA Residences condominium building area with marble table and beige chairs, floor-to-ceiling windows, and Biscayne Bay view.
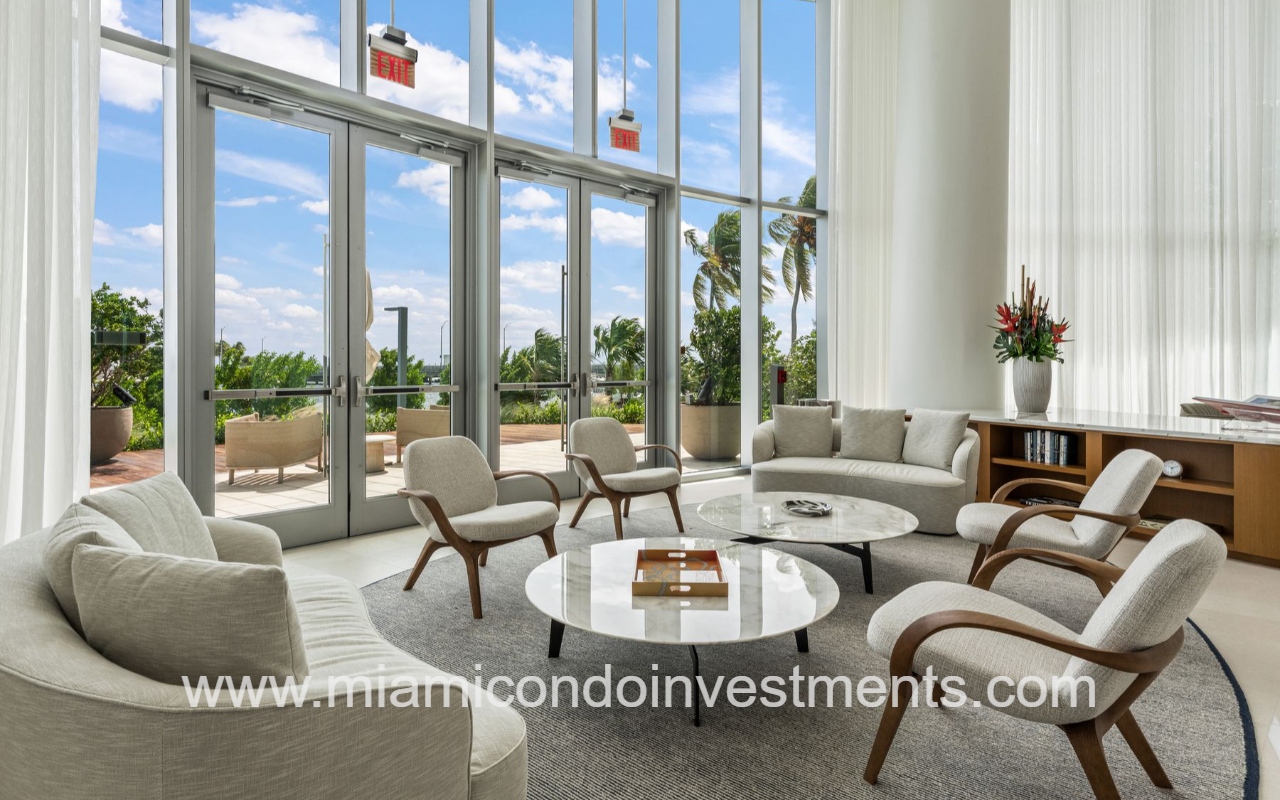
UNA Residences bright hotel lobby or lounge with curved neutral seating around two marble coffee tables, large glass doors to an outdoor patio, and palm trees outside.
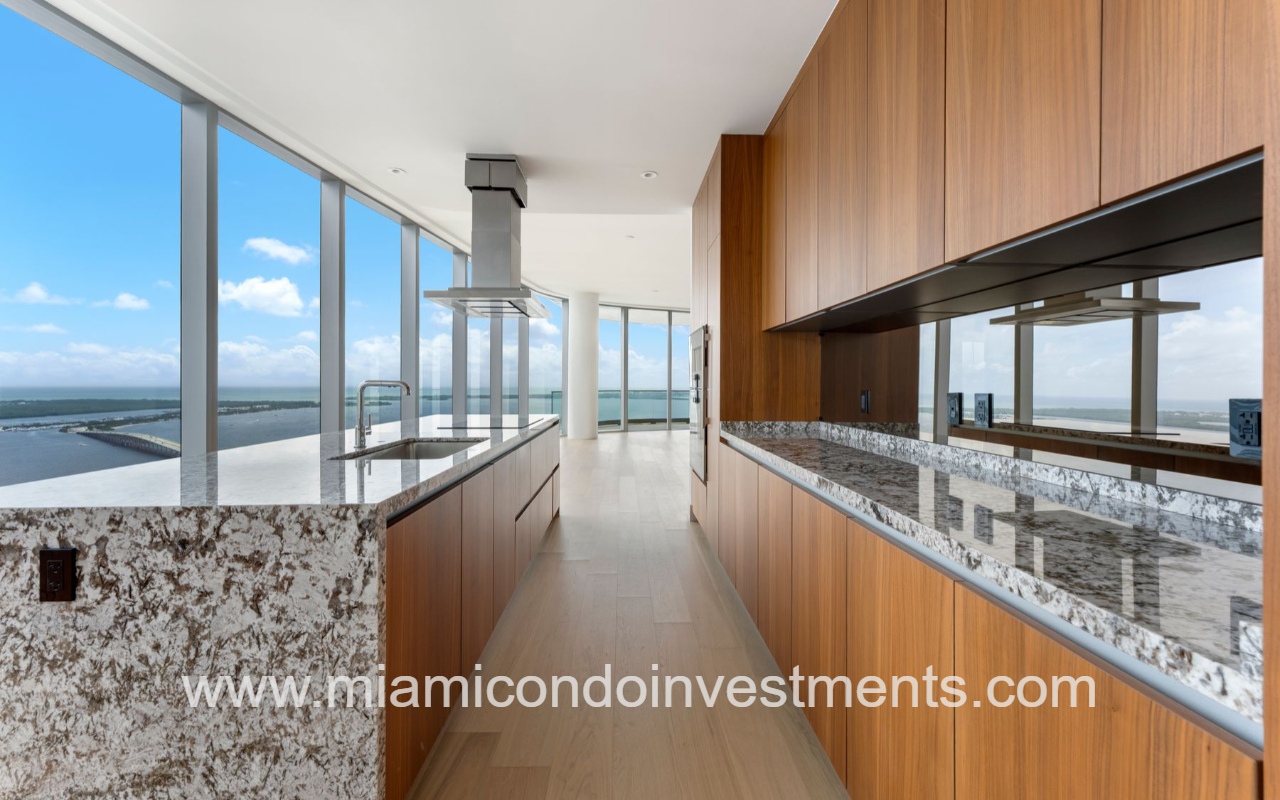
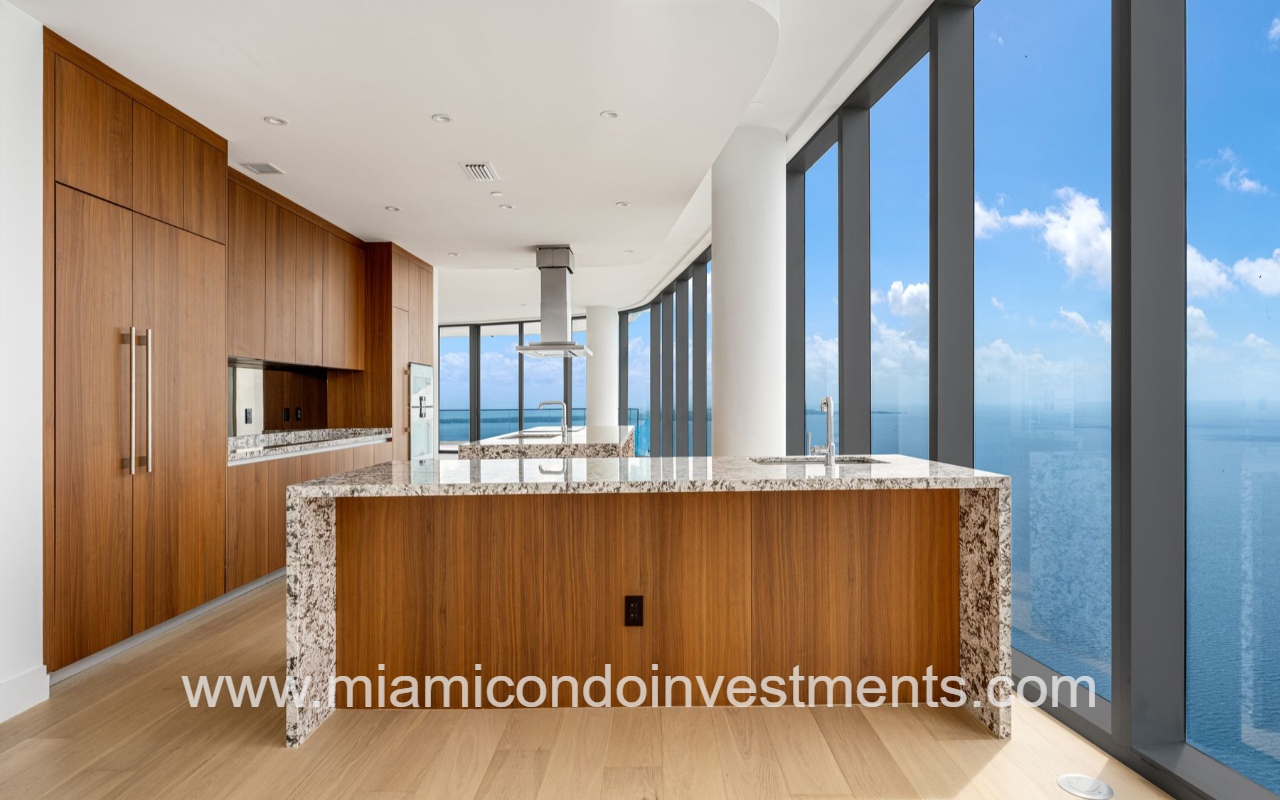
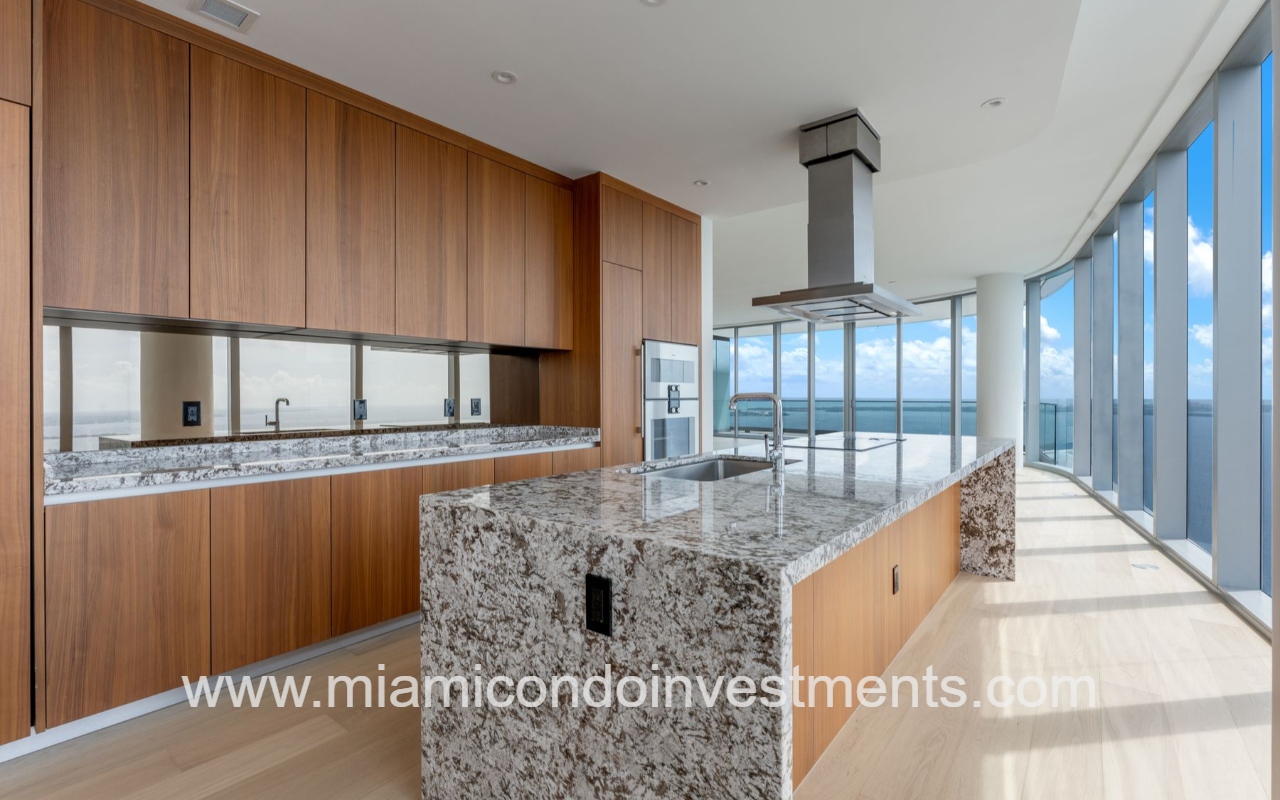
UNA Residences condominium building 5-bedroom kitchen with granite countertops island stove top surrounded by floor-to-ceiling glass with natural light
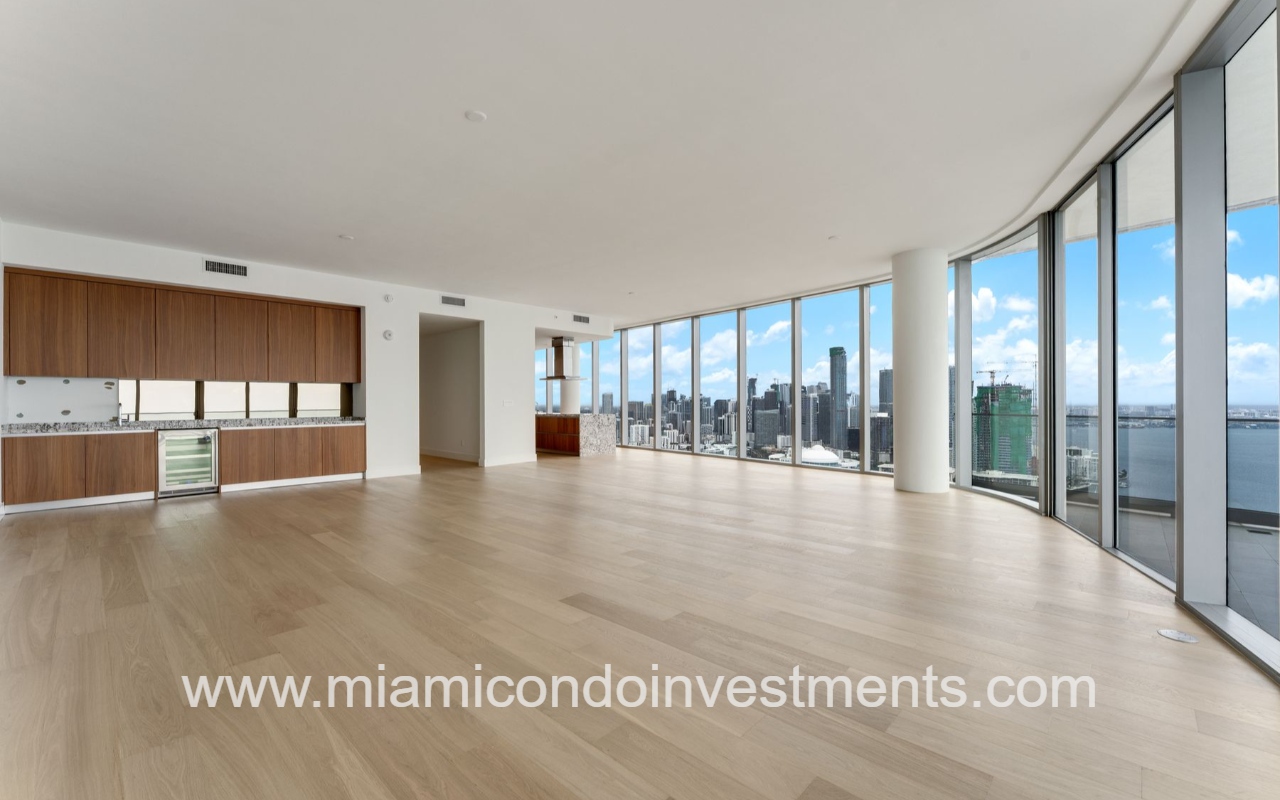
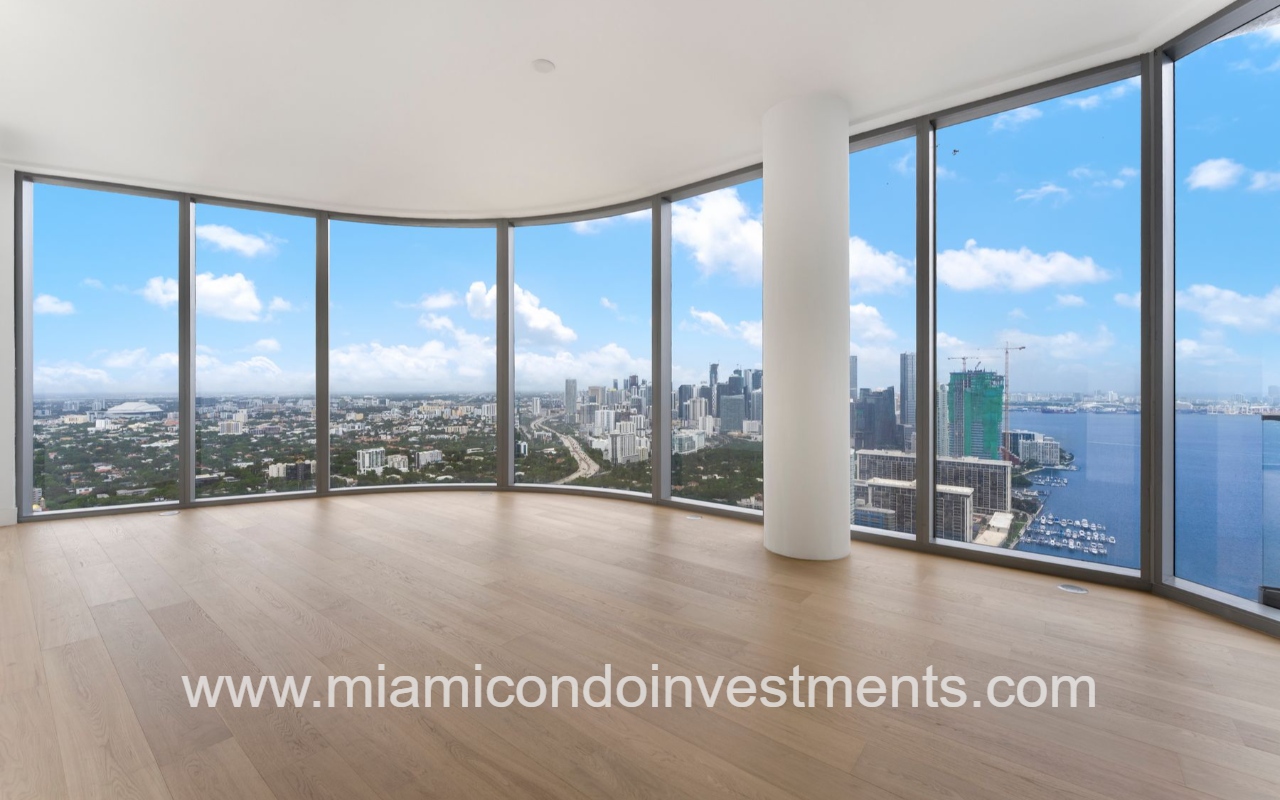
UNA Residences condominium view of living room with floor-to-ceiling glass
UNA Residences condominium building living room with floor-to-ceiling windows, skyline and water views
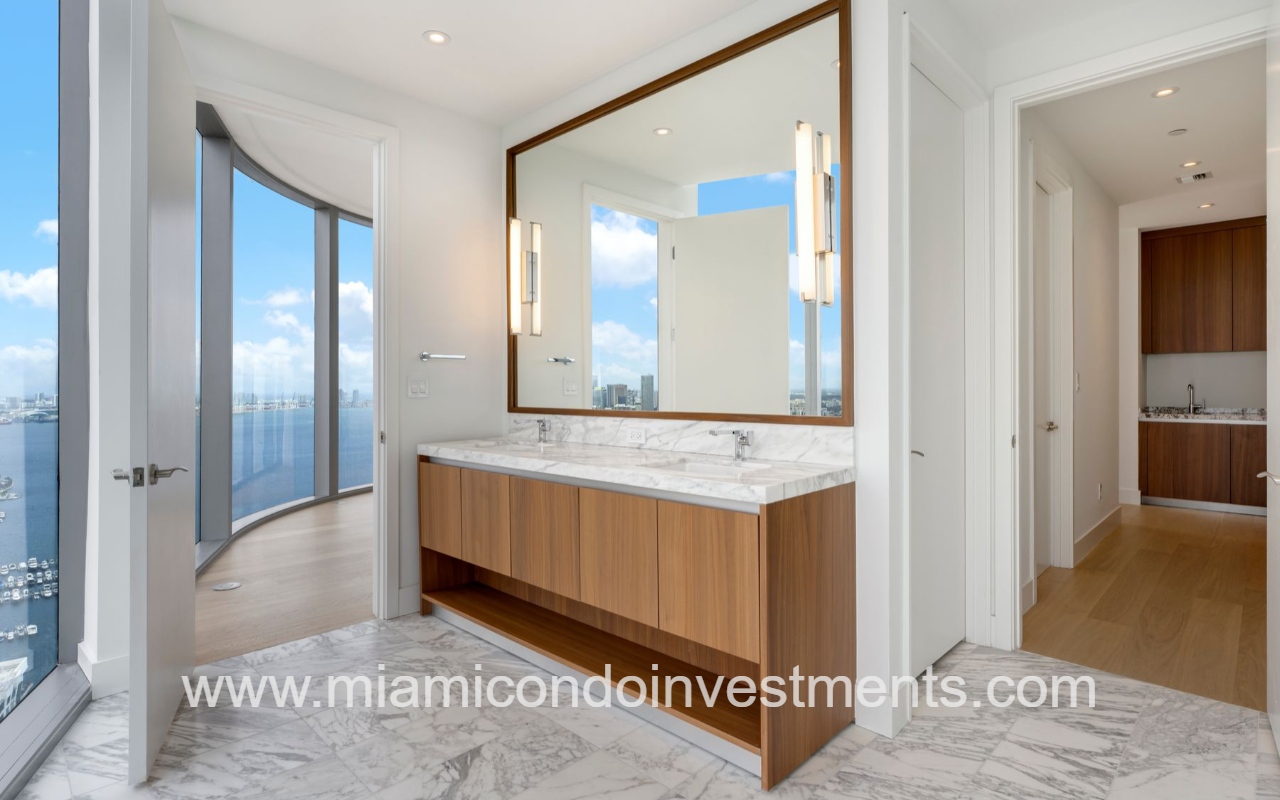
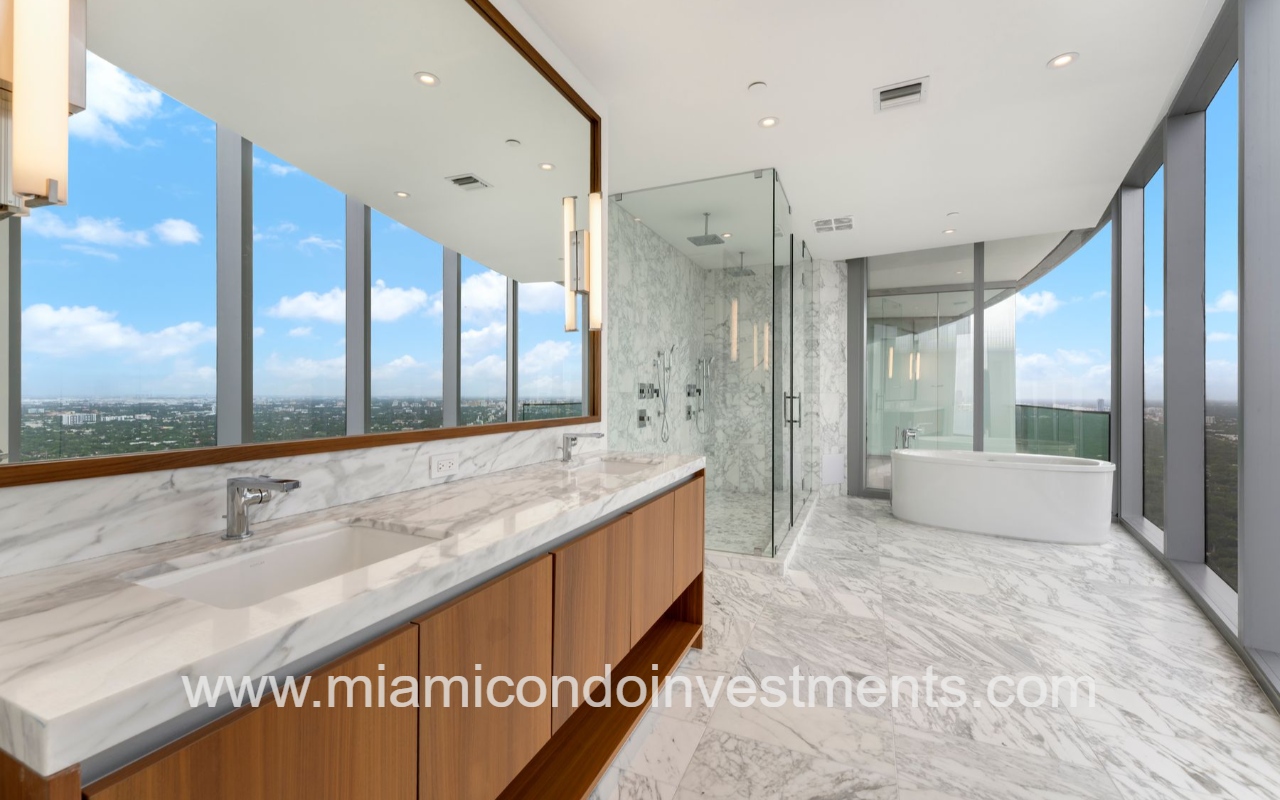
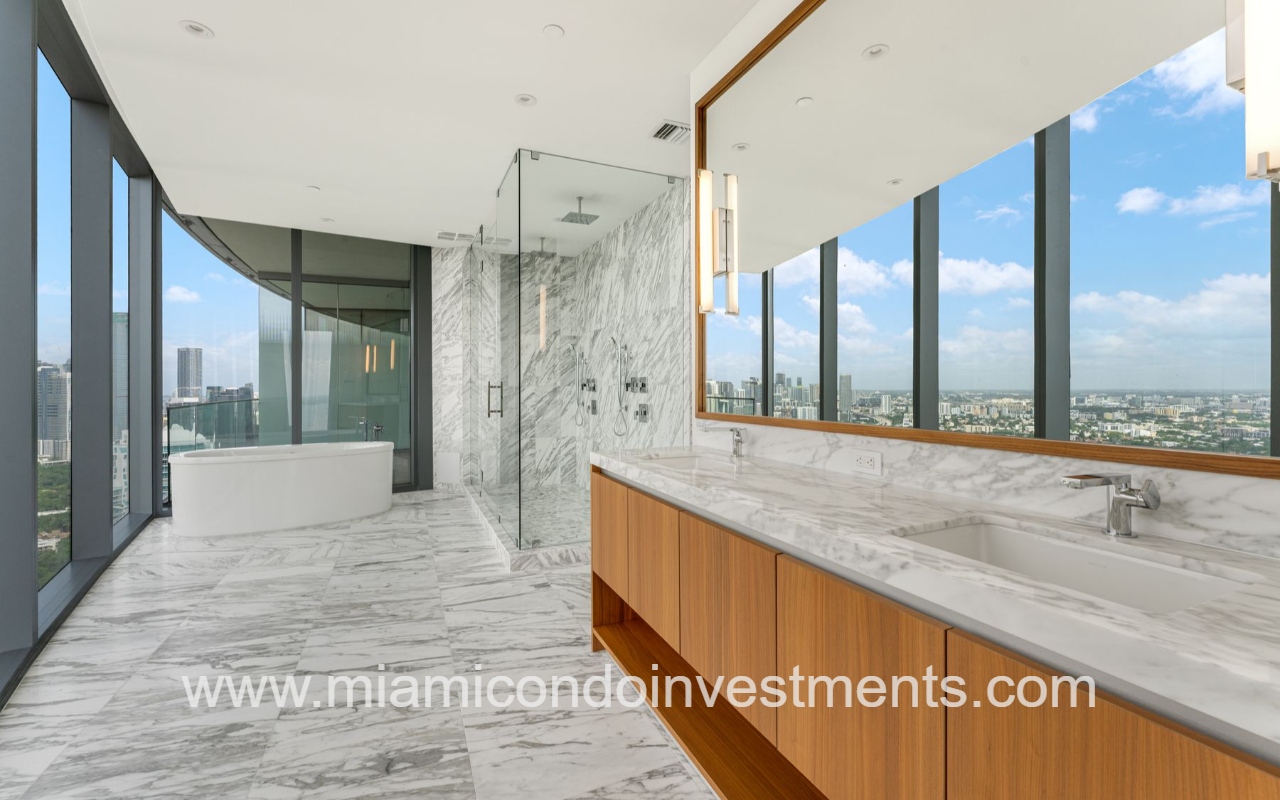
UNA Residences condominium building primary bathroom double sink vanity
UNA Residences condominium building 5-bedroom primary bathroom
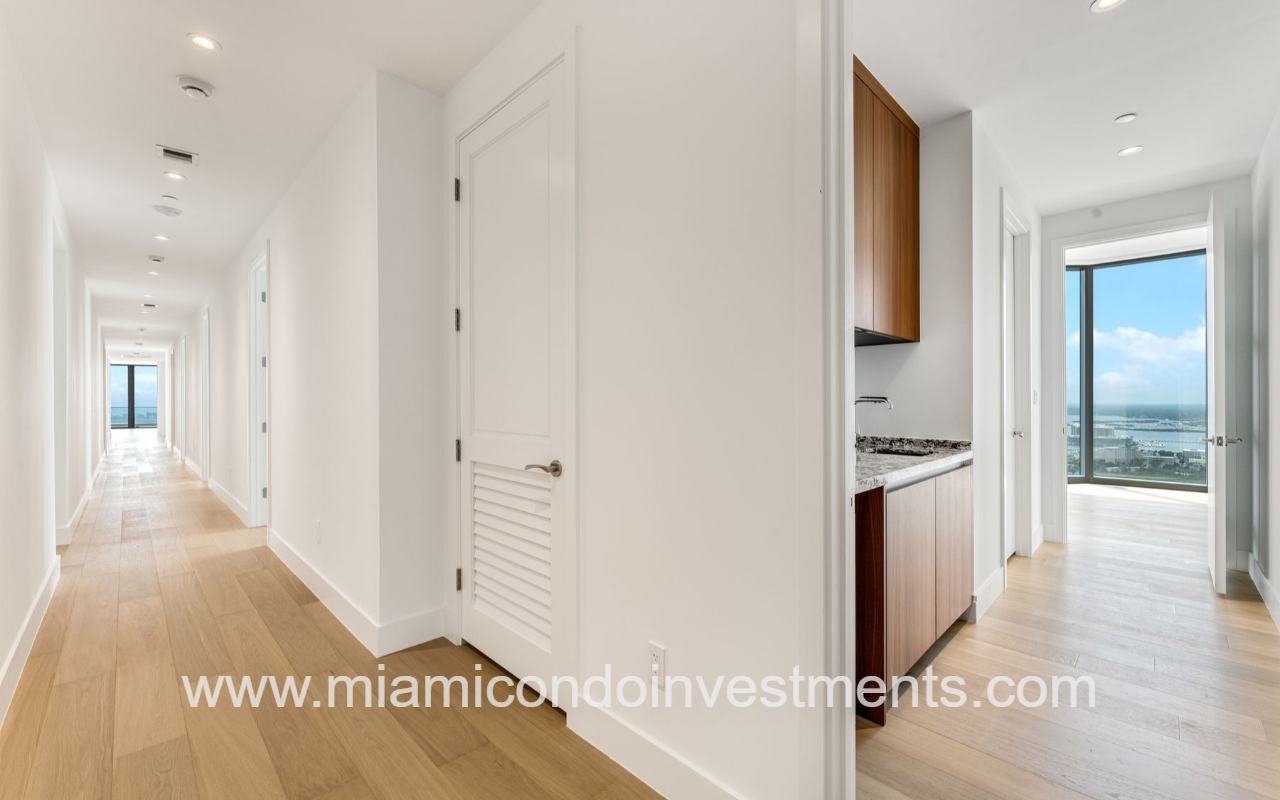
UNA Residences condominium building 4-bedroom hallway views
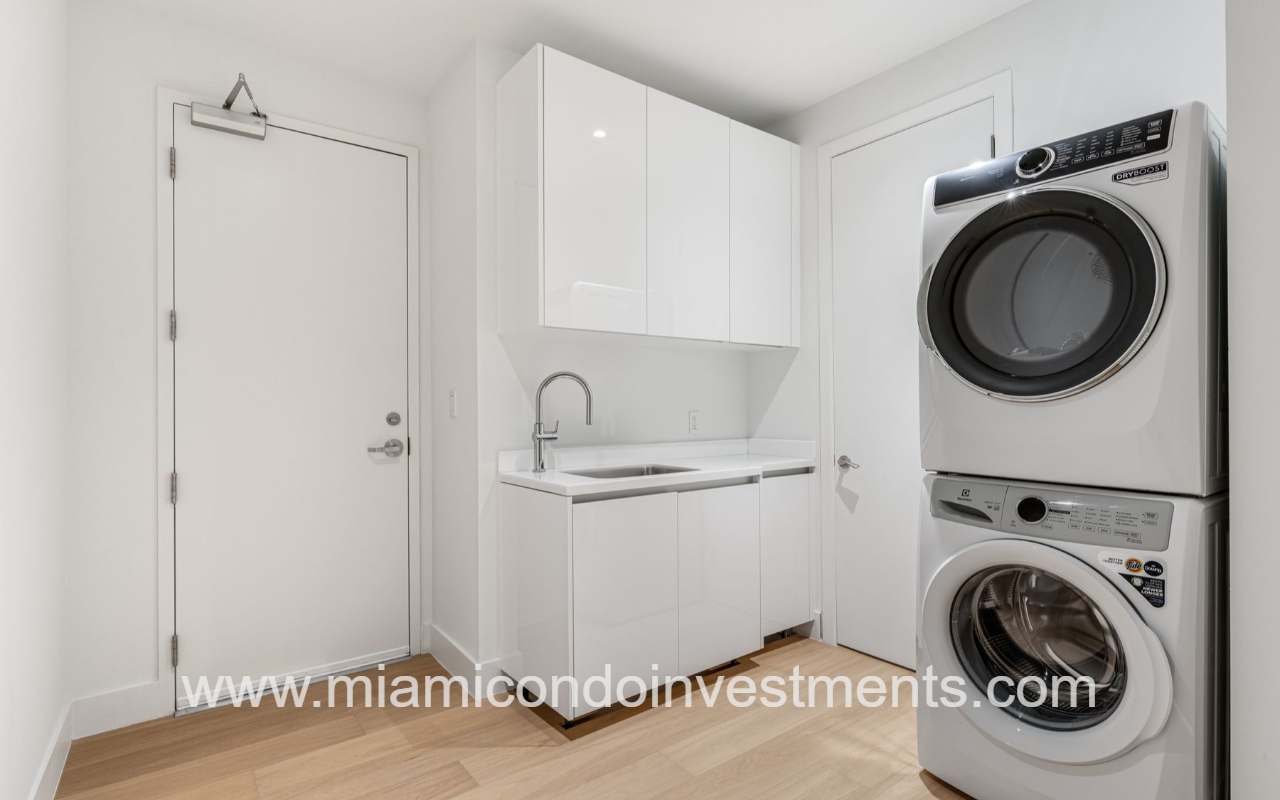
UNA Residences condominium building laundry room with stacked front-loading washer and dryer, white cabinets, and a sink with modern faucet
UNS Residences condominium building 4-bedroom open-concept kitchen with wood cabinets, granite island, and large floor-to-ceiling windows overlooking Biscayne Bay
UNA Residences condominium building 4-bedroom closeup modern kitchen with granite island, wooden cabinets, and floor-to-ceiling windows overlooking Biscayne Bay
UNA Residences condominium building 4-bedroom primary bathroom
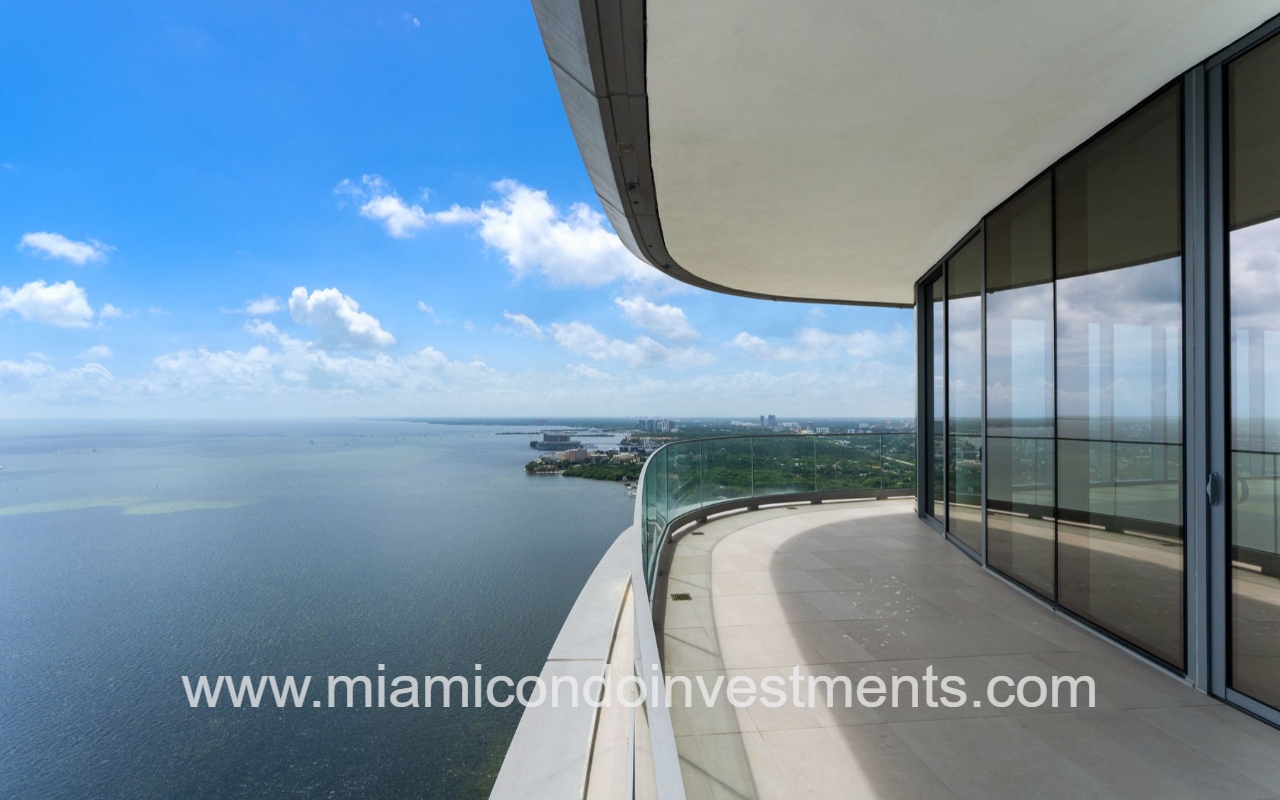
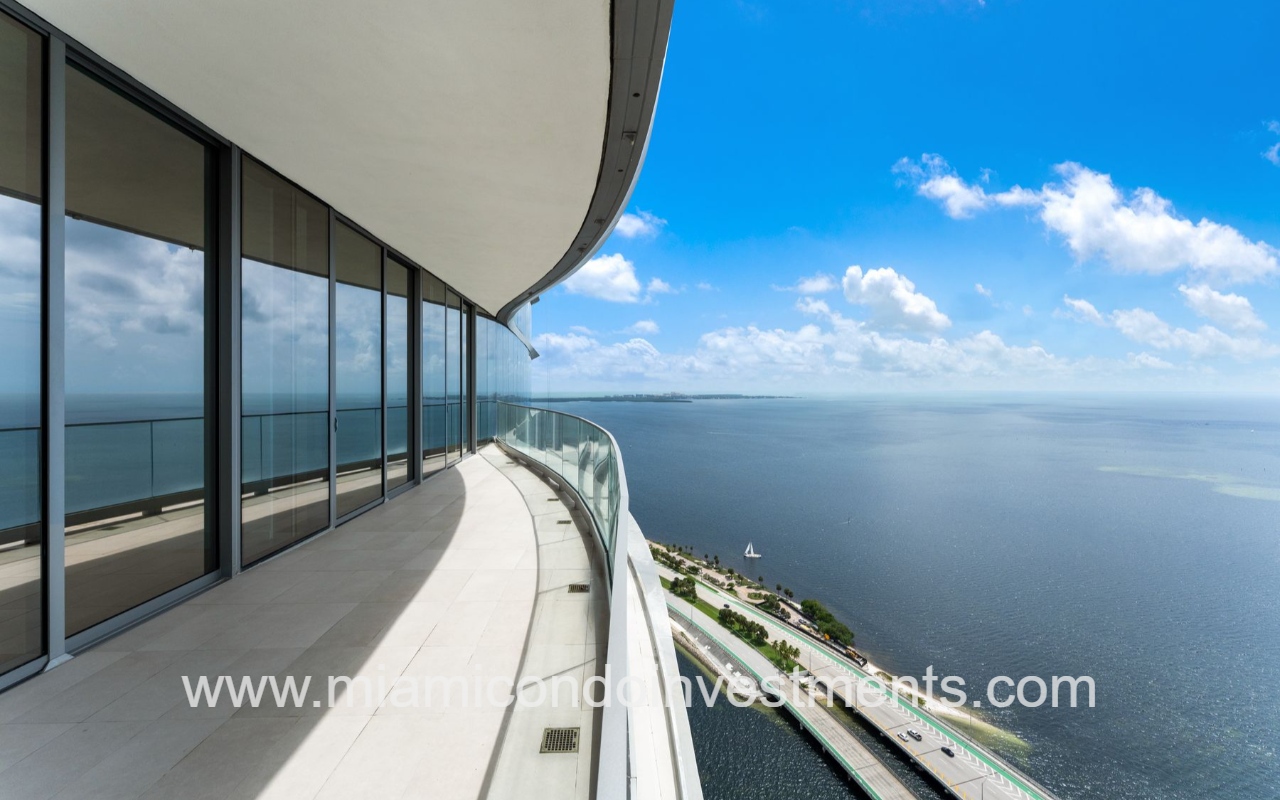
UNA Residences condominium building curved balcony with glass railing, overlooking Biscayne Bay
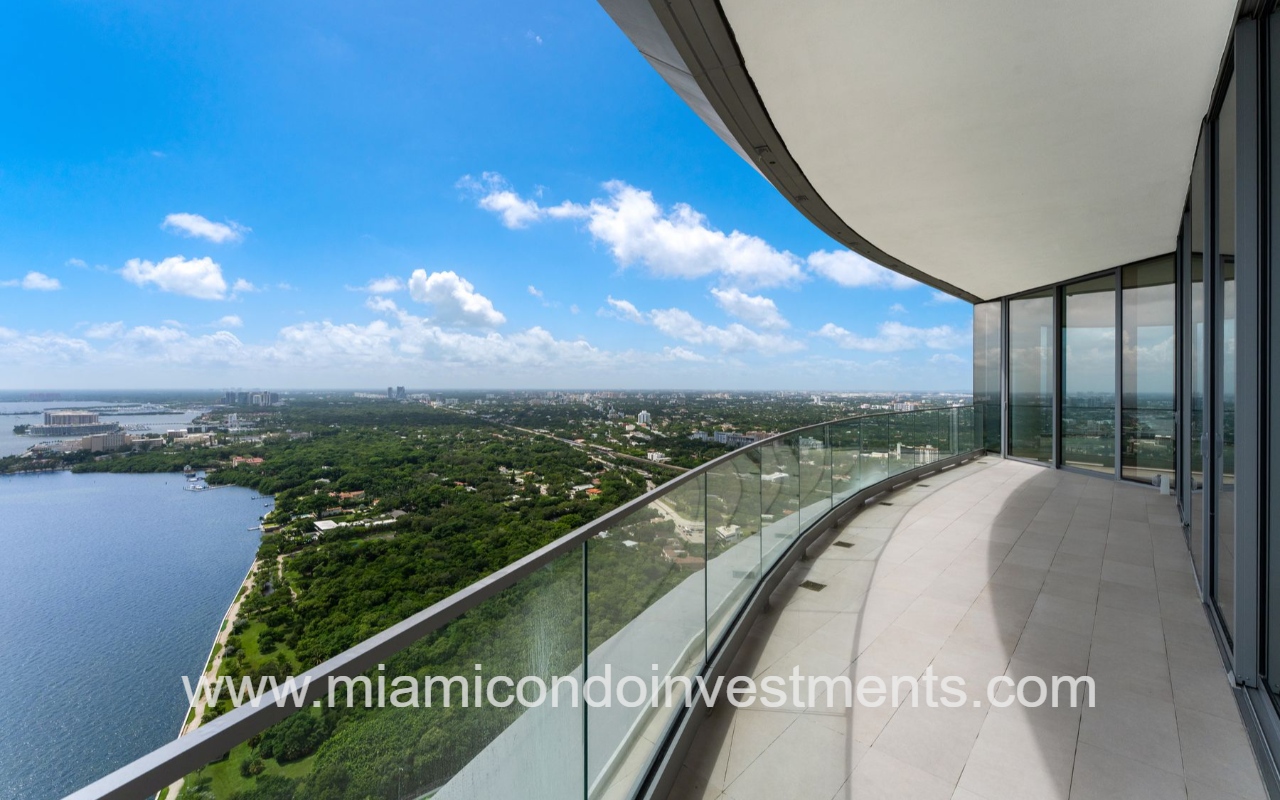
UNA Residences condominium building curved balcony with glass railing overlooking Biscayne bay and green landscape, on a sunny day
UNA Residences condominium building balcony overlooking Biscayne Bay and Rickenbacker Causway
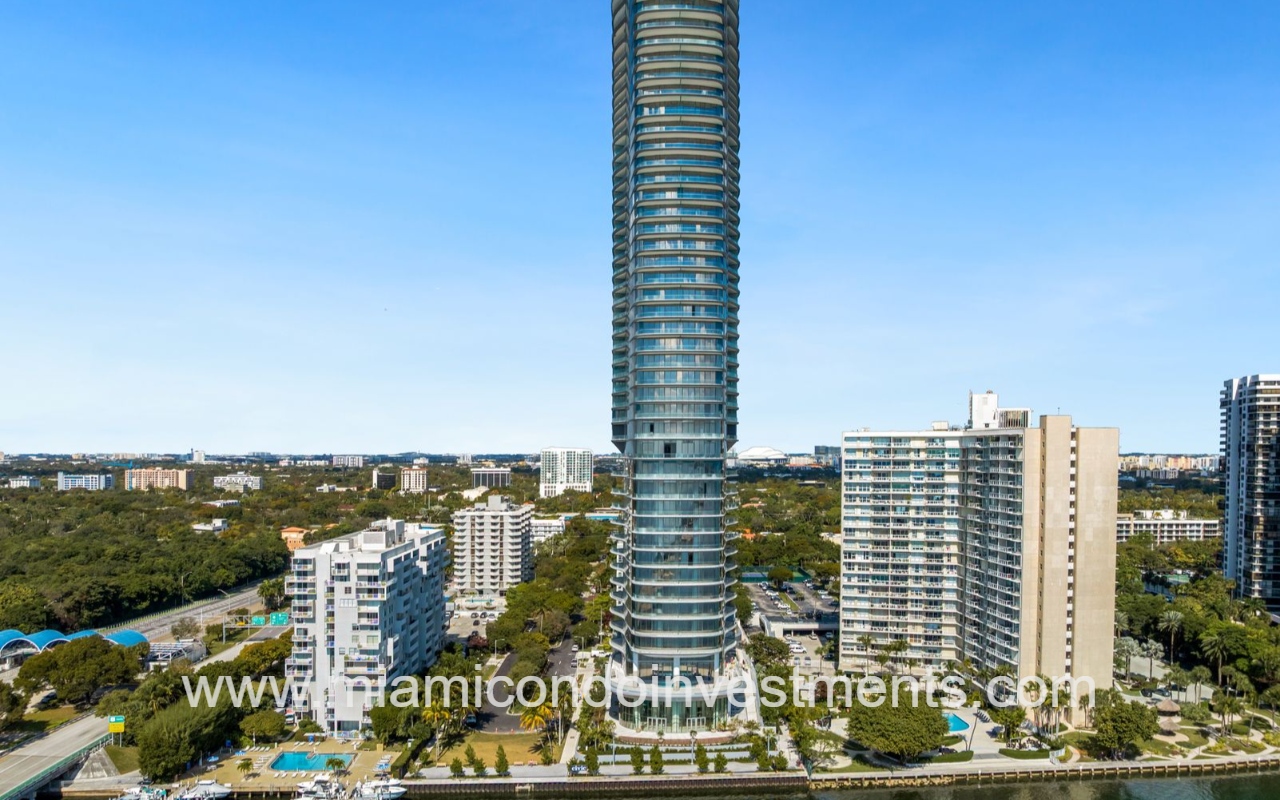
UNA Residences tall view facing condominium building from Biscayne Bay
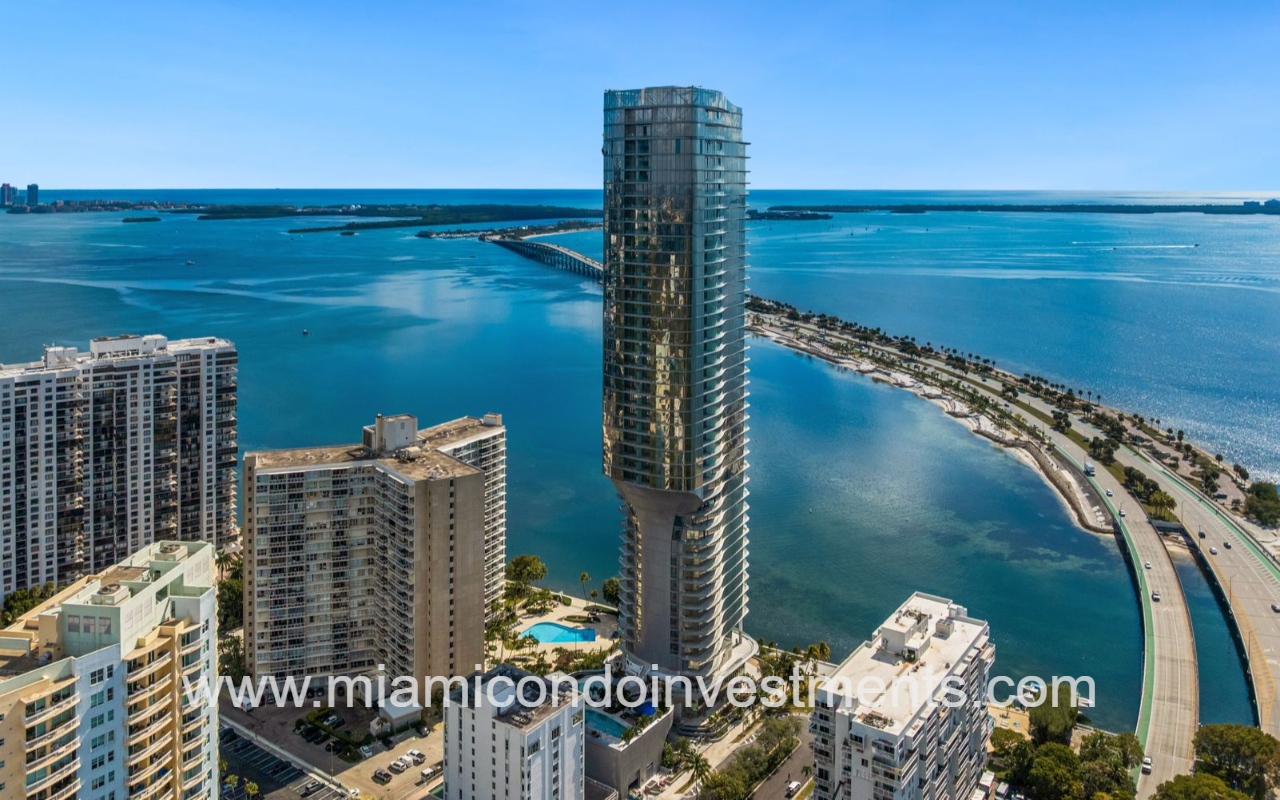
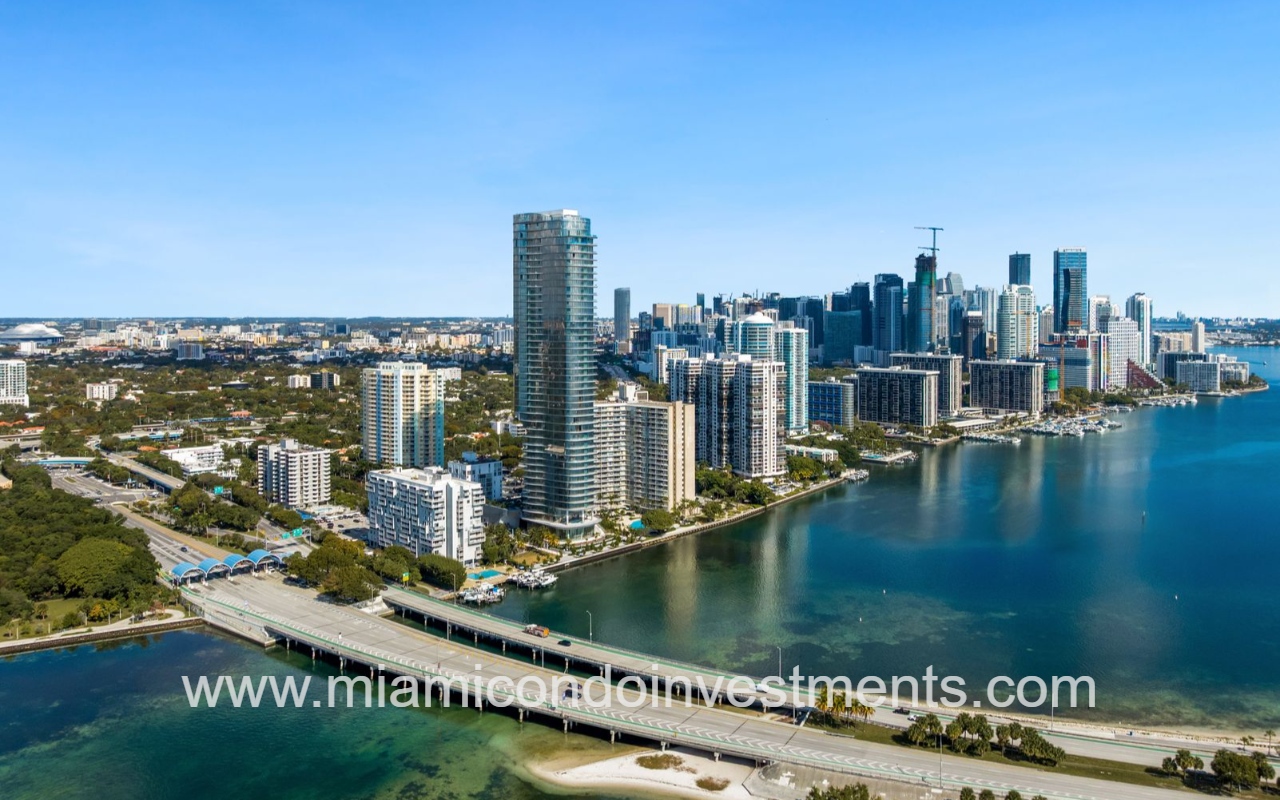
UNA Residences aerial view condominium building and skyscrapers along Biscayne Bay with Rickenbacker Causeway crossing the water at foreground.

Una Residences

175 SE 25th Rd Miami FL 33129

MCI RANK

UNA Residences is a 47-story waterfront condominium developed by OKO Group and Cain International and designed by Adrian Smith + Gordon Gill Architecture, with executive architecture by Revuelta Architecture International and landscape design by Enzo Enea. Completed in 2026, the striking tower located at 175 SE 25th Road in South Brickell, comprises of 135 luxury residences and overlooks Biscayne Bay.

UNA Residences Residence Features

The property offers a collection of two to five-bedroom floor plans ranging approximately from 1,100 to 4,786 square feet, including expansive flow-through layouts and two penthouses that include a private pool. Each residence features private elevator entry, 10’8” ceilings (higher in penthouses), and floor-to-ceiling glass doors and balcony railings that maximize natural light and views. Interiors include chef’s kitchens equipped with Gaggenau appliances, spacious primary suites with his and hers closets and bathrooms, and utility rooms with full-sized washers and dryers. Residences enjoy unobstructed views of Biscayne Bay, the Atlantic Ocean, and the city skyline, with residences on the top floors offering east-to-west ocean and city exposures.

UNA Residences Amenities

UNA Residences provides extensive amenities with a spa and gym. Residents enjoy a bayfront pool, outdoor lap pool, family pool, and Jacuzzi, along with landscaped terraces and Baywalk access. Indoor amenities include a state-of-the-art fitness center with yoga and training areas, a spa with steam room and sauna, and private treatment rooms, as well as a dedicated beauty suite for private hairstyling, manicures and pedicures. Social and entertainment spaces include an owners’ lounge, private dining room, movie theater, catering kitchen, and outdoor lounge areas. Additional features include a kids’ playroom and splash-pad area, dog-walk area, private marina, and exclusive access to the Grand Bay Club in Key Biscayne. Services include 24-hour concierge, valet and self-parking, and a package room.


UNA Residences Location

Located in South Brickell, UNA Residences sits along the scenic Brickell Waterfront with direct access to Biscayne Bay. The property is within close proximity to Coconut Grove, Downtown Miami, and Brickell’s financial district, offering a wide array of dining, shopping, and cultural destinations. Residents are also a short drive from Miami International Airport, Key Biscayne’s beaches, and major thoroughfares including I-95 and the Rickenbacker Causeway. The neighborhood features walkable waterfront paths, parks, and bike routes, blending a tranquil residential setting with convenient access to Miami’s most vibrant urban attractions.


  • Bedrooms
  • Price Range
  • SQFT Range
  • Avg $/SqFt
  • Total Units
  • Total Floors
  • Year Built
  • 2-5
  • 1.9M to 31.0M
  • 0 to 7084
  • $2,189
  • 135
  • 47
  • 2026
amenities icon

Amenities

    • Private Marina
    • Family Pool
    • Jacuzzi
    • Bayfront Pool
    • Outdoor Lap Pool
    • Movie Theater
    • Outdoor Lounge
    • Catering Kitchen
    • Dog-walk Area
    • Owners' Lounge
    • Kids' Splash-pad Area
    • Private air-conditioned Storage Areas
    • Baywalk Access
    • Private Dining/Party Room
    • Kids' Playroom
    • State-of-the-art Fitness Center with yoga and personal training areas
    • Spa with Steam Room and Sauna
    • Exclusive Access to the Grand Bay Club in Key Biscayne
    • Dedicated Beauty Suite for private hairstyling, manicure, and pedicure appointments
    • 24-hour Concierge Services

Features

    • Private elevator entries into each residence
    • Expansive terraces
    • Chef's kitchens
    • Three levels of underground parking
    • High-efficiency and noise-reducing floor-to-ceiling exterior glass
    • Master suites with separate His and Hers closets and bathrooms
    • Flow-through residences with east-to-west exposures

FAQ

  • Which development company developed UNA Residences?

    UNA Residences is was developed by OKO Group.

  • Which architecture company designed UNA Residences?

    UNA Residences was designed by Adrian Smith + Gordon Gill Architecture (AS+GG).

  • How many floors does Una Residences have?

    Una Residences rises 45 floors?

  • How many units does Una Residences have?

    Una Residences has 135 luxury residences.

  • Which floors at Una Brickell have higher than normal ceilings?

    Floors 15, 16, 17, 18, and 37 at Una Brickell have 13-foot high ceilings while all other floors have 11-foot high ceilings.