
Mint
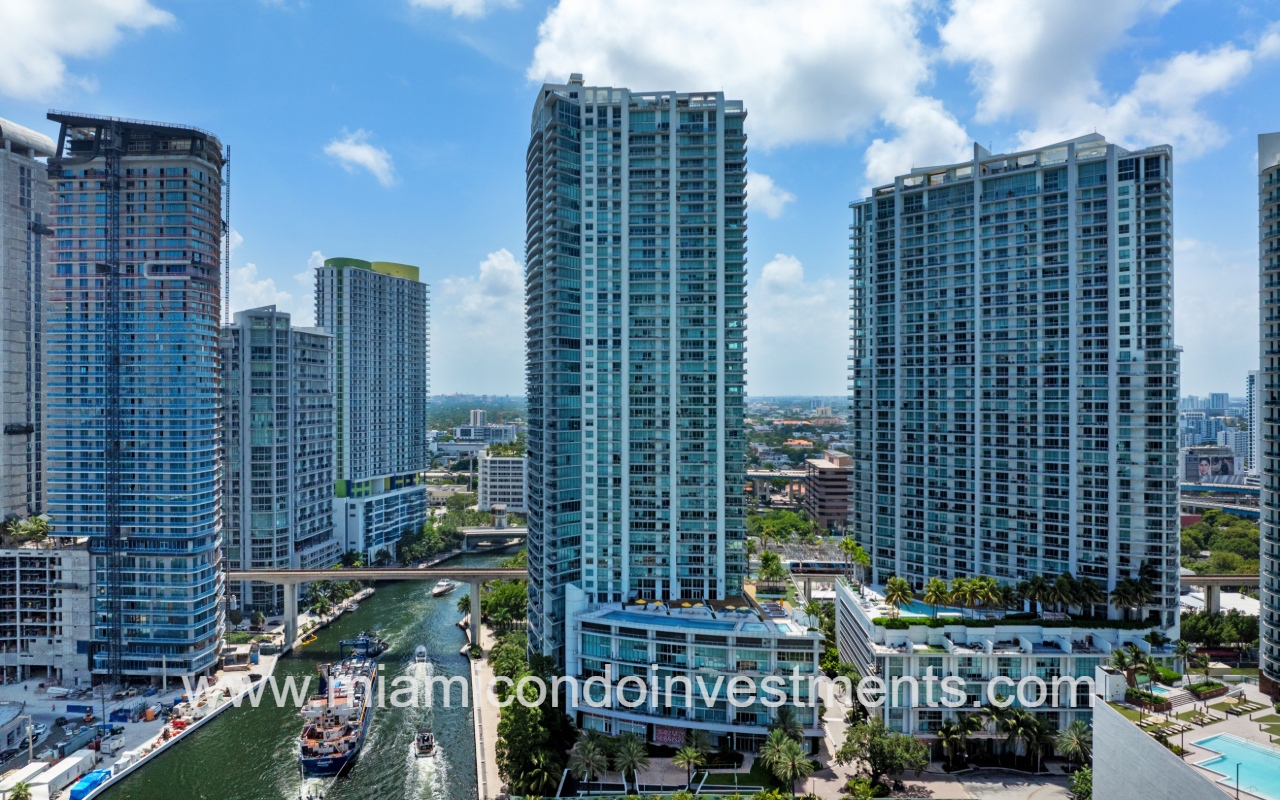
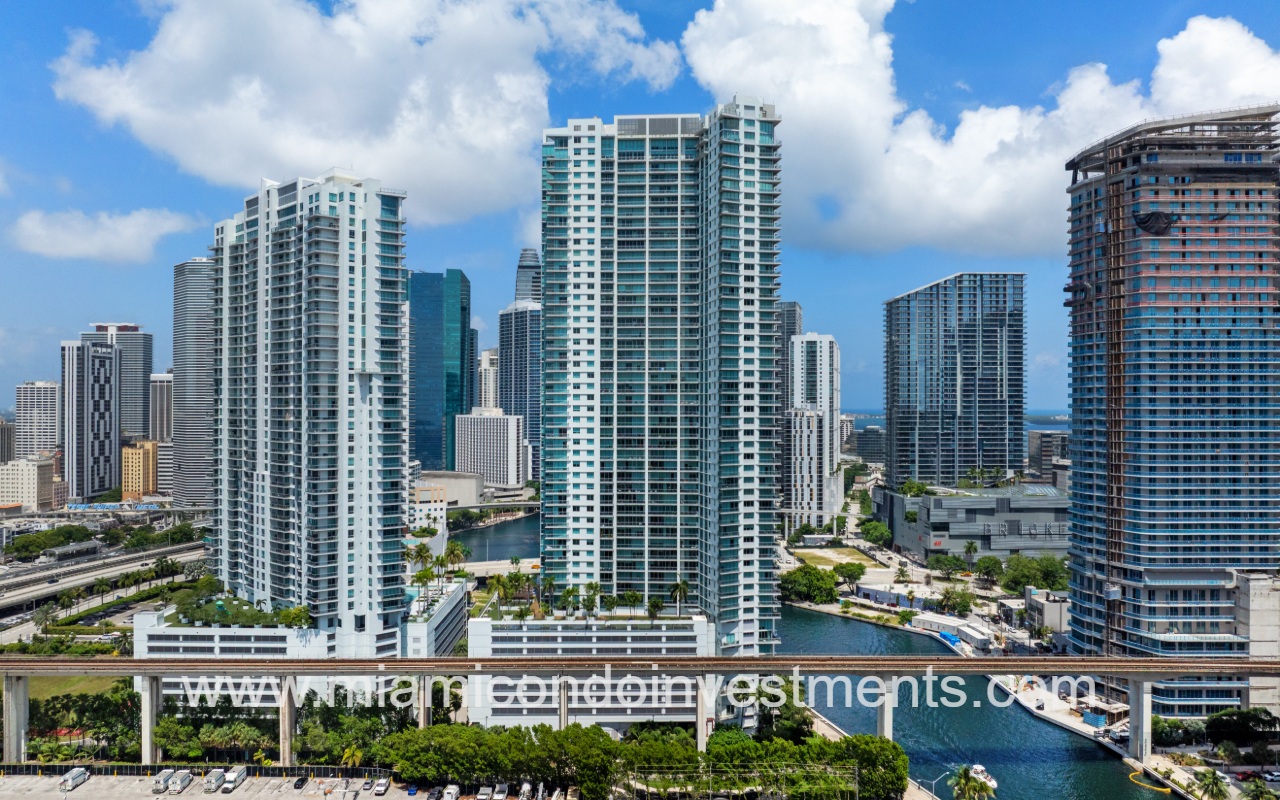
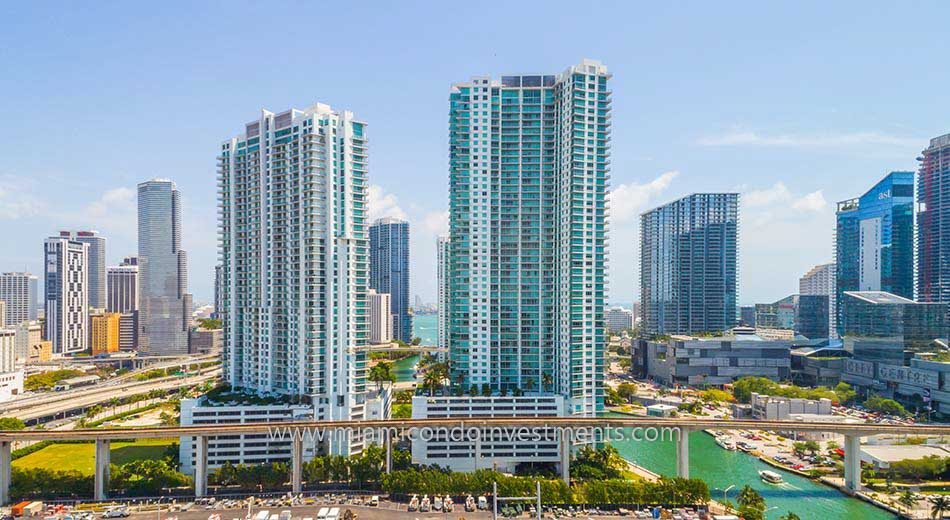
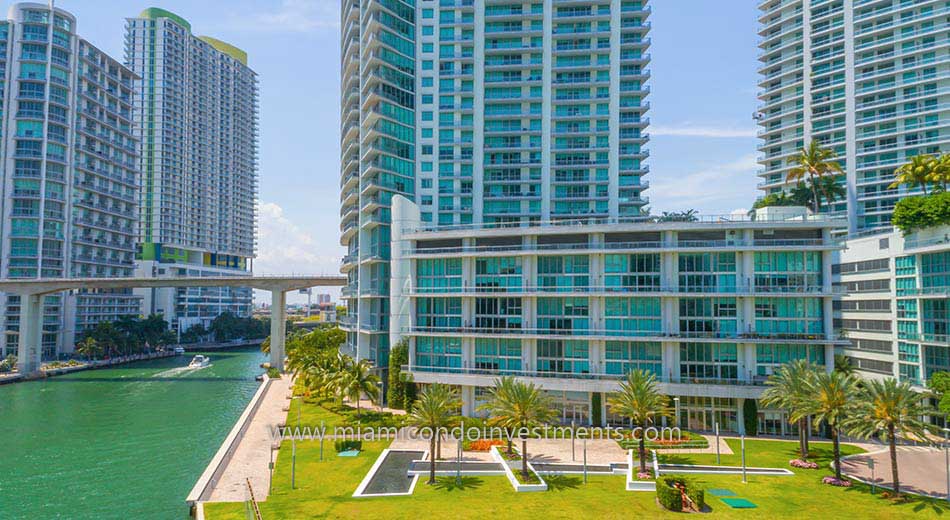
Mint condominium building with drone view of building side and surroundings
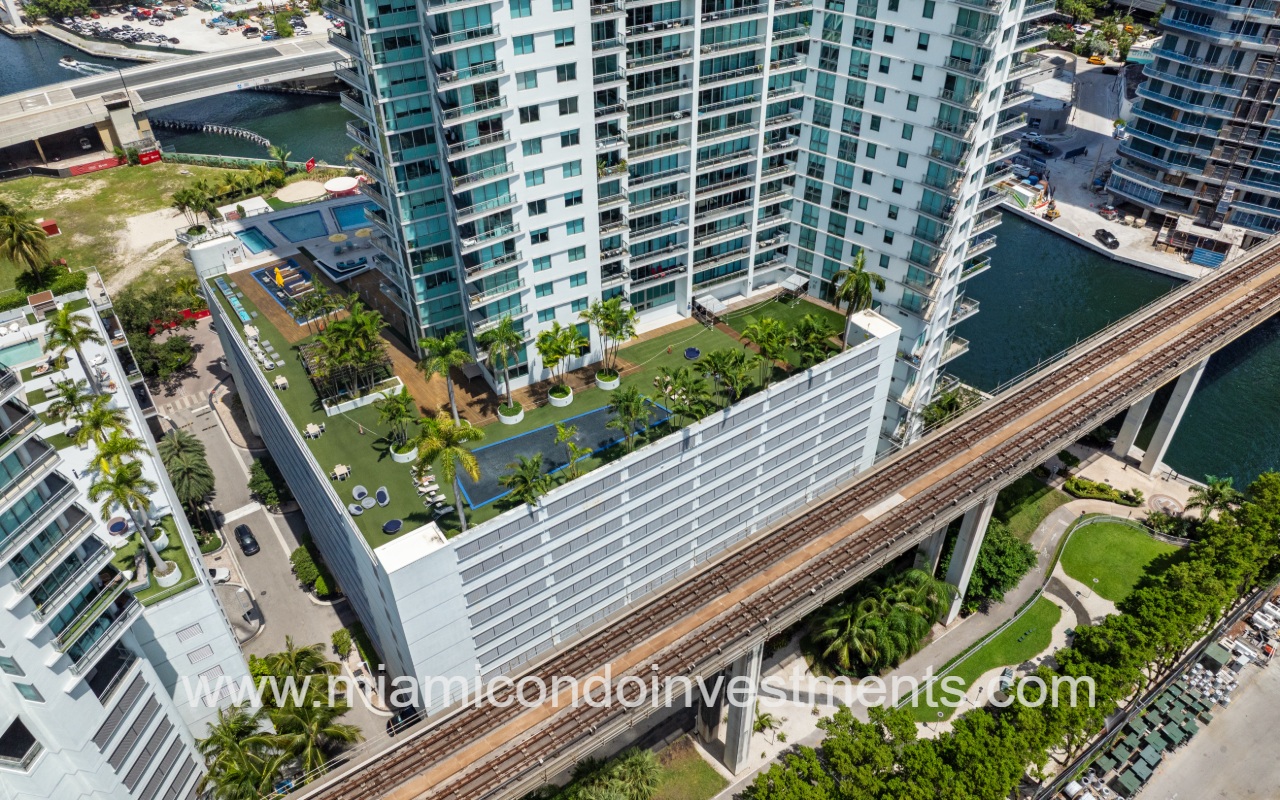
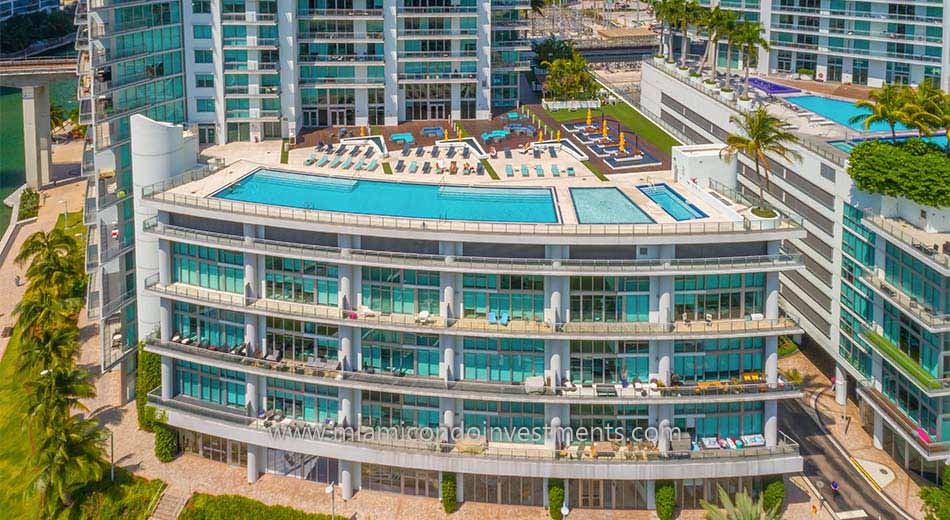
Mint condominium building with drone overlooking building terrace
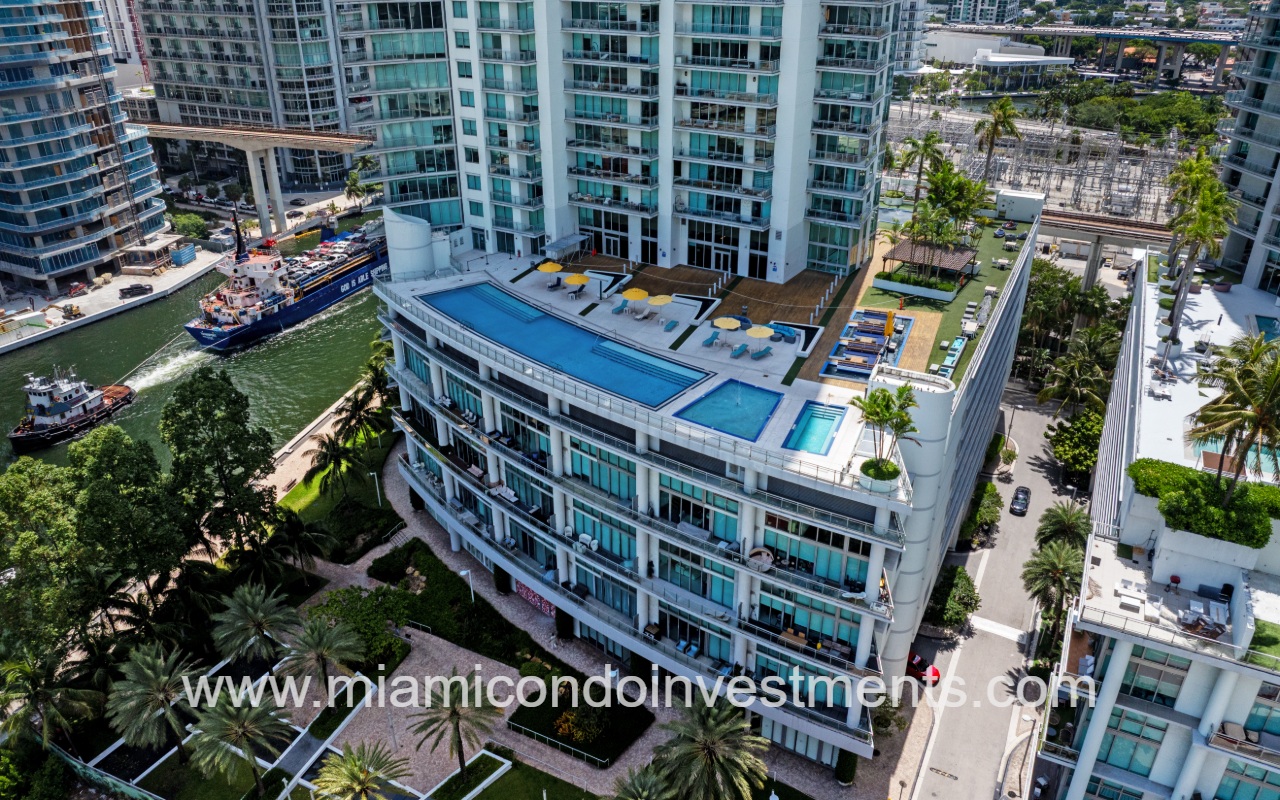
Mint condominium building with drone overlooking lower roof deck pool
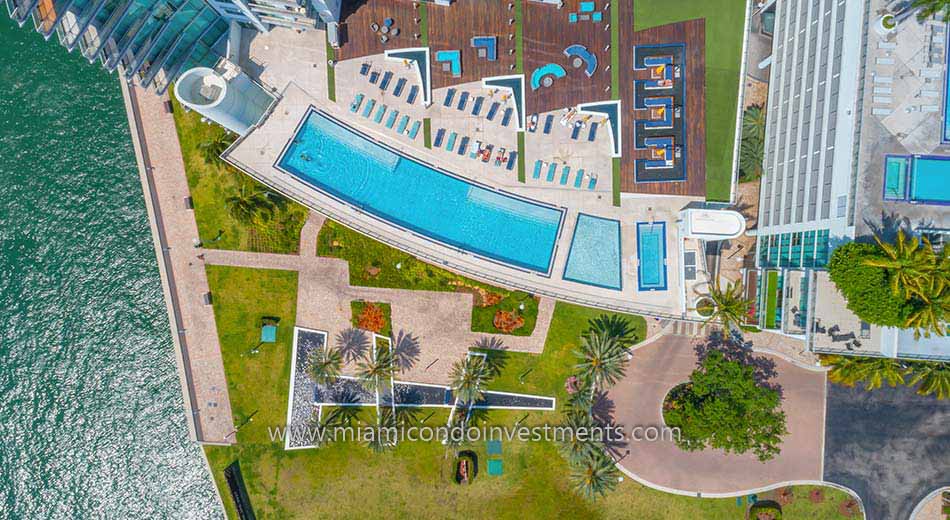
Mint condos pool deck
aerial photo of Mint at Riverfront condos pool deck
views from Mint condos in Miami
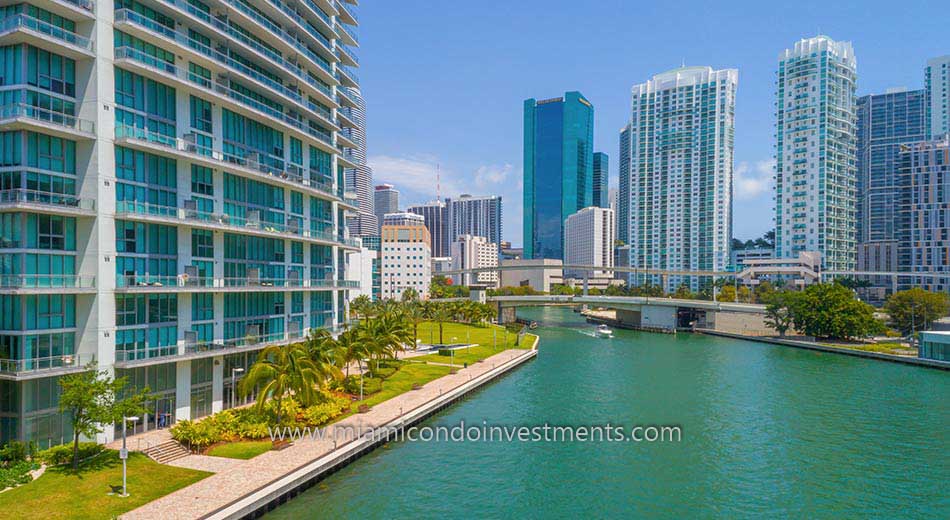
view up the Miami River from Mint Condos
Mint condos on Miami River
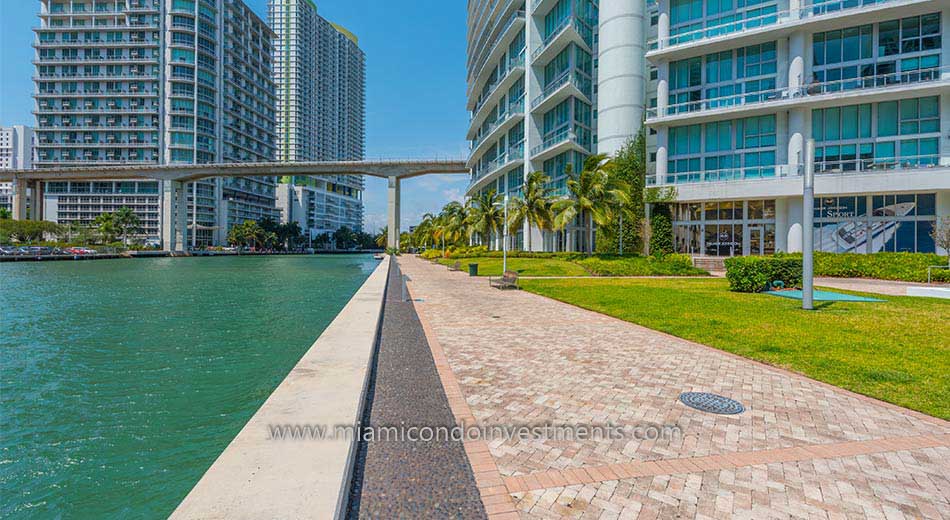
riverwalk at Mint Condos


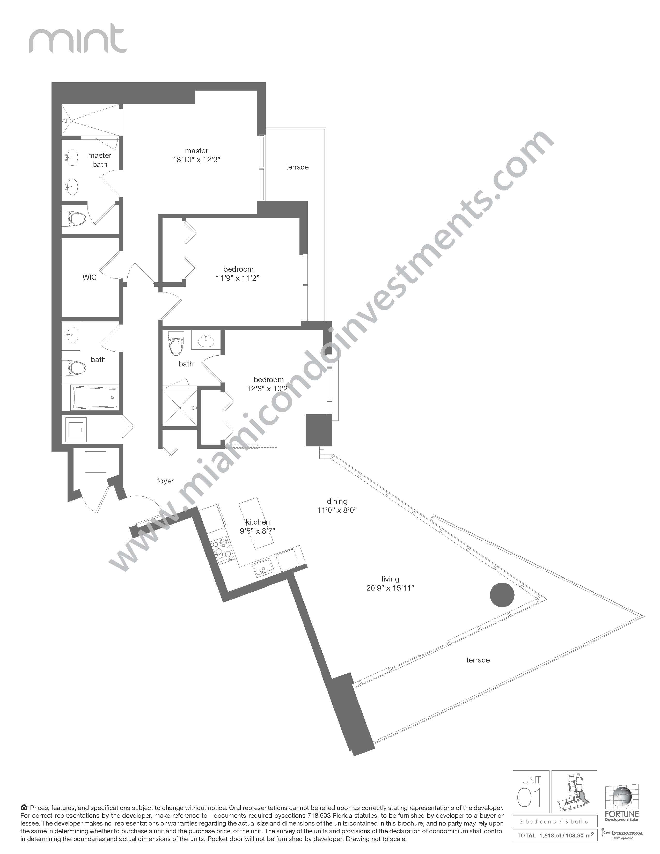
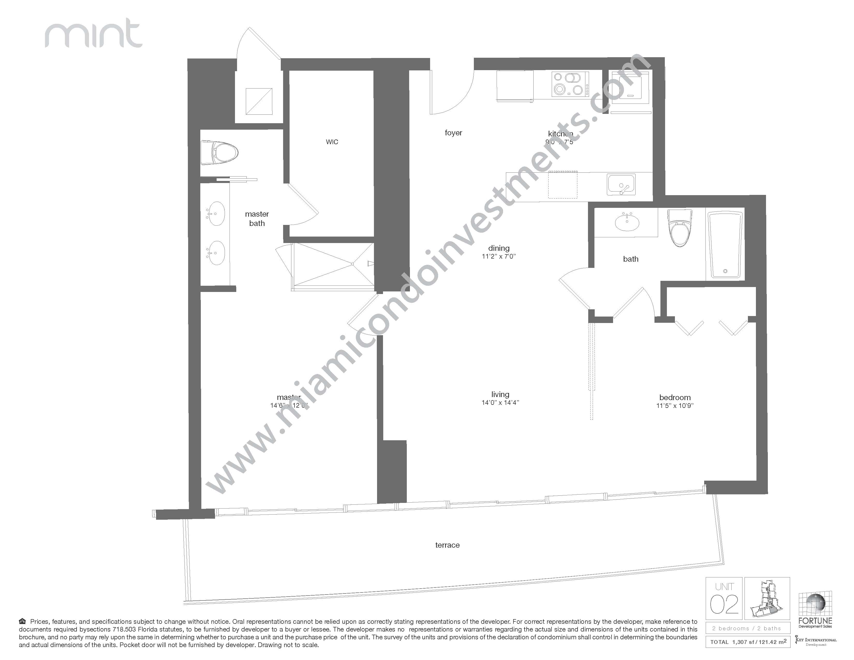
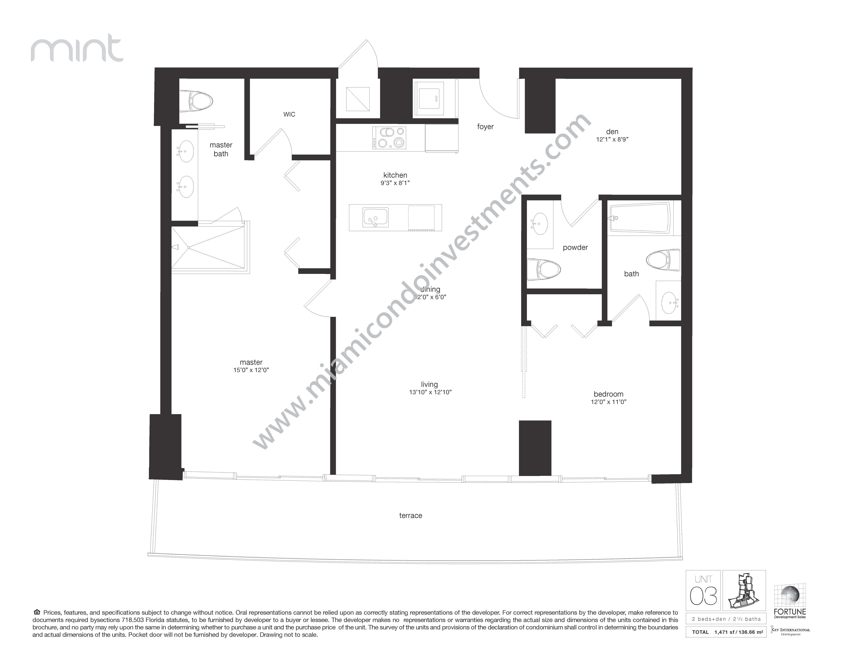
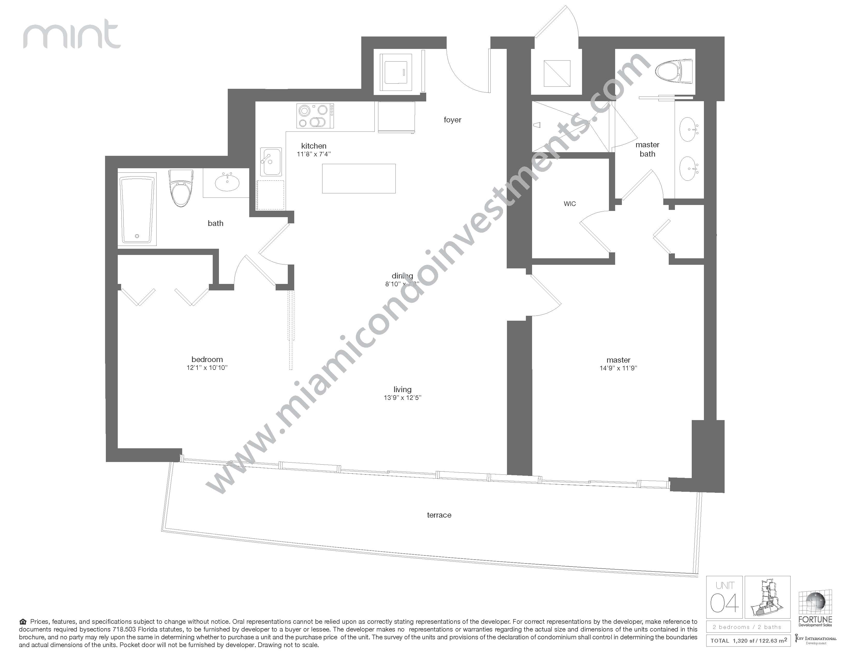
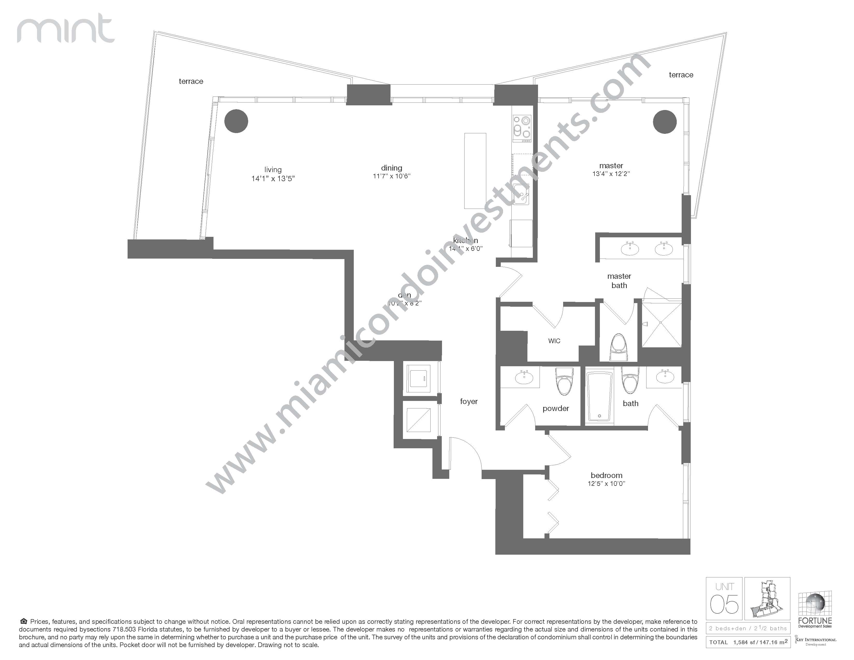
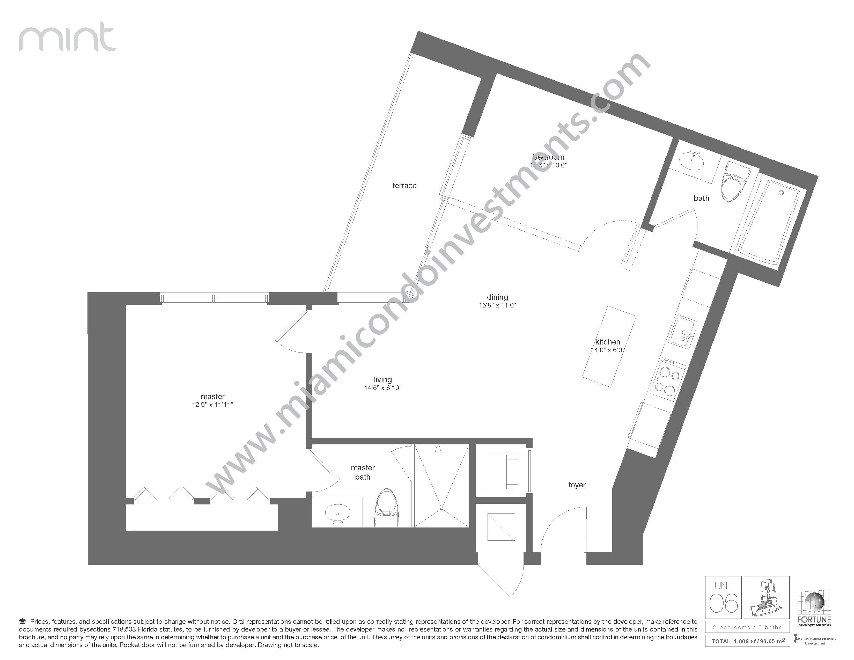
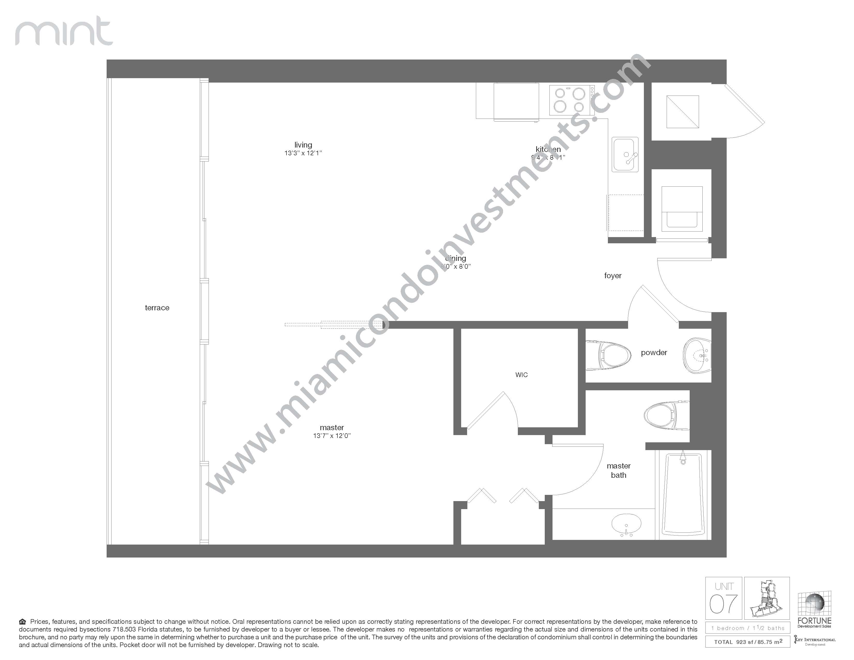
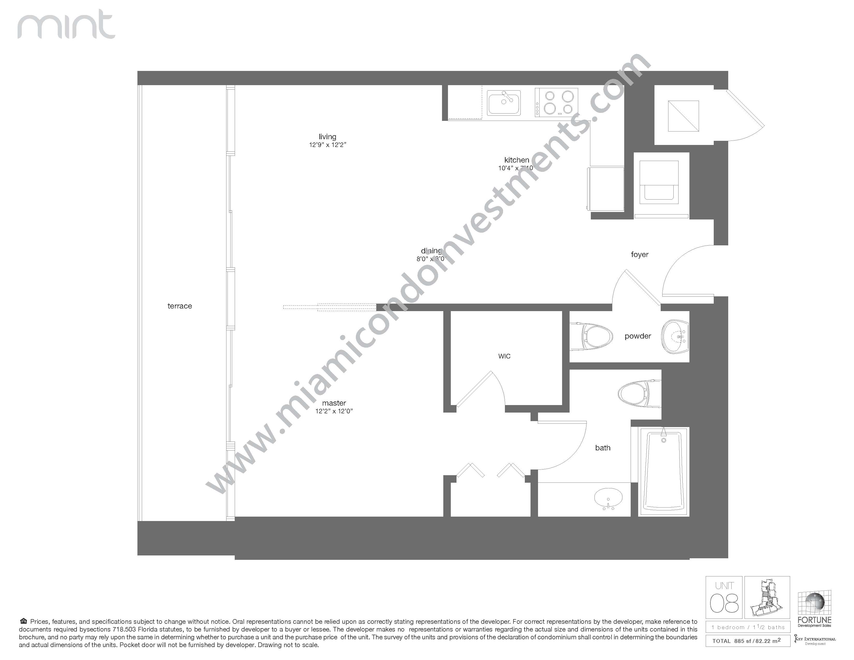
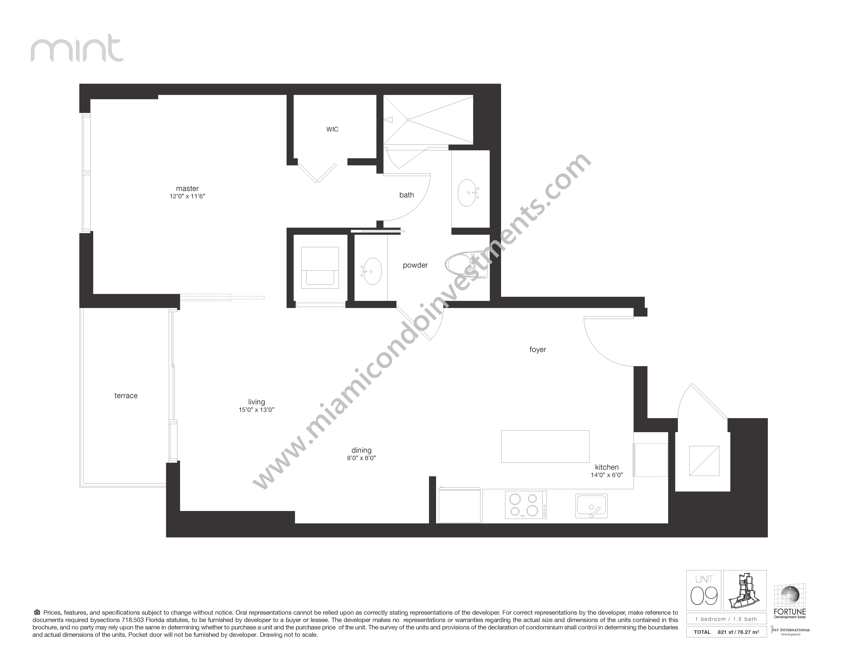
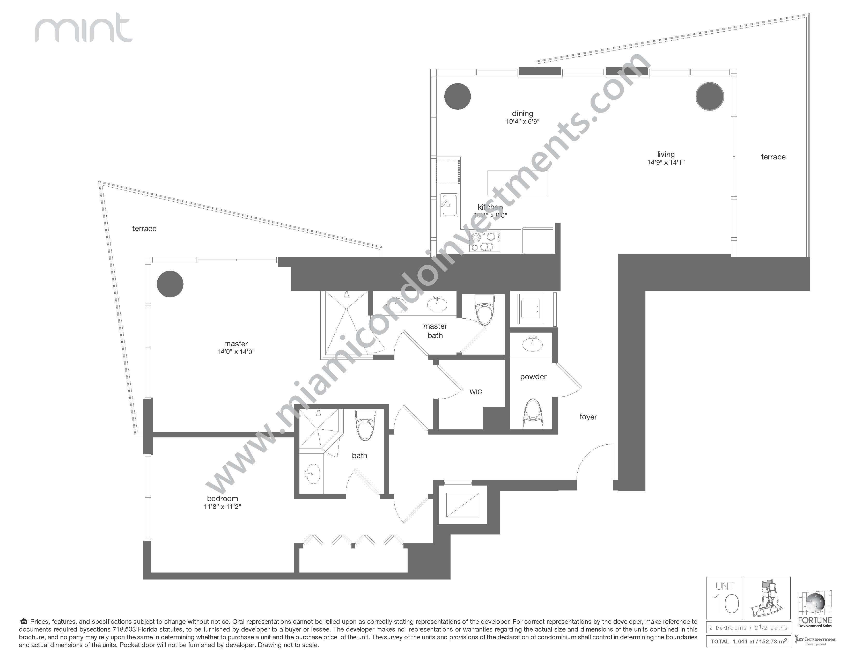
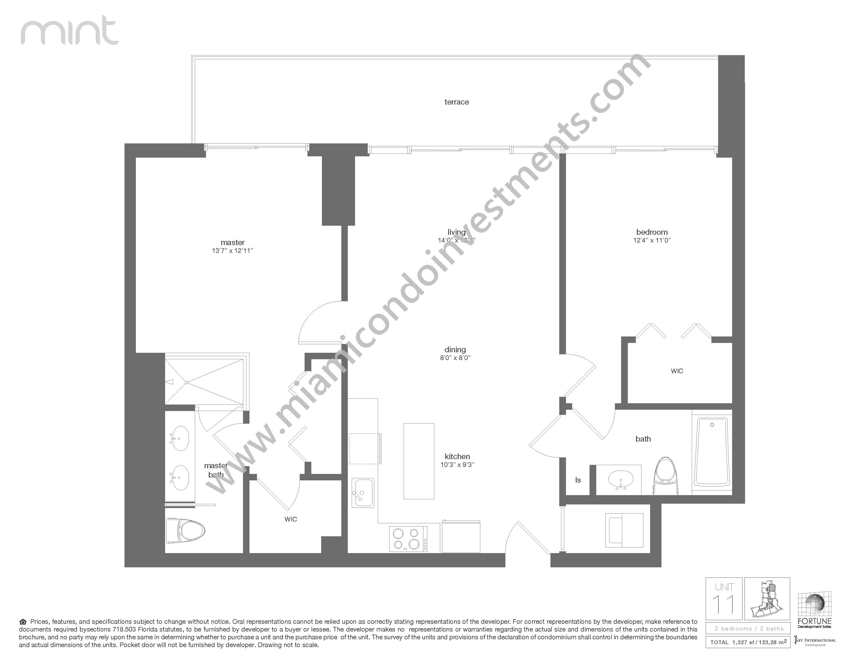
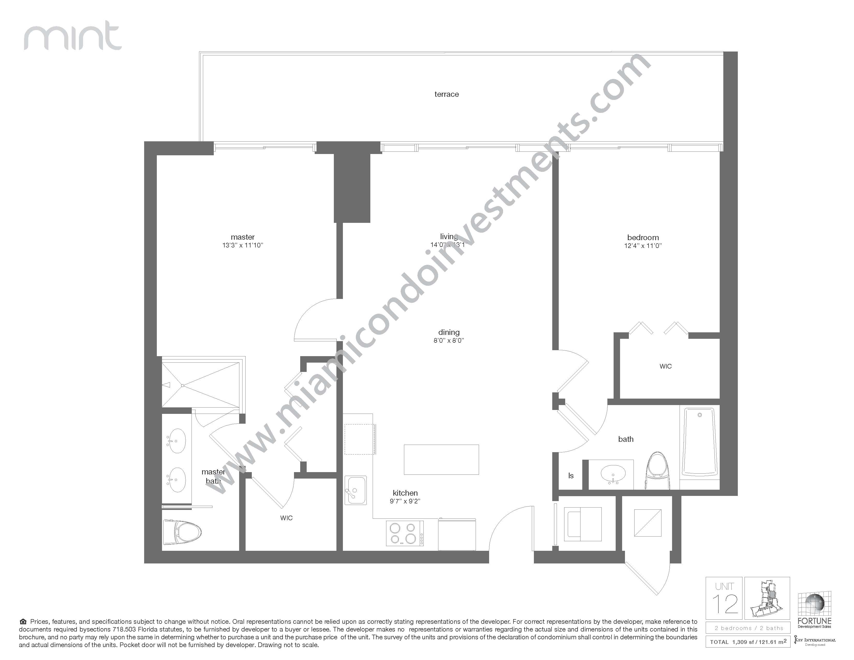
Mint Floor Plans

Line

Beds

Baths

Den

Sqft(int)

Sqft(ext)

Sqft total

M² (int)

M² (ext)

M² Total

01 3 3 0 0 0 1818 0 0 168.90
02 3 2 0 0 0 1307 0 0 121.42
03 2 2.5 1 0 0 1471 0 0 136.66
04 2 2 0 0 0 1320 0 0 122.63
05 2 2.5 1 0 0 1584 0 0 147.16
06 2 2 0 0 0 1008 0 0 93.65
07 1 1.5 0 0 0 923 0 0 85.75
08 1 1.5 0 0 0 885 0 0 82.22
09 1 1.5 0 0 0 821 0 0 76.27
10 2 2.5 0 0 0 1644 0 0 152.73
11 2 2 0 0 0 1327 0 0 123.28
12 2 2 0 0 0 1309 0 0 121.61