Missoni Baia
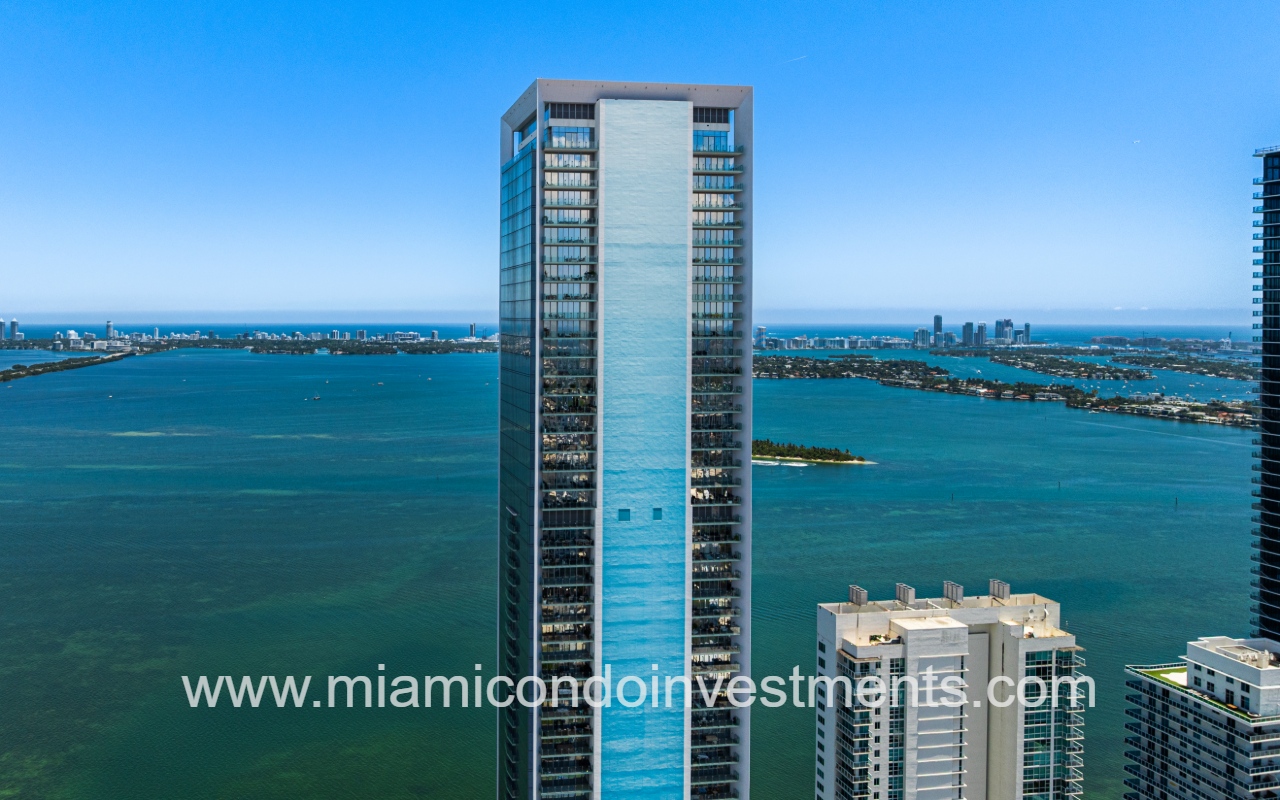
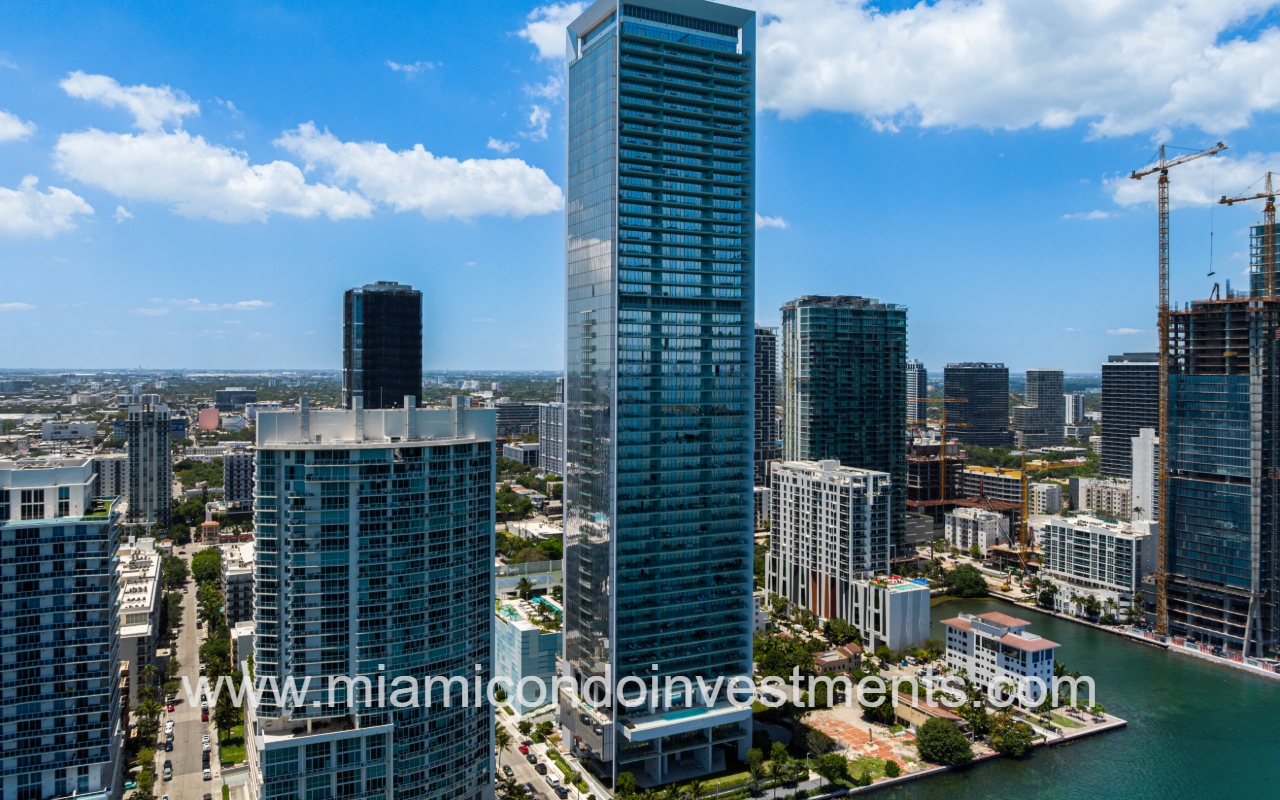
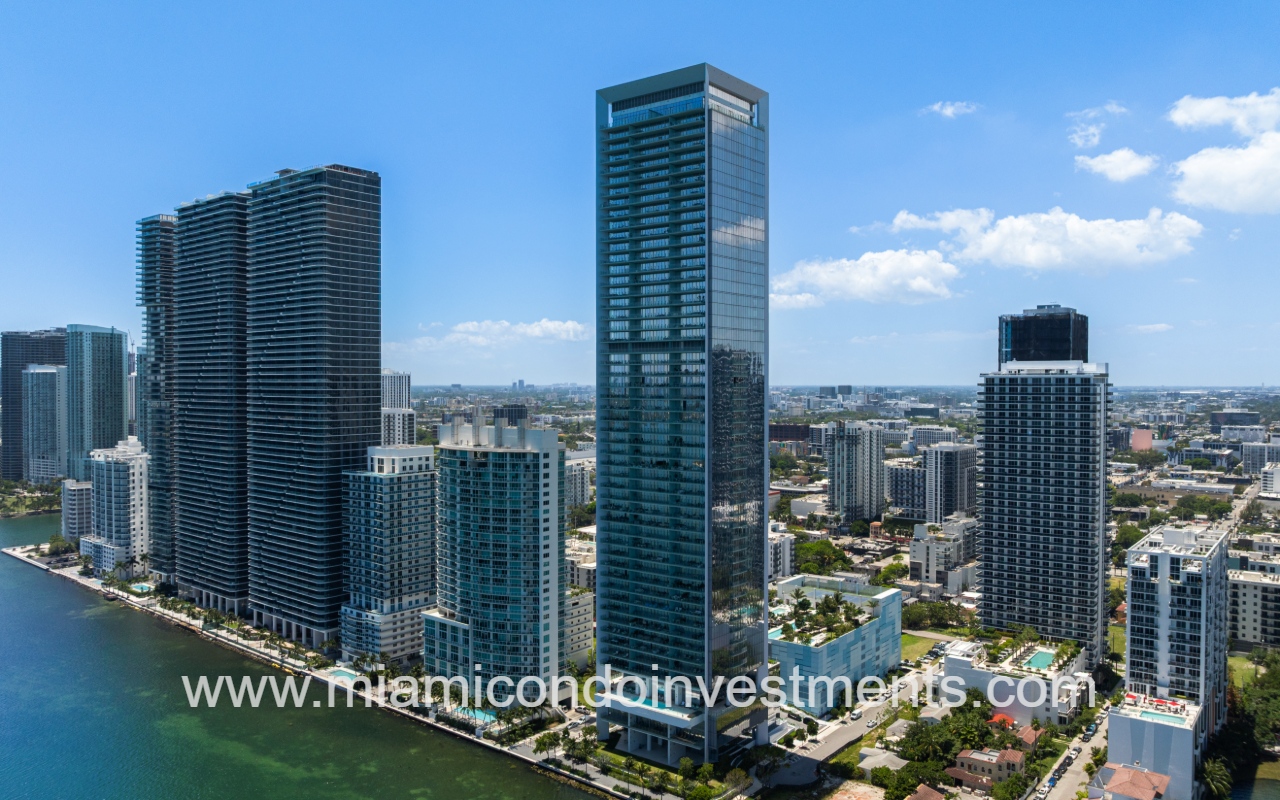
Missoni Baia drone overlooking condo building and waterway
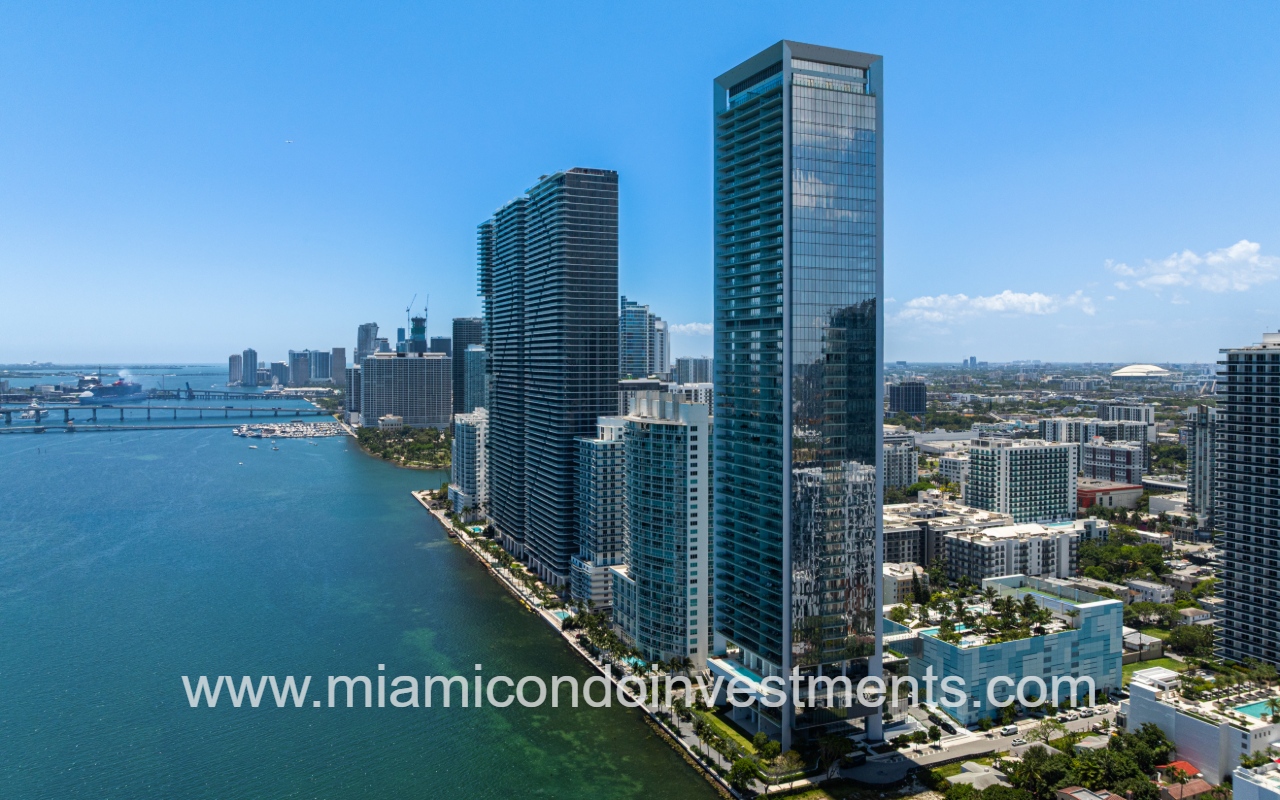
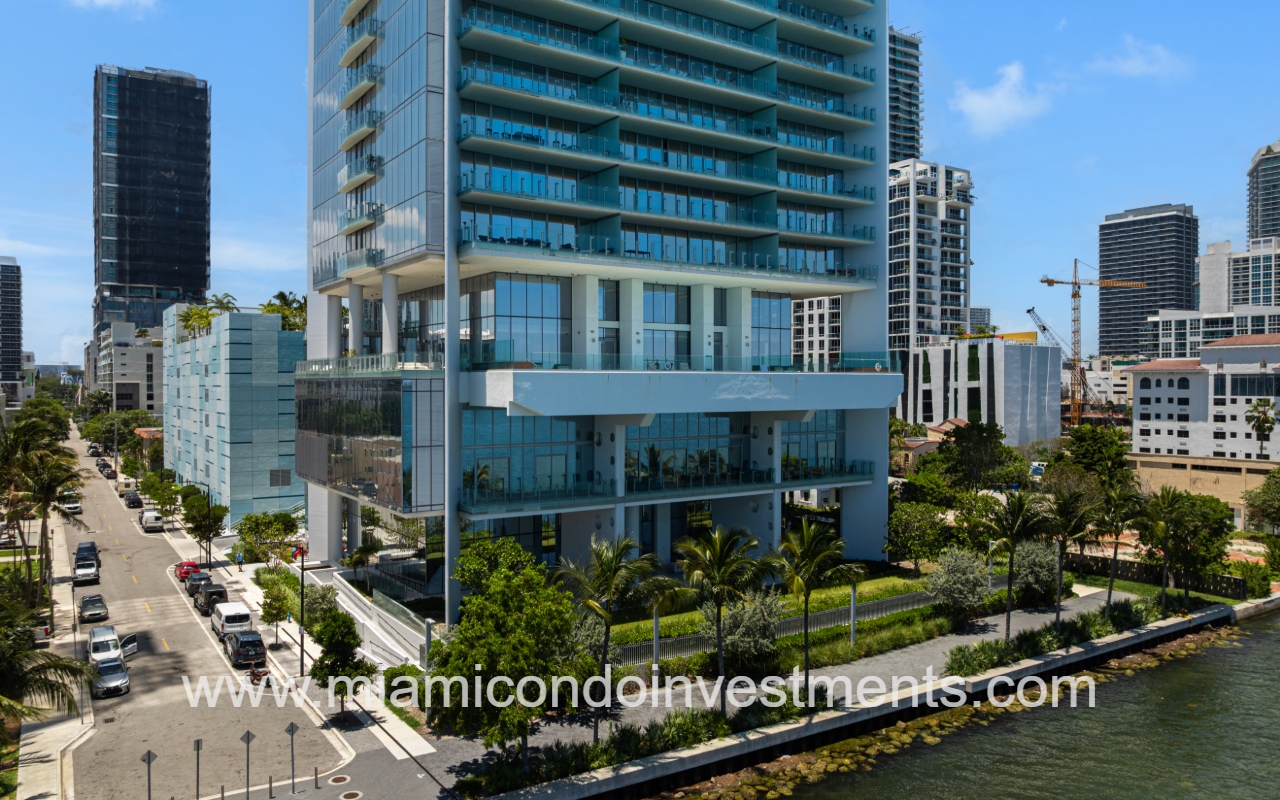
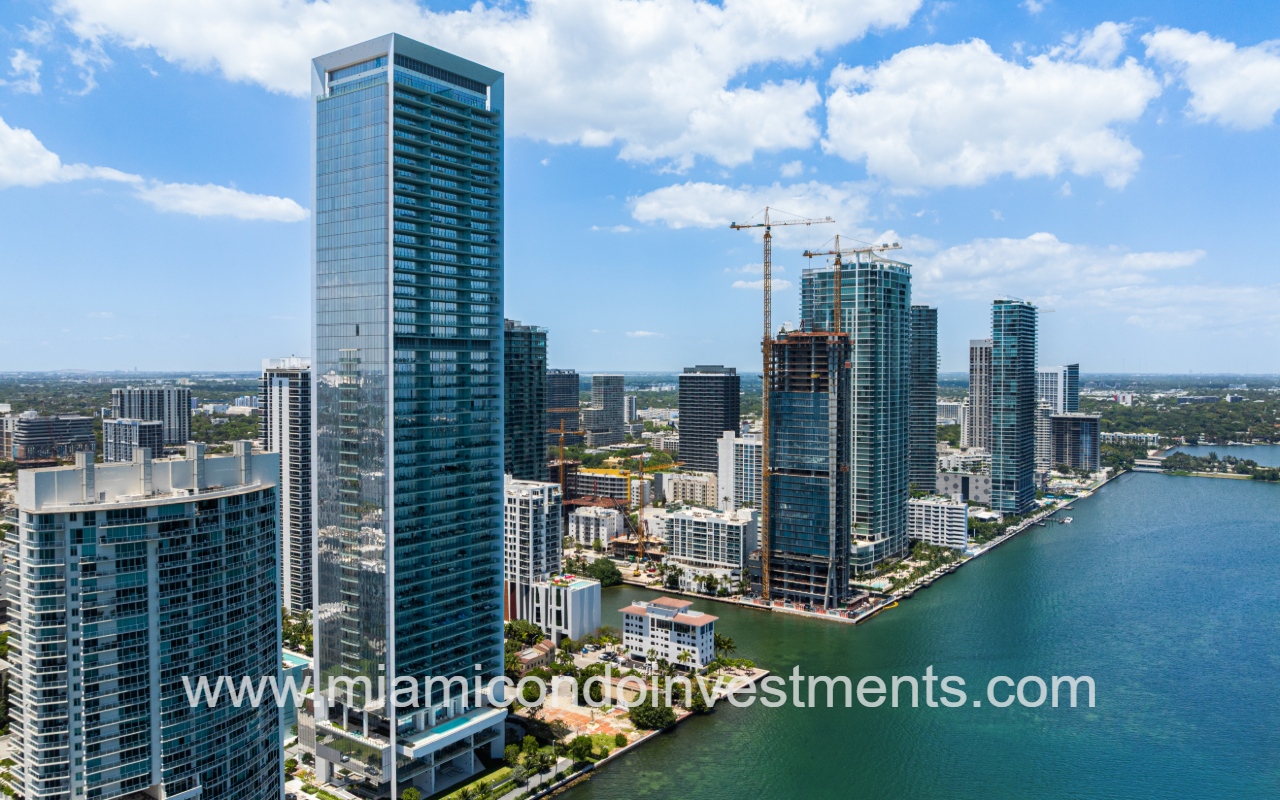
Missoni Baia drone of side angle building exterior and area
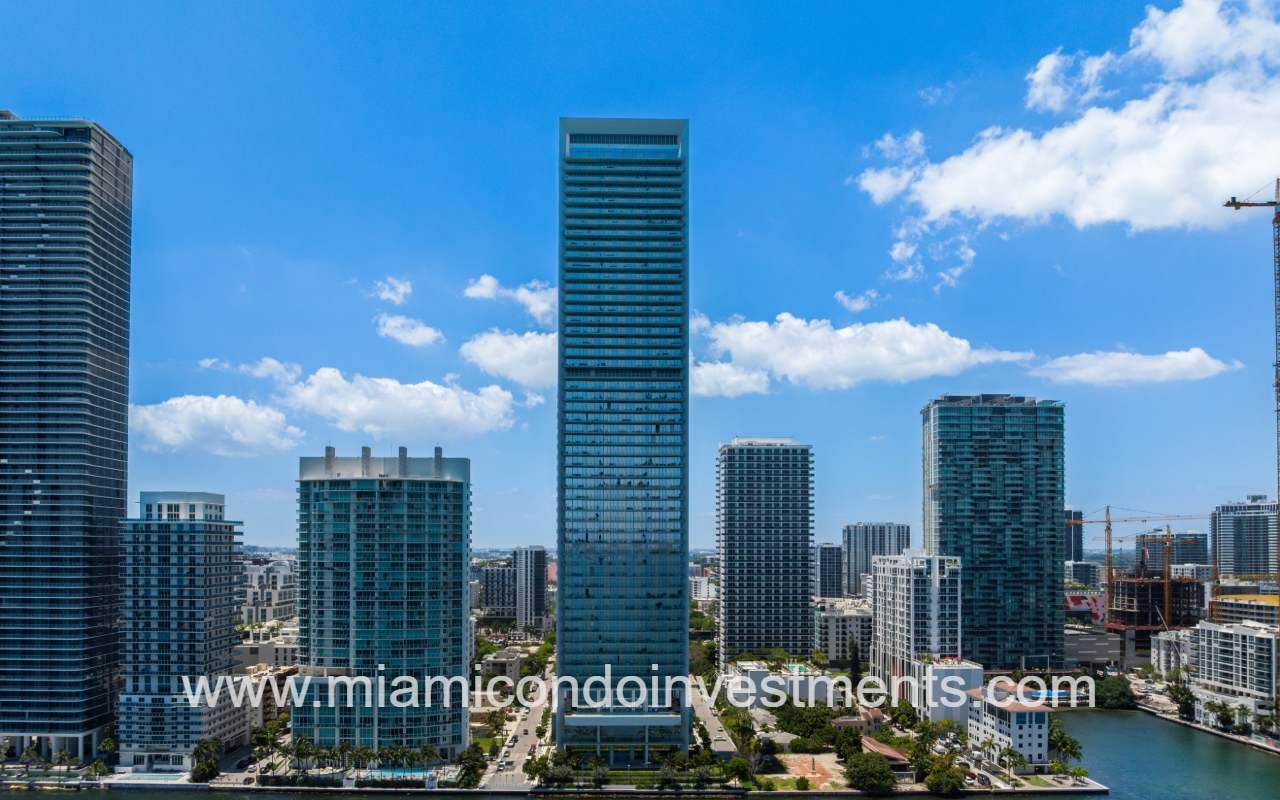
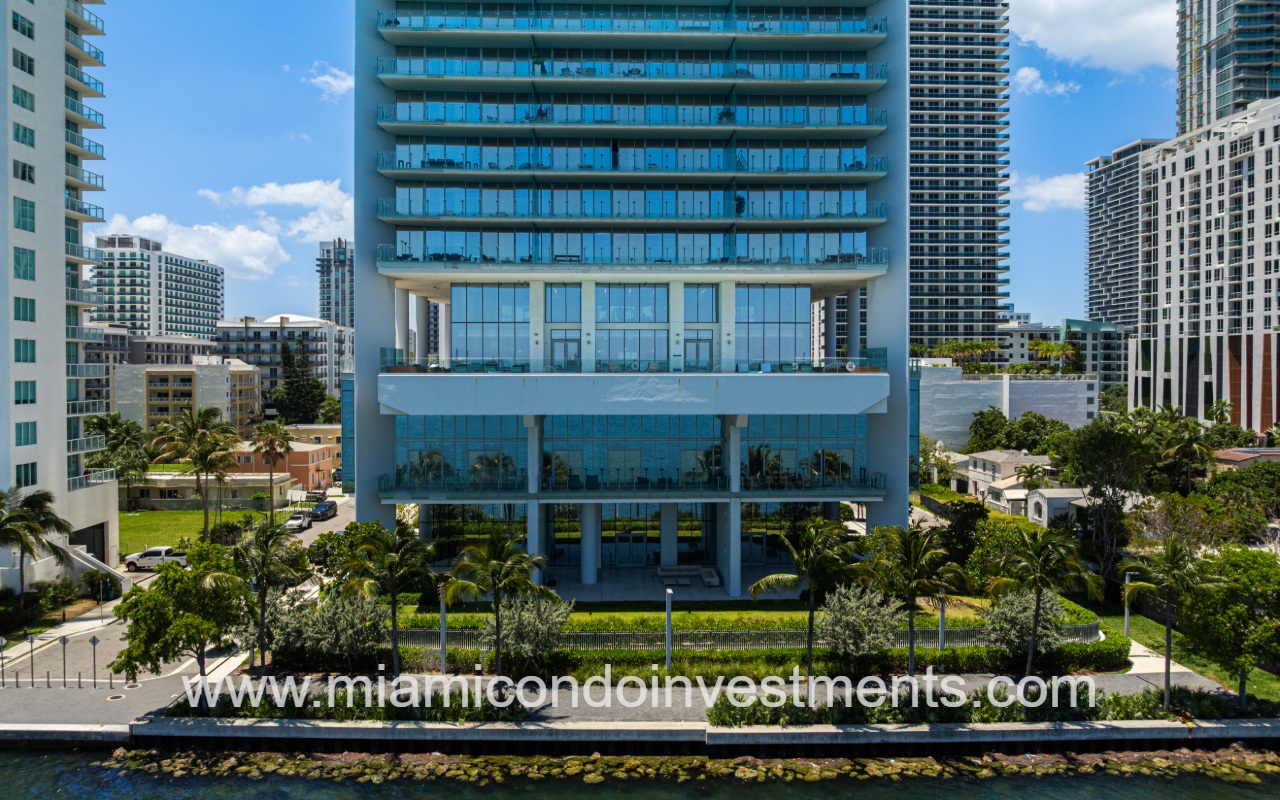
Missoni Baia drone view directly facing condo building from waterway
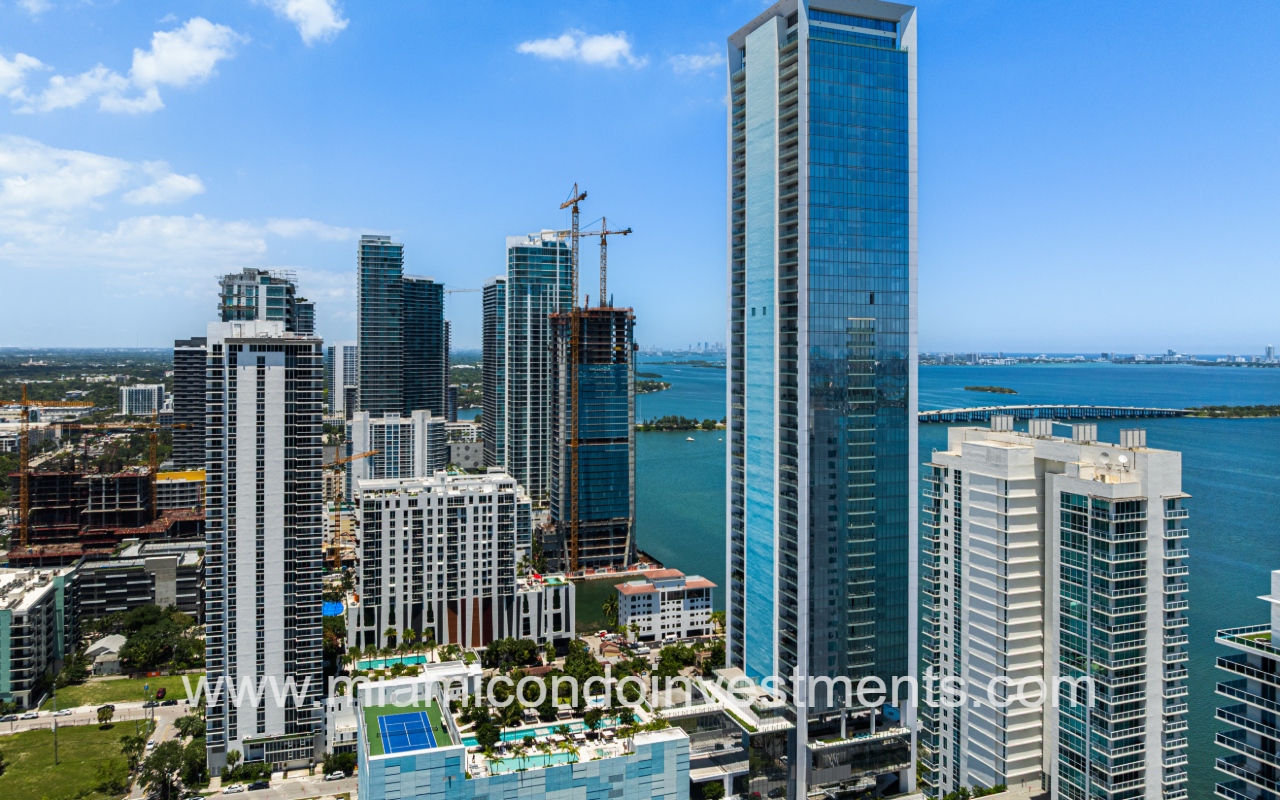
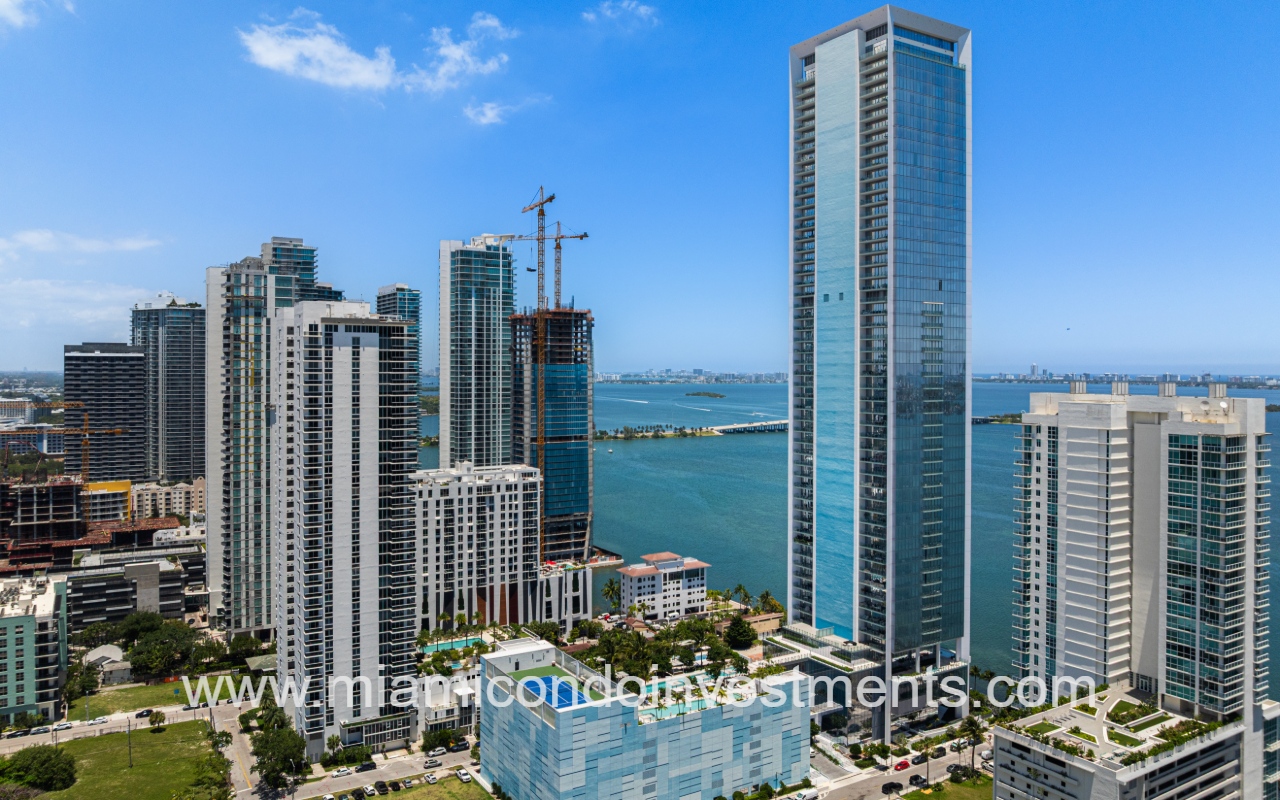
Missoni Baia drone angle view directly facing condo building with surrounding buildings
Missoni Baia drone angle view of condo building from waterway
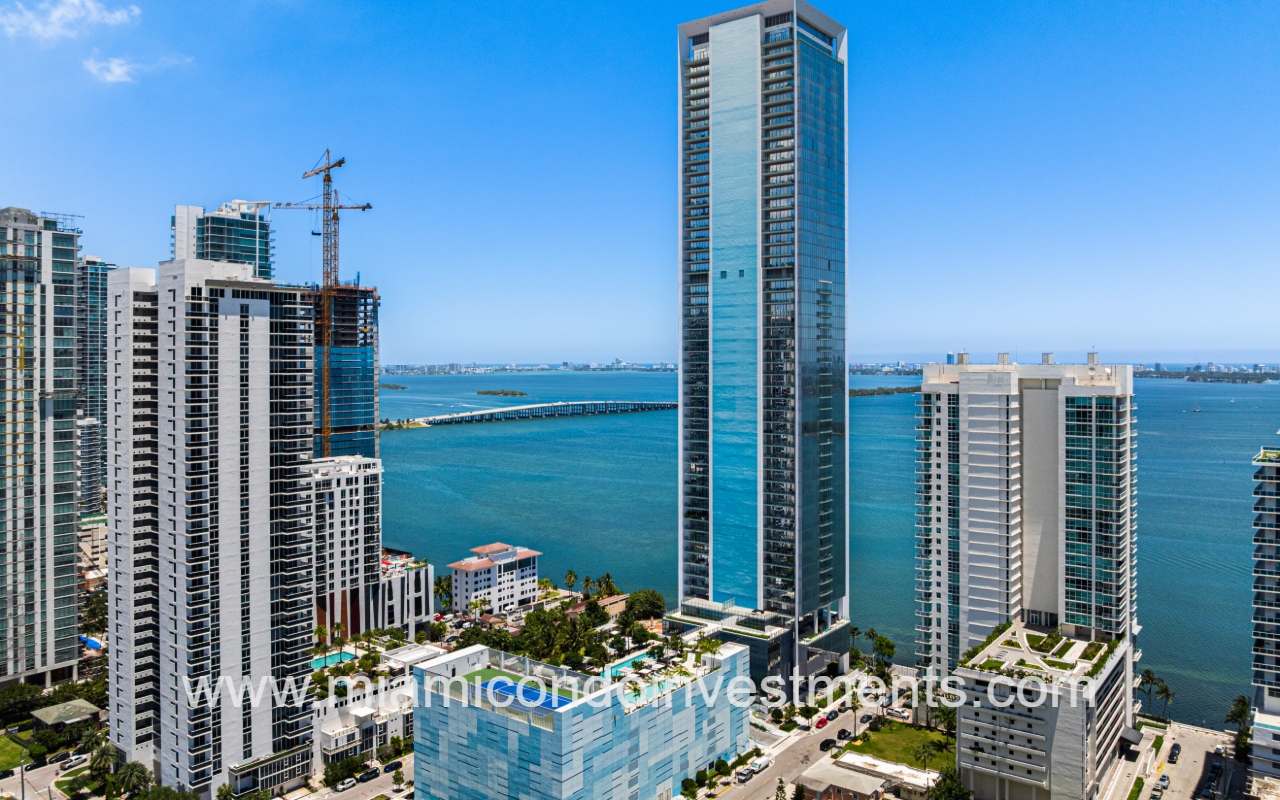
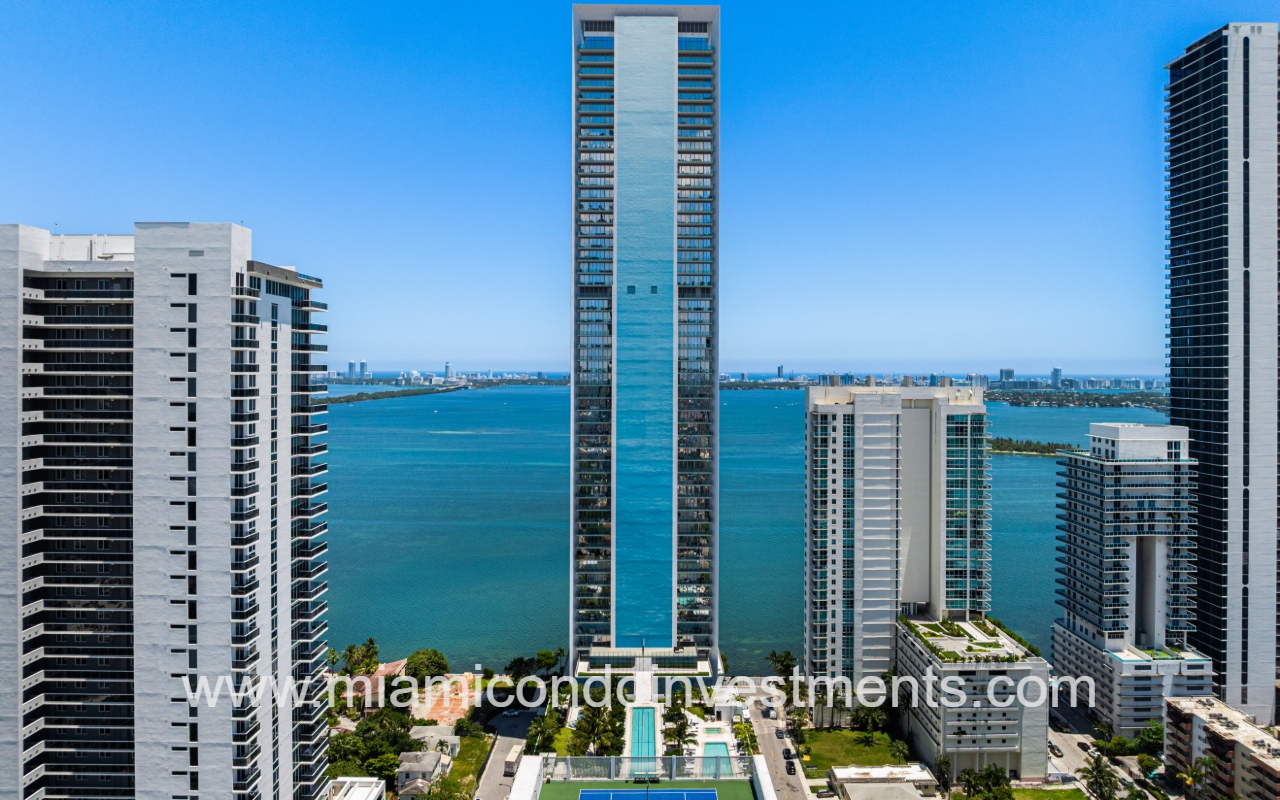
Missoni Baia drone facing front angle of building with bay view backdrop
Missoni Baia drone facing angle view of building with bay view backdrop
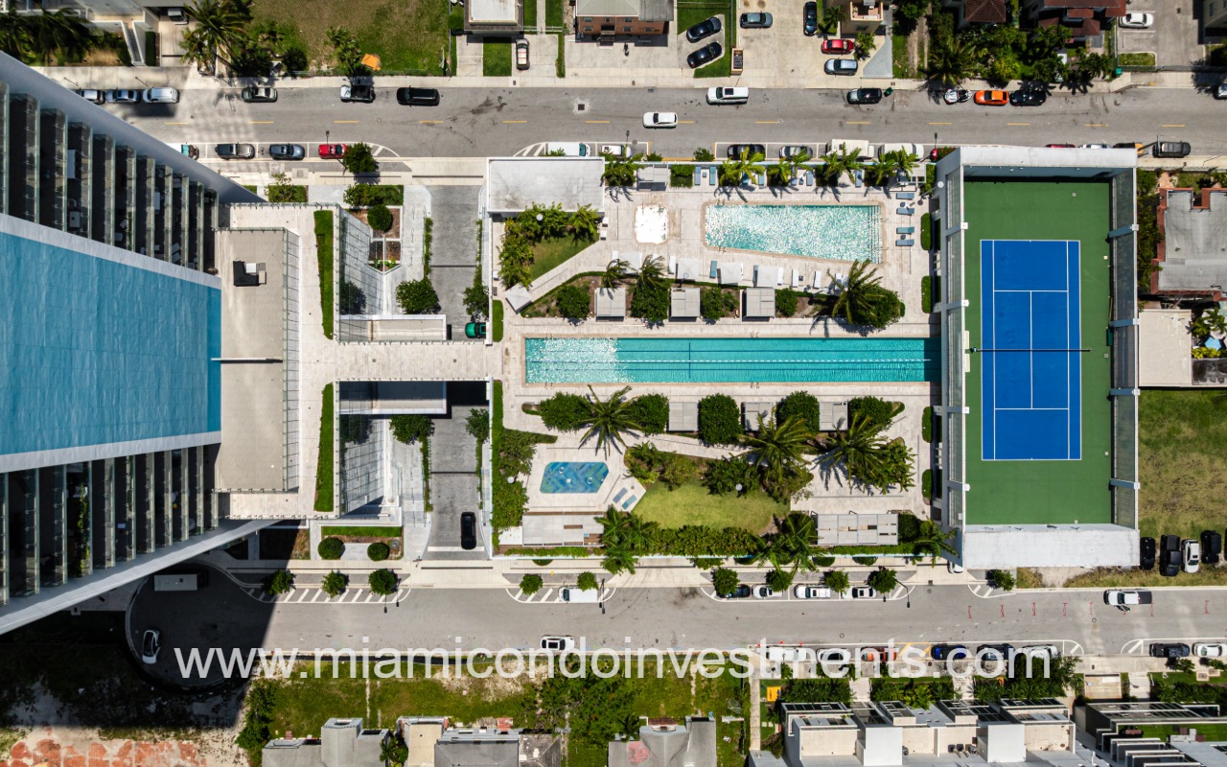
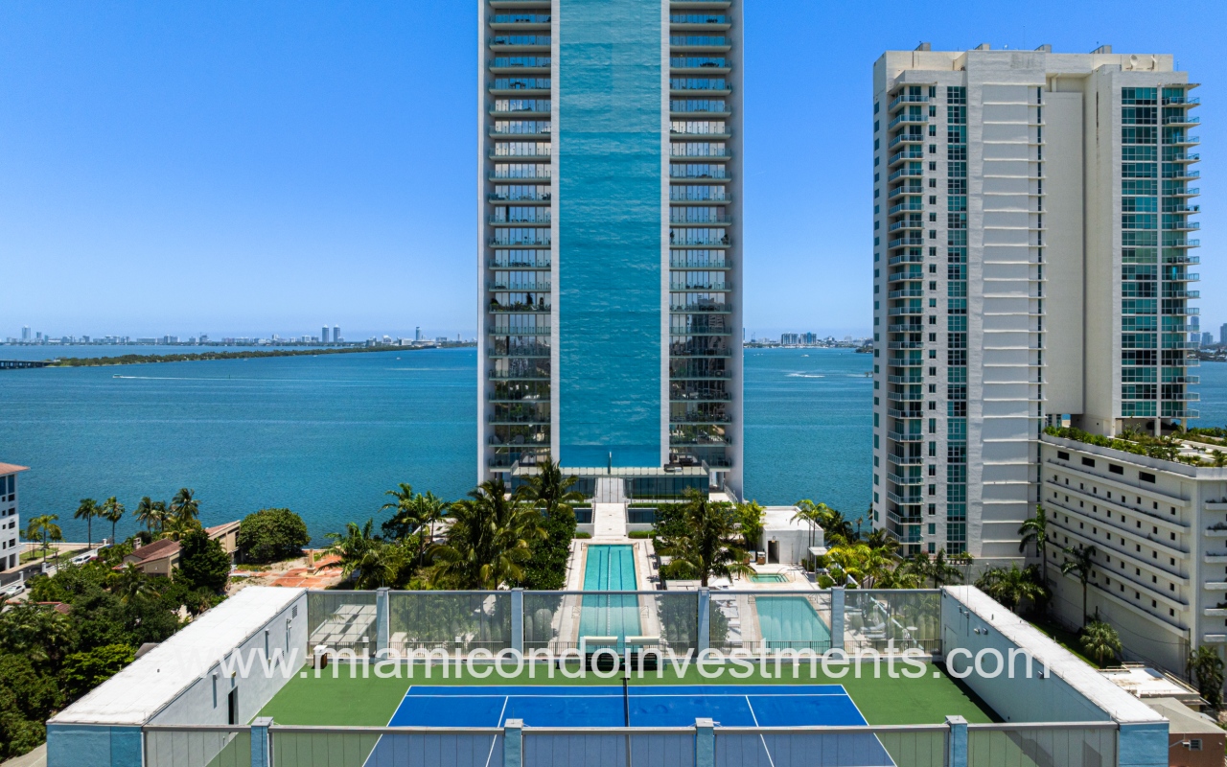
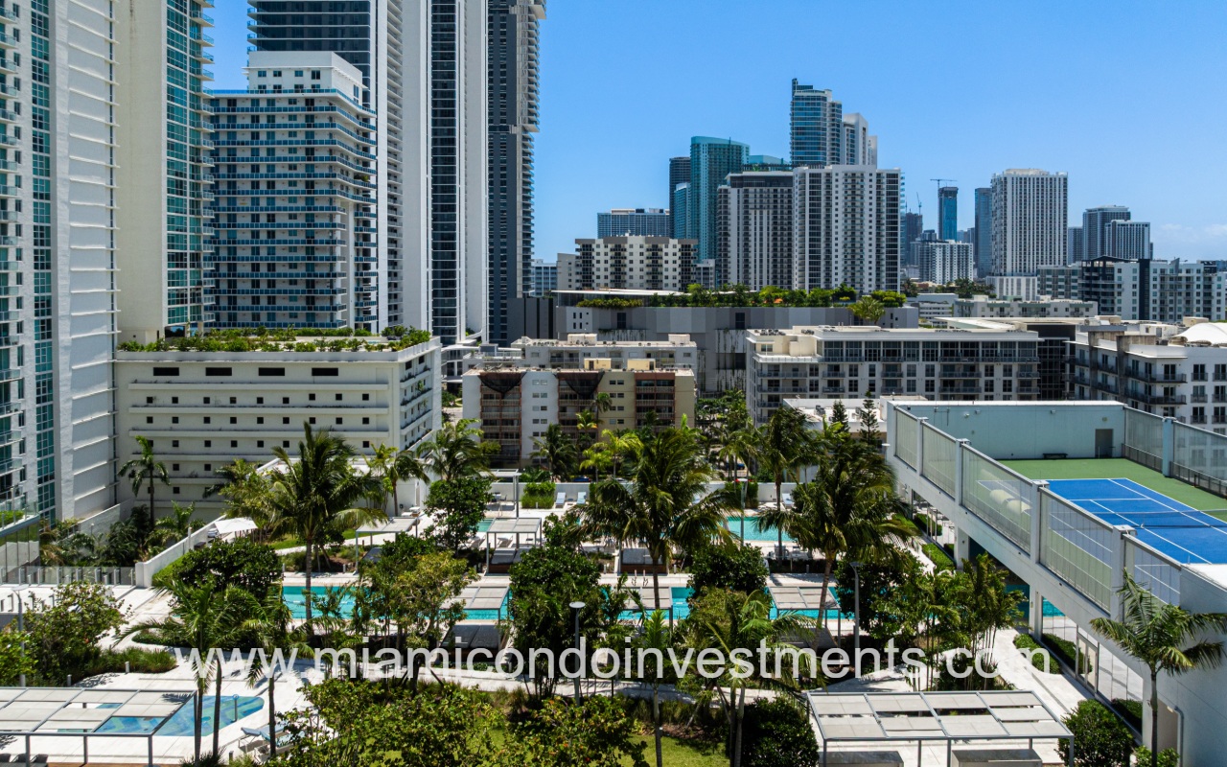
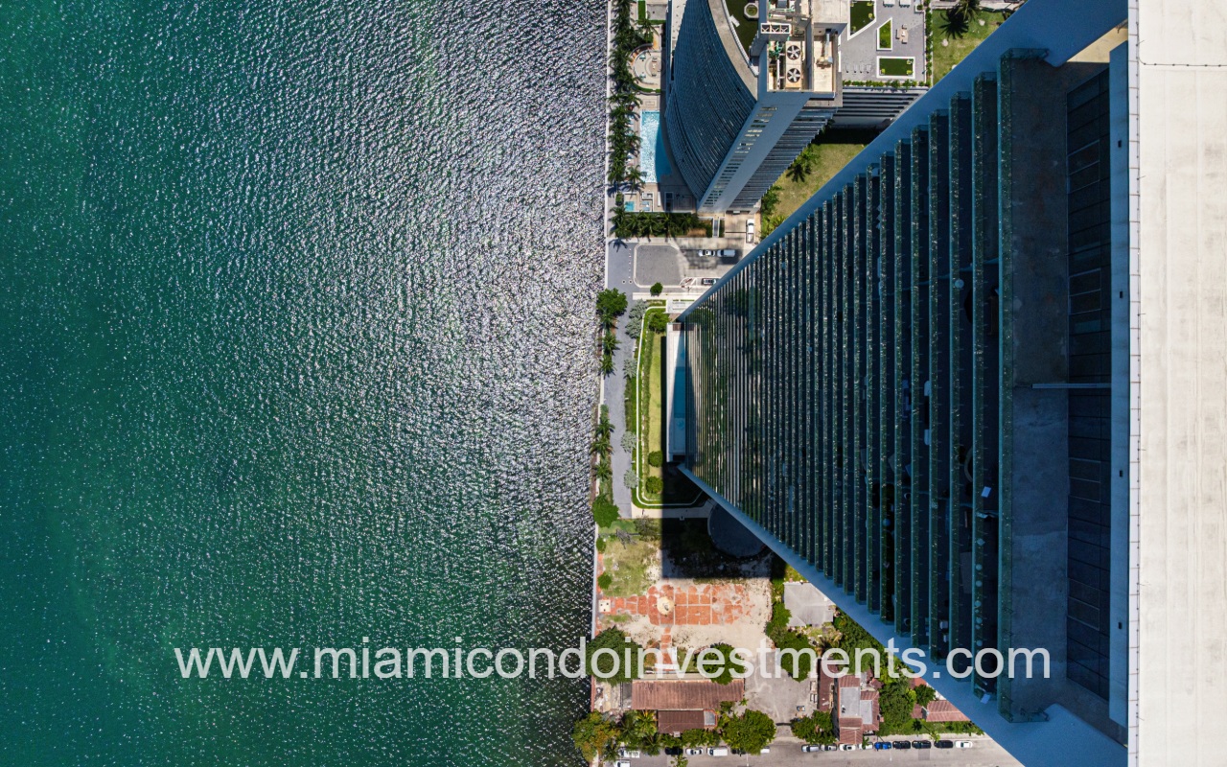
Missoni Baia drone top down view of pool area and outdoor amenities
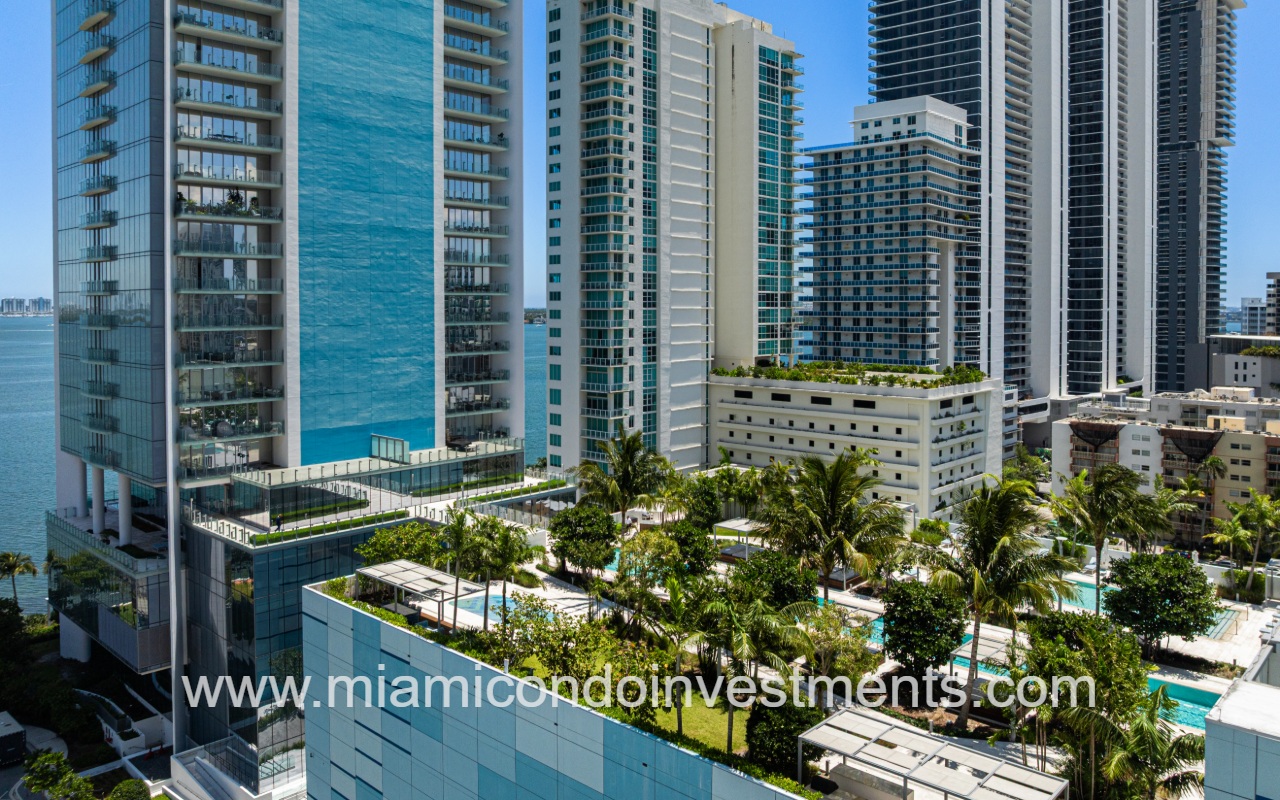
Missoni Baia drone view of lower building exterior and outdoor amenities
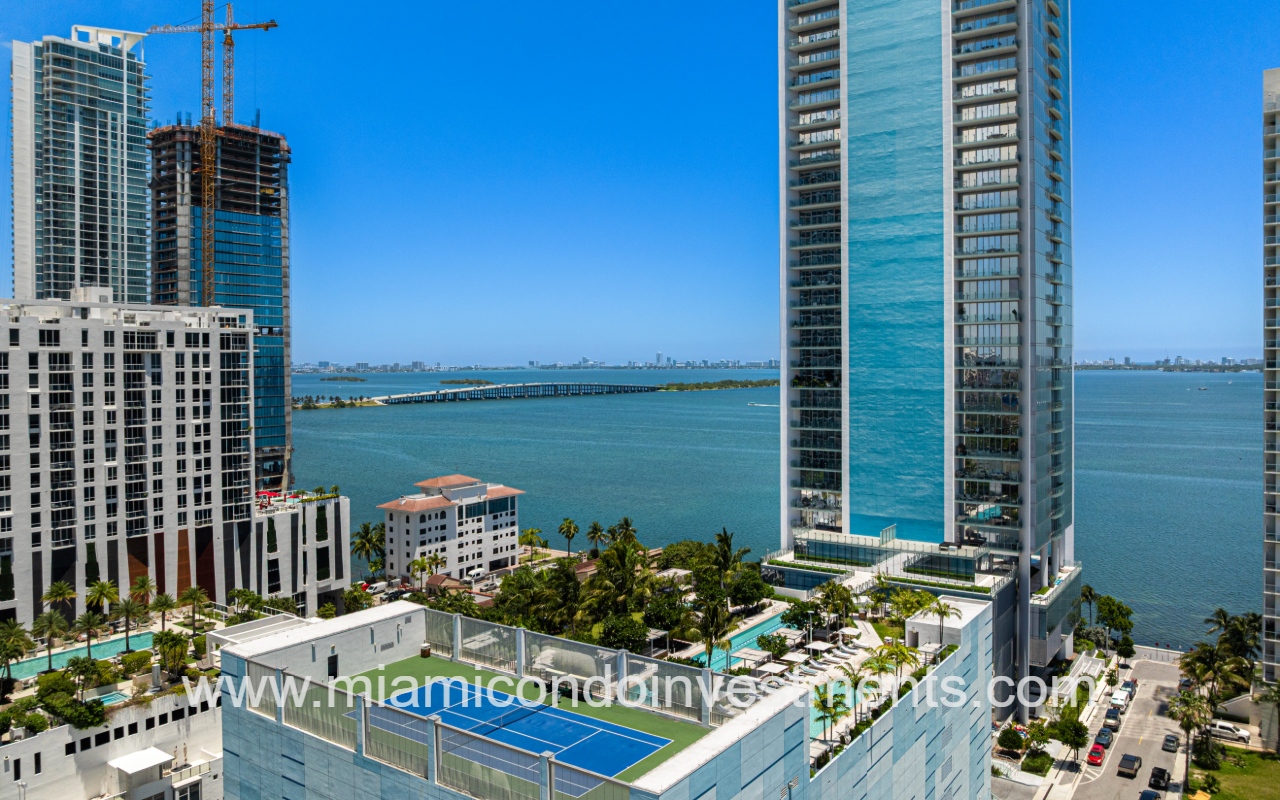
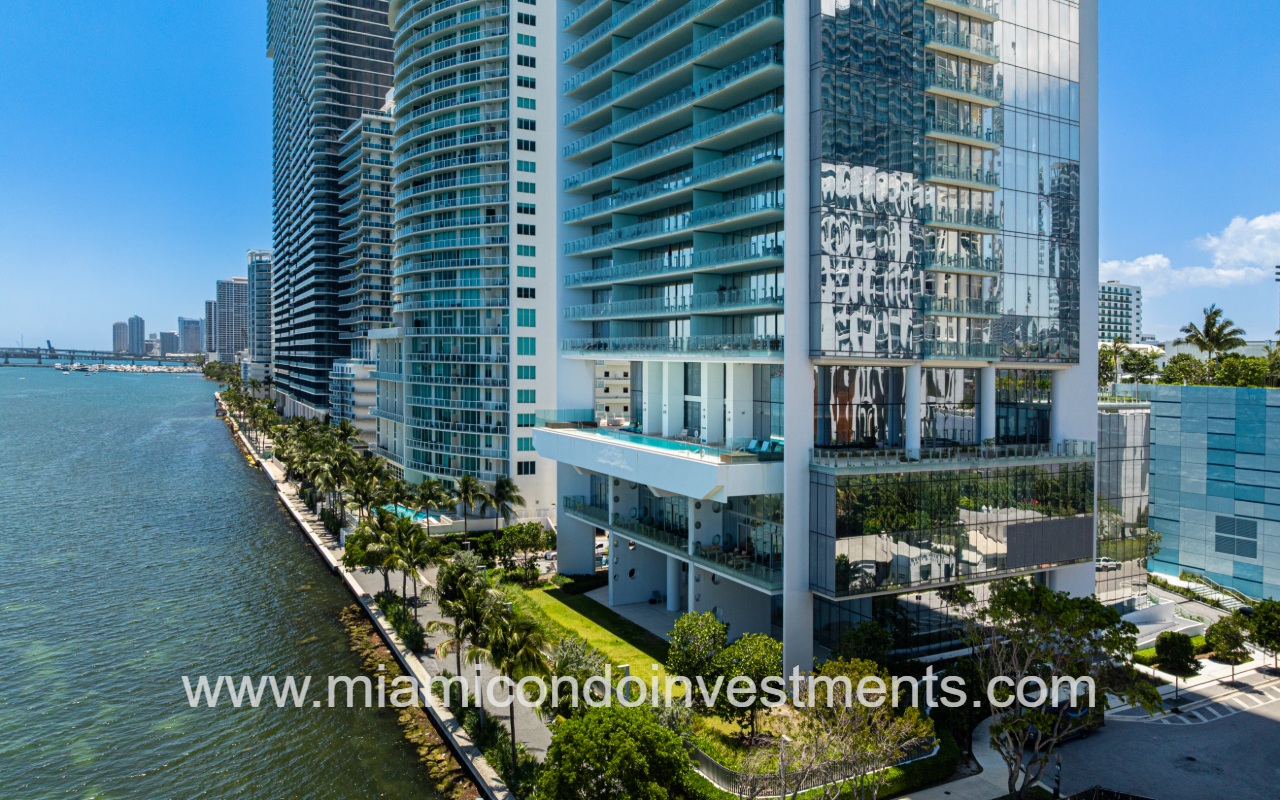
Missoni Baia drone view of condo building exterior with outdoor amenities overlooking bay
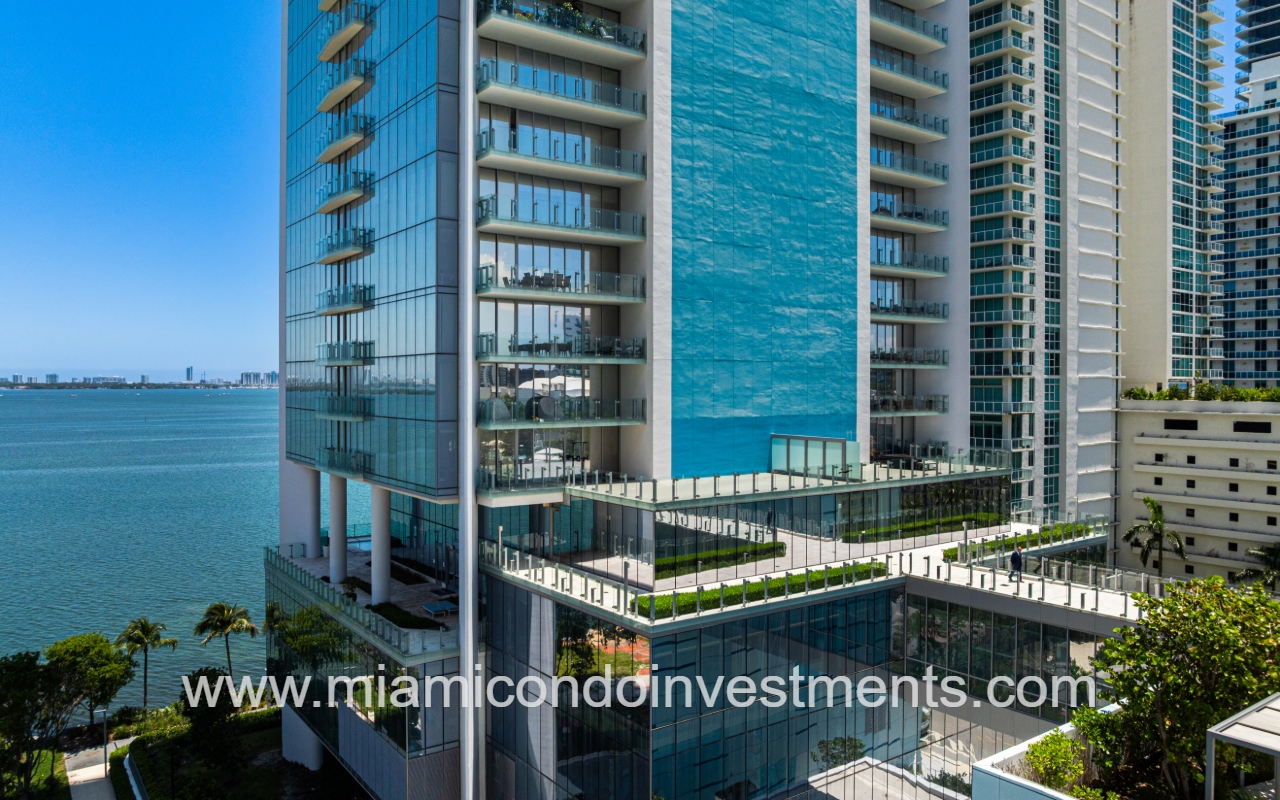
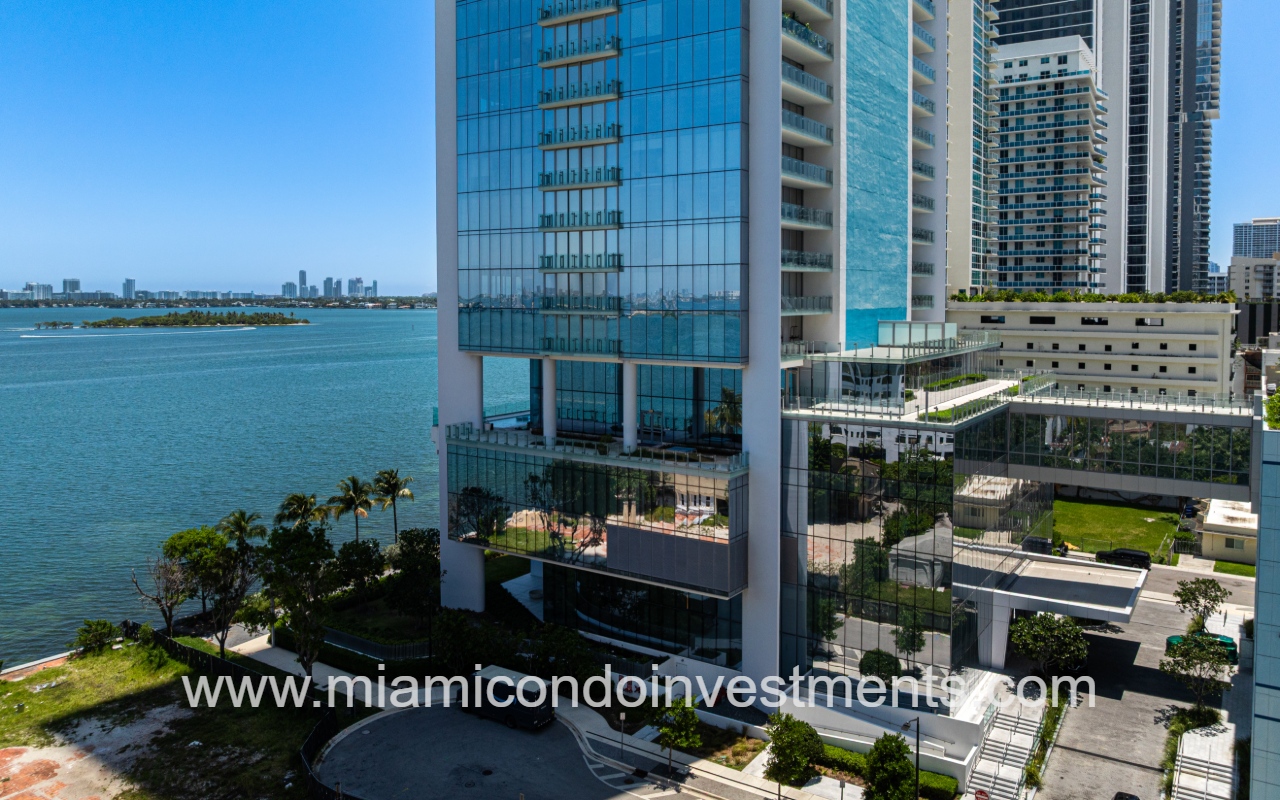
Missoni Baia drone view angle closeup of lower condo building exterior
Missoni Baia drone view of building and area
Missoni Baia drone facing lower building exterior
Missoni Baia drone angle of lower building exterior
Missoni Baia drone closeup view of building lower exterior from the waterway
Missoni Baia drone view of surrounding area
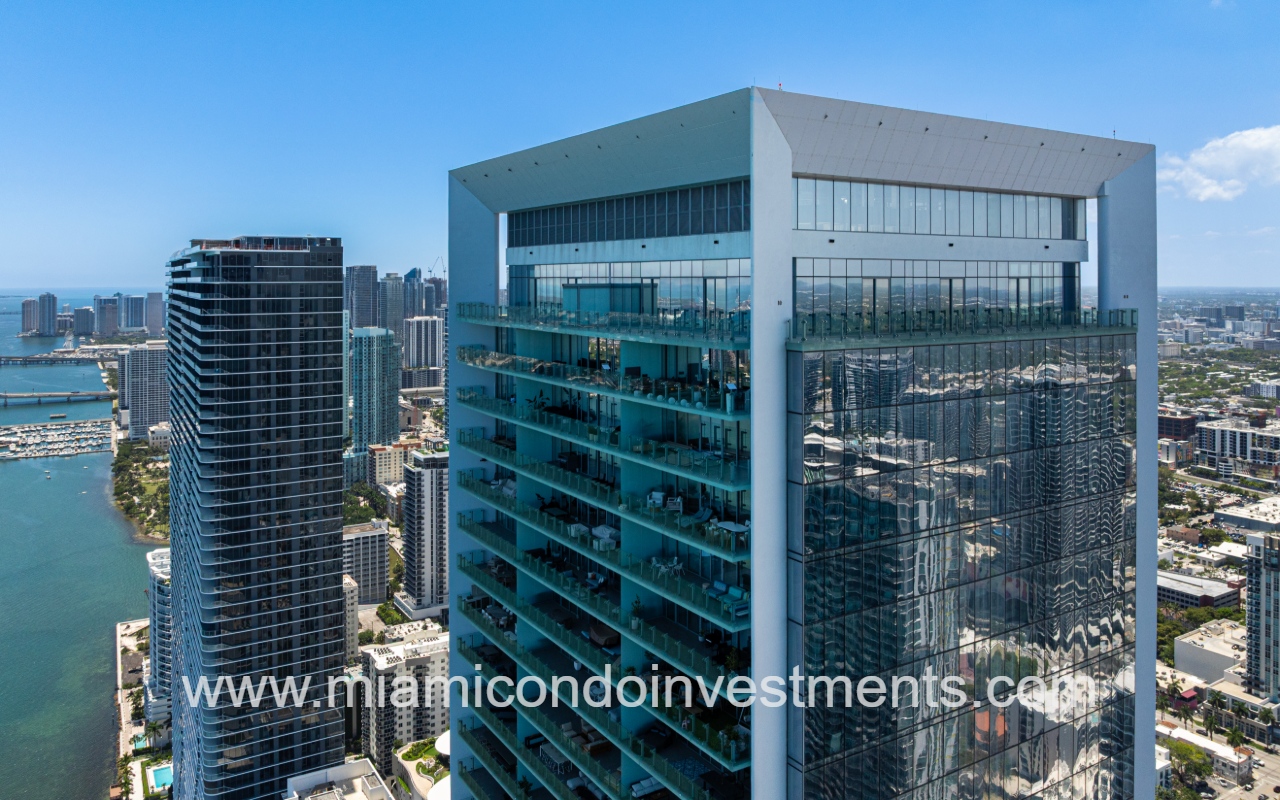
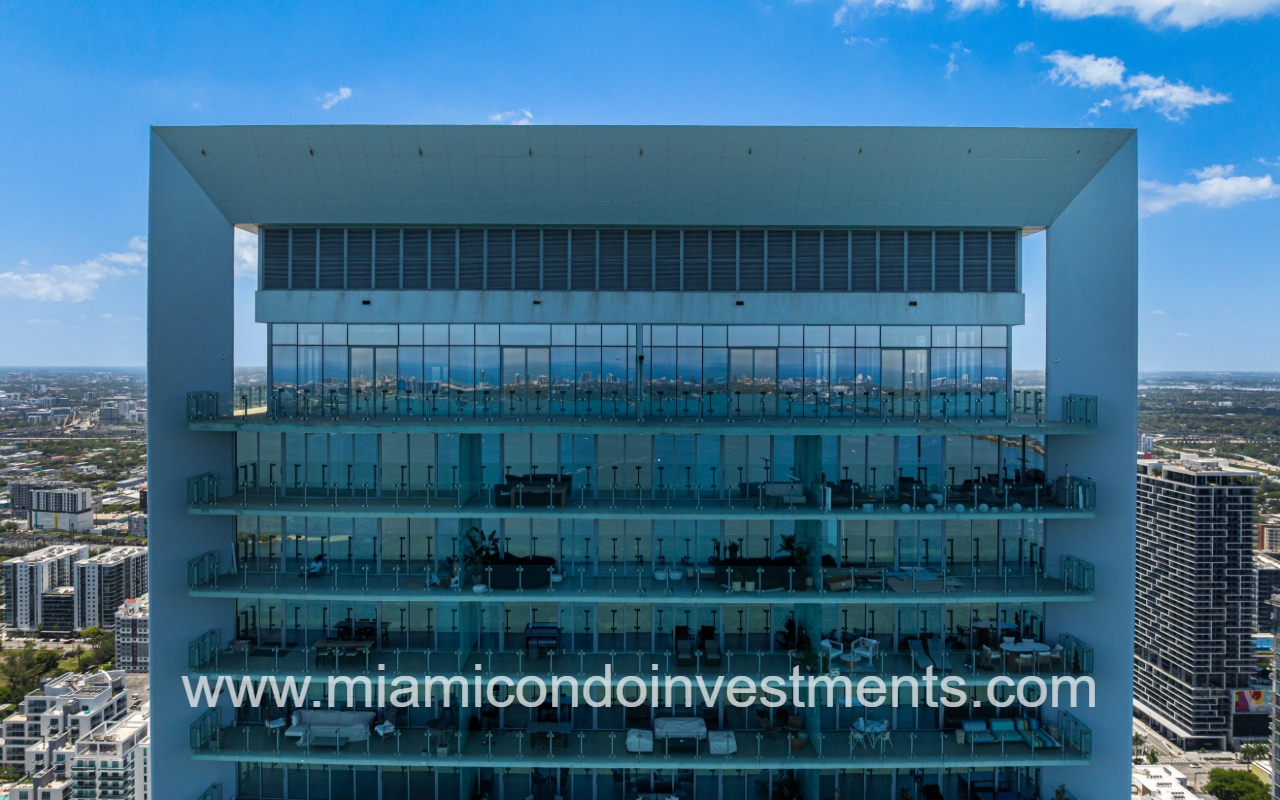
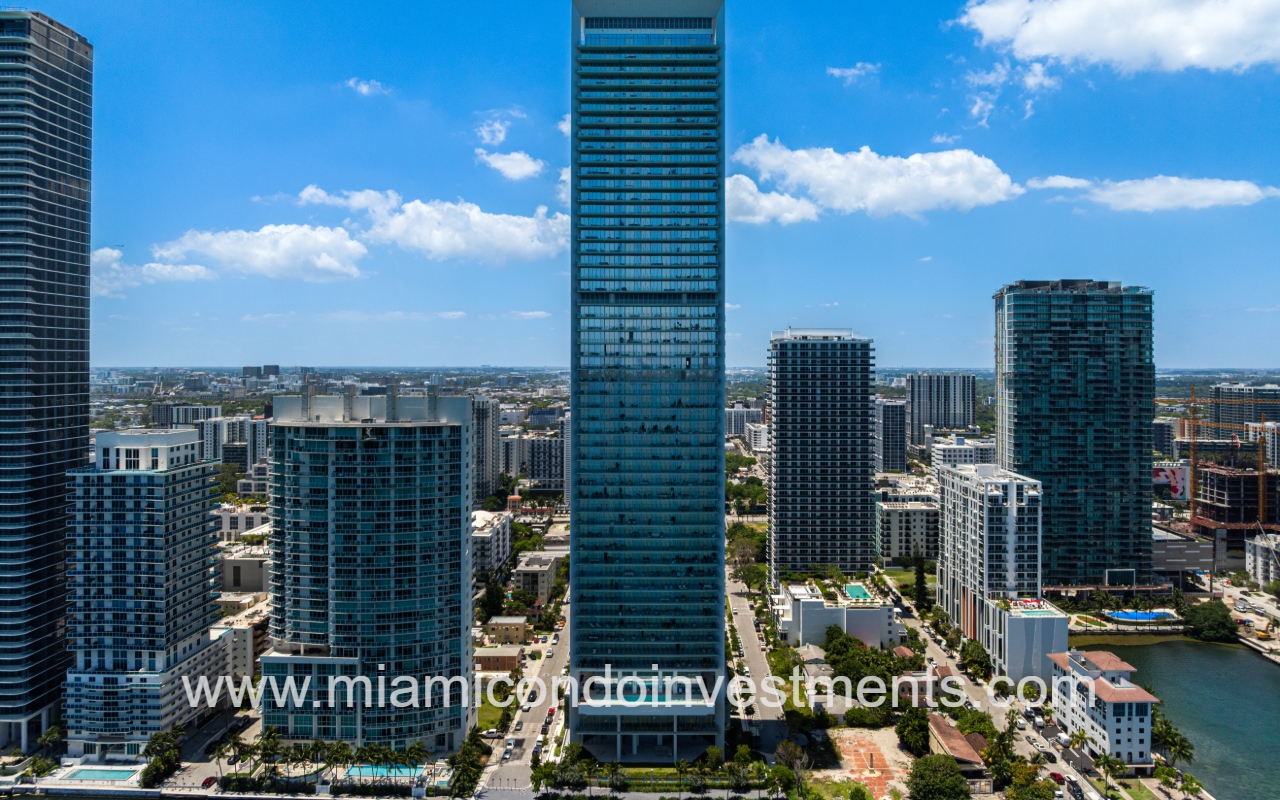
Missoni Baia drone view directly facing top angle of condo building exterior
Missoni Baia drone view directly facing top part of condo building exterior
Missoni Baia drone view closeup of lower condo building exterior
Missoni Baia drone facing front of building with bay view backdrop
Missoni Baia drone view overlooking condo building from above waterway
Missoni Baia drone angle view of condo building along waterway
Missoni Baia drone view top down angle view of condo building exterior
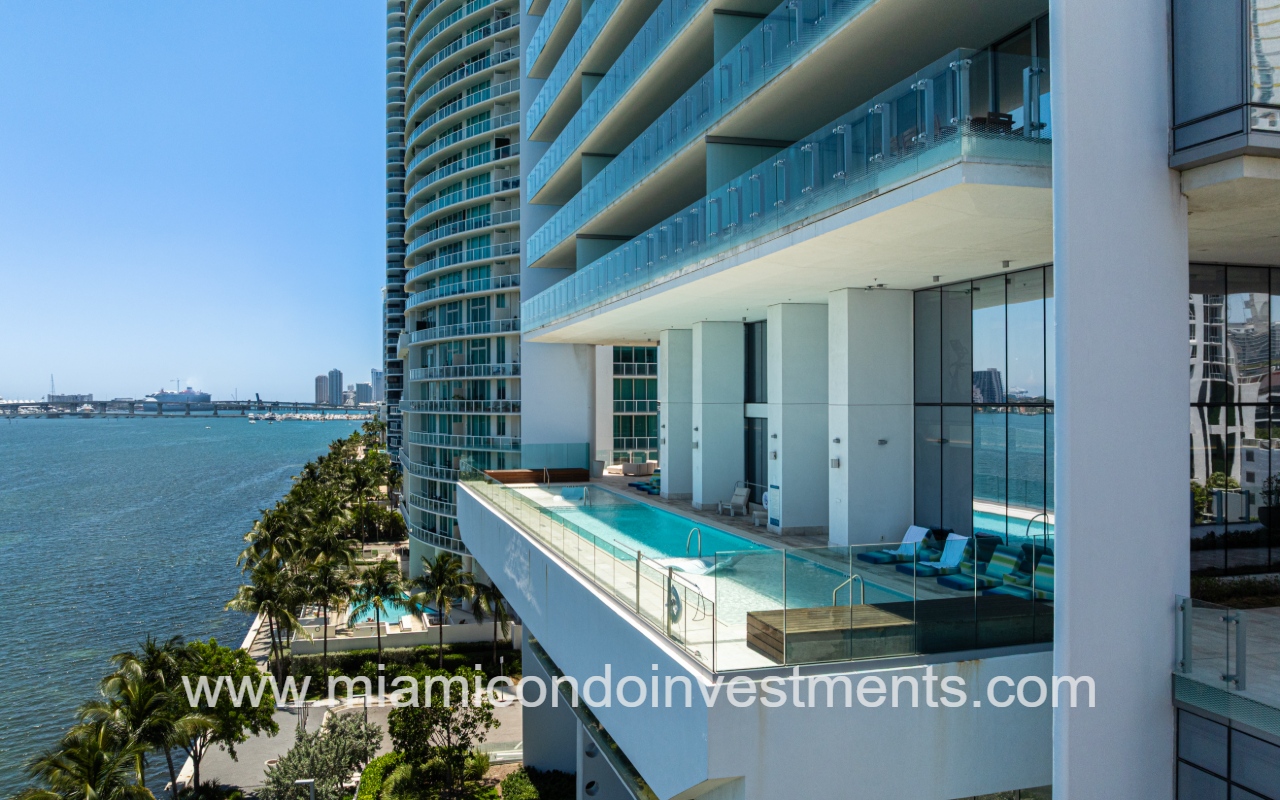
Missoni Baia drone closeup profile view of building exterior and balcony
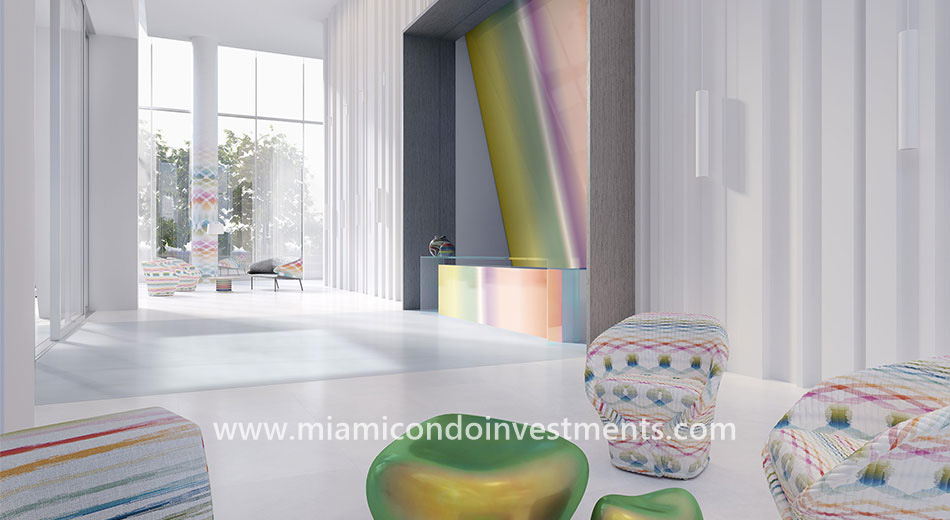
Missoni Baia lobby
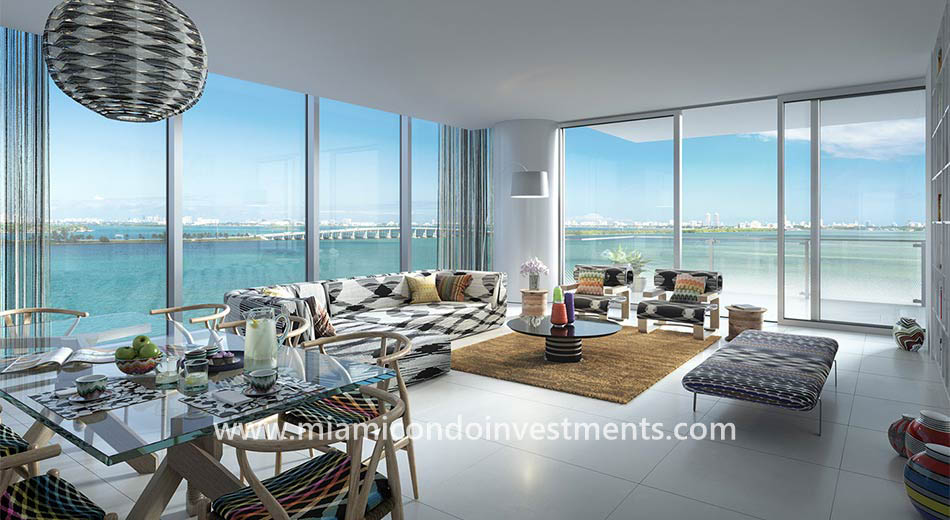
Missoni Baia living room
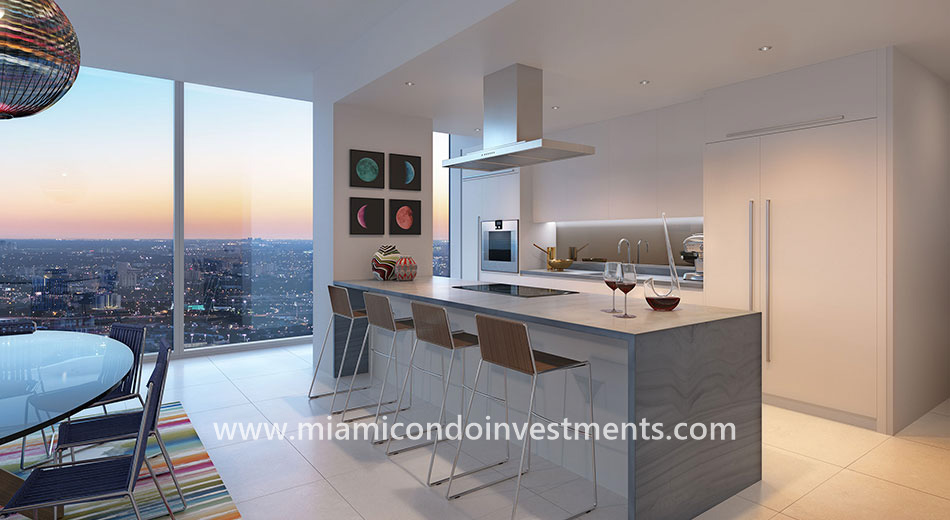
Missoni Baia kitchen
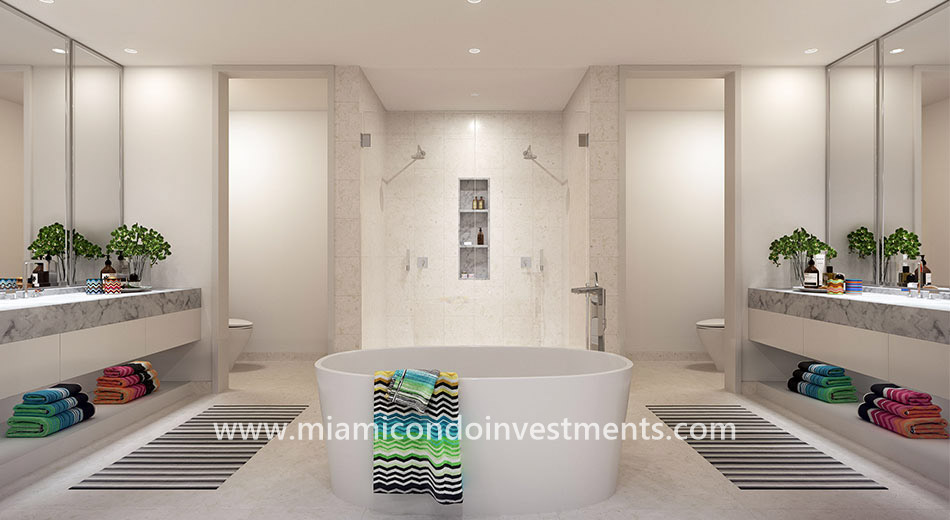
Missoni Baia master bathroom
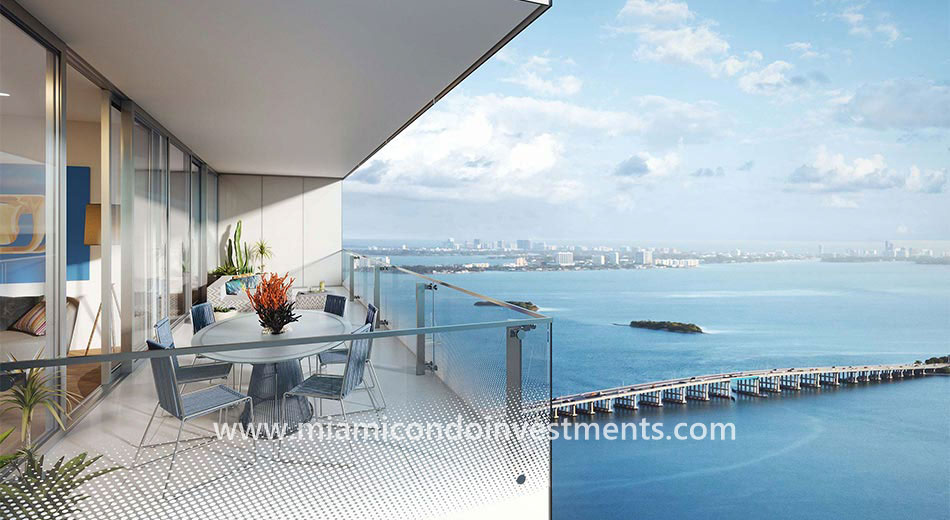
Missoni Baia balcony view
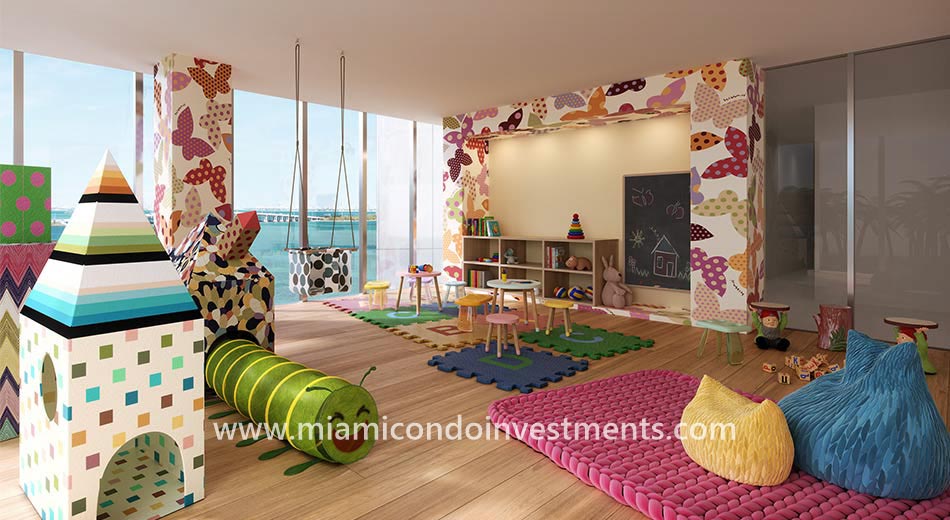
Missoni Baia kids room
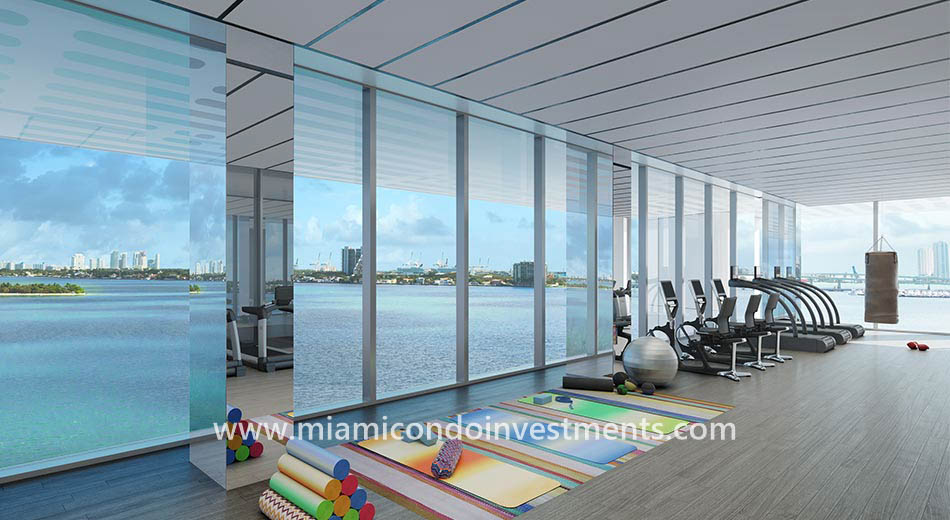
Missoni Baia fitness center

Missoni Baia

700 NE 26 Ter Miami FL 33137

8.25

MCI RANK

Missoni Baia, completed in 2023, is a luxury condominium development located in Edgewater Miami at 700 Northeast 26th Terrace. Designed by Asymptote Architecture, Missoni Baia rises 57 stories and includes 246 condo residences comprised of one-, two-, three-, four-, and five-bedroom floor plans (see Missoni Baia floor plans) ranging in size from 776 to 3,788 interior square feet. Missoni Baia was developed by a consortium comprising OKO Group, OB Group, and Cain International. The interior designer of Missoni Baia is Paris Forino Interior Design, while the landscape architect is Enea Garden Design.


The residences at Missoni Baia feature marble flooring throughout, floor-to-ceiling glass windows, high-end kitchen appliances by Wolf and Sub-Zero, custom Italian kitchen cabinetry, and a wine cooler (in select units). The HOA dues at Missoni Baia will be approximately 72 cents per square foot.
 
Missoni Baia offers its residents an array of upscale amenities, including a hair and nail salon, a private screening room, three pools, a whirlpool spa, a tennis court, a 1,700-square-foot gym, an expansive spa with men’s and women’s sauna and steam rooms, and private treatment rooms, full-service concierge, valet parking service, pet spa, Kids’ club and indoor play area, resident game room, and more. The condo residences at Missoni Baia feature deep balconies, floor-to-ceiling glass windows with sweeping views of the bay or city, walk-in closets, automated climate control, and top-of-the-line kitchen appliances with a wine cooler and a garbage disposal.

  • Bedrooms
  • Price Range
  • SQFT Range
  • Avg $/SqFt
  • Total Units
  • Total Floors
  • Year Built
  • 1-5
  • 960.0K to 7.0M
  • 955 to 6834
  • $1,190
  • 246
  • 57
  • 2023
amenities icon

Amenities

    Lobby-Level Amenities

    • Valet parking service
    • Personal concierge and 24-hour front desk attendant
    • Indoor bayside lounge
    • Outdoor bayside lounge

    Fifth-Floor Building Amenities

    • Pet spa
    • Hair and nail salon
    • Kids' club and indoor play area
    • Game room with billiards table, bar, large video screen, and lounge seating
    • On-site management office

    Sixth-Floor Building Amenities

    • Bayside terrace with cantilevered pool overlooking the bay
    • Resident private dining and party room
    • Expansive outdoor deck with multiple lounge areas
    • Indoor bay-terrace lounge with double ceiling height
    • Private screening room

    7th-Floor Building Amenities

    • Private yoga studio
    • Private training room
    • 1,700-square-foot gym with 180-degree views of Biscayne Bay
    • Men's and women's locker rooms
    • Spa with men's and women's sauna and steam rooms, and private massage treatment rooms with showers
    • Olympic-length lap pool
    • Lounge pool
    • Outdoor whirlpool spa
    • Children's play lawn
    • Kids' splash-pad water play area
    • Poolside daybeds
    • Outdoor barbeque and bar cabana for al fresco dining
    • Men's and women's private locker rooms
    • Elevated tennis courts
    • Two poolside resident lounges
Features
    • Direct bay and/or city views from every residence

    • 10-foot deep balconies facing the bay
    • 8-foot deep balconies facing the city
    • Floor-to-ceiling windows
    • Walk-in closets
    • Automated climate control

    Master Baths

    • His and Hers vanities and bathrooms in East and South Tower residences
    • Double showerheads in East and South Tower residences
    • Floor-to-ceiling marble, including marble baseboard

    Kitchens

    • Custom-designed European cabinetry
    • Top-of-the-line kitchen appliances:
      • Side-by-side fridge and freezer
      • Cooktop
      • Hood above cooktop
      • Microwave
      • Wine cooler
      • Garbage disposal
      • Zone dishwasher
      • Pull-out pantry