
Jade at Brickell Bay
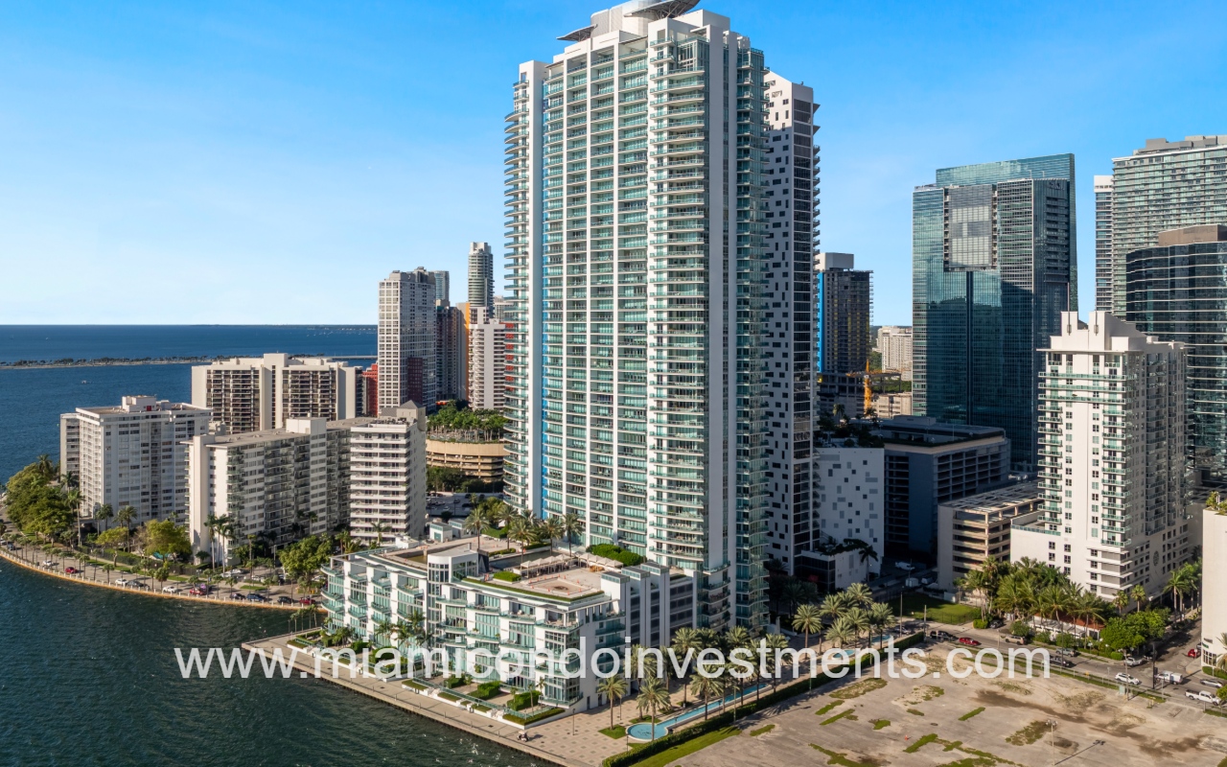
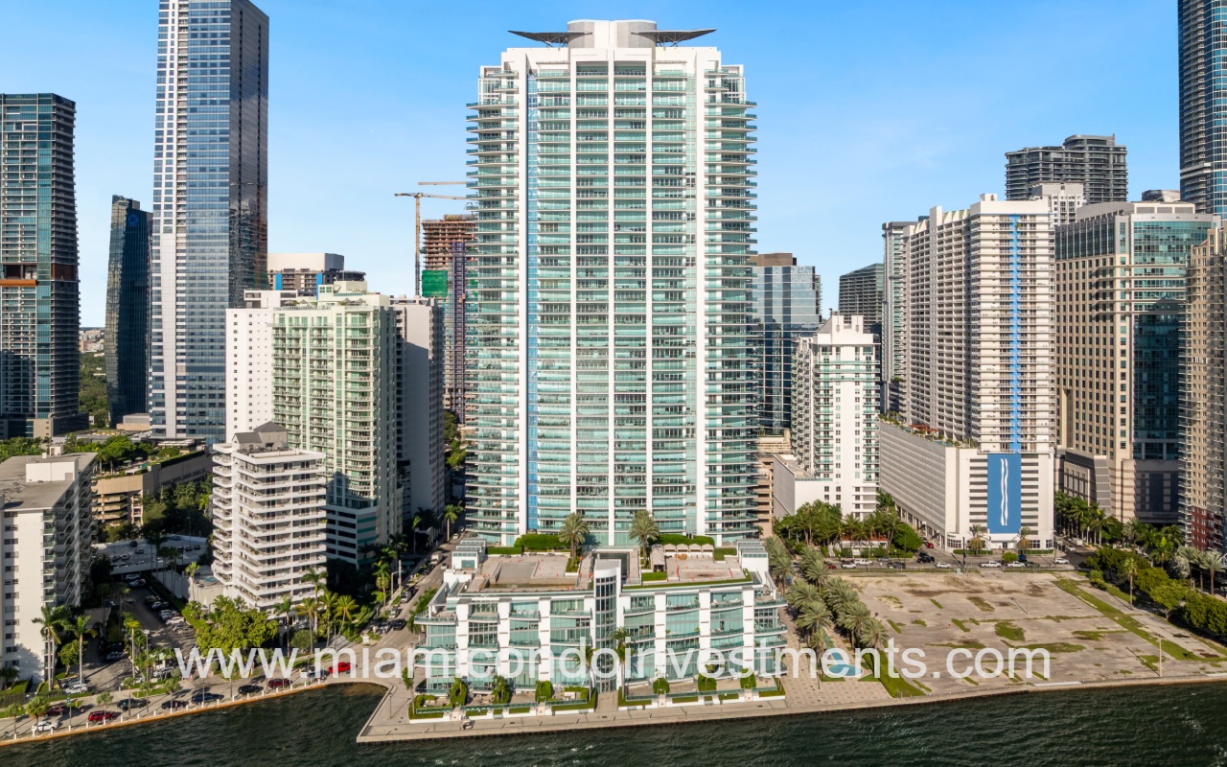
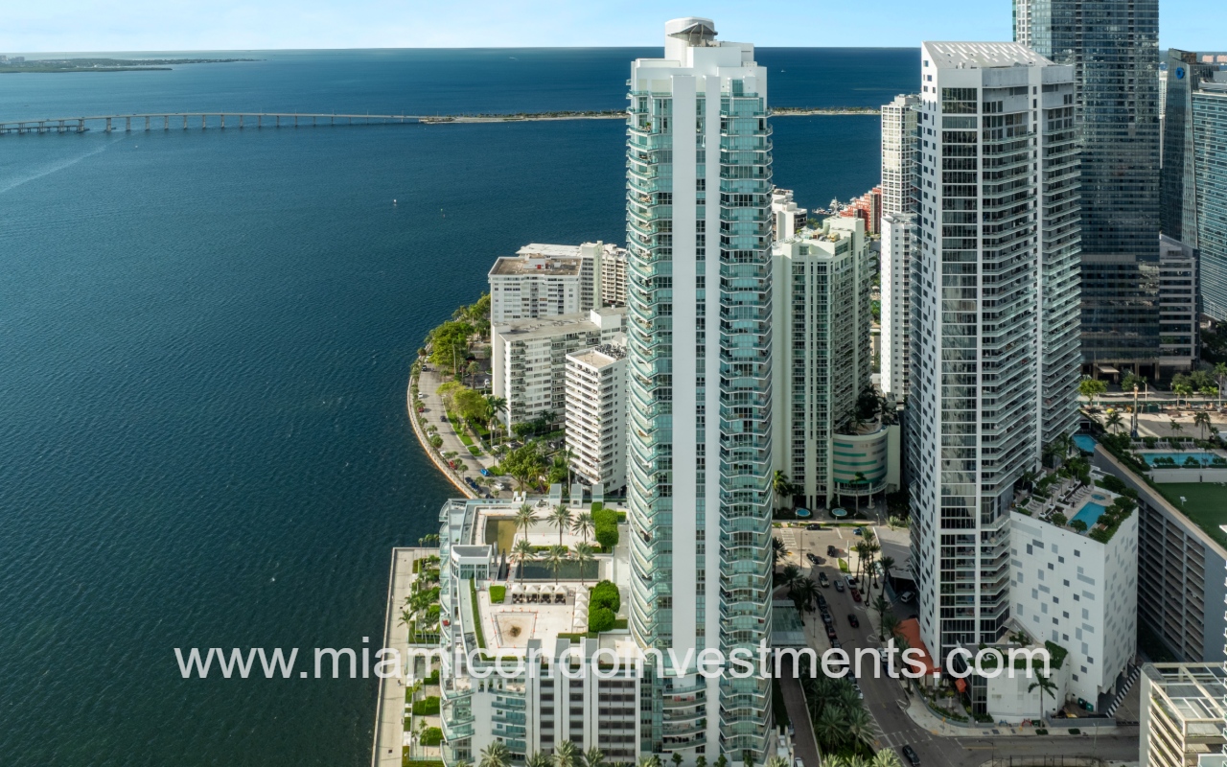
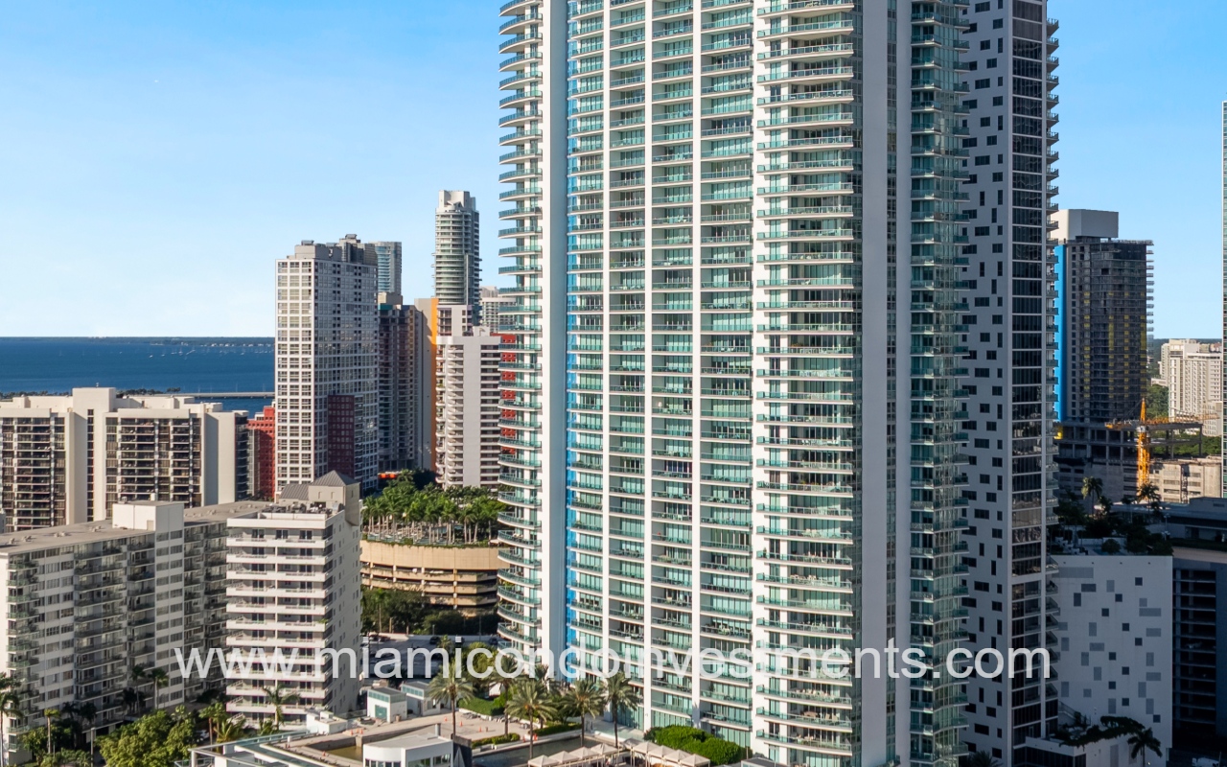
Jade at Brickell drone view directly facing building from above waterway
Jade at Brickell drone overlooking condo building
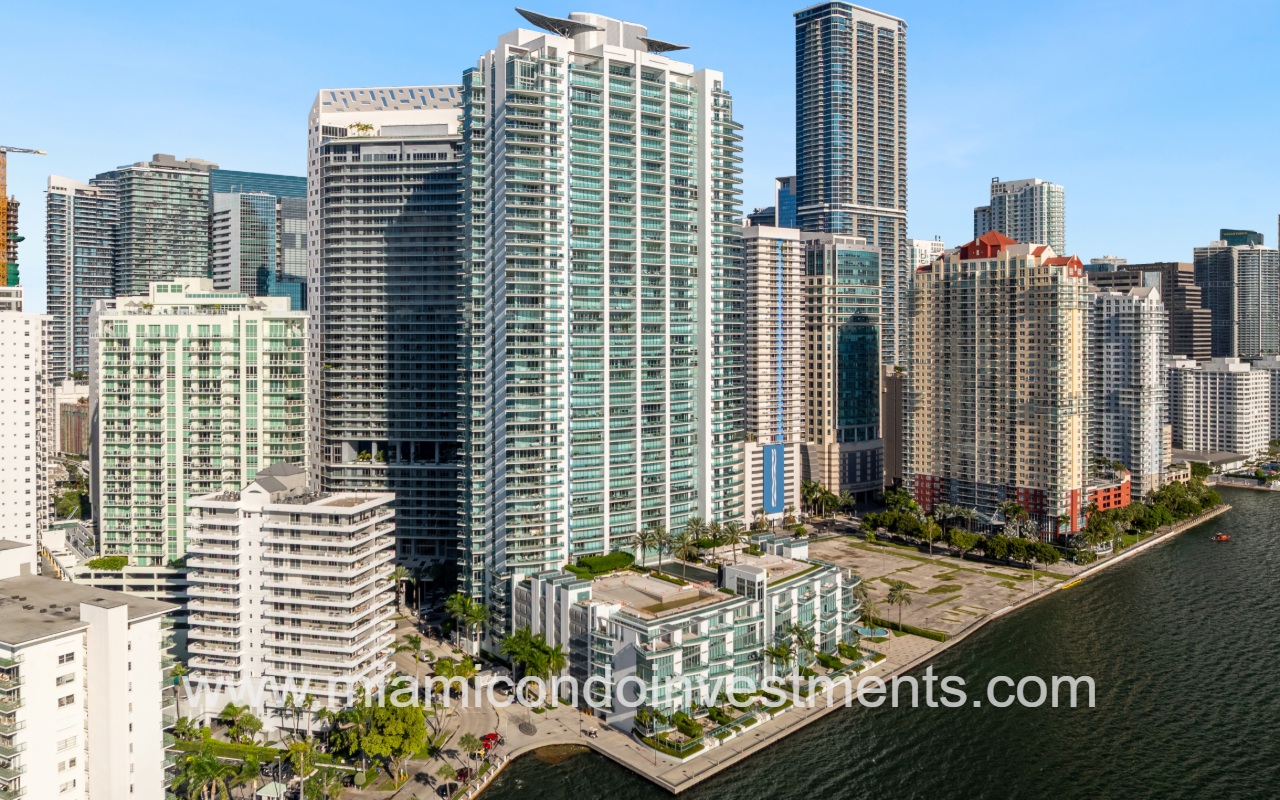
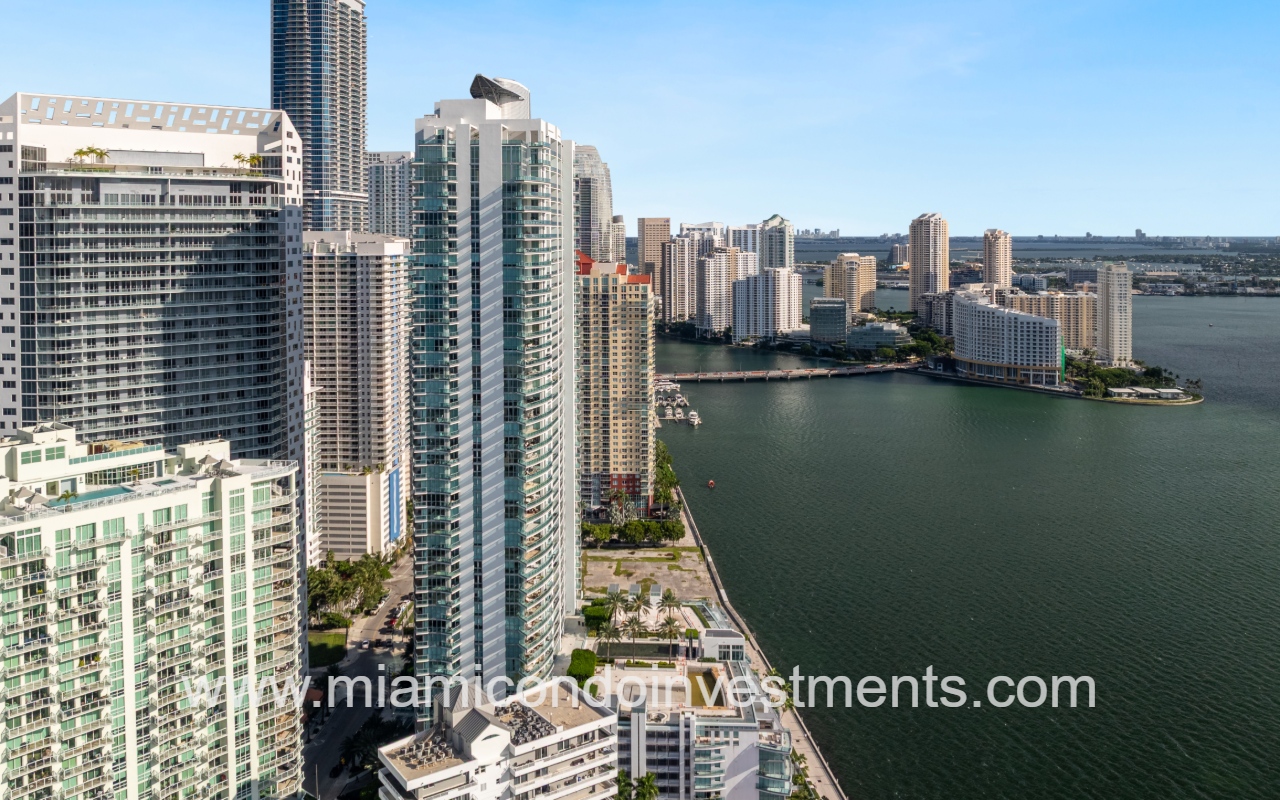
Jade at Brickell drone profile view of building on the bay
Jade at Brickell drone of condo building exterior side profile and bay backdrop
Jade at Brickell drone of condo building exterior side profile and surrounding area
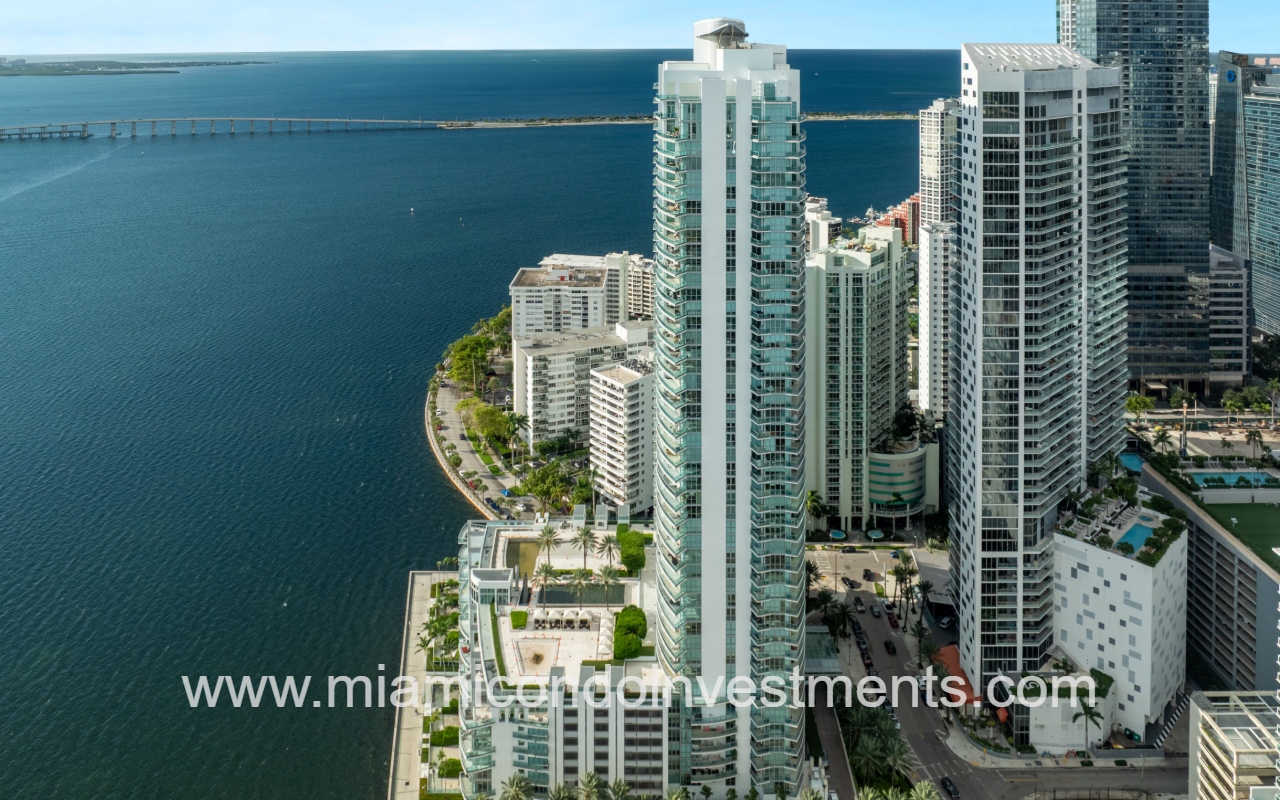
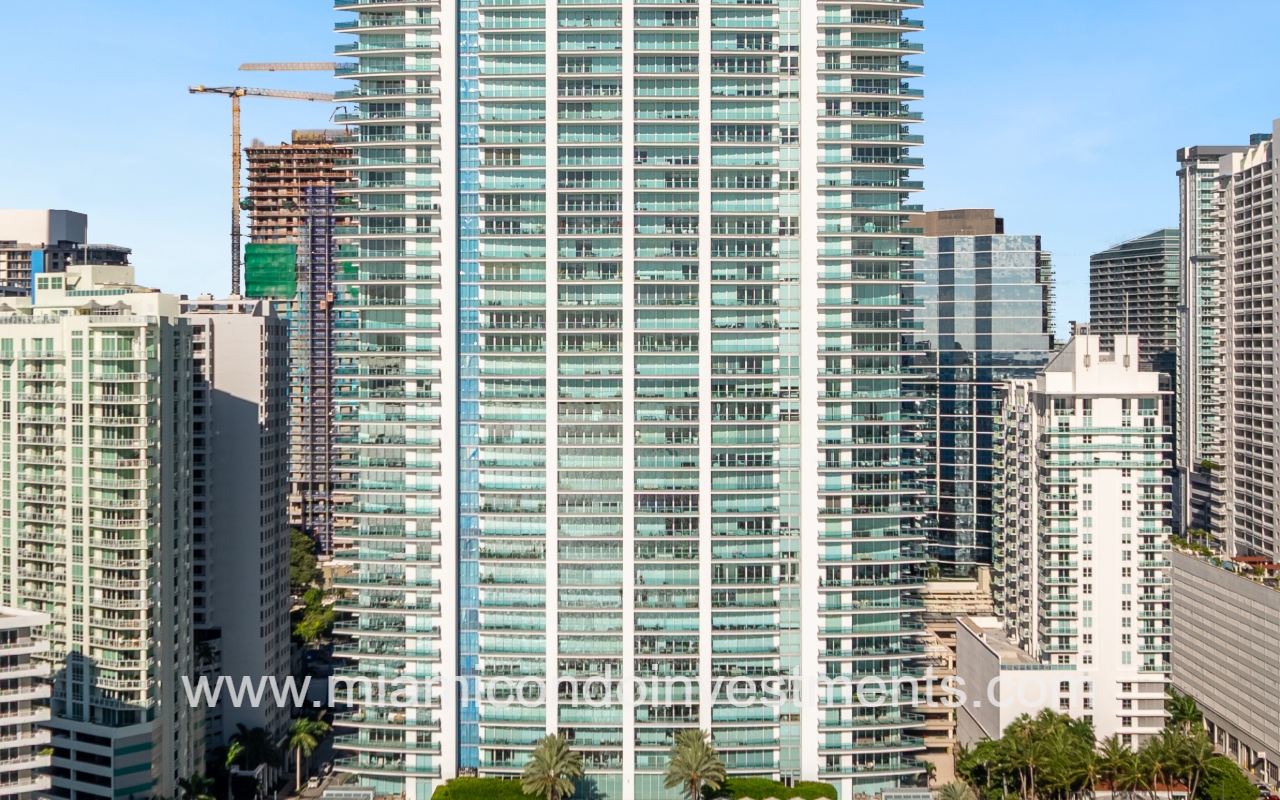
Jade at Brickell drone view of condo building upper exterior
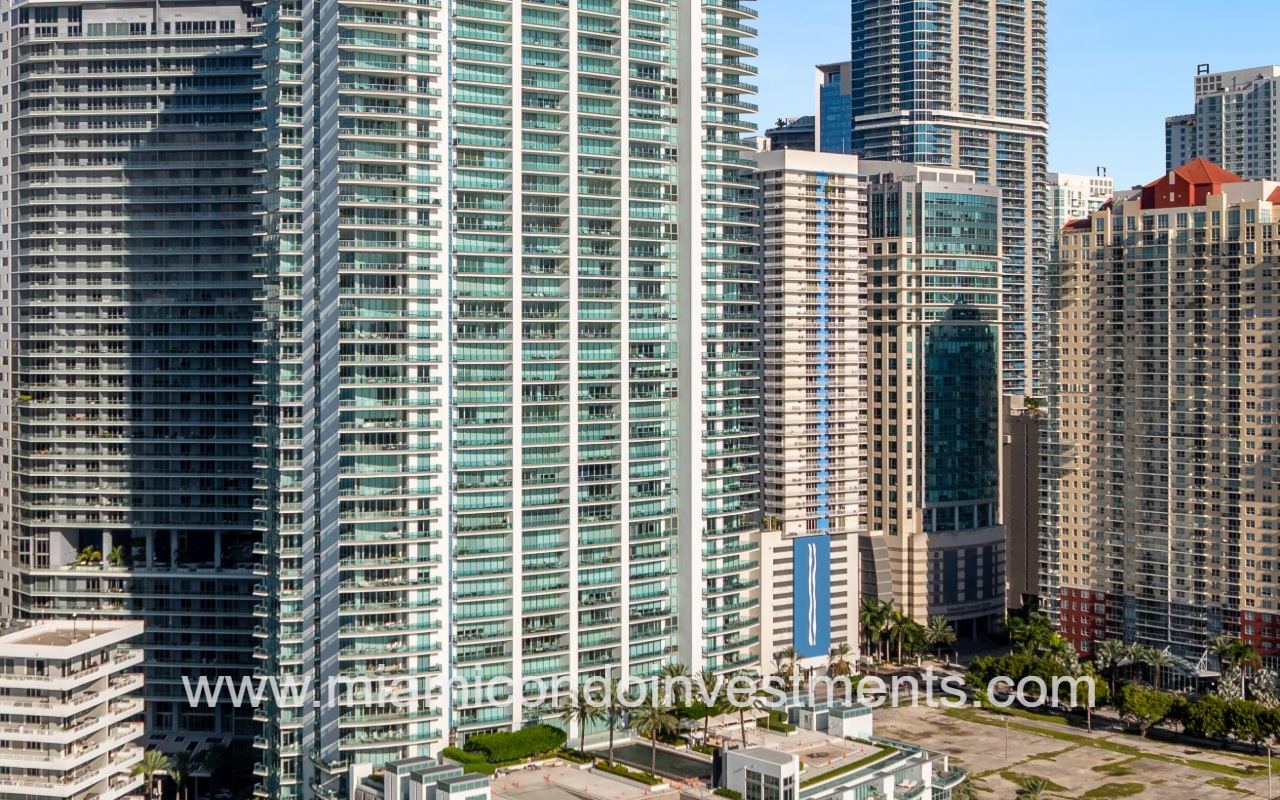
Jade at Brickell drone facing lower condo building exterior
Jade at Brickell drone angle facing building exterior
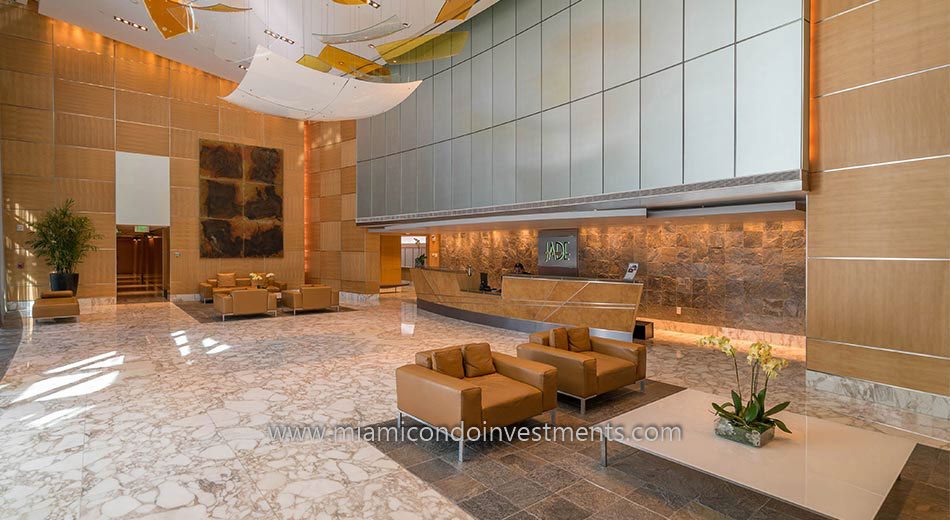
Jade at Brickell Bay lobby
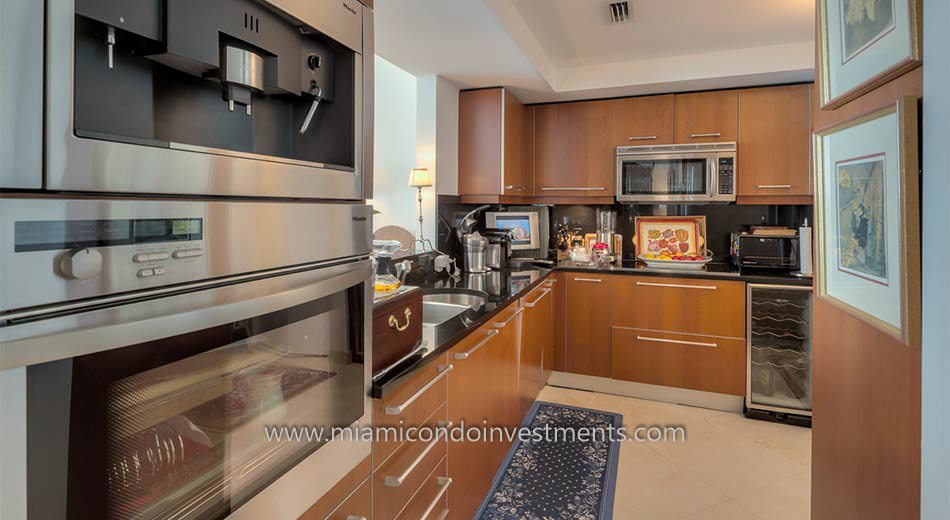
Jade at Brickell Bay kitchen
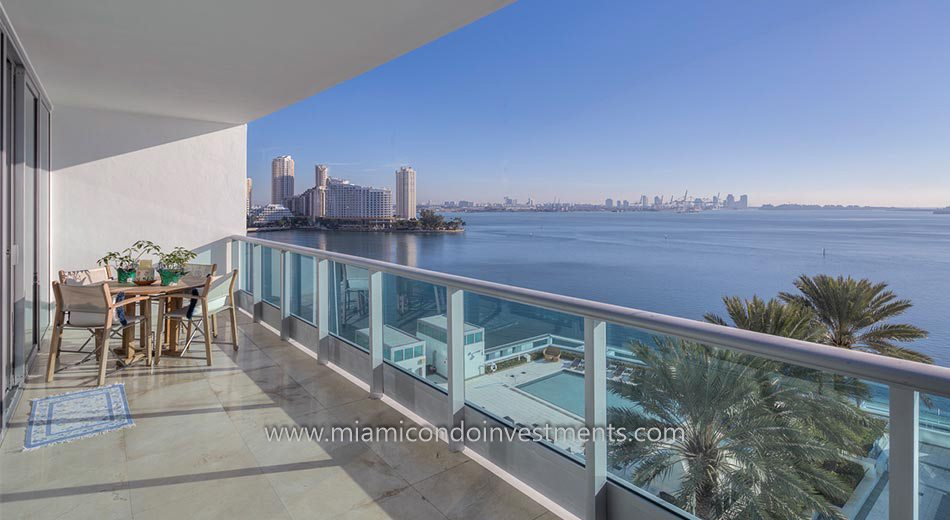
Jade at Brickell Bay terrace
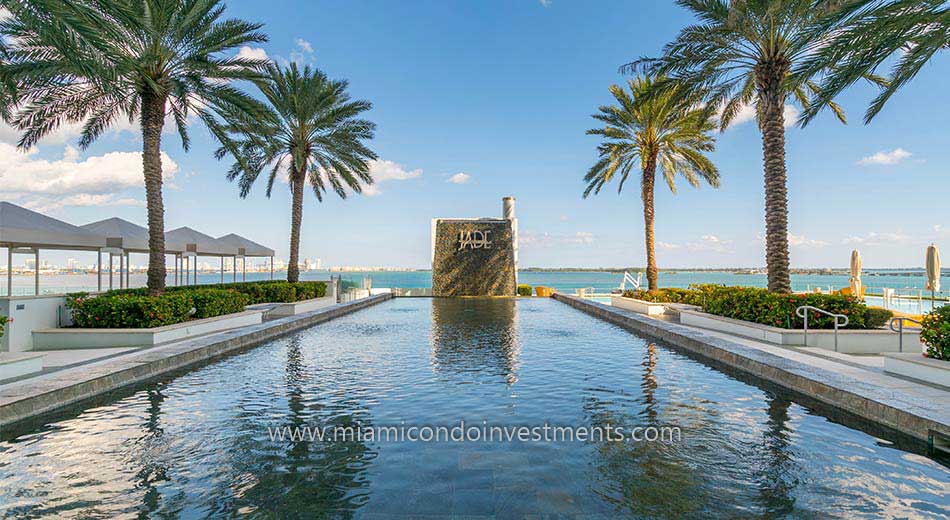
Jade Brickell pool deck
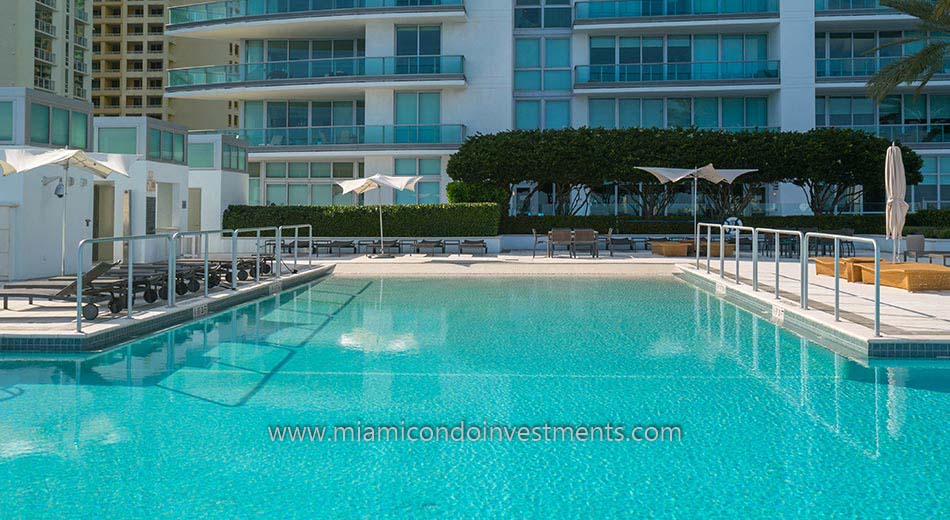
Jade at Brickell Bay swimming pool
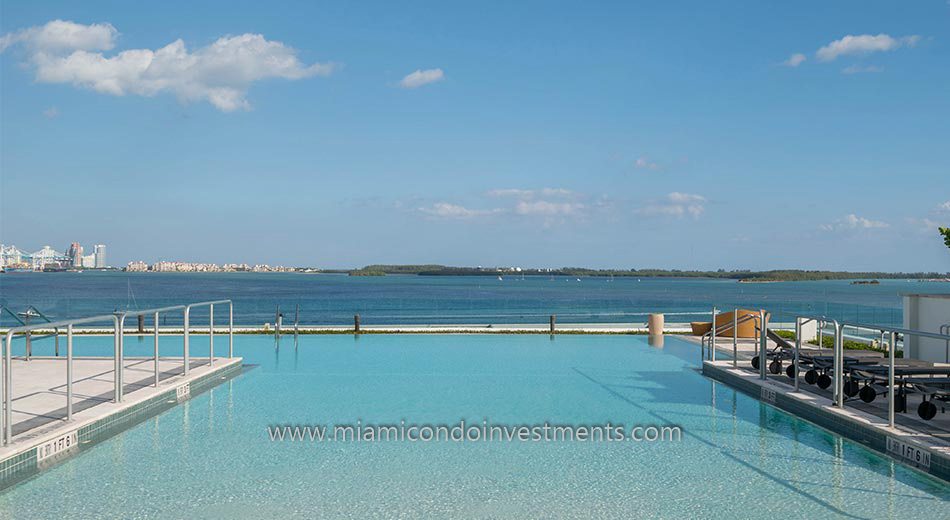
view from Jade Brickell pool deck
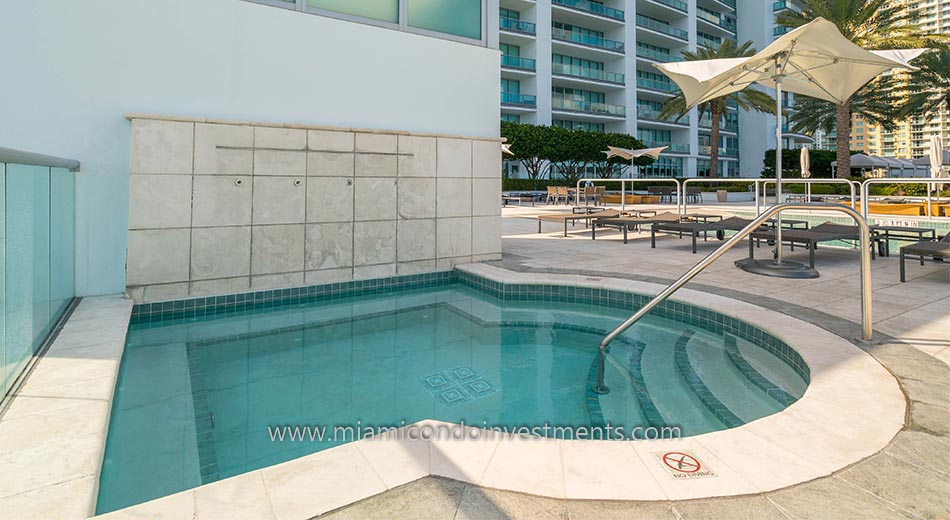
Jade Brickell hot tub
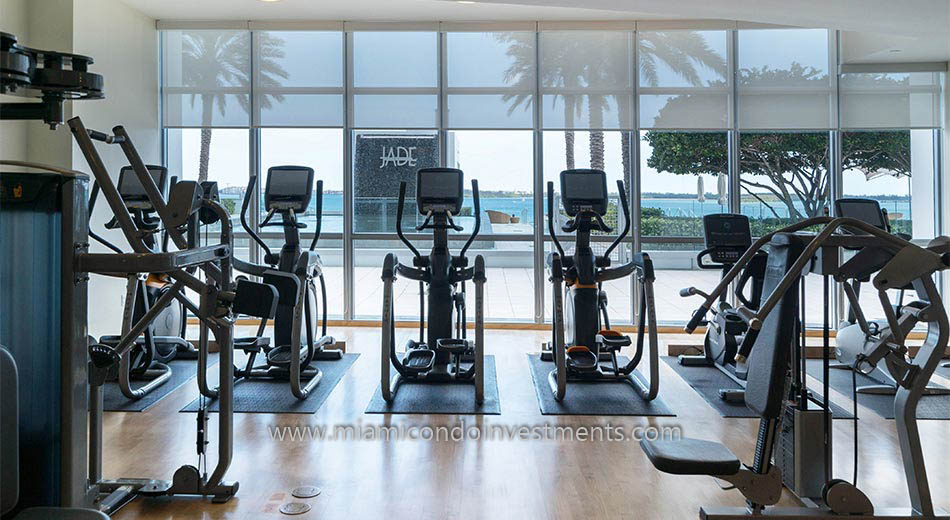
Jade at Brickell Bay fitness center
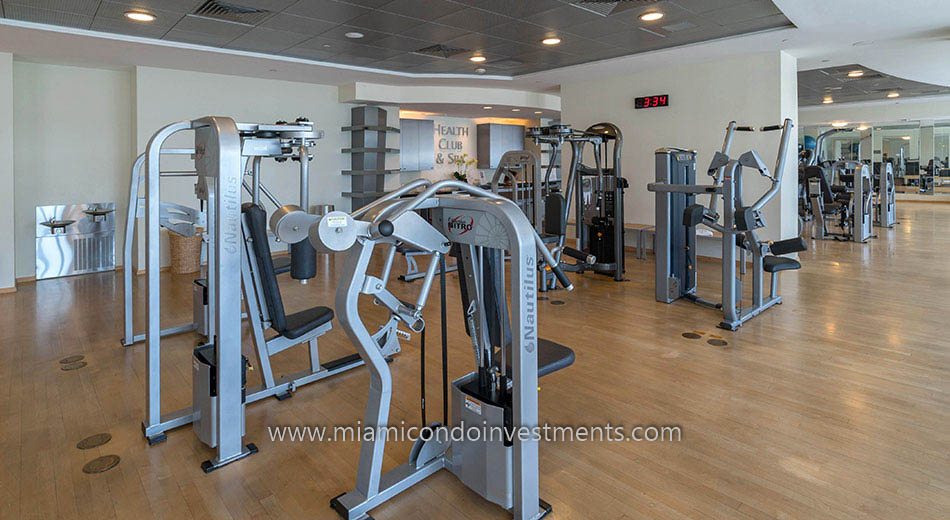
Jade at Brickell Bay health club
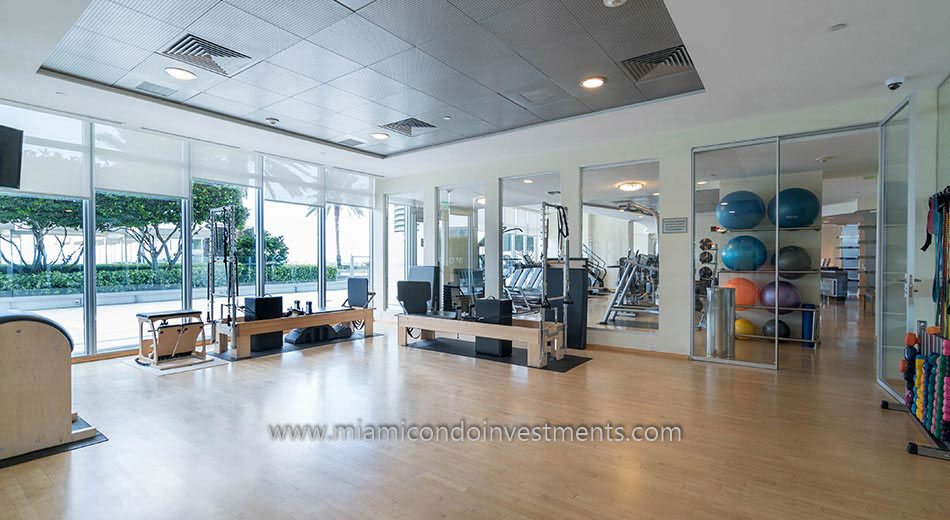
Pilates and aerobics room
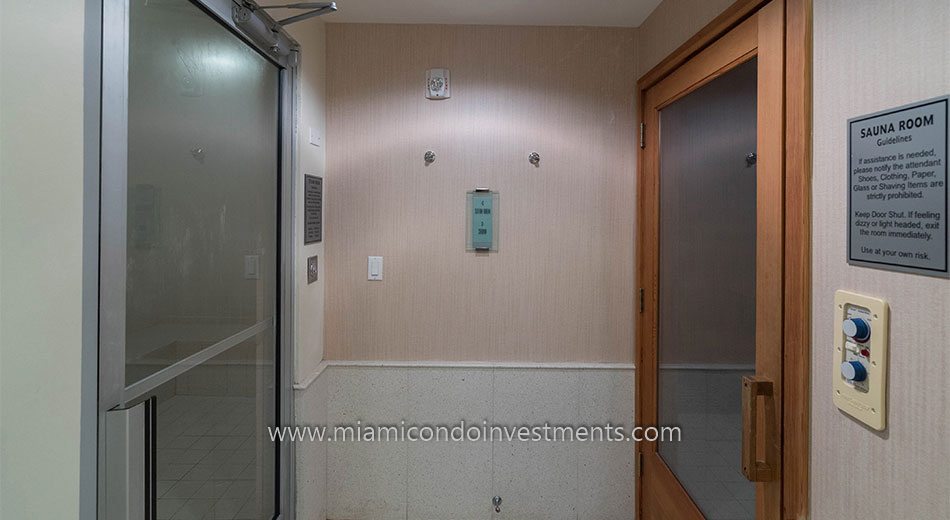
steam room and sauna

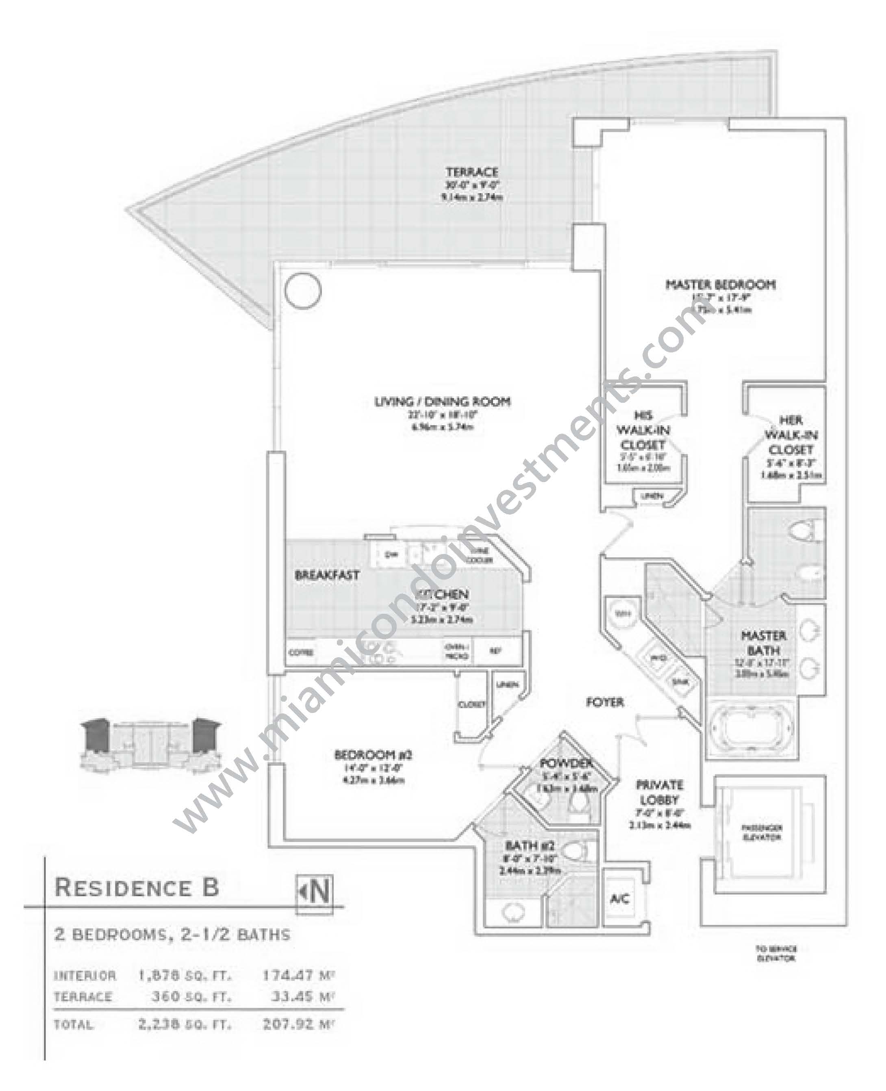
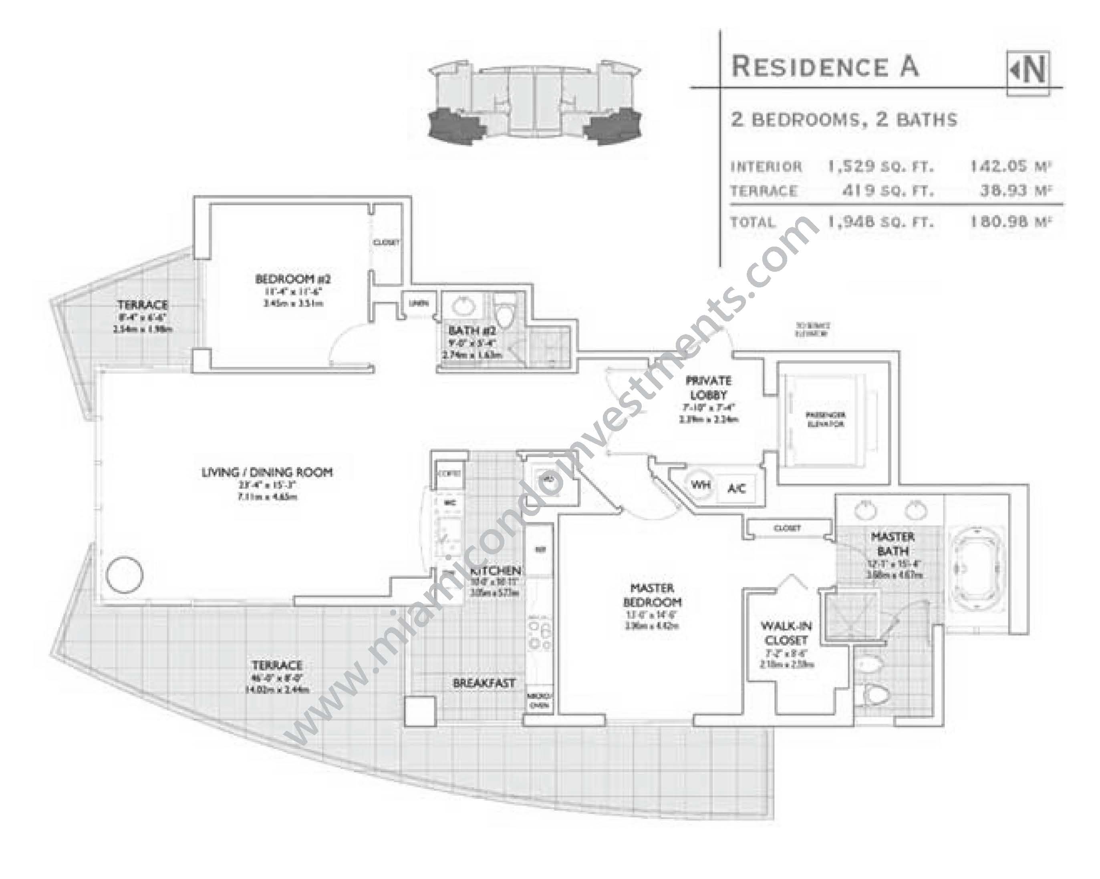
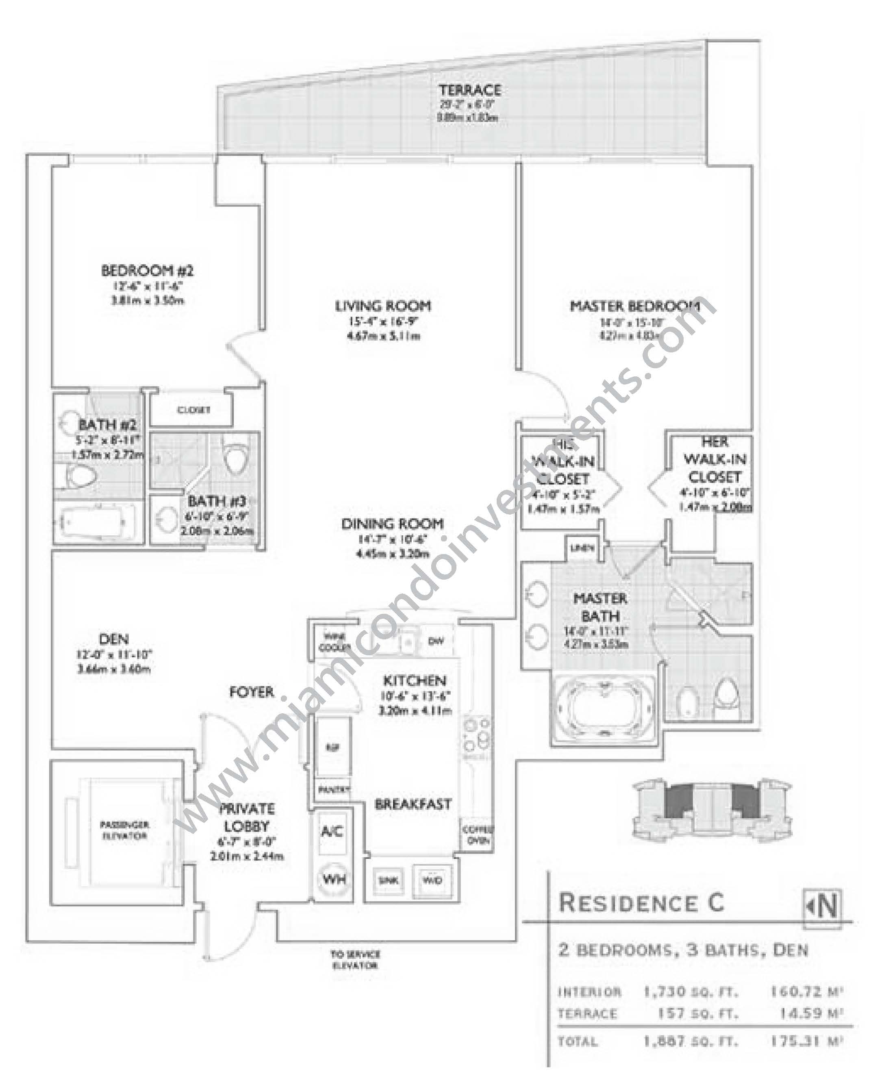
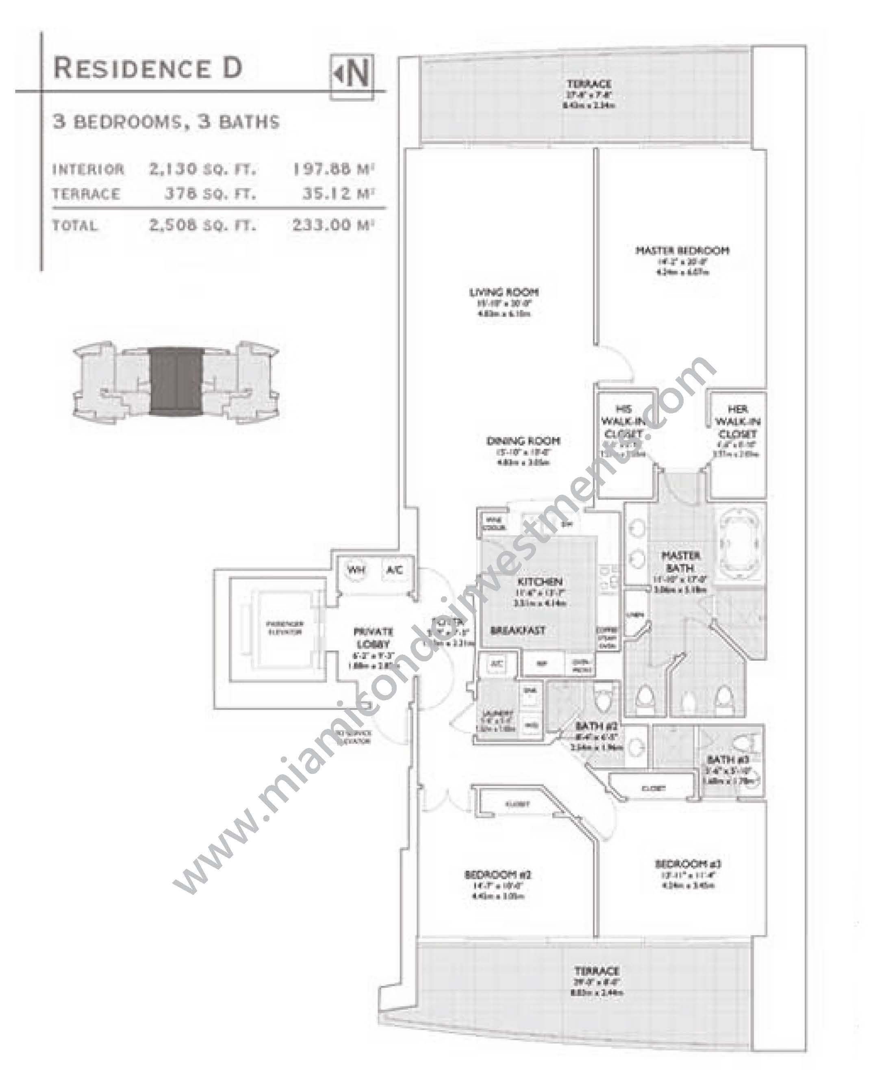
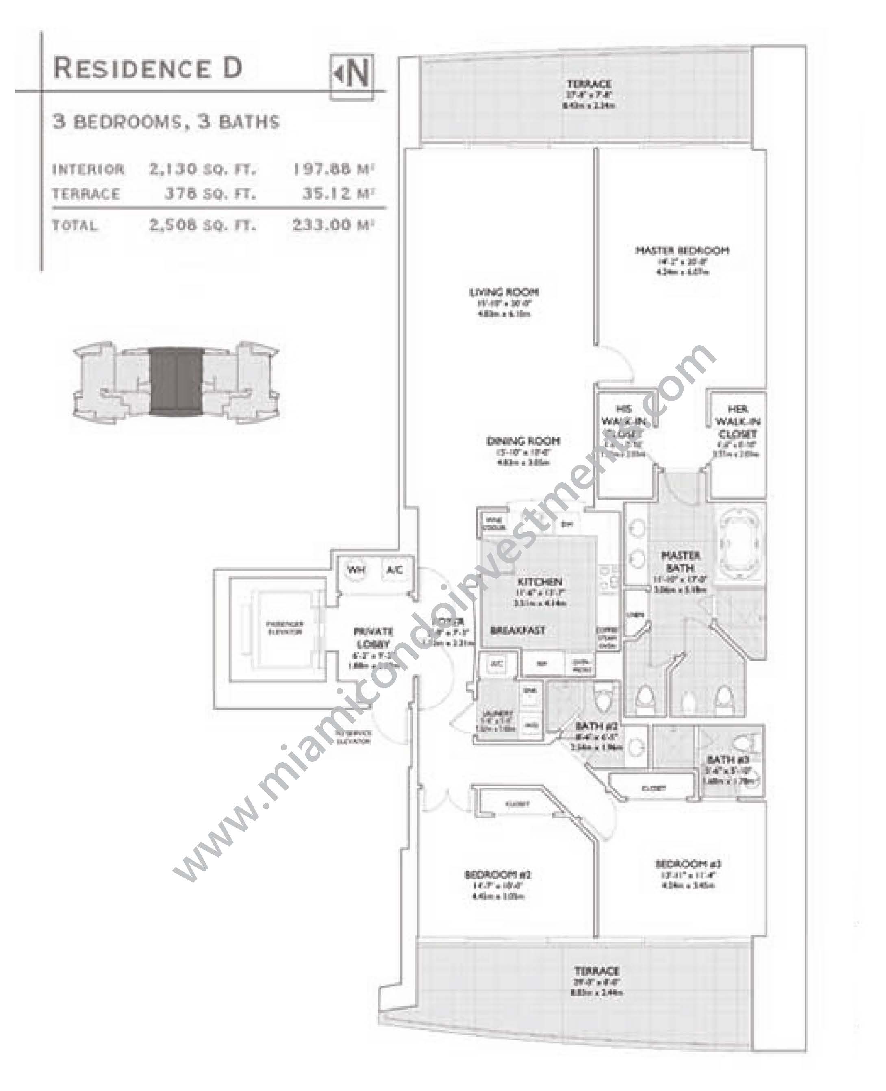
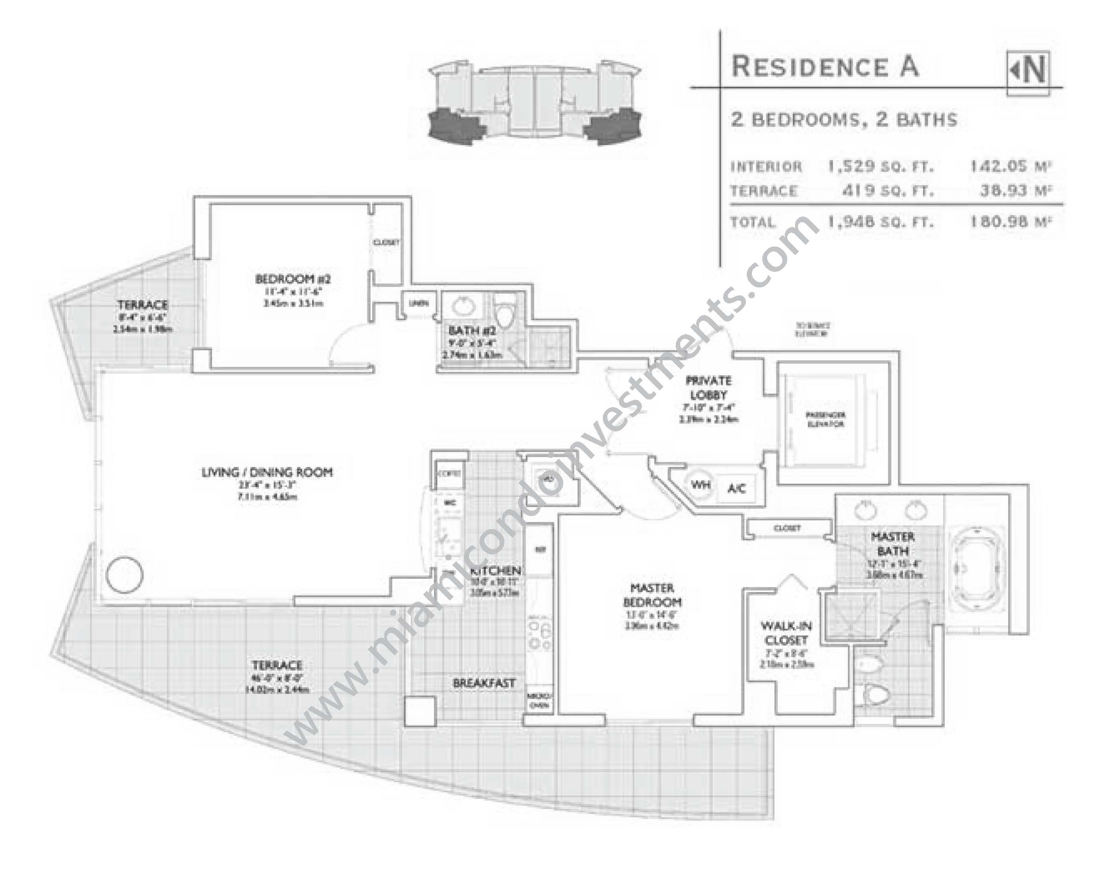

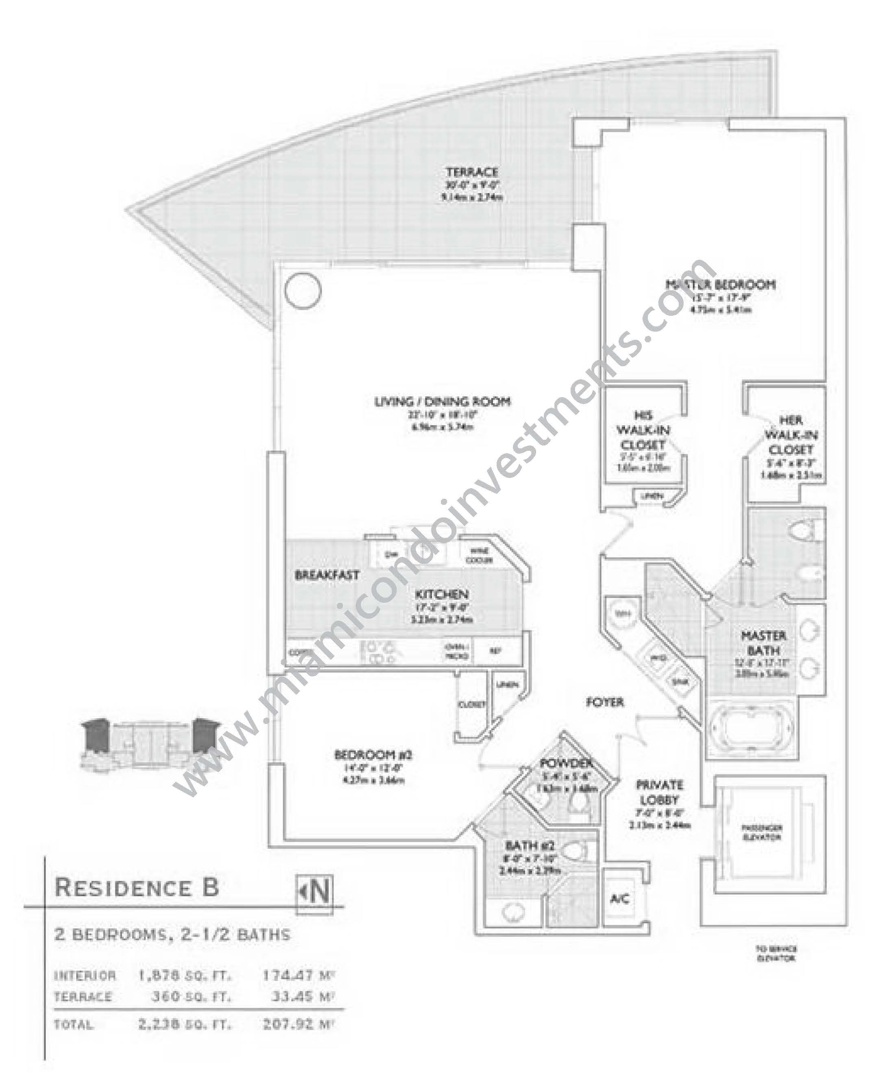
Jade at Brickell Bay Floor Plans

Line

Beds

Baths

Den

Sqft(int)

Sqft(ext)

Sqft total

M² (int)

M² (ext)

M² Total

01 2 2.5 0 1878 360 2238 174.47 33.45 207.92
02 2 2 0 1529 419 1948 142.05 38.93 180.98
03 2 3 1 1730 157 1887 160.72 14.59 175.31
05 3 3 0 2130 378 2508 197.88 35.12 233
07 3 3 0 2130 378 2508 197.88 35.12 233
08 2 2 0 1529 419 1948 142.05 38.93 180.98
09 2 3 1 1730 157 1887 160.72 14.59 175.31
11 2 2.5 0 1878 360 2238 174.47 33.45 207.92