
Aria Reserve North
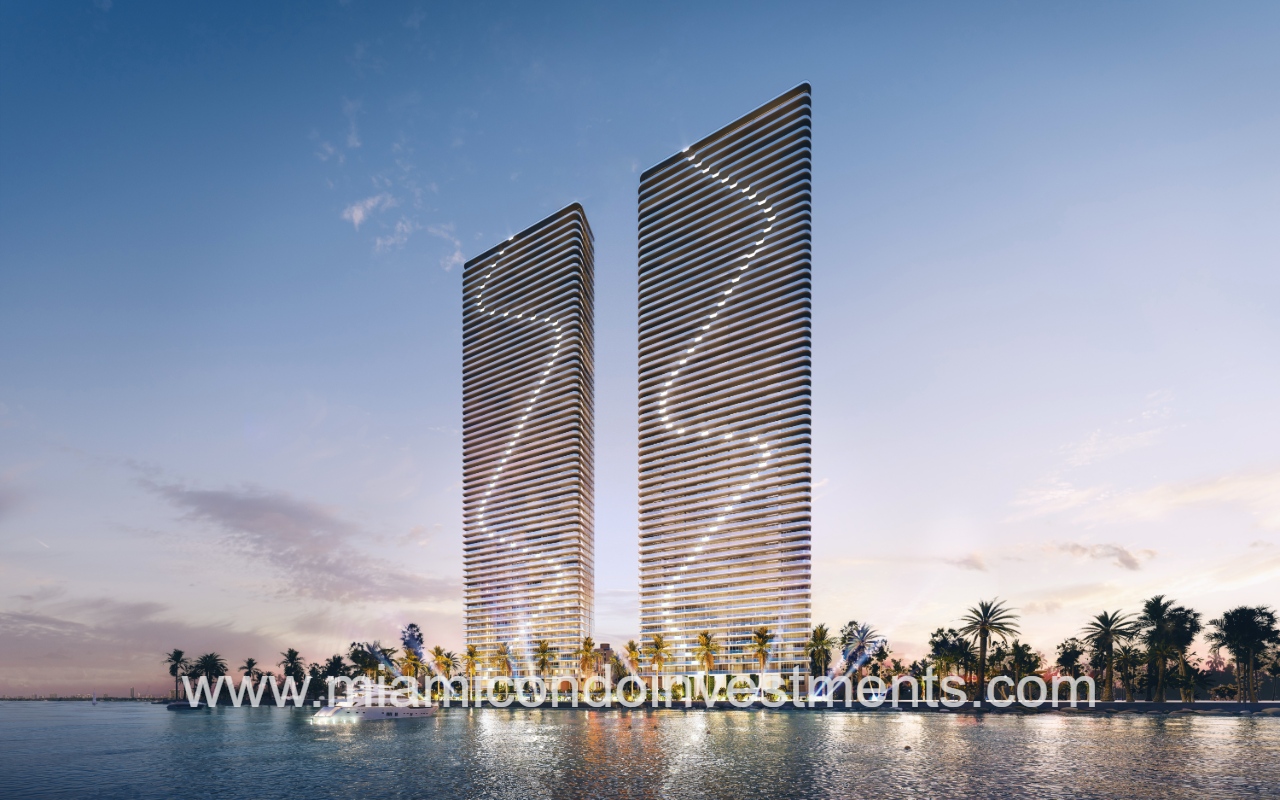
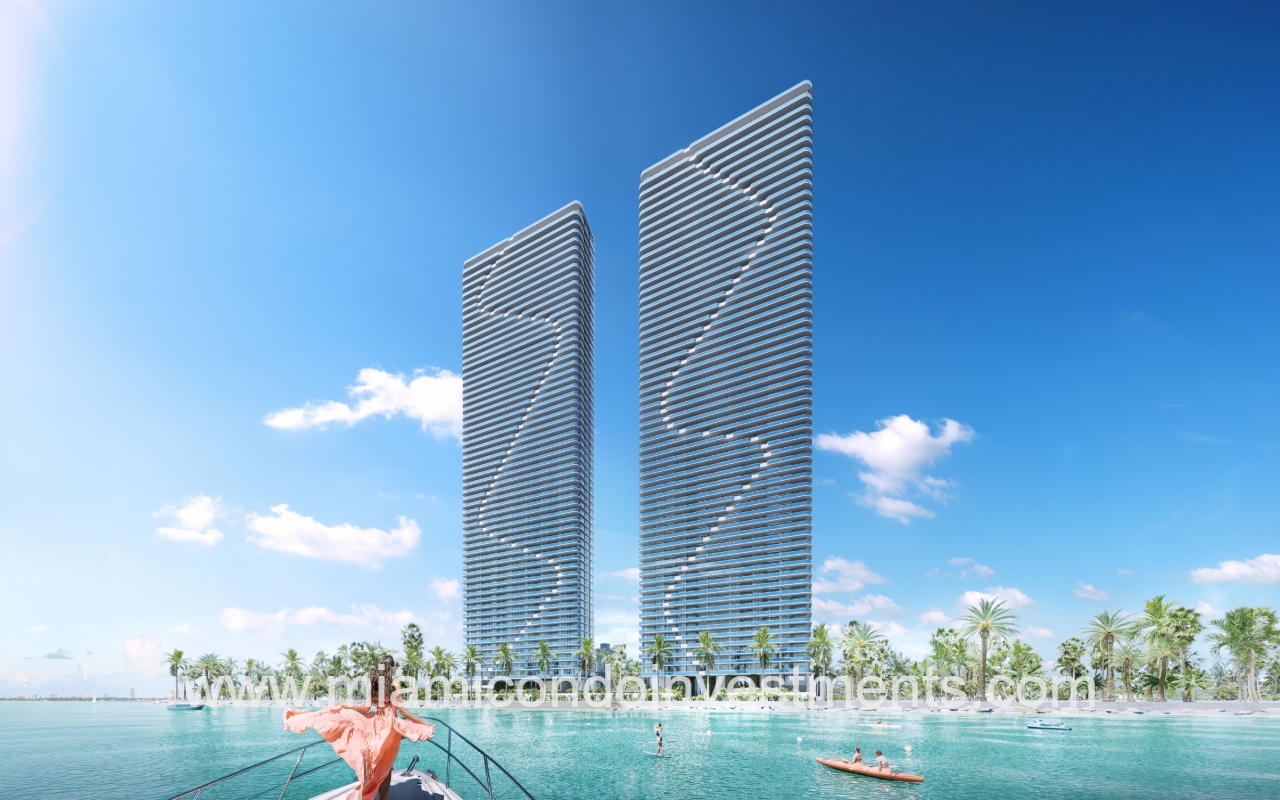
Aria Reserve North condominium building exterior daytime view from water
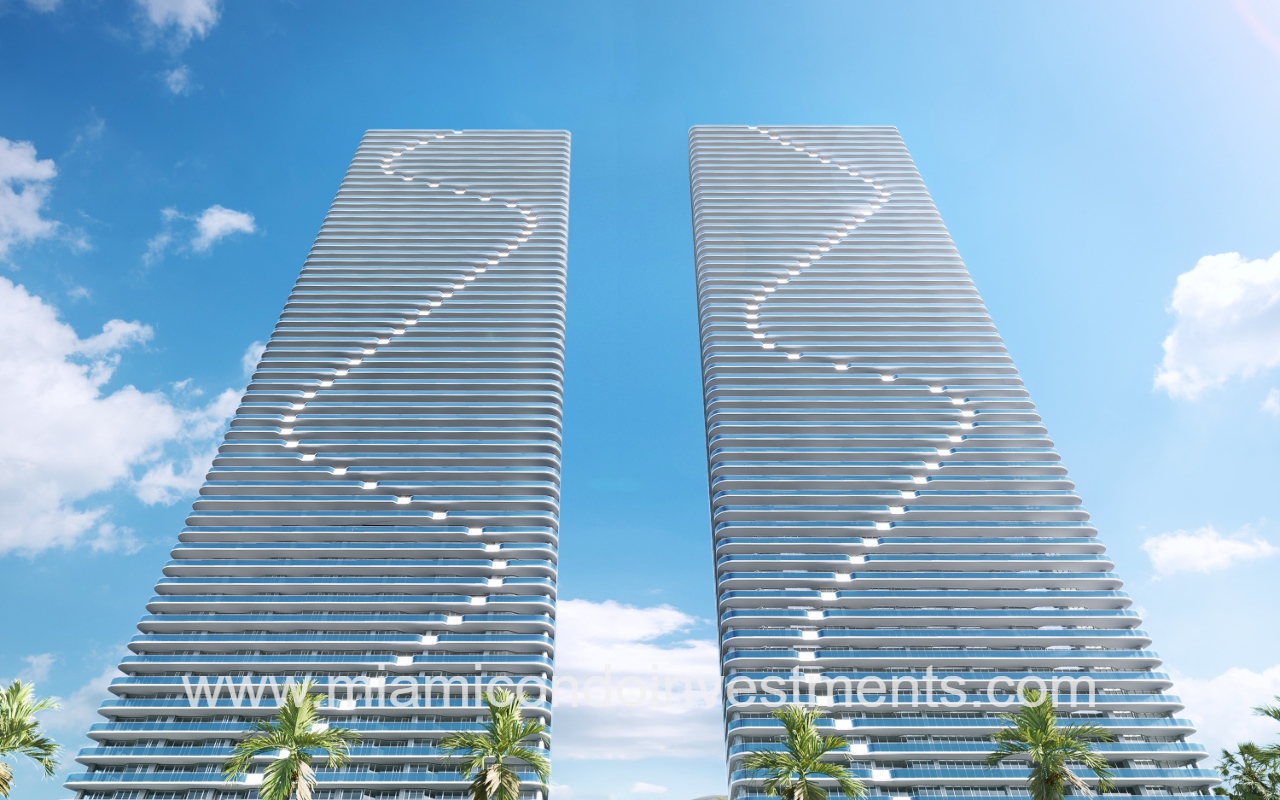
Aria Reserve North drone closeup of condominium building during the day
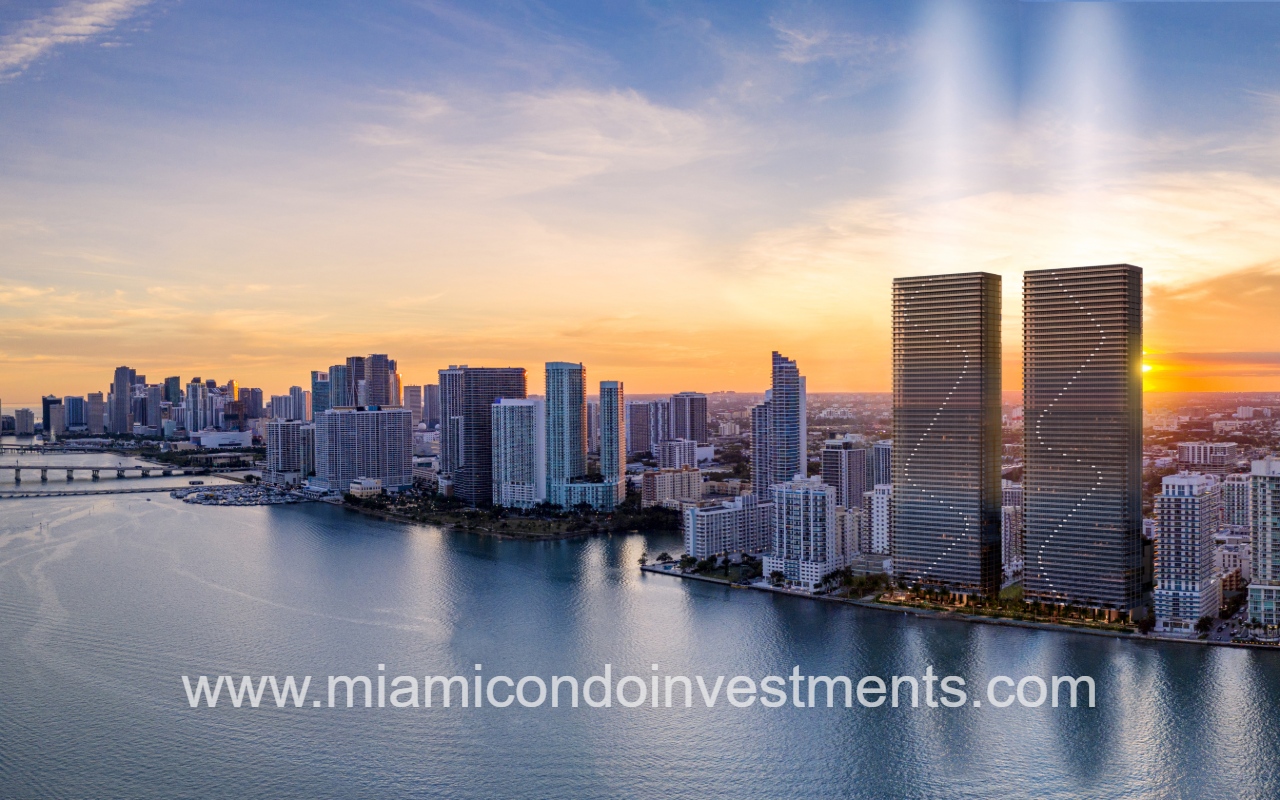
Aria Reserve North condominium drone overlooking building and waterfront skyline
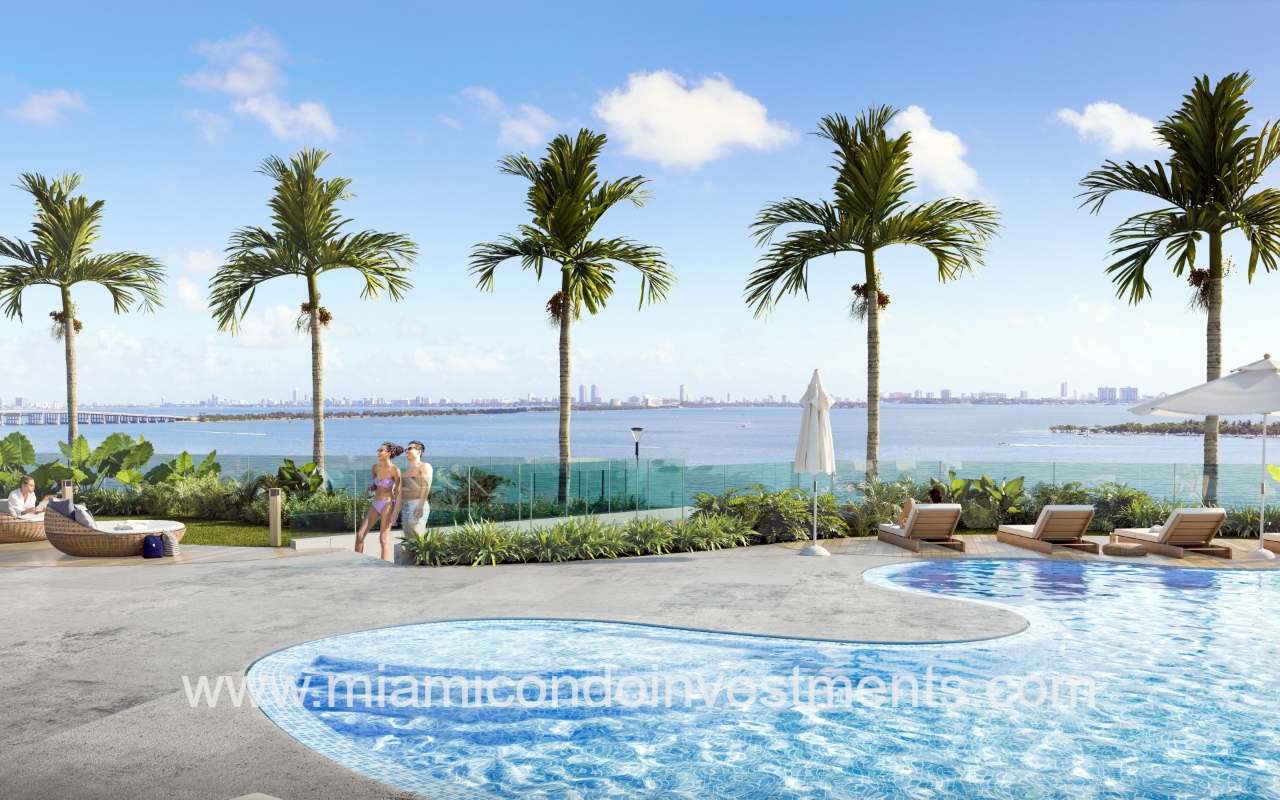
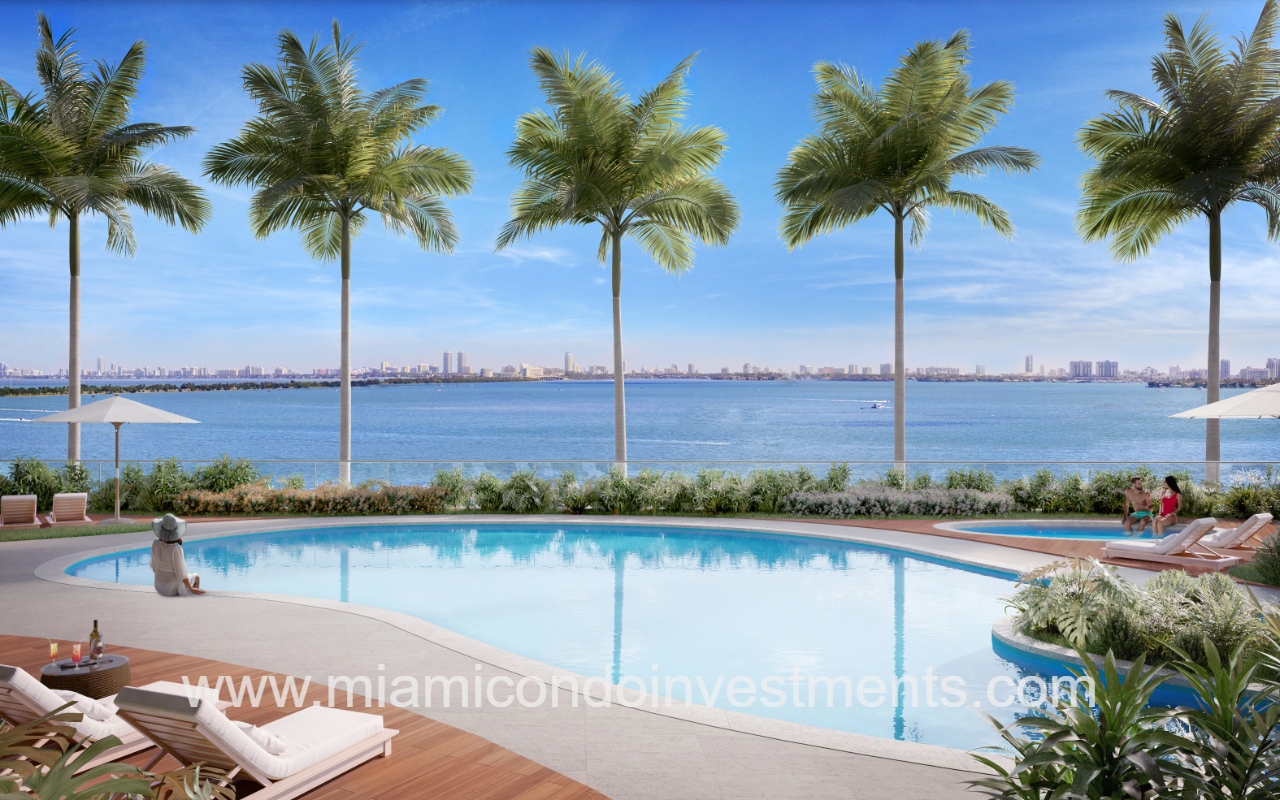
Aria Reserve North drone closeup of condominium building waterfront pool with view
Aria Reserve North drone closeup of condominium building pool and waterfront view
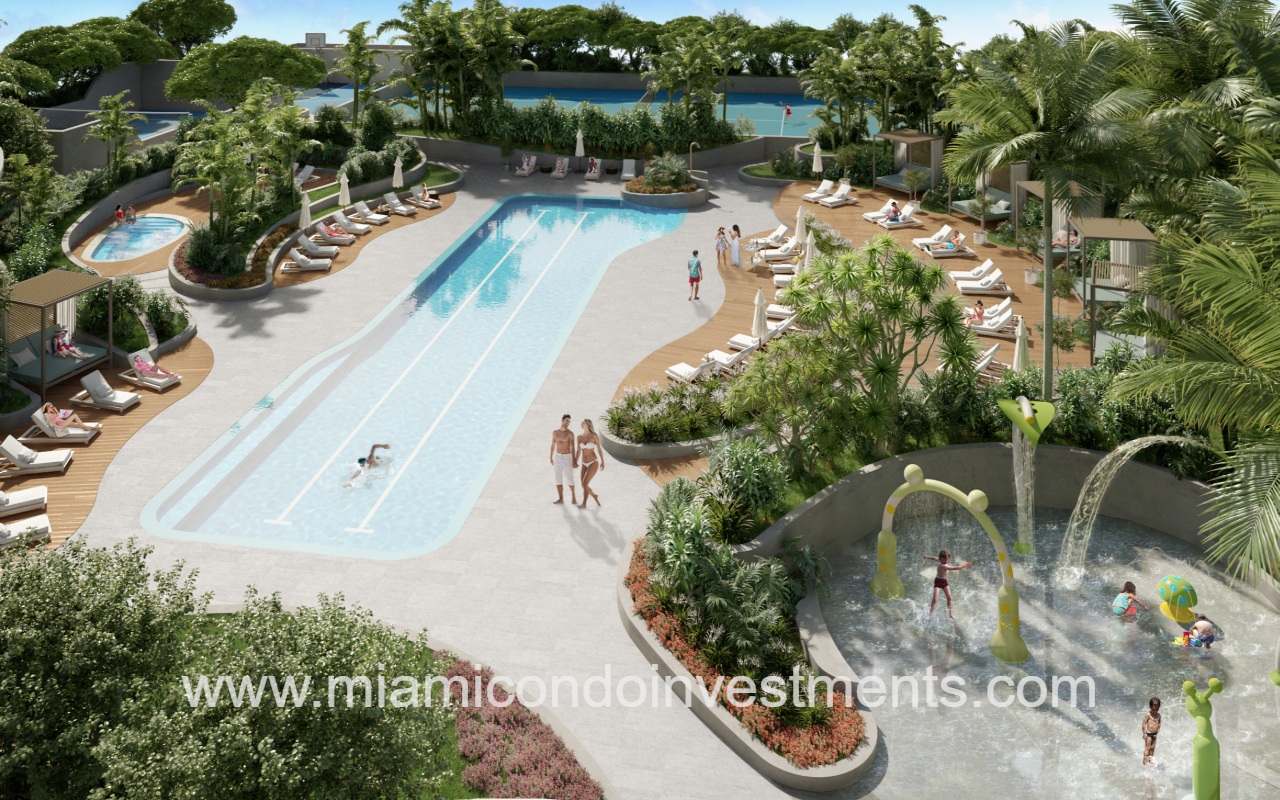
Aria Reserve North condominium building drone overlooking lap pool and kids splash pad
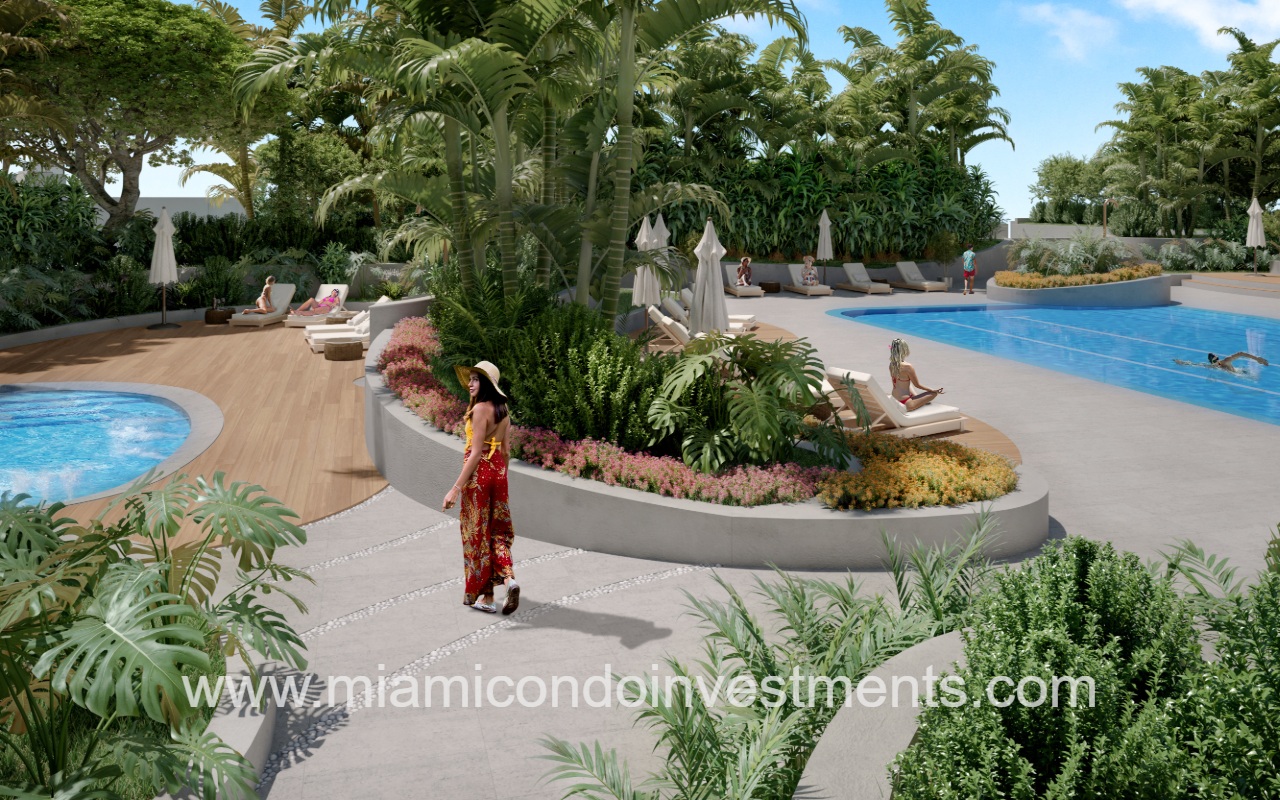
Aria Reserve North condominium building whirlpool and lap pool area
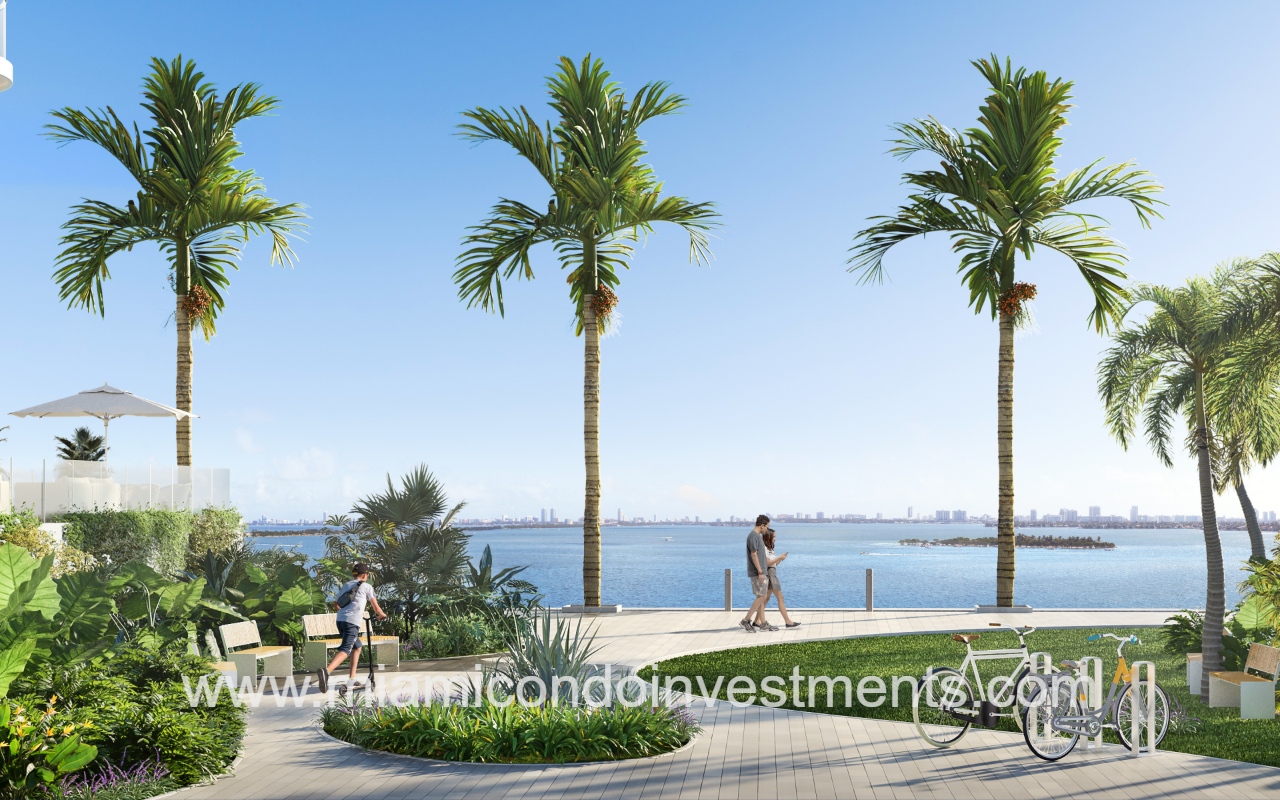
Aria Reserve North drone closeup of condominium building waterfront walking path
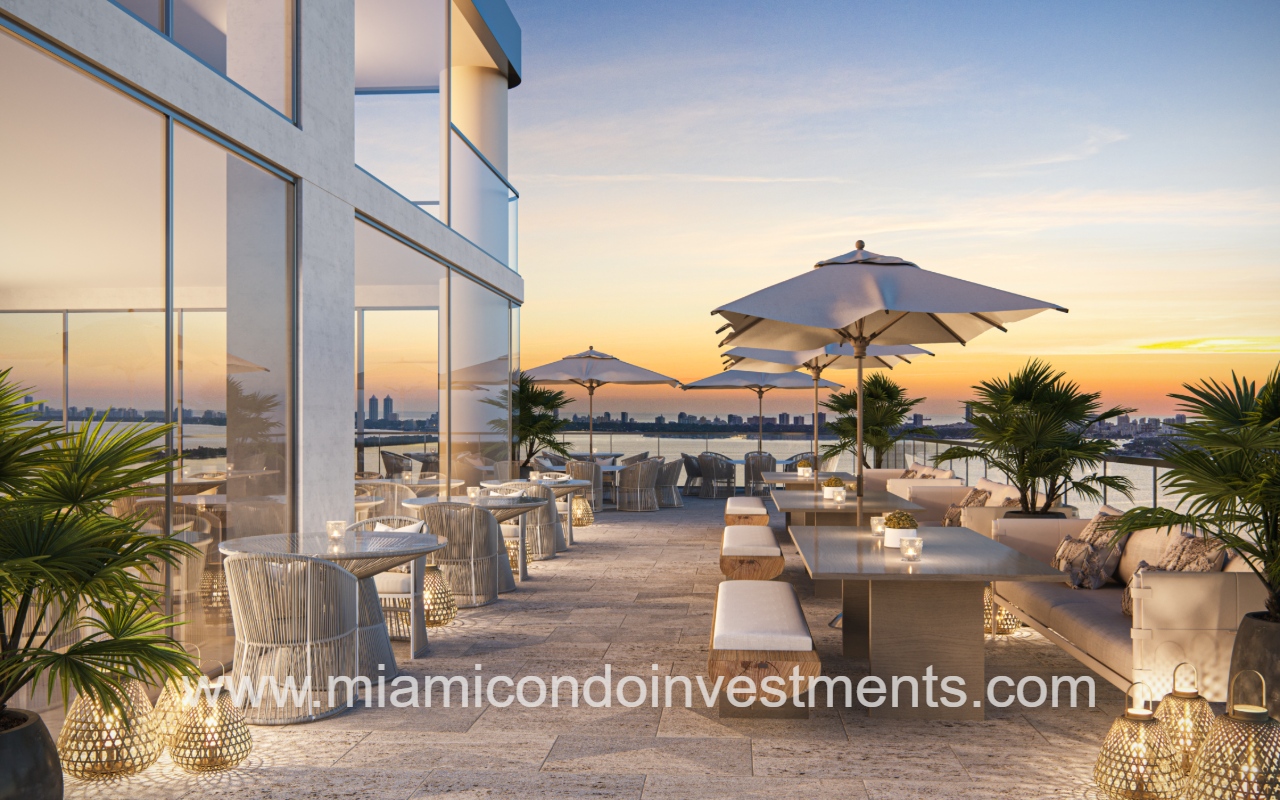
Aria Reserve North drone closeup of condominium building outdoor seating area
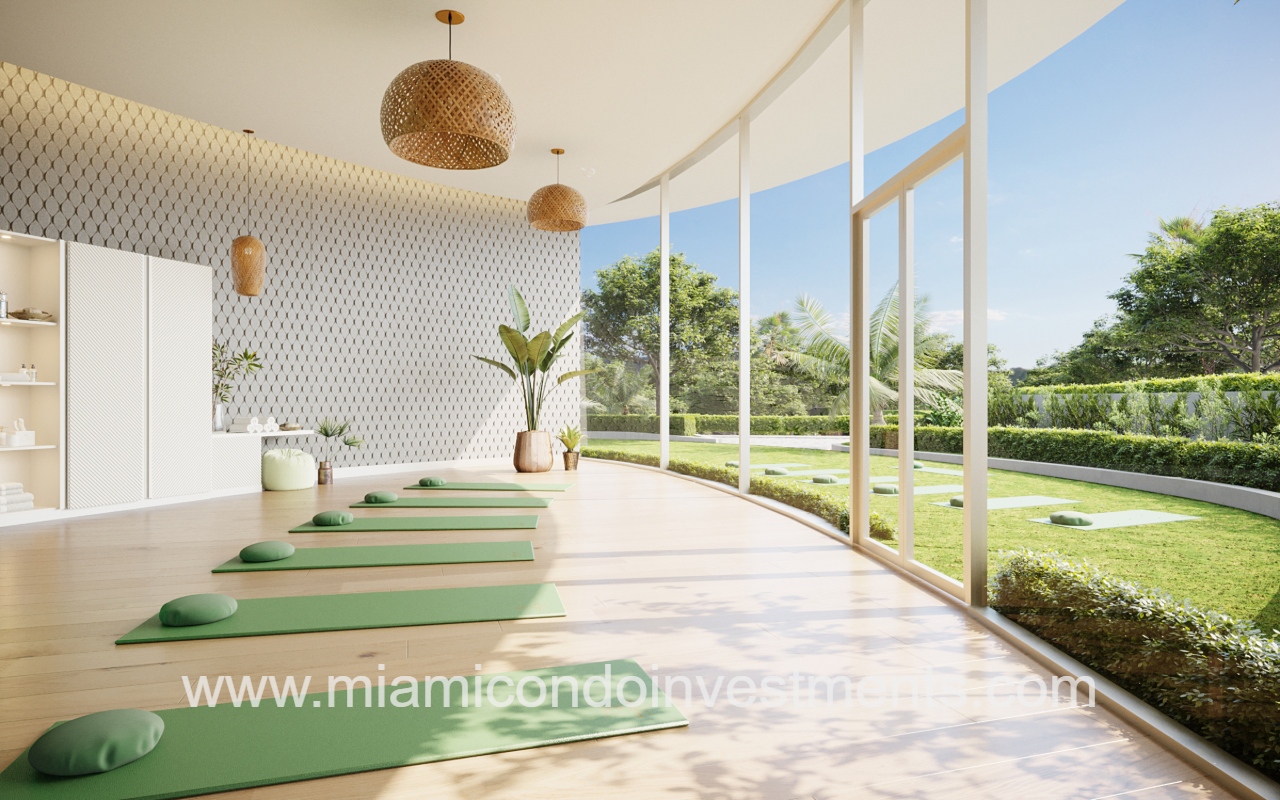
Aria Reserve North condominium building yoga lounge
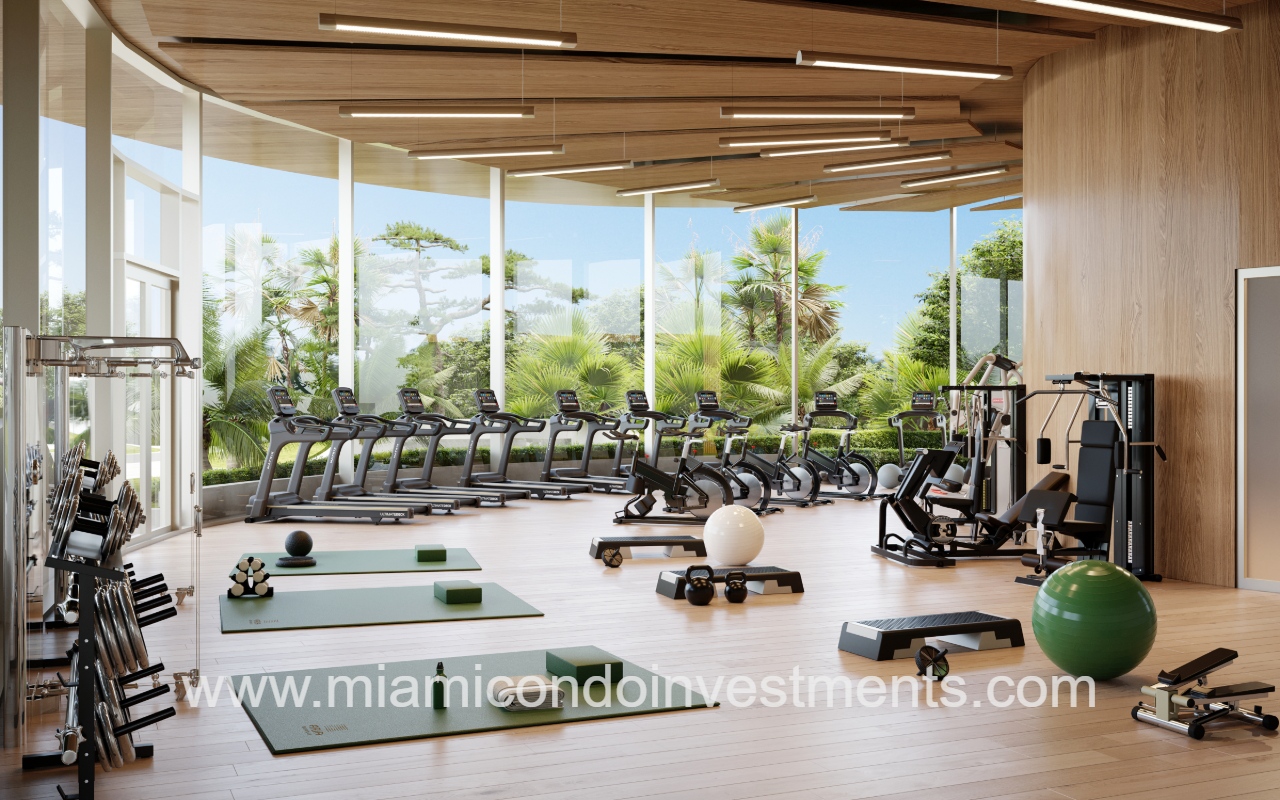
Aria Reserve North condominium fitness center
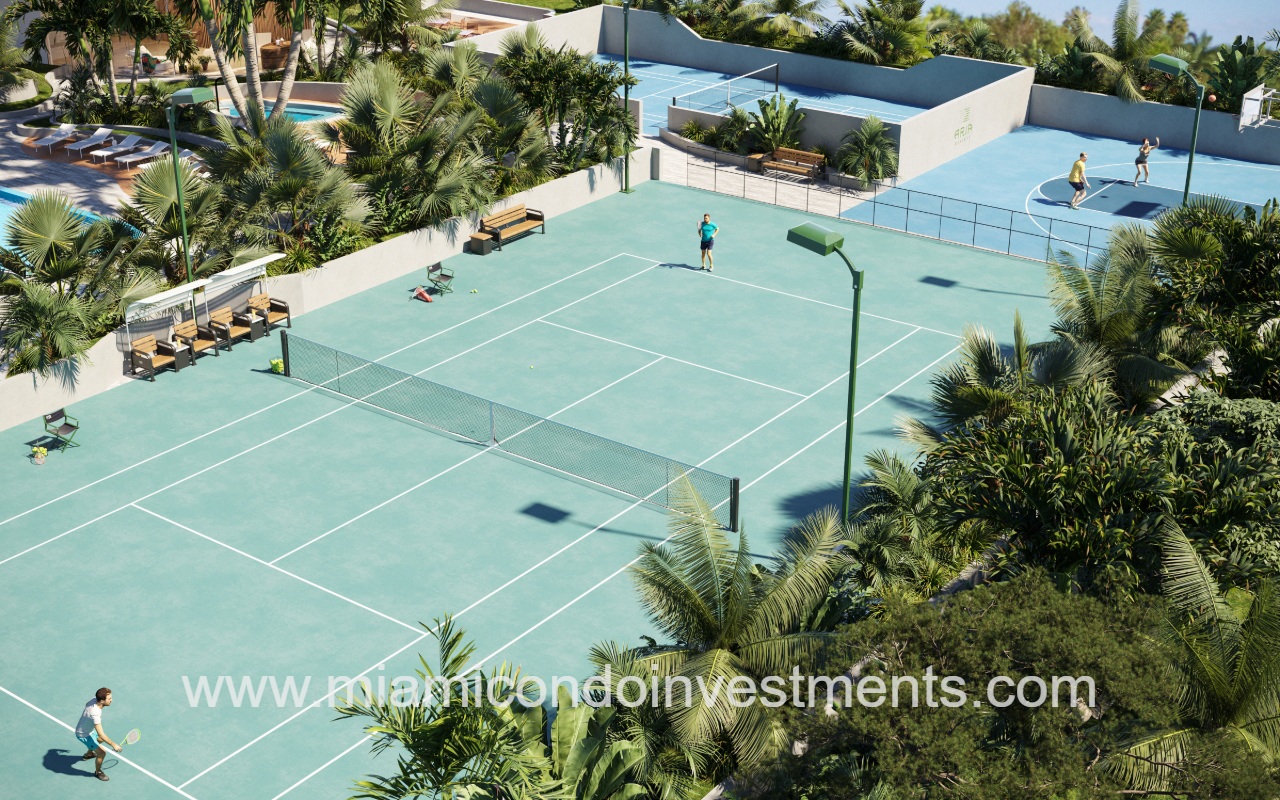
Aria Reserve North condominium drone overlooking tennis court amenities
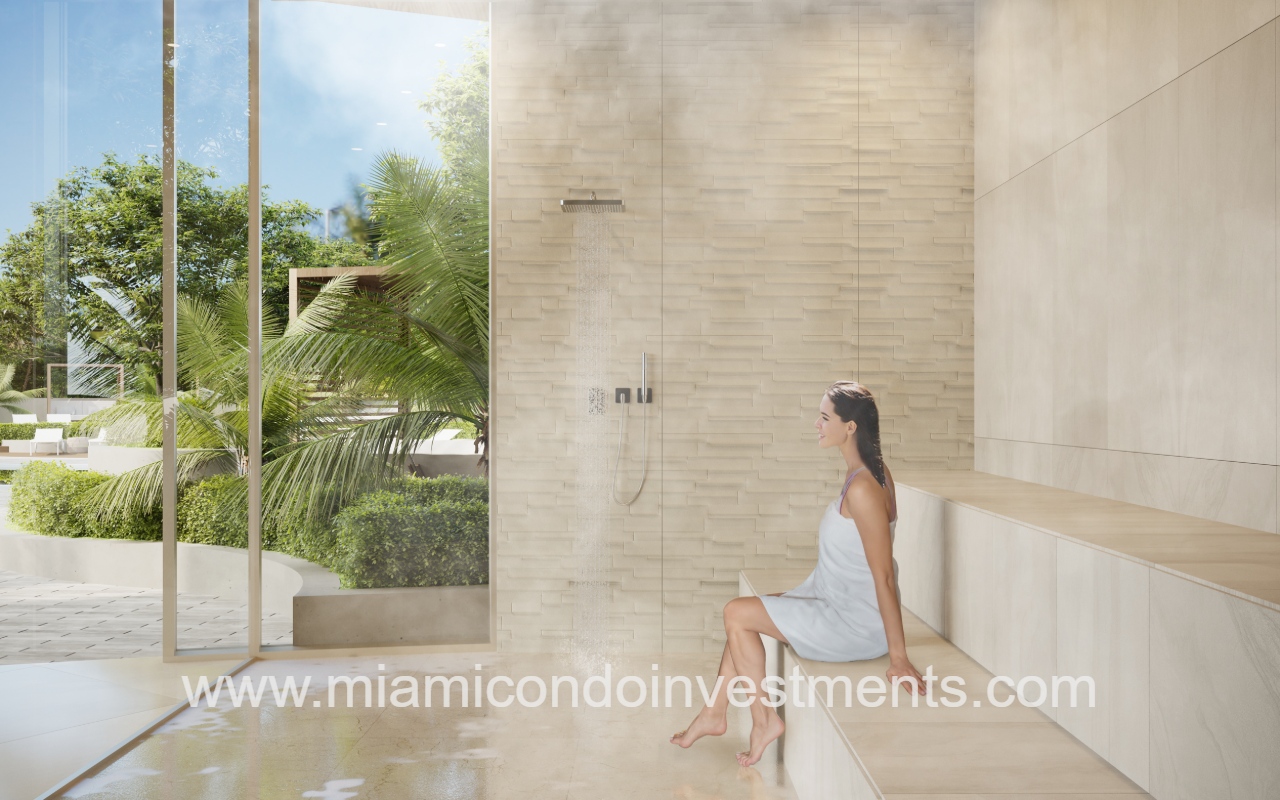
Aria Reserve North condominium building spa shower
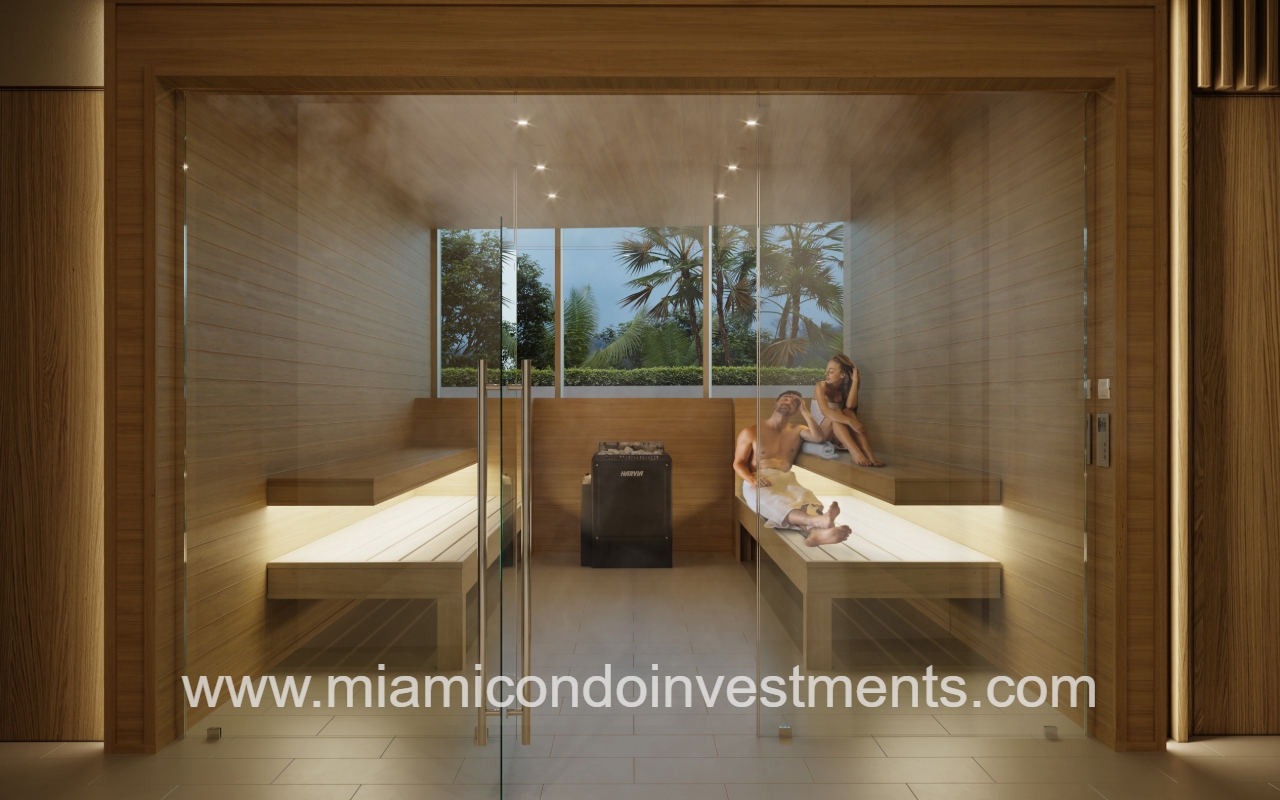
Aria Reserve North condominium building spa sauna
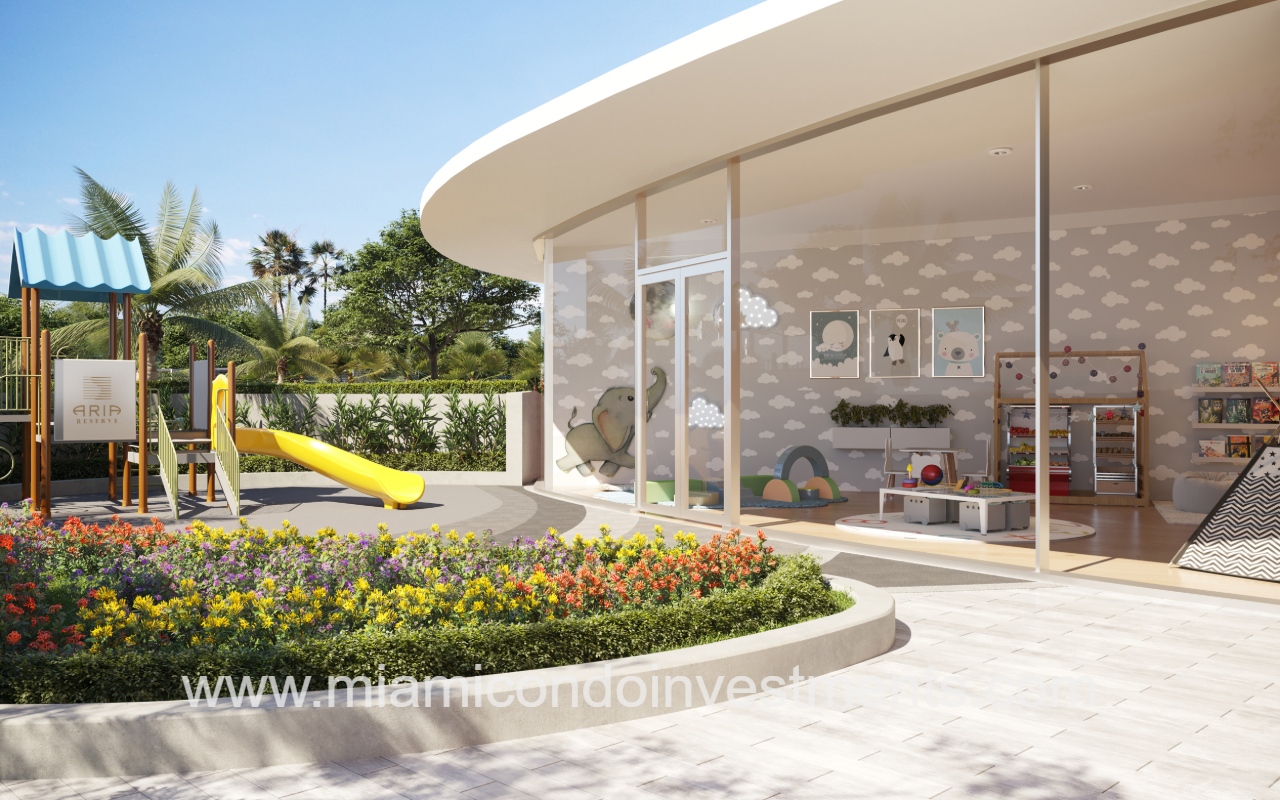
Aria Reserve North condominium building kids playground
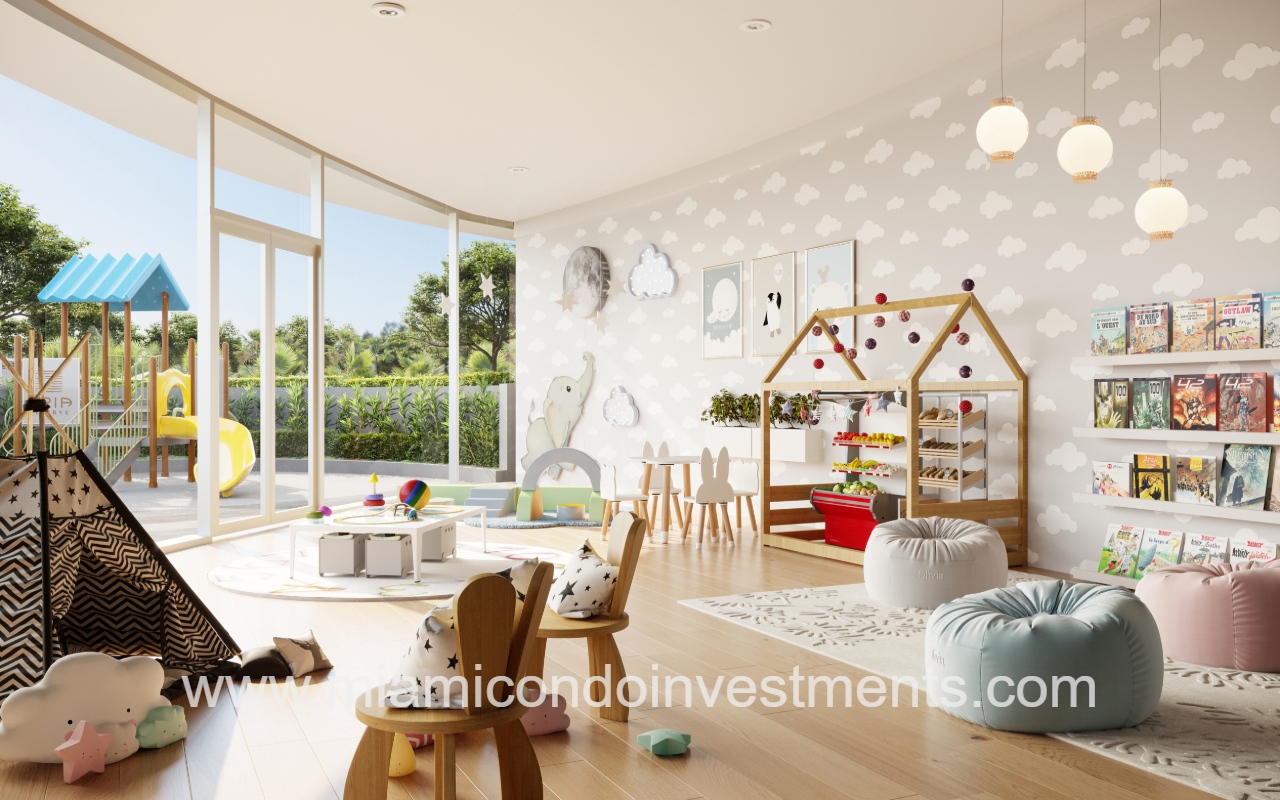
Aria Reserve North condominium building kids play area
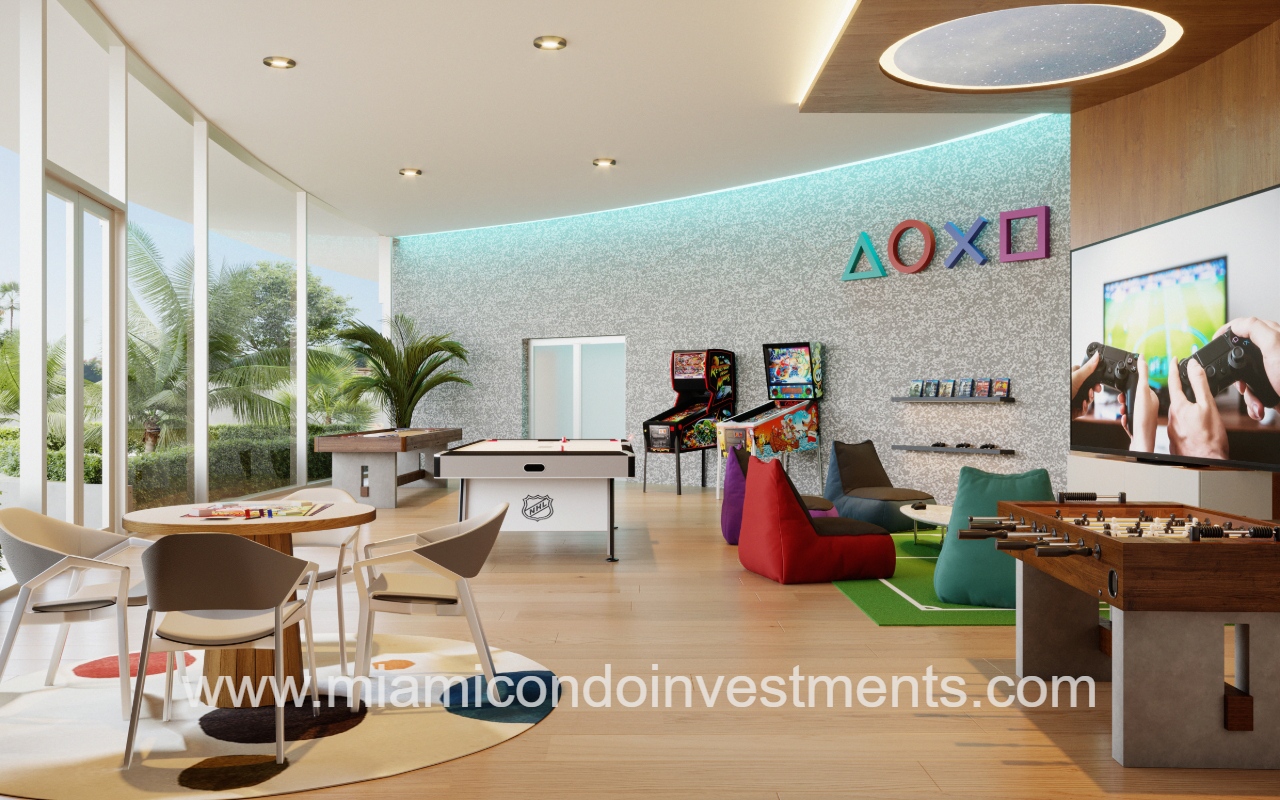
Aria Reserve North condominium building game room
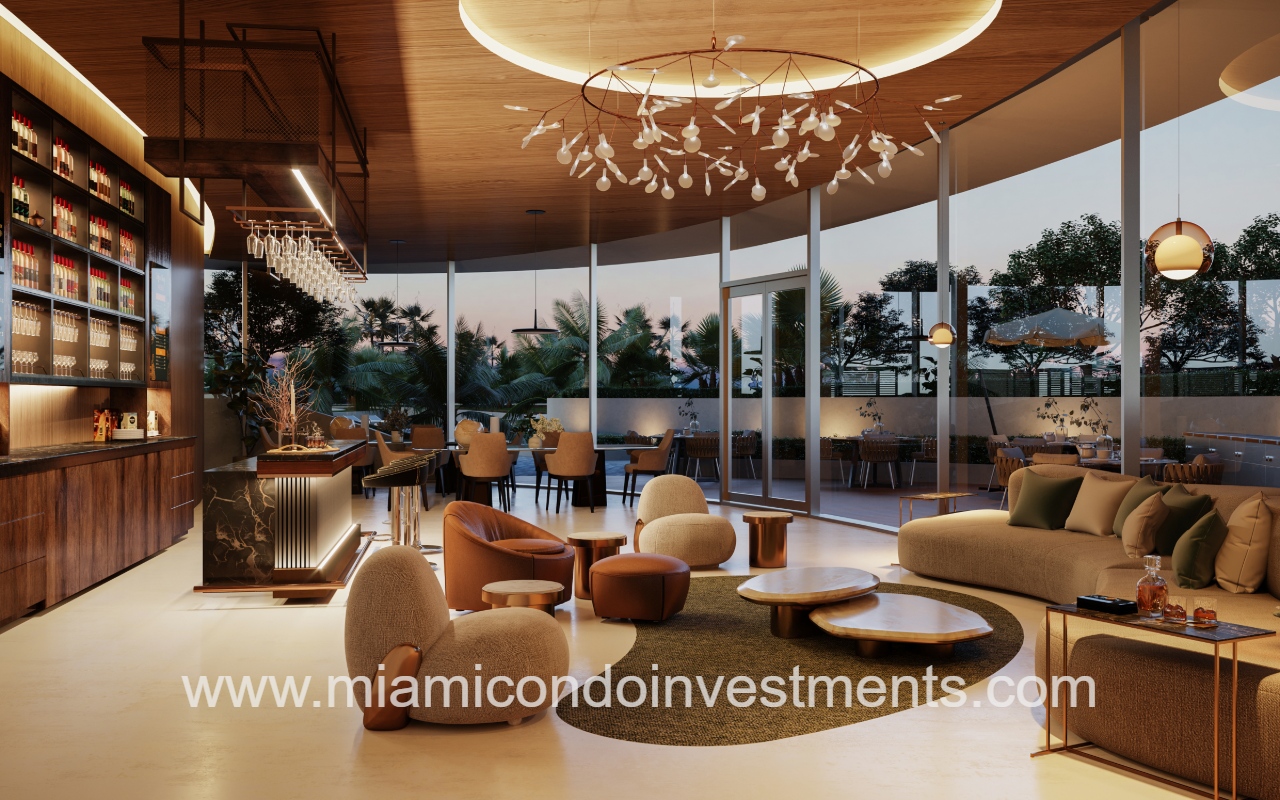
Aria Reserve North condominium building lounge
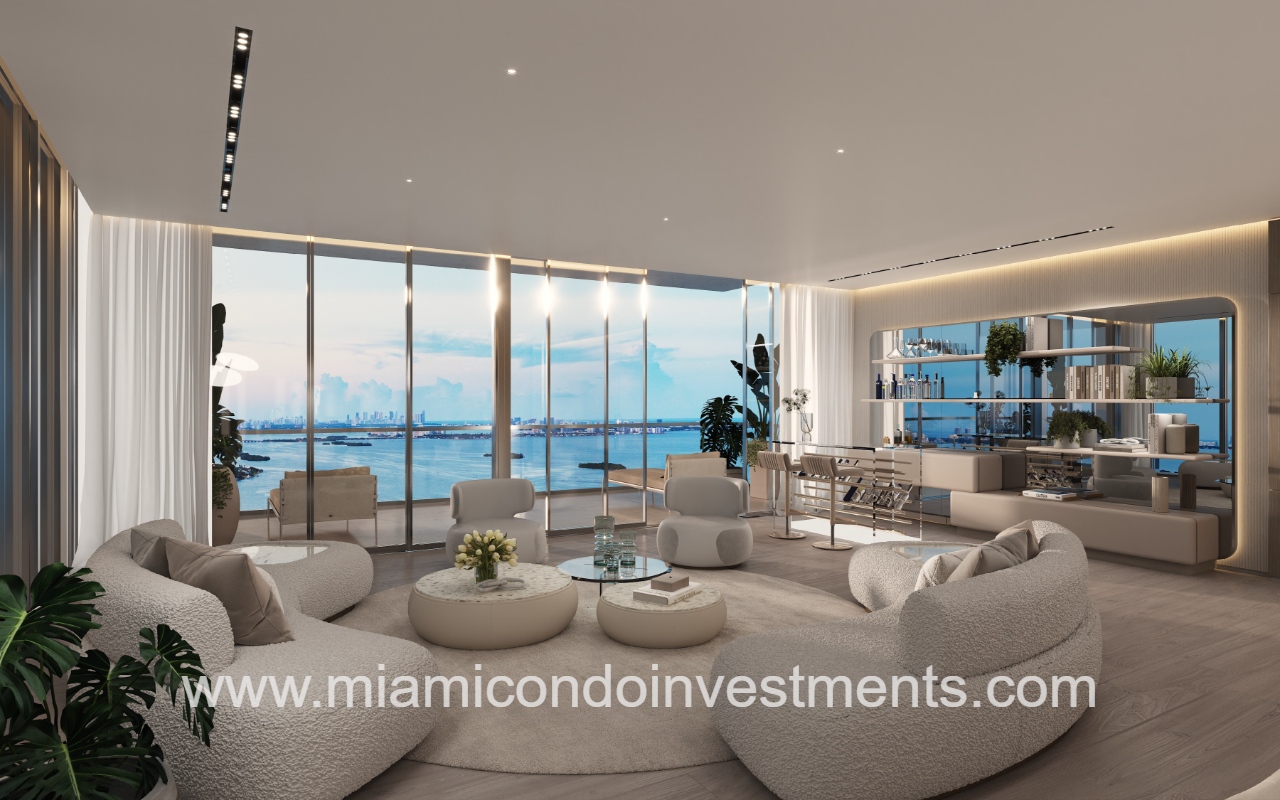
Aria Reserve North condominium building living room with floor- to-ceiling glass views
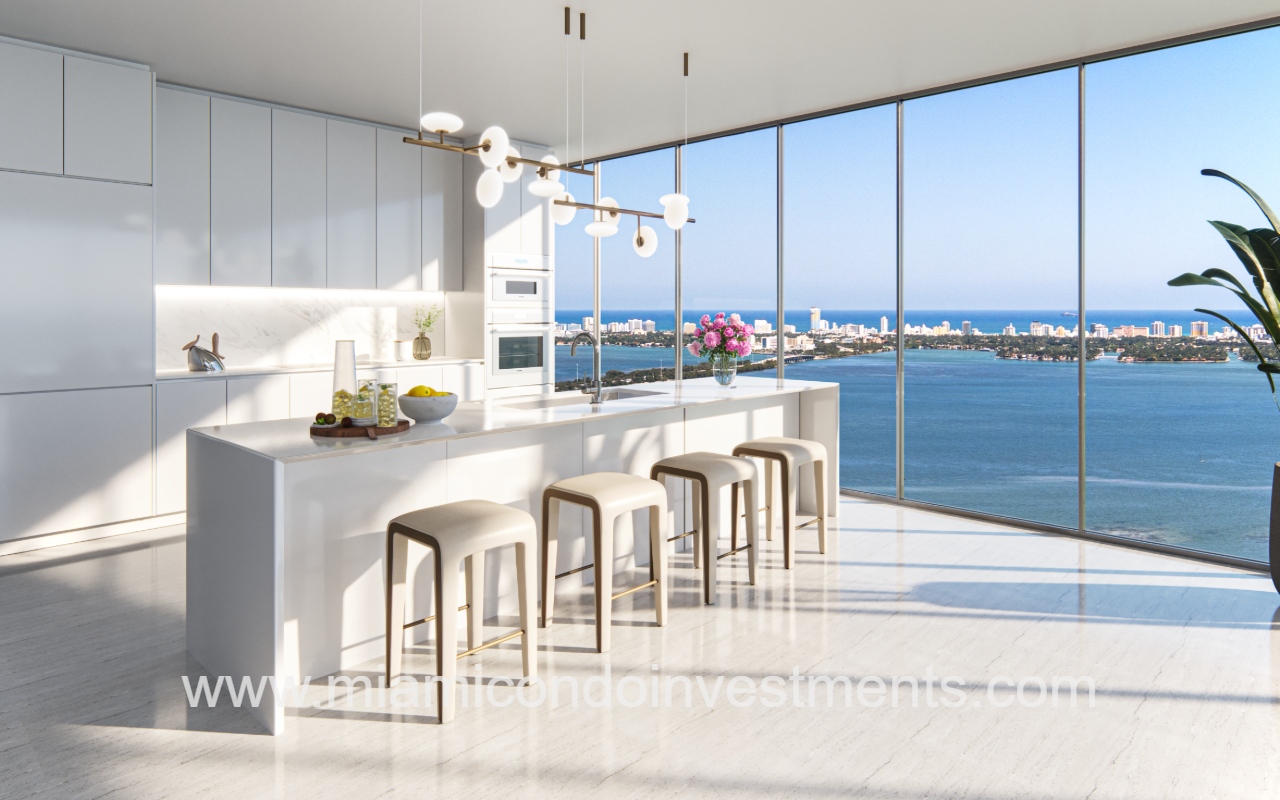
Aria Reserve North condo kitchen with island
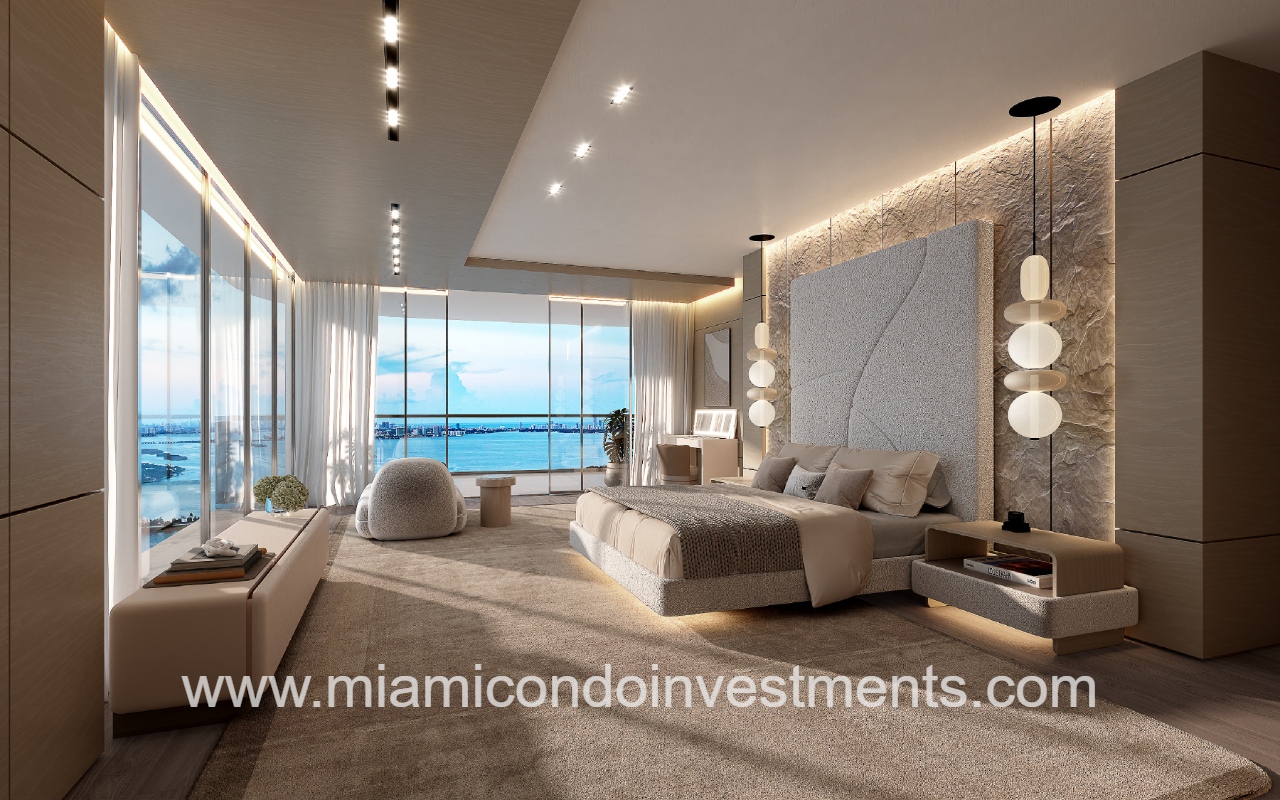
Aria Reserve North condominium building primary bedroom with floor-to-ceiling ceiling glass views
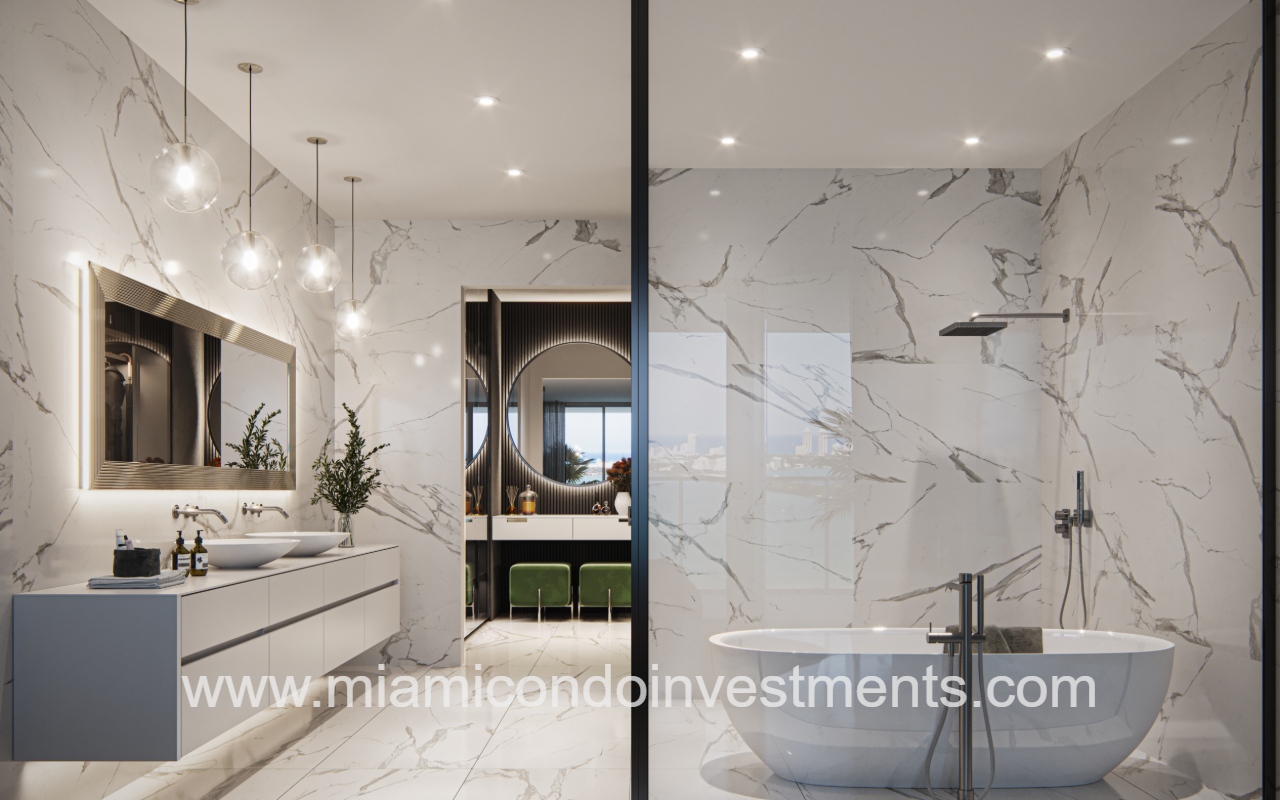
Aria Reserve North condo primary bath
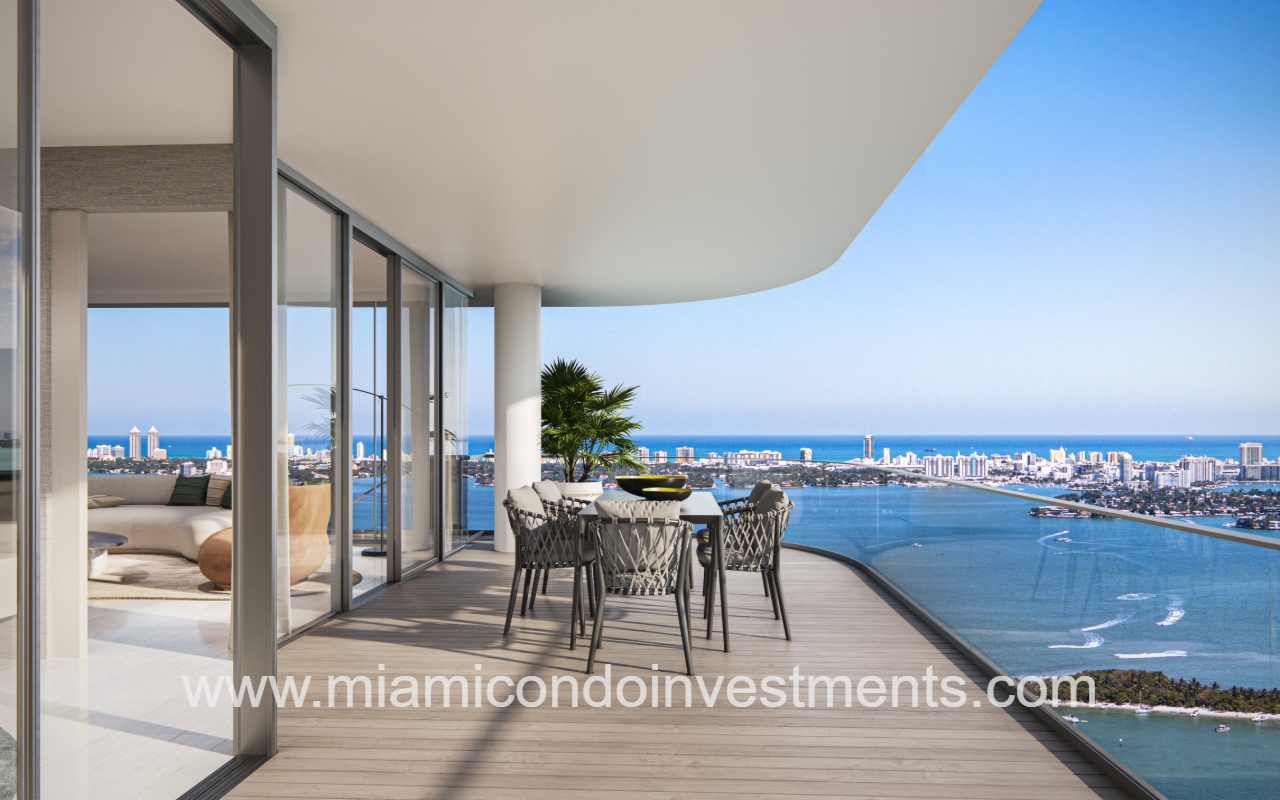
Aria Reserve North condo balcony

Aria Reserve North

725 NE 24th St Miami FL 33137

MCI RANK

Aria Reserve Miami is an iconic new condominium development set to redefine luxury waterfront living in Edgewater Miami. Located at 725 NE 24th Street, Aria Reserve features two 62-story towers—the tallest waterfront residential twin towers in the United States—comprising a total of 782 luxury residences (Aria Reserve North features 399 condo residences). The project was developed by The Melo Group, with architecture by Arquitectonica, interiors by Morada Haute Design, and landscaping by ArquitectonicaGEO. Designed as a private waterfront sanctuary with direct Biscayne Bay frontage, Aria Reserve blends modern design with natural serenity. The north tower was completed in 2026.

Residences at Aria Reserve range from one to four bedrooms, including Panoramic Residences (floors 3–56), Skyview Villas (floors 47–56), Penthouse Residences (floors 57–59), and Tri-Level Penthouse Mansions (floors 60–62). Each unit boasts 10 to 12-foot ceilings, floor-to-ceiling windows, flow-through layouts with sunrise and sunset views, and spacious terraces up to 11 feet deep that connect to both the living room and primary suite. Additional features include private elevator access, gourmet kitchens, en-suite bedrooms, and flex spaces for a home office, den, or media room.

Spanning over two acres of indoor and outdoor amenities, Aria Reserve offers an unmatched lifestyle. Residents can enjoy a semi-Olympic pool, whirlpool spas, meditation gardens, tennis and basketball courts, a state-of-the-art fitness center, yoga lounge, and full-service spa. Families can appreciate the kids’ splash pad, playgrounds, game rooms, and movie theater. Additional highlights include a bayfront restaurant and café, water sports marina, co-working lounges, private wine cellar, and 24-hour concierge and valet service.

Perfectly positioned in Edgewater, Aria Reserve offers quick access to some of Miami’s most vibrant neighborhoods. By car, residents are minutes from Downtown Miami, Brickell, Wynwood, Midtown, and the Miami Design District. The Miami International Airport is approximately 15 minutes away. On foot, residents can stroll to nearby parks, cafes, and cultural venues like the Adrienne Arsht Center, Pérez Art Museum, and Frost Science Museum, making Aria Reserve a premier destination for art, culture, and coastal living.

See also: Aria Reserve South

  • Bedrooms
  • Price Range
  • SQFT Range
  • Avg $/SqFt
  • Total Units
  • Total Floors
  • Year Built
  • 1-4
  • 2.0M to 4.2M
  • 0 to 3520
  • $1,198
  • 399
  • 62
  • 2026
amenities icon

Amenities

    • Exclusive adult lounge area with an outdoor terrace overlooking the bay
    • Private wine cellar room
    • Private elevator and foyer
    • Private workspaces + business center + conference room
    • Water Sports Marina with kayak and paddle board service and storage
    • Access to Baywalk along the water
    • Restaurant overlooking the bay
    • Café with bay views and exterior terraces
    • Valet parking services
    • Personal concierge and 24-hour front desk attendant
    • Package room for deliveries
    • Fire pit
    • Lounge pool
    • Solarium areas
    • Whirlpool spa with private solarium deck
    • Meditation garden
    • Paddle board service with storage and access to a private dock at the bayside
    • Poolside Daybeds
    • Telescope observatory area
    • Dog Park

Features

    • Panoramic Residences - floors 3 through 50
      • Spacious open layouts with 10ft ceilings
    • Two high-speed elevators
    • Unique flow-through design that gives each residence east-facing waterfront views as well as west-facing sunset views from bedrooms
    • Skyview Residences - floors 51 through 56
      • Spacious open layouts with 11ft ceilings
    • Large terraces overlooking Biscayne Bay that connect to living areas as well as the master suite
    • All units feature space for an office, den, studio, or media room