12th Floor Outdoor Amenities
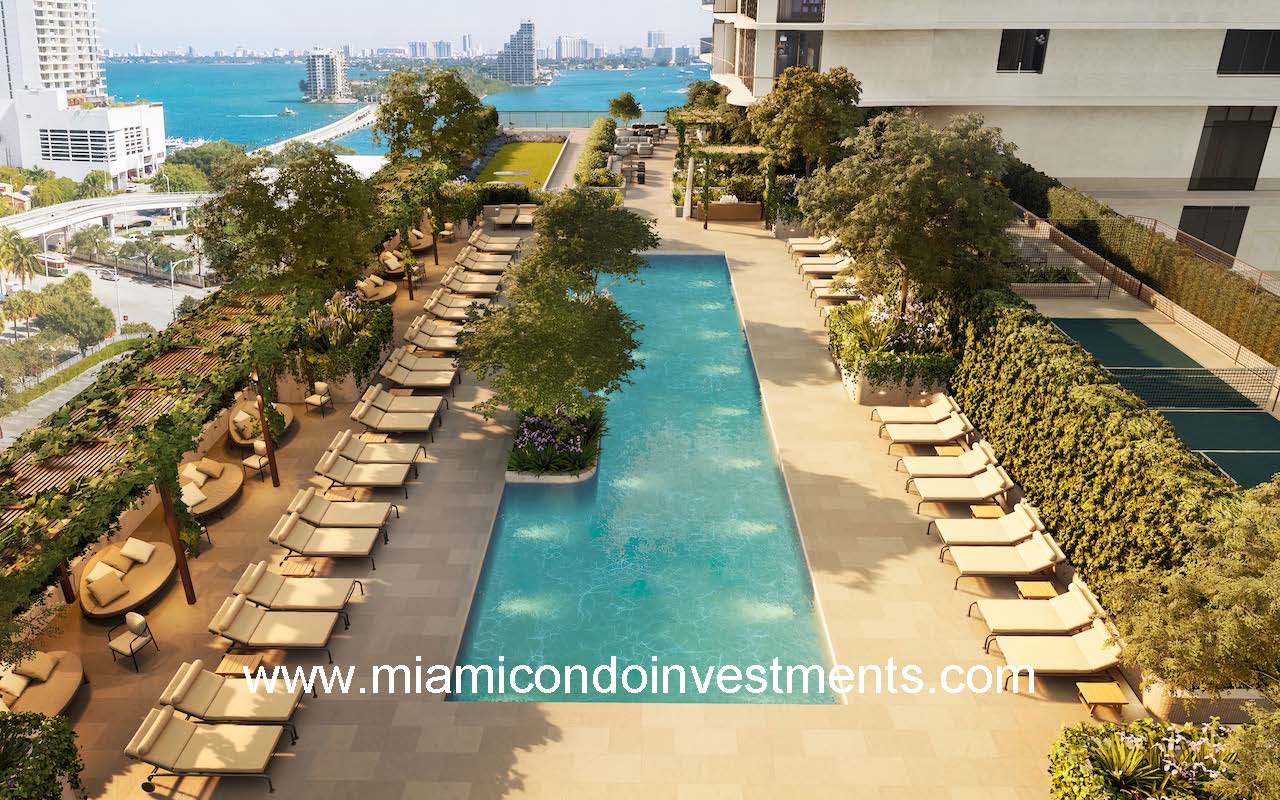
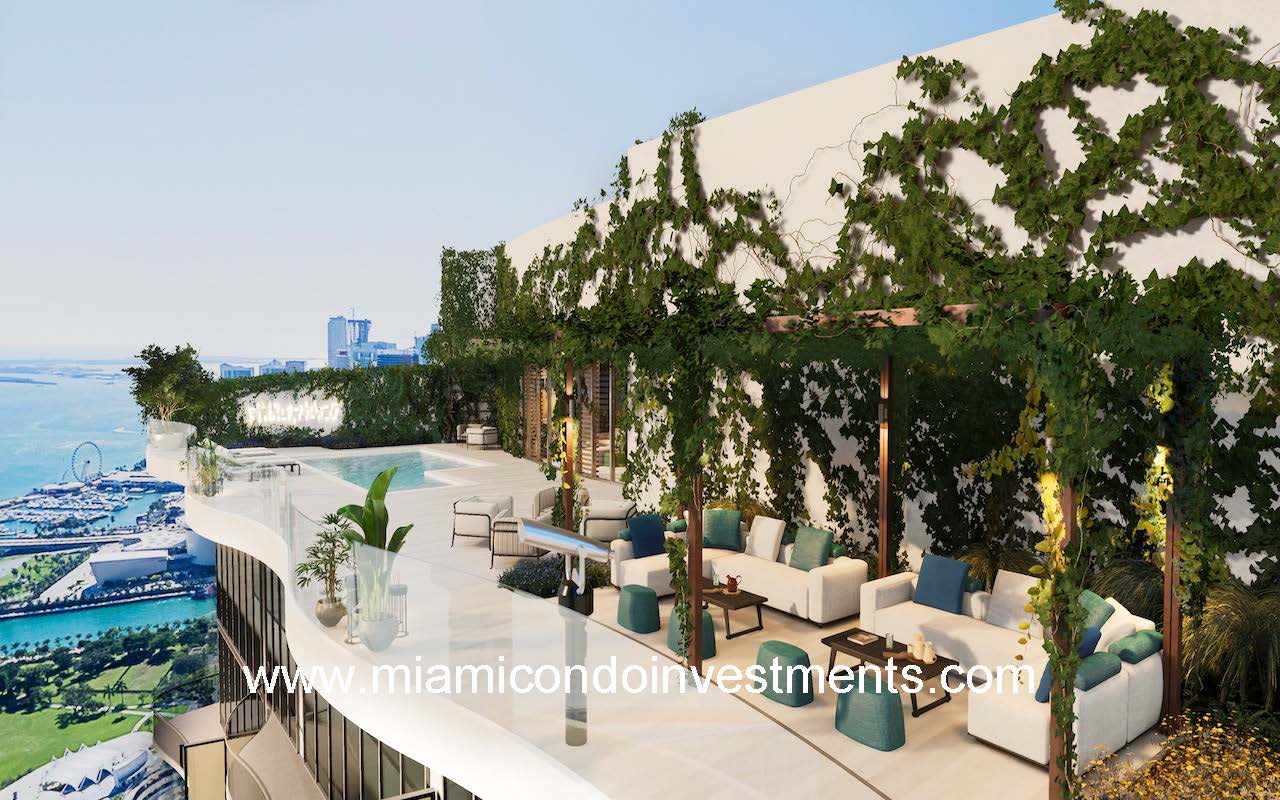
- Incredible pool deck terrace overlooking Biscayne Bay featuring a 160-foot lap pool, separate 60-foot lounge pool, and spa
- Poolside cabanas and shaded lounge areas
- Poolside café
- Towel service
- Outdoor kids’ play area
- Party room overlooking Biscayne Bay
12th Floor Indoor Amenities
- State-of-the-art fitness center overlooking Biscayne Bay
- Private yoga and pilates studio
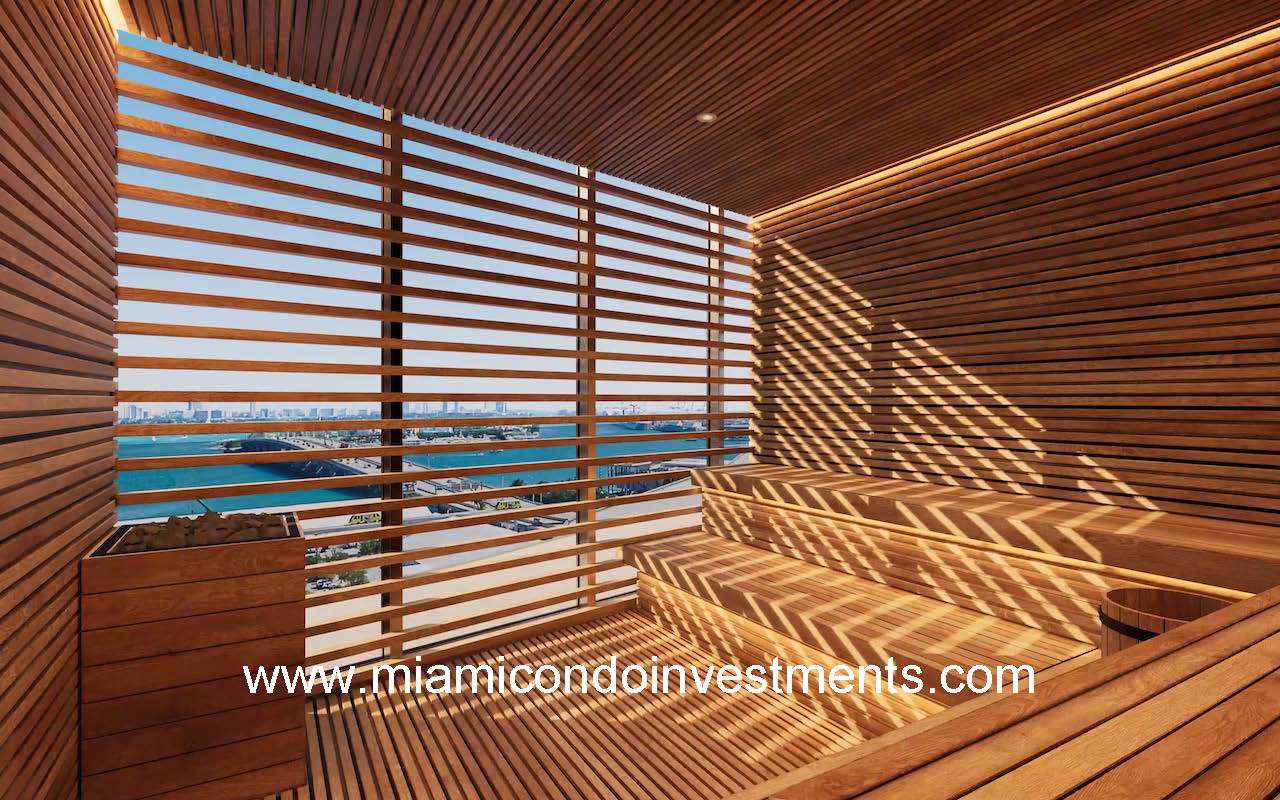
- World-class spa offering all-natural beauty and relaxation treatments inspired by the local environment within a tranquil and soothing atmosphere
- Children’s playroom with video games and smart board
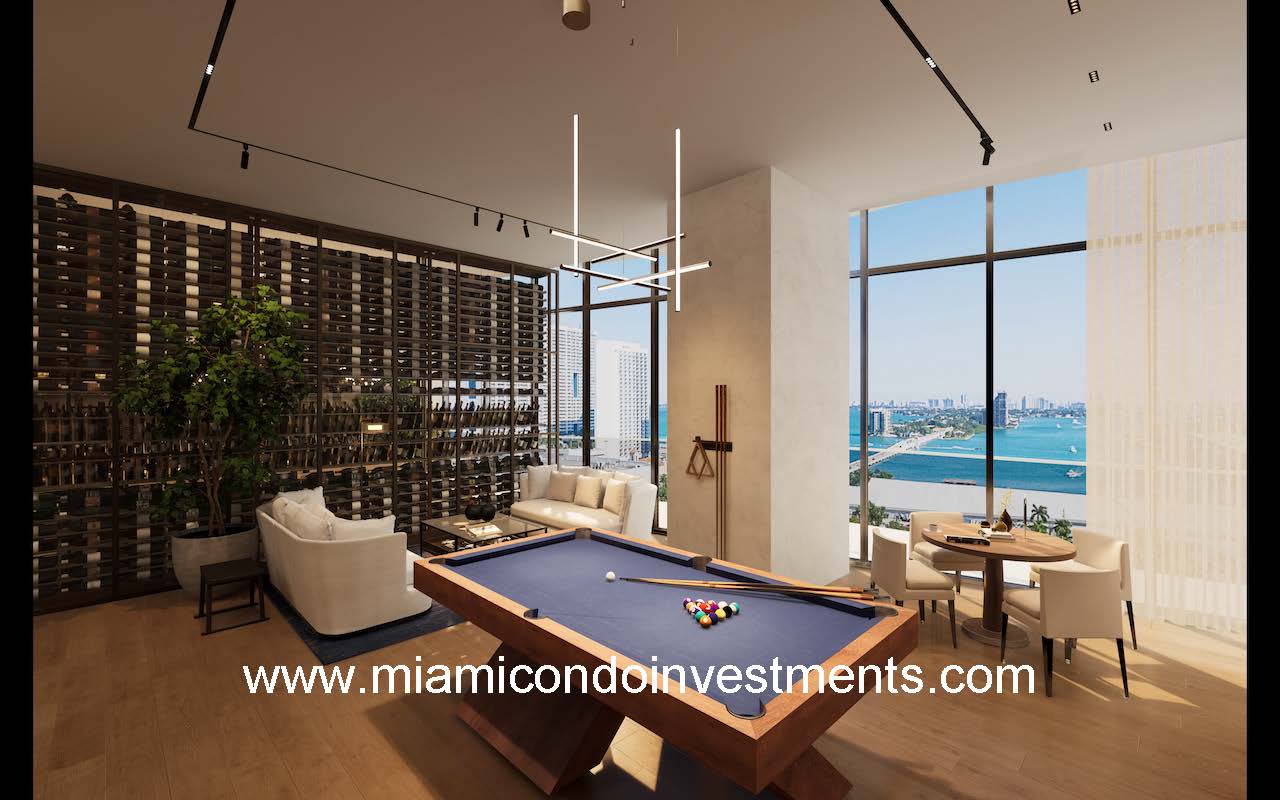
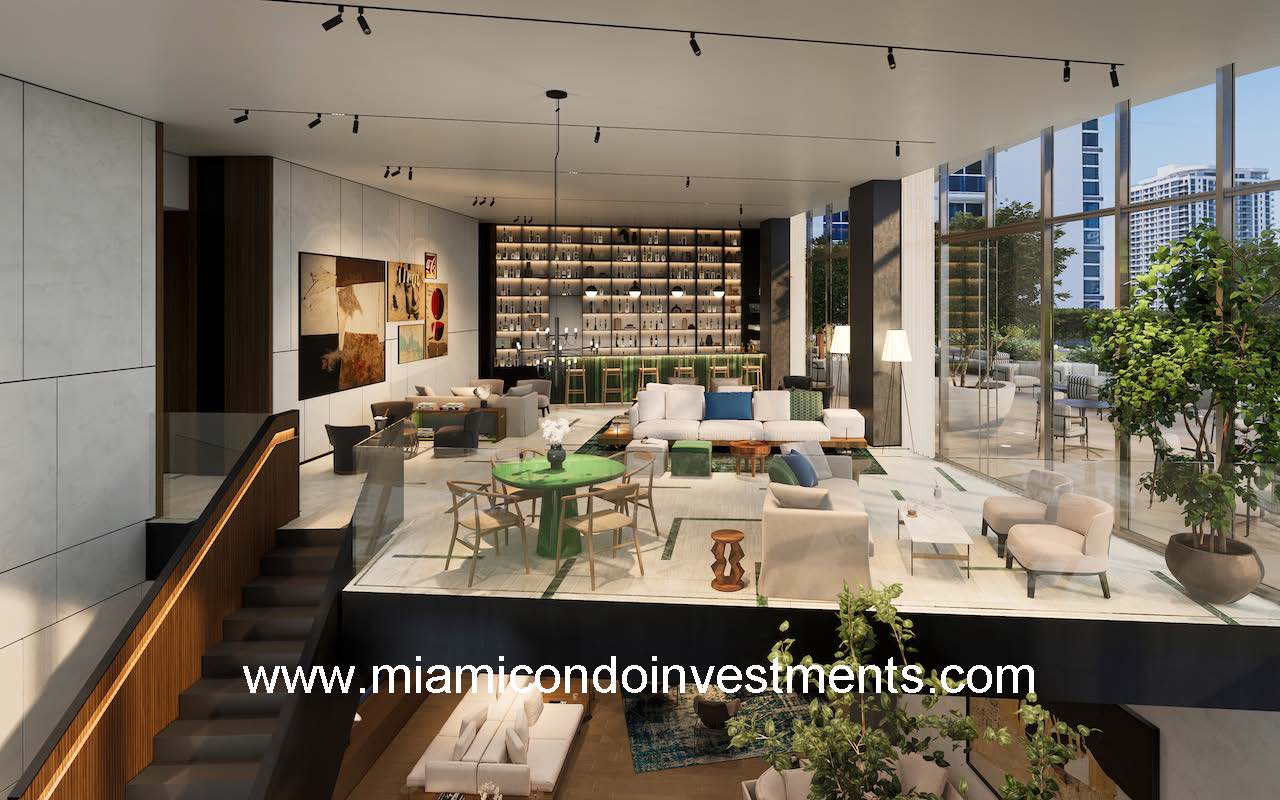
- Entertainment lounge
- Cigar lounge
- Golf simulator room
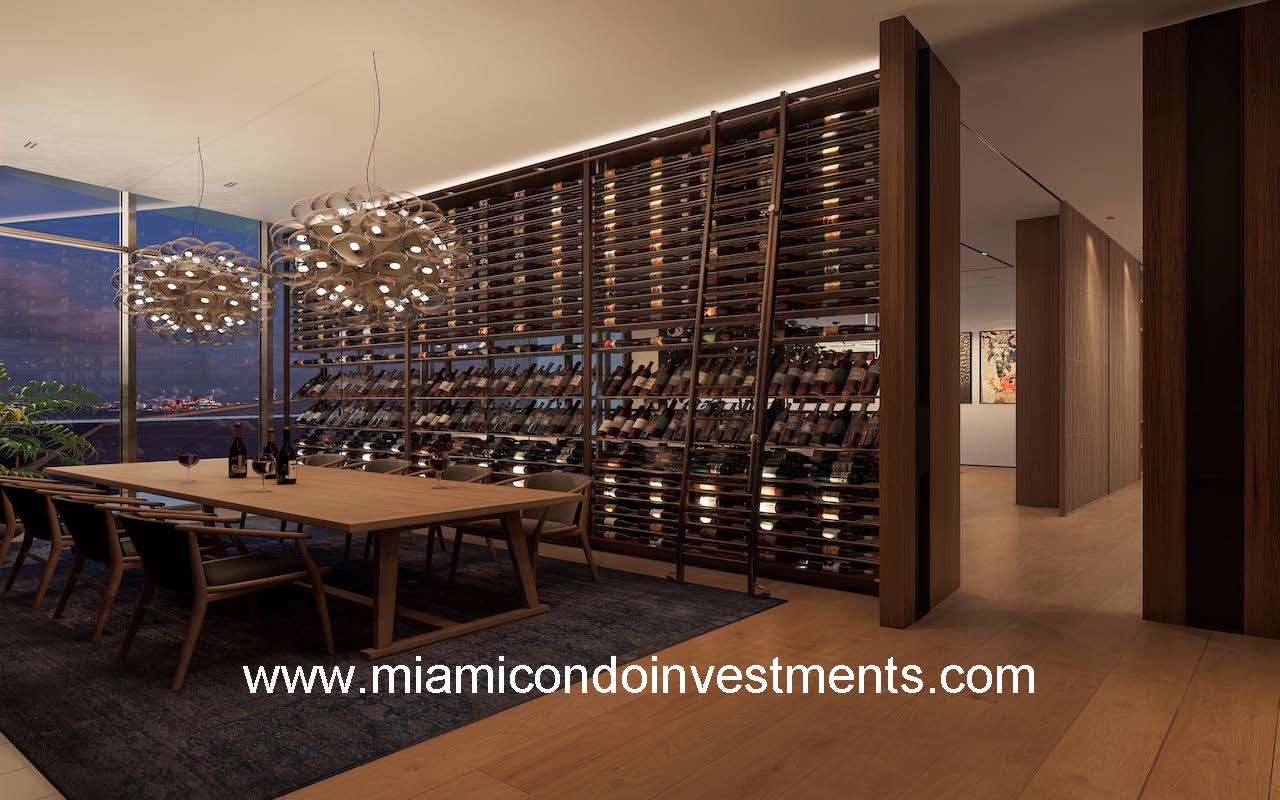
- Wine room
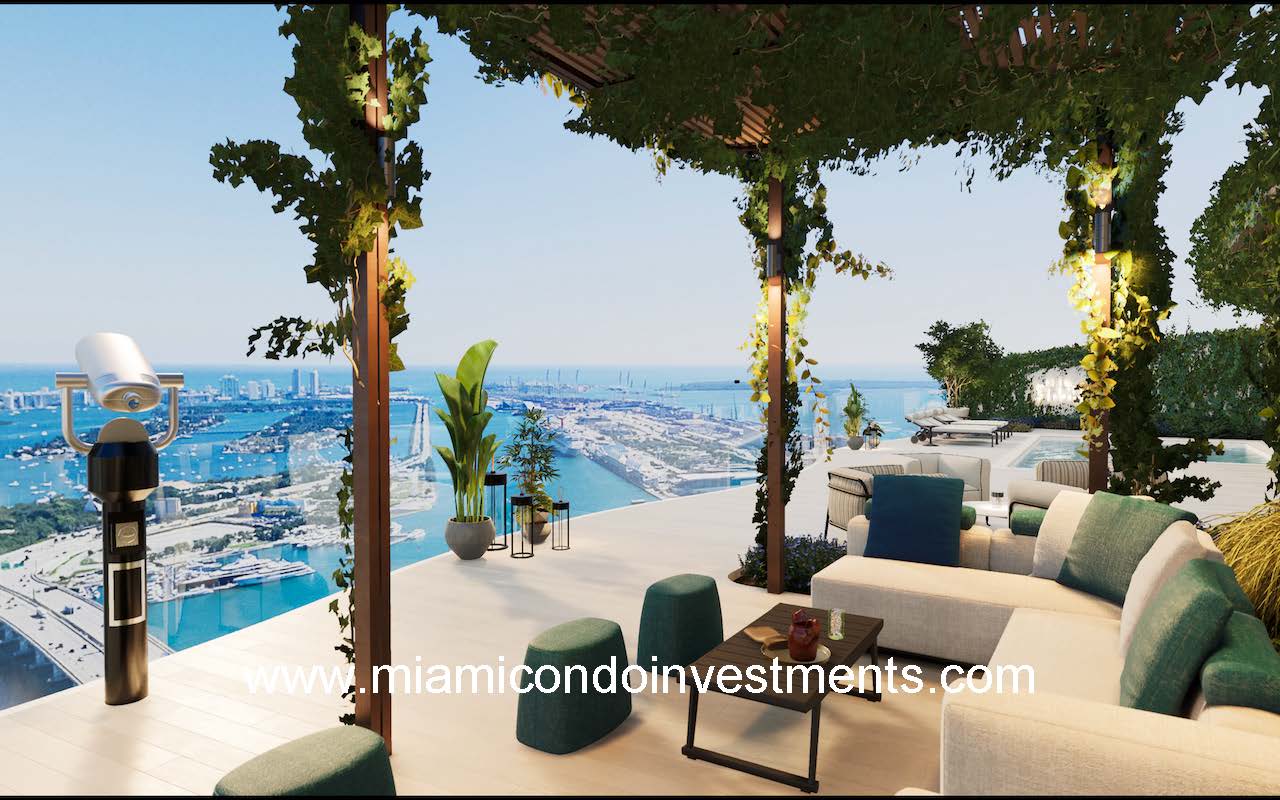
60th Floor Sky Pool Terrace Observatory
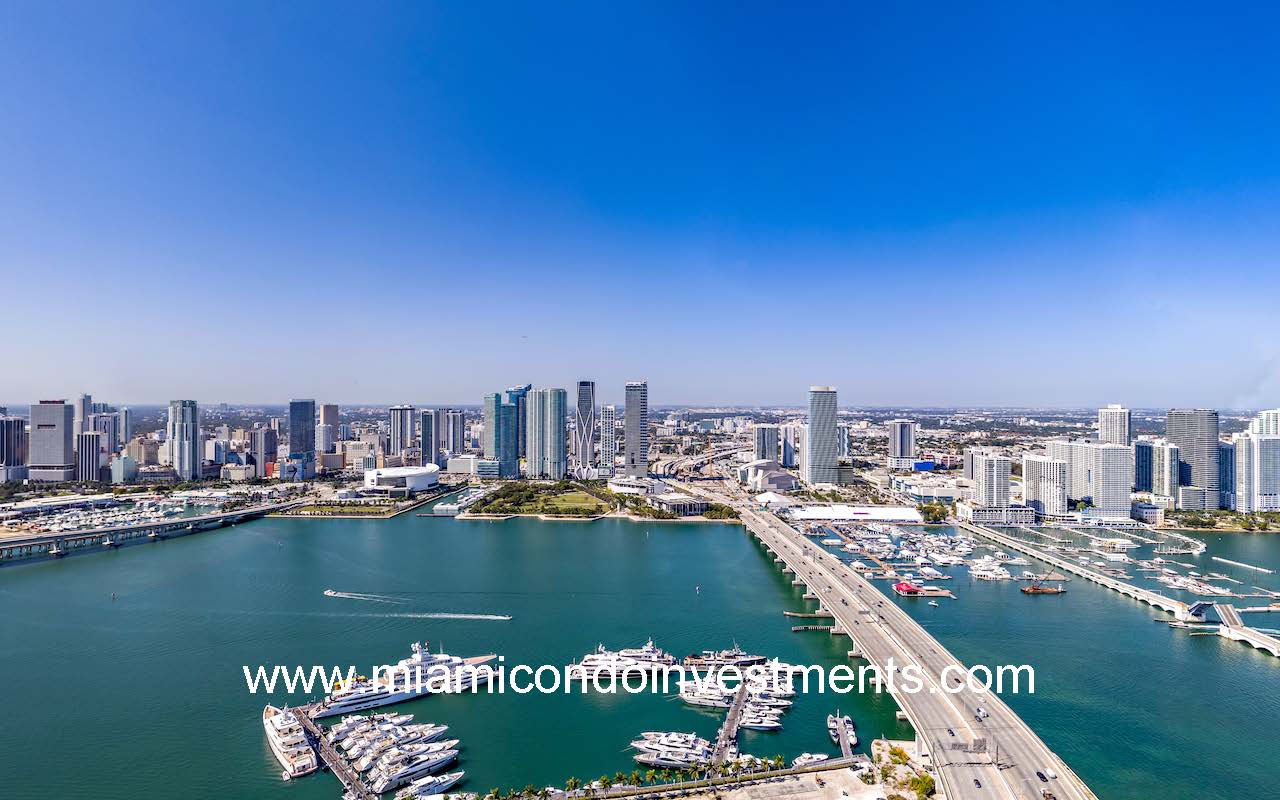
- Soaring a dramatic 650 feet in the air, the private observatory is the highest in the City of Miami and features stunning, unparalleled panoramic views
- Food and beverage services
- Towel service
Concierge Services on Demand
- Butler services and “While Your Away” services
- Hotel residences feature In-room iPads
- Wi-Fi throughout the hotel and an iPadin each room
- Around-the-clock multilingual staff
- 24-hour valet parking
- 24-hour security service
- In-room dining services in all residences and hotel units
- World-class concierge services
- Shipping and packaging services
- Currency conversion and exchange services
- Full-time maintenance staff
- Housekeeping on demand
- Pre-arrival provisioning-grocery shopping and delivery
- Dry cleaning and laundry services
- Nanny/babysitting services
- Plant maintenance
- Overnight shoeshine
- Pet services
- Preferred theatre and event tickets
- Courier services
- Personal IT support assistance
- Translation services
- Newspaper delivery






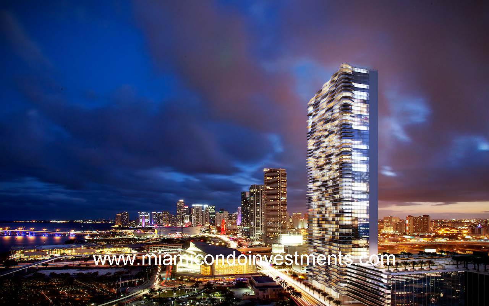



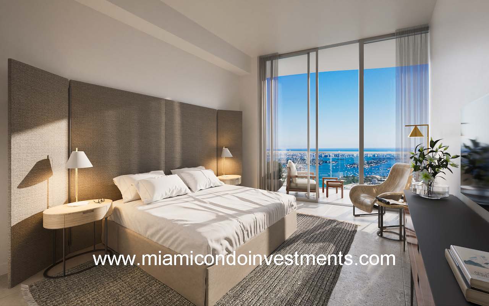



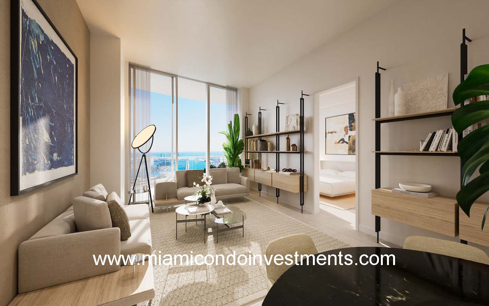

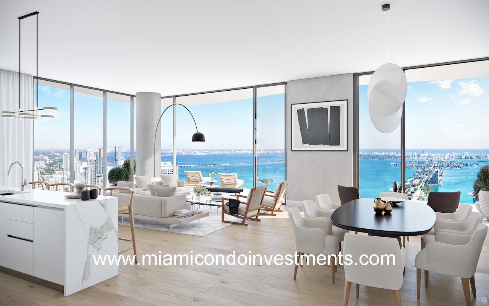
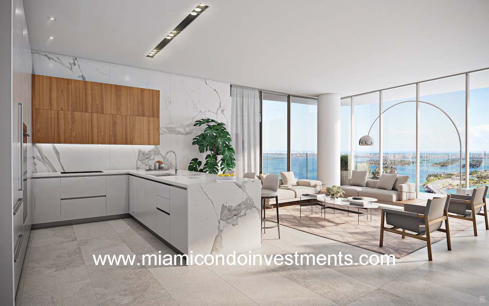
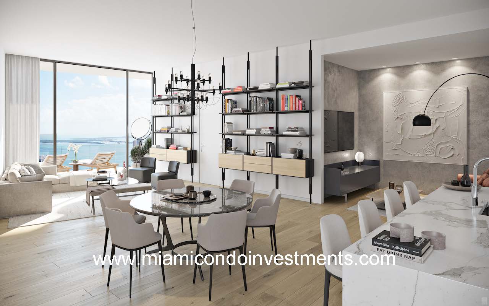



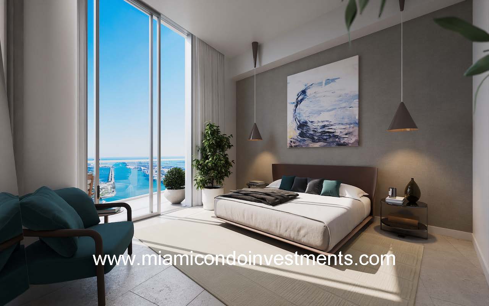
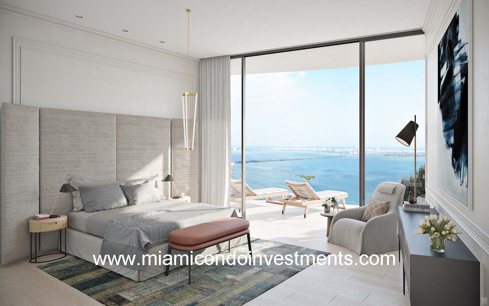
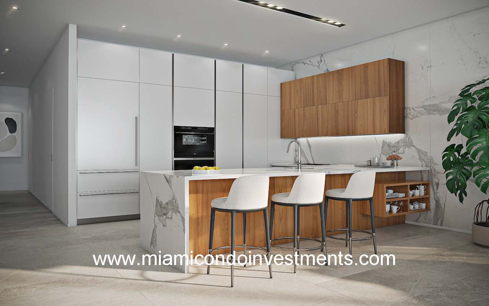
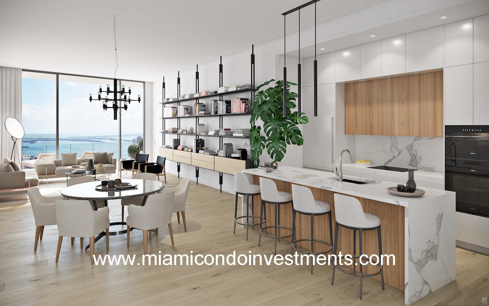
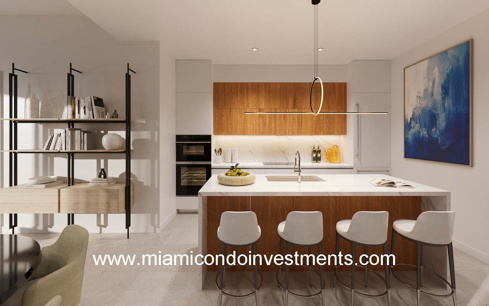
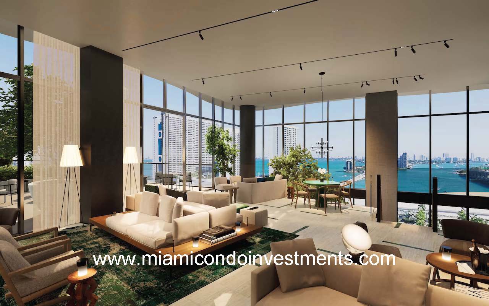
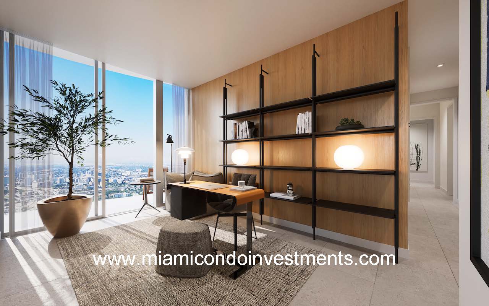
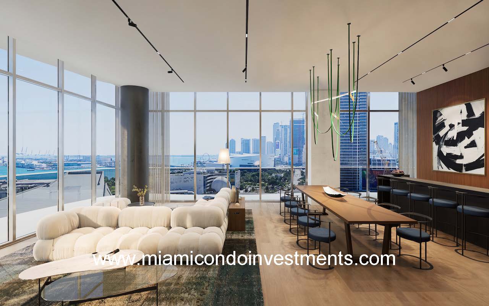
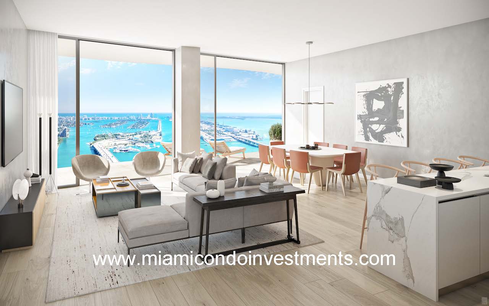
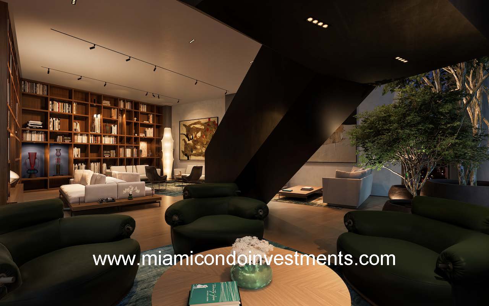
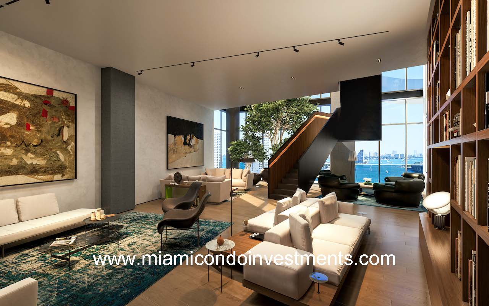
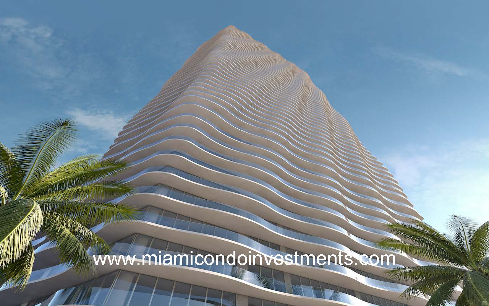






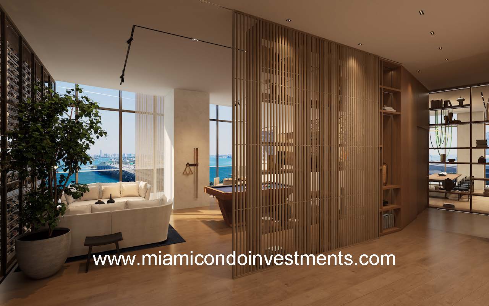
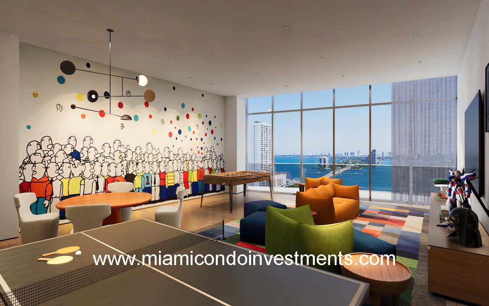
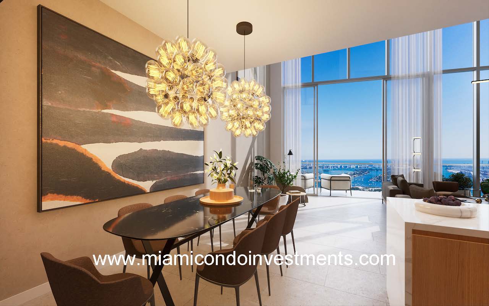

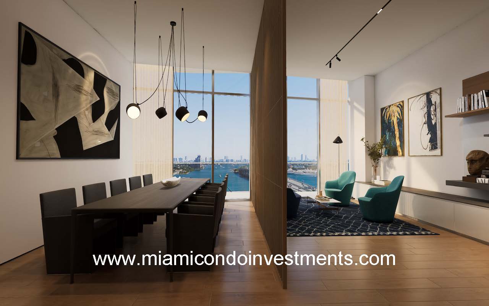
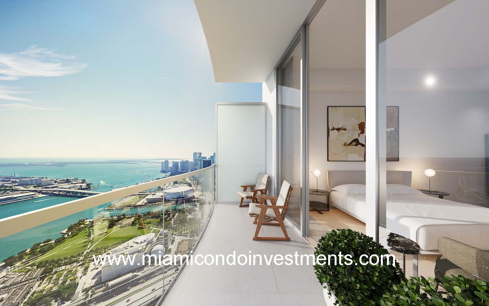

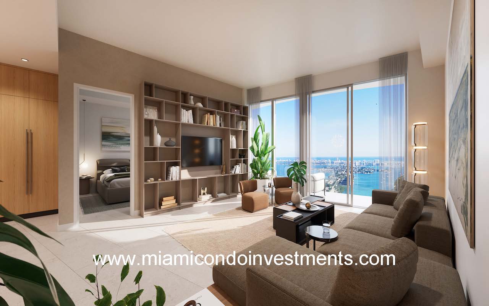














Casa Bella Residences by B&B Italia (formerly Auberge Residences Miami) is a 56-story condominium at 1400 Biscayne Boulevard in Miami’s Arts and Entertainment District, developed by Alta Developers and The Related Group. The tower is architecturally designed by Arquitectonica, with interiors by Lissoni & Partners and landscape architecture by Enzo Enea. The property comprises 317 condo residences, with sophisticated Italian design.
Casa Bella Residence Features
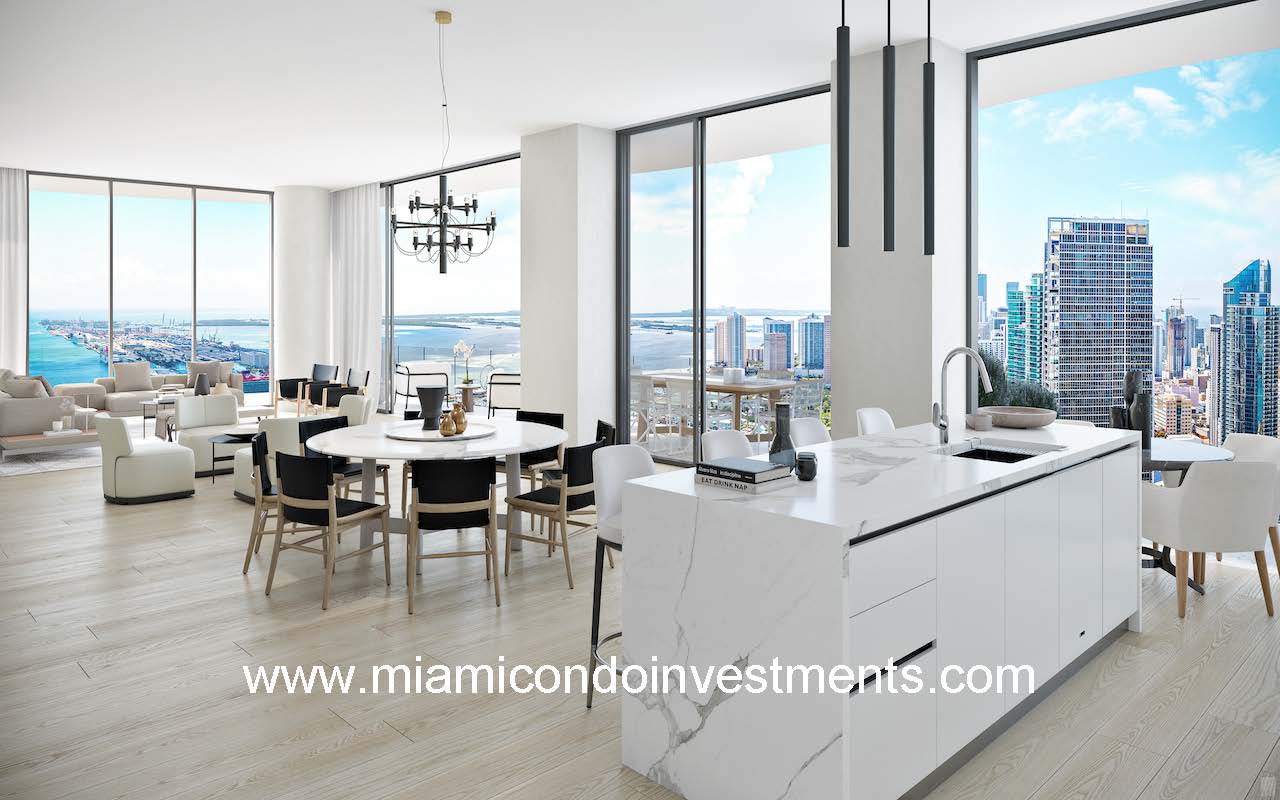
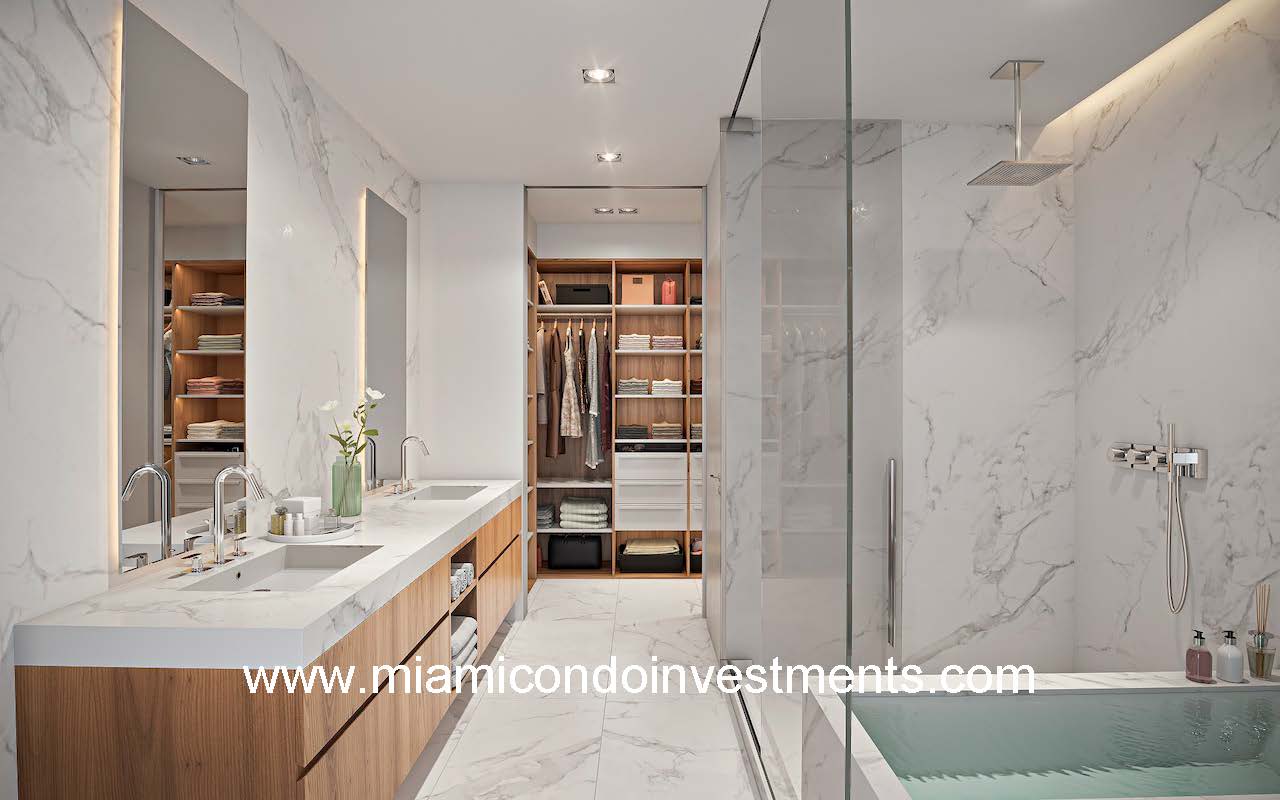
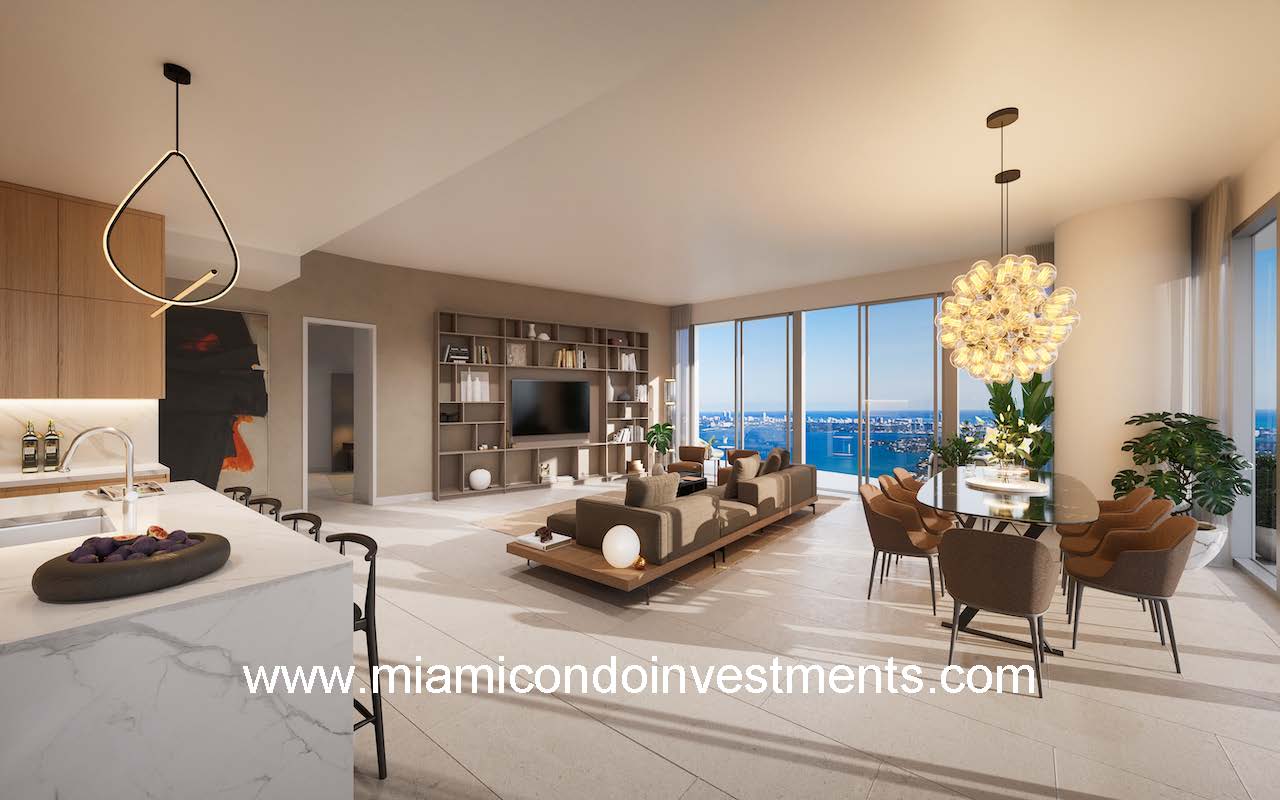
Casa Bella offers a diverse collection of one-, two-, three-, and four-bedroom floor plans, along with an exclusive selection of penthouses and Cielo Residences. Floor plans range from approximately 711 square feet for one-bedroom residences to more than 5,700 square feet for the largest five-bedroom penthouses. Most residences feature spacious pass-through layouts, soaring 10-foot ceilings, two private elevators, and private vestibules with biometric elevator access. Interiors include sleek Italian cabinetry by ITALKRAFT, finishes and countertops individually selected by Piero Lissoni, premium Sub-Zero and Wolf appliances, Piero Lissoni-designed primary bathrooms, imported porcelain flooring, Italian-designed faucets, and spa-inspired bathrooms. Residences offer breathtaking views of Biscayne Bay and the Miami Downtown skyline, along with stunning western sunset views.
Casa Bella Amenities
Residents at Casa Bella have access to two full floors of amenities, including a world-class fitness and wellness center, private yoga and spin rooms, a full-service spa, beauty salon, cinema, wine room, game room, adult lounge, children’s playroom, party room overlooking Biscayne Bay, business center, conference room, co-working lounge, and pet spa. Outdoor amenities include an 11th-floor pool deck with Italian-inspired gardens, a 78-foot lap pool, poolside bar and Mediterranean café, private cabanas, shaded lounges, an open-air yoga lawn, pickleball court, and private dining and grilling areas. At the 56th-floor Sky Pool Terrace Observatory, residents can enjoy a rooftop pool and terrace approximately 650 feet above Miami with a private observatory and state-of-the-art telescope. Residential services include valet parking, 24/7 security and on-site staff, on-demand concierge, housekeeping, grocery delivery, butler and “While You’re Away” services, dry cleaning and laundry, childcare, pet care, personal IT support, and more. Residents also receive one year of complimentary privileged access to The Grand Bay Beach Club in Key Biscayne.
Casa Bella Location
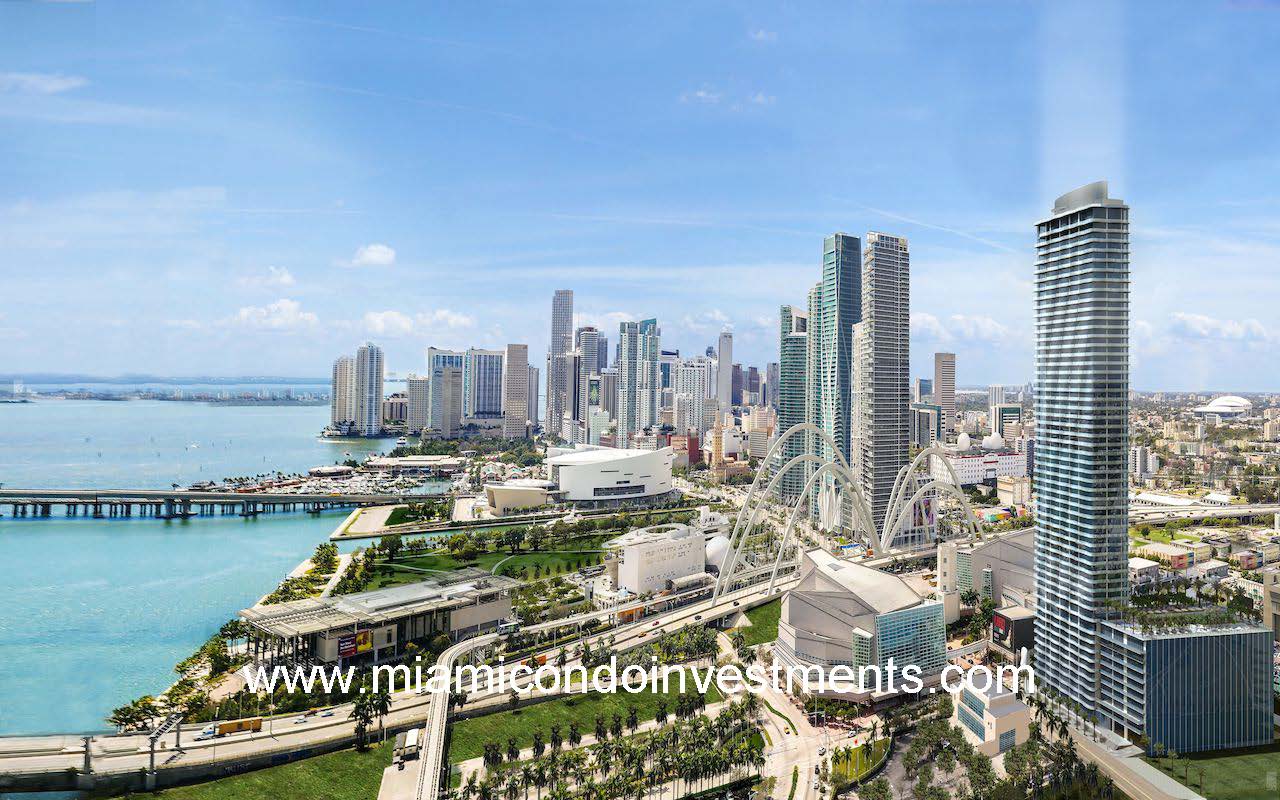
Located in the heart of Miami’s Arts and Entertainment District, in a dynamic neighborhood surrounded by arts, dining, finance, culture, and entertainment. The property is within minutes of the Museum of Art and Design, Pérez Art Museum Miami, The Phillip and Patricia Frost Museum of Science, and the downtown arena, while major destinations including Wynwood, the Miami Design District, Downtown Miami, Miami Beach, Brickell, and Coconut Grove are a short drive away. The Miami International Airport is also a short drive away.