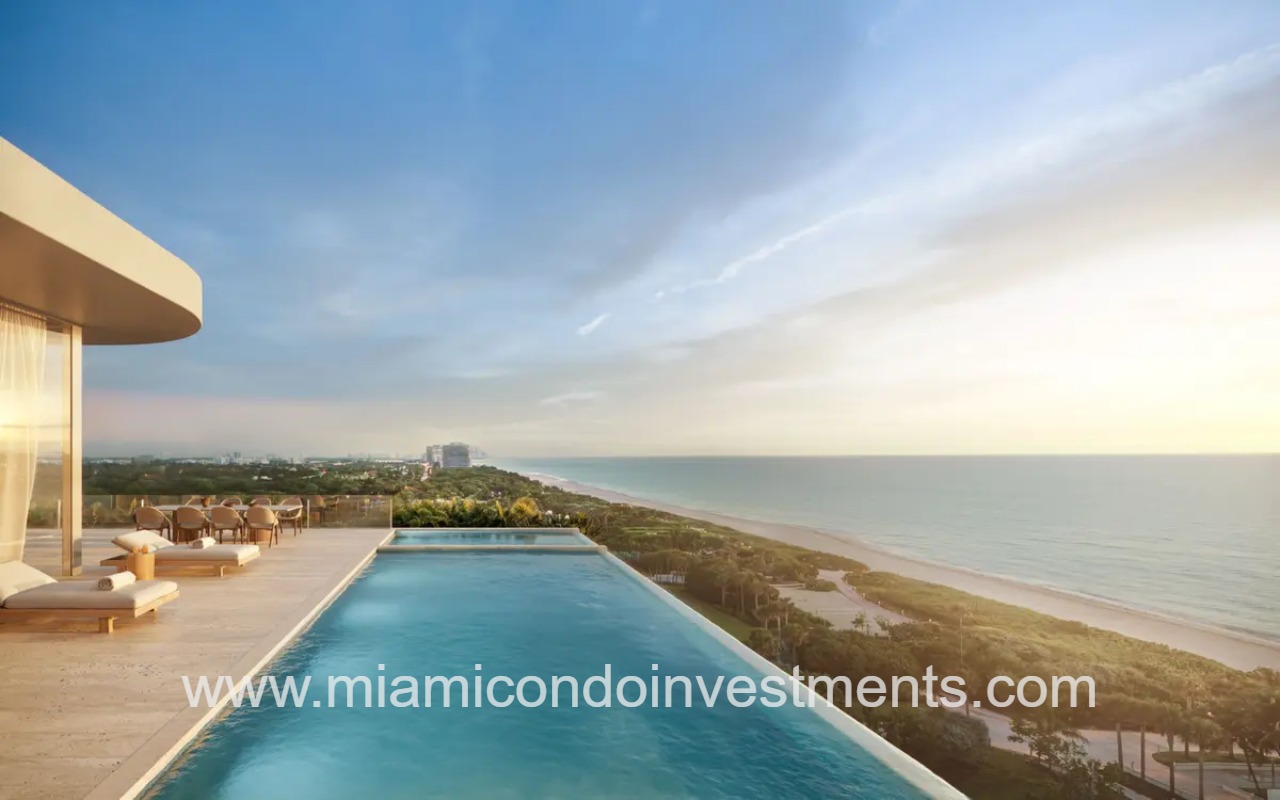

Ocean Terrace Residences
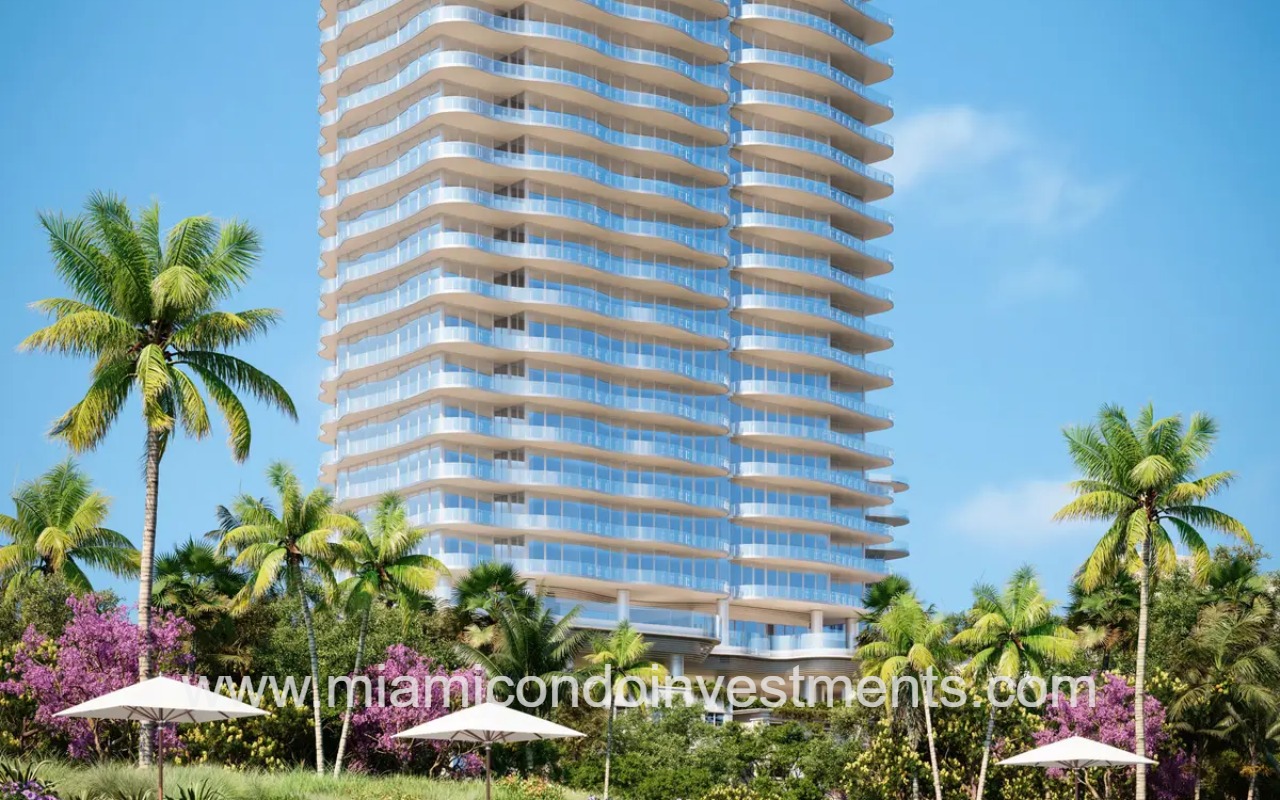
Ocean Terrace Residences lower portion of building closeup
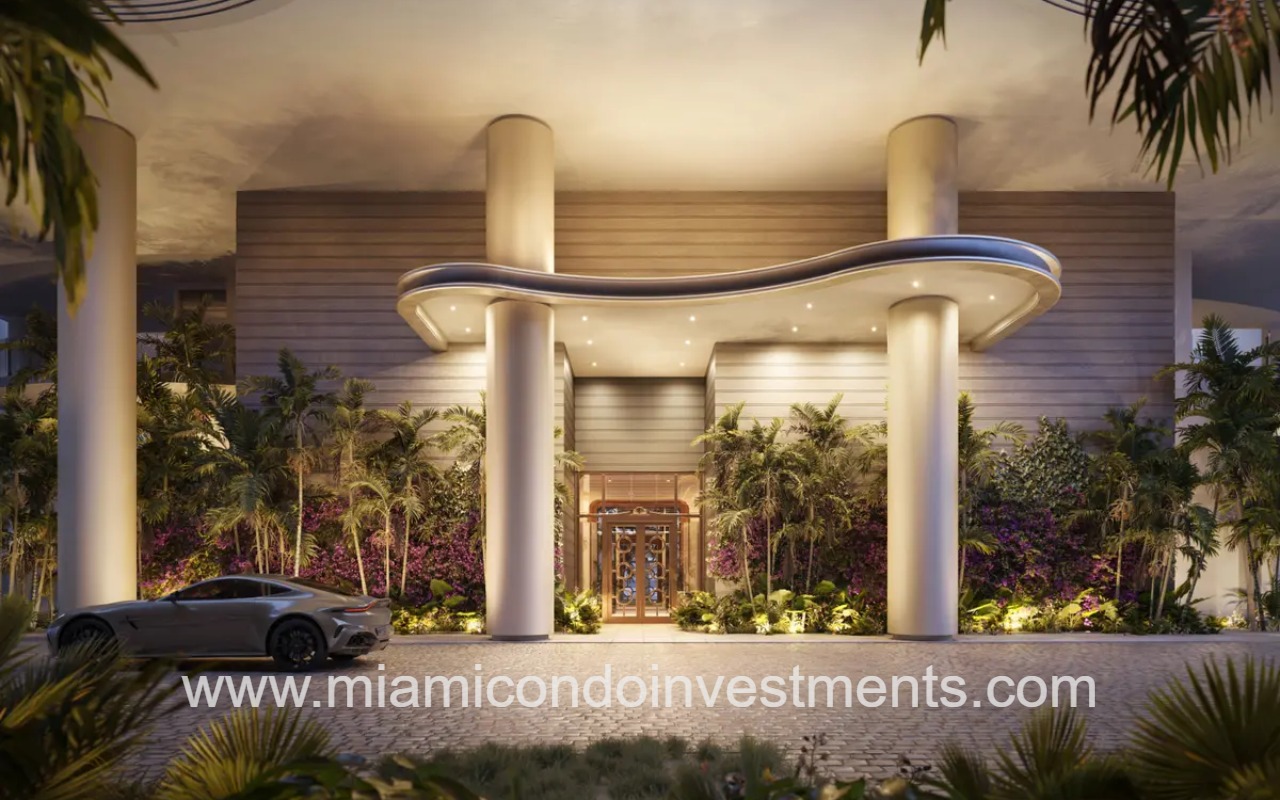
Ocean Terrace Residences porte-cochère entry
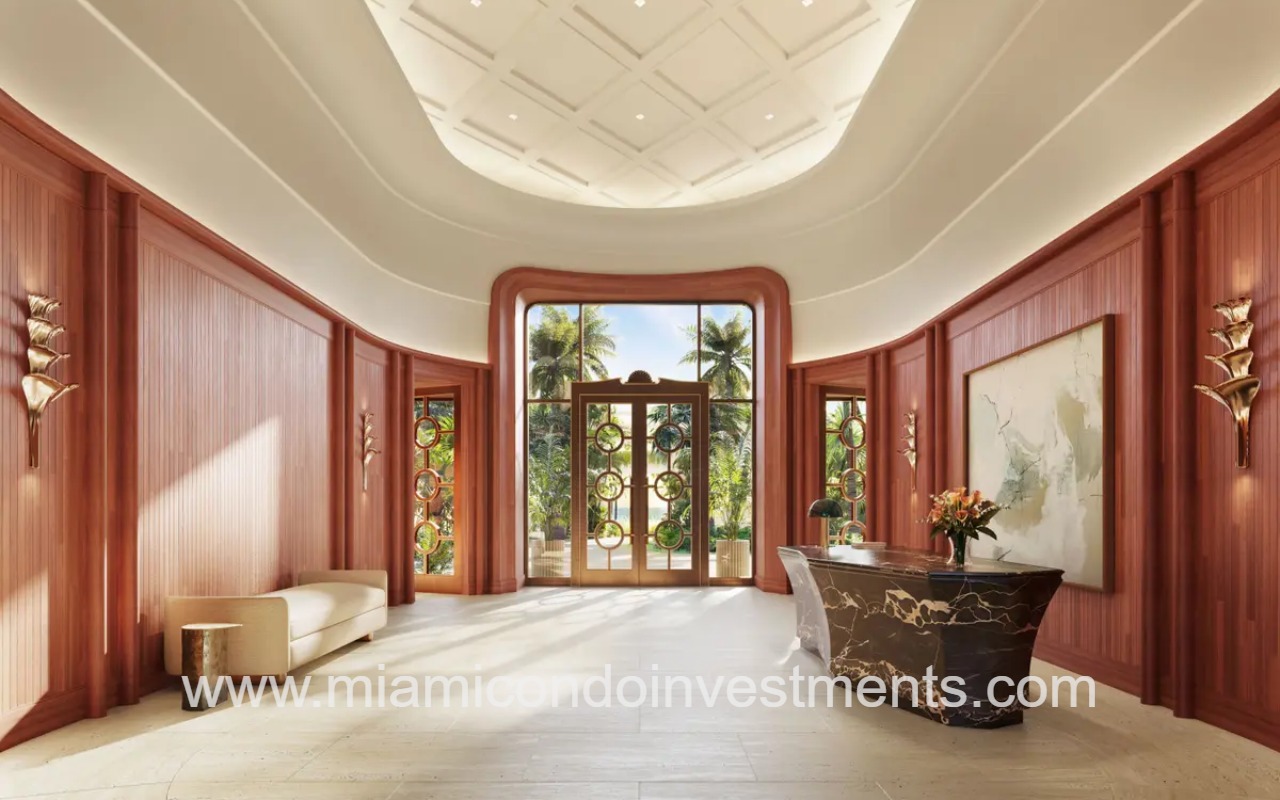
Ocean Terrace Residences entrance desk area
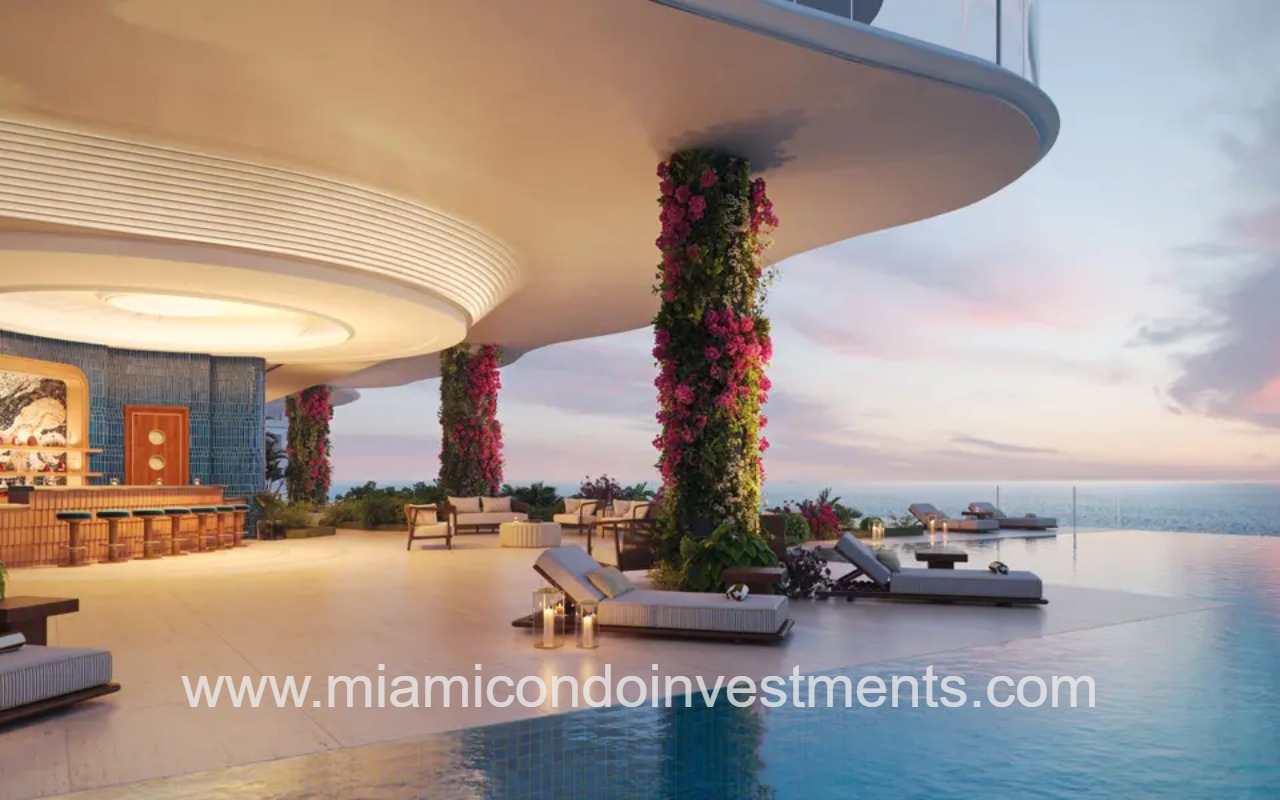
Ocean Terrace Residences pool area deck and bar
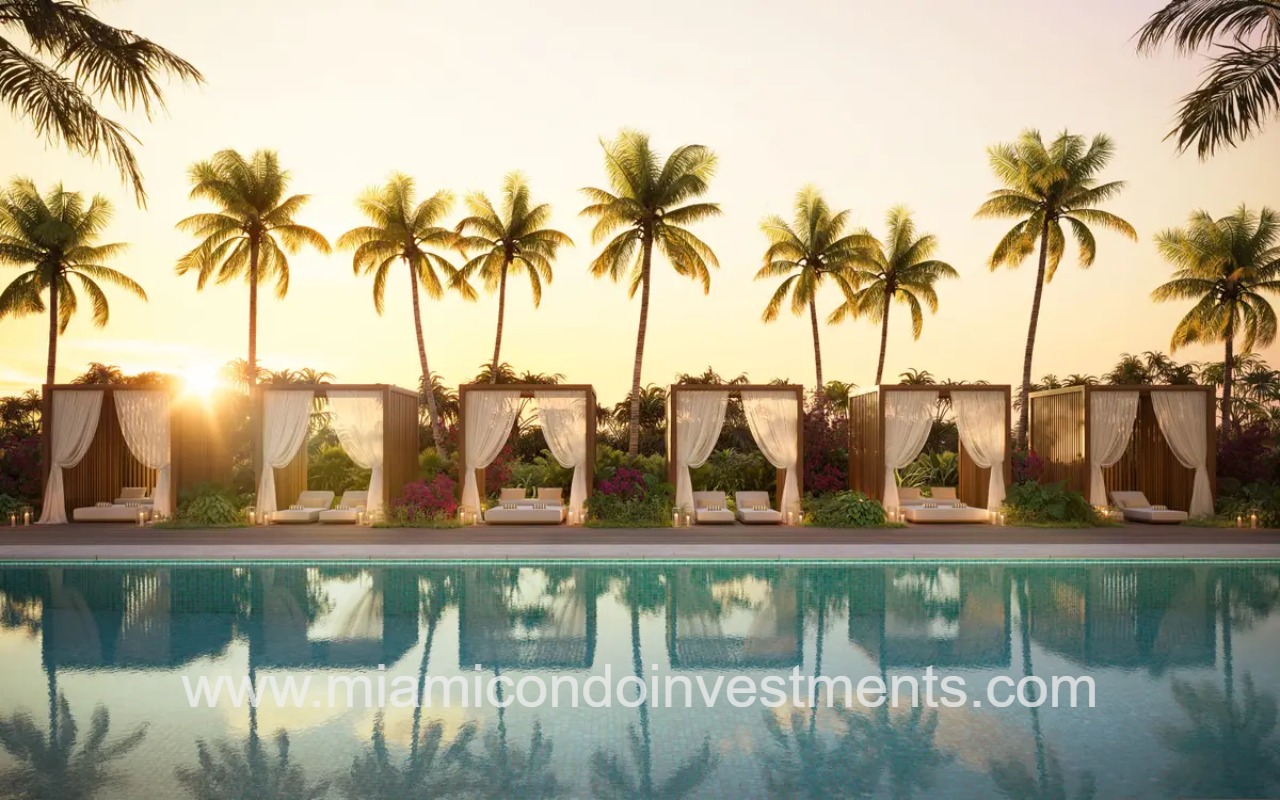
Ocean Terrace Residences pool cabanas
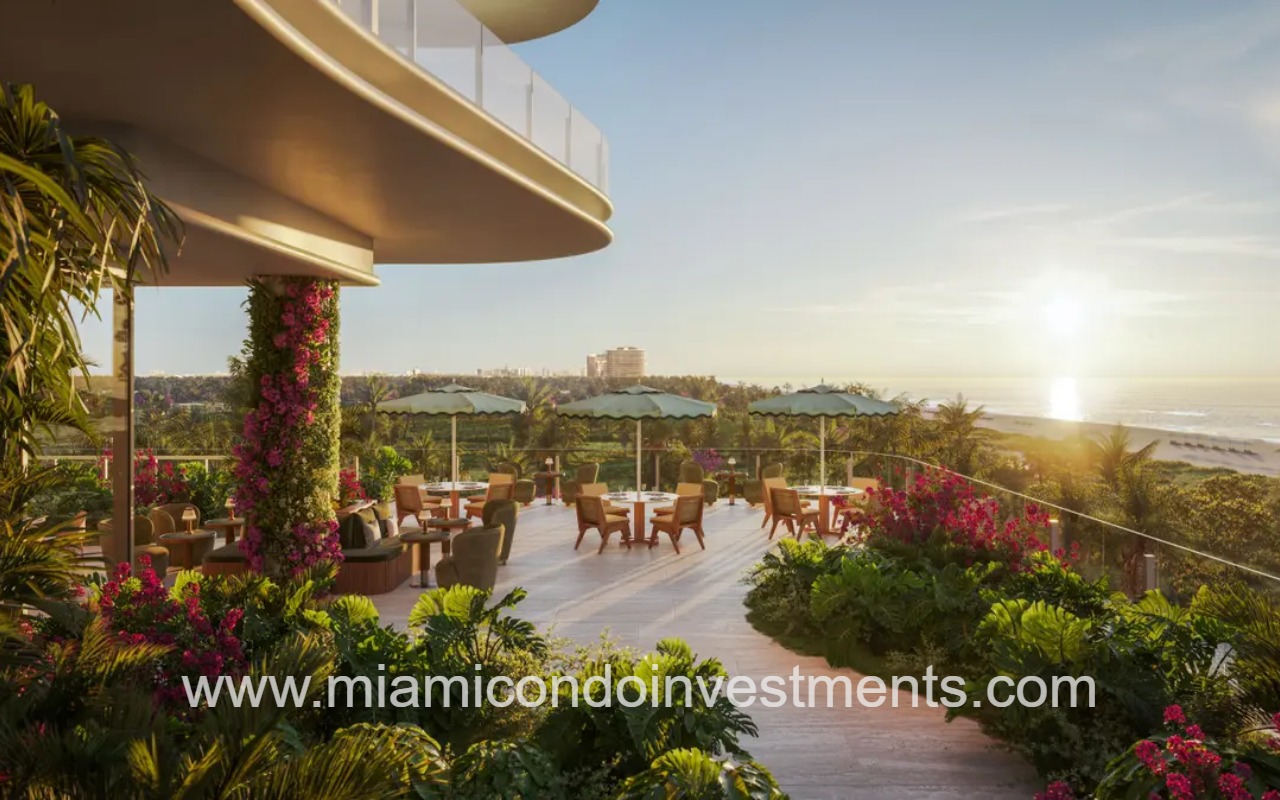
Ocean Terrace Residences outdoor terrace
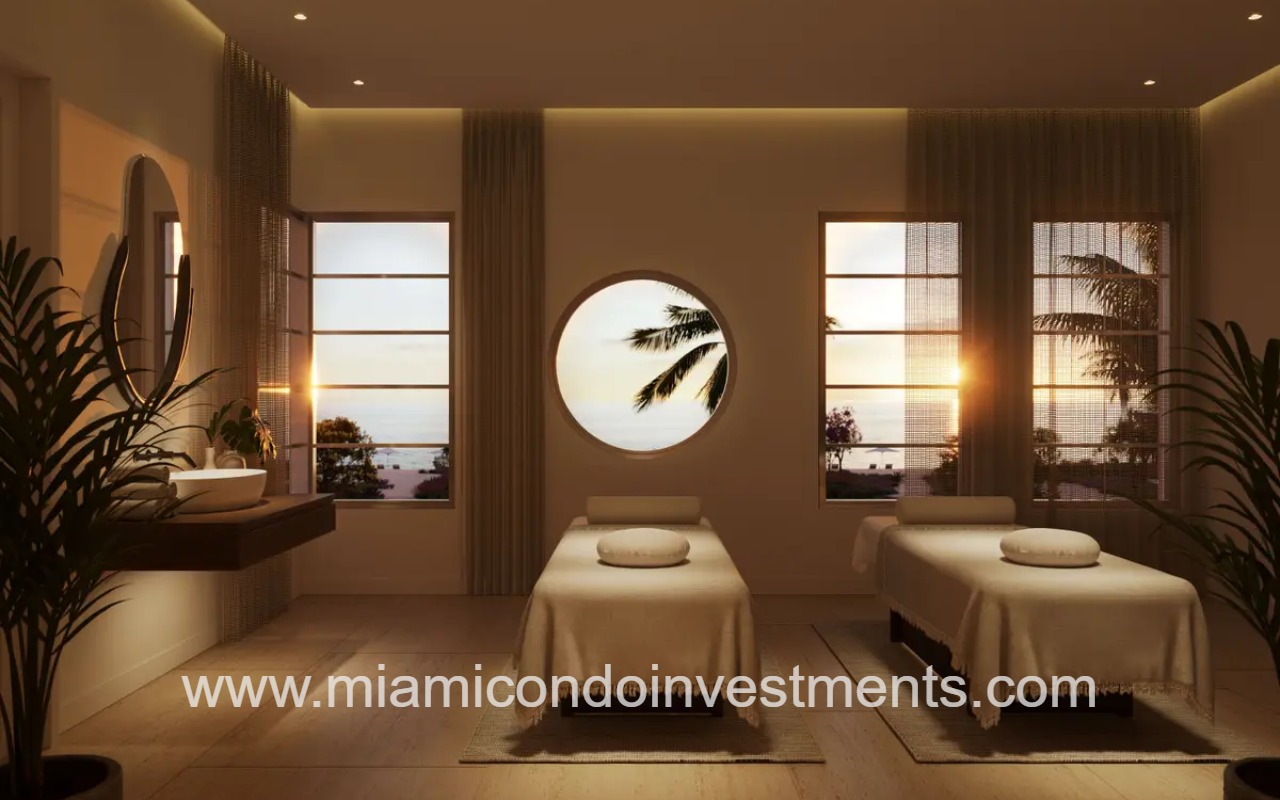
Ocean Terrace Residences spa room
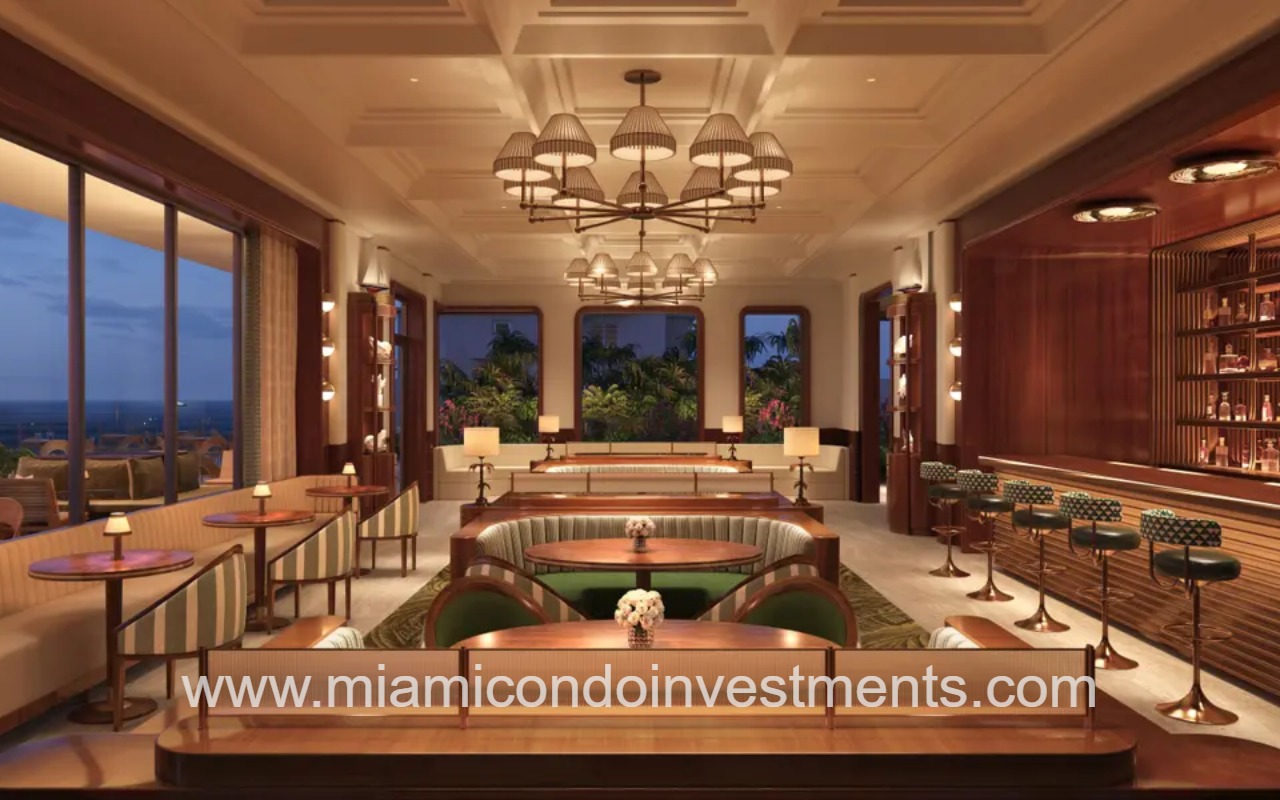
Ocean Terrace Residences club area
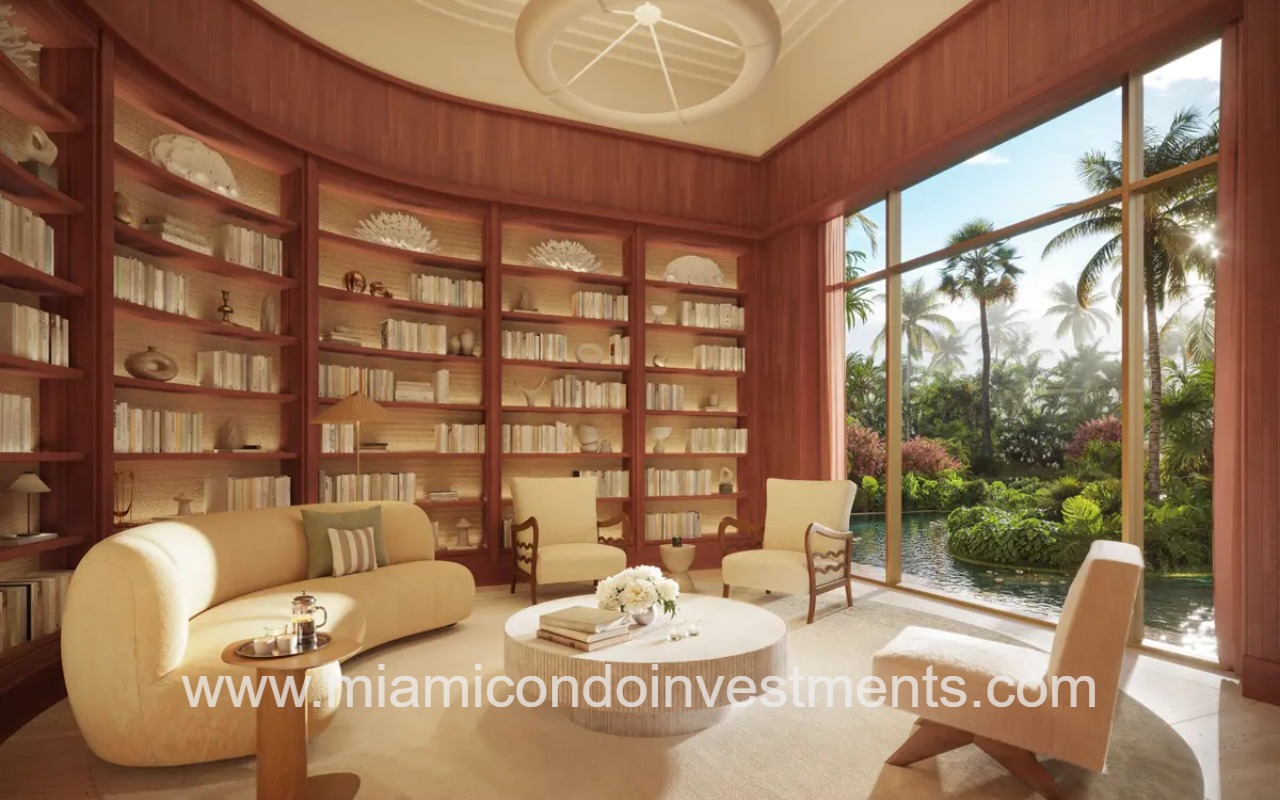
Ocean Terrace Residences library
Ocean Terrace Residences lounge seating
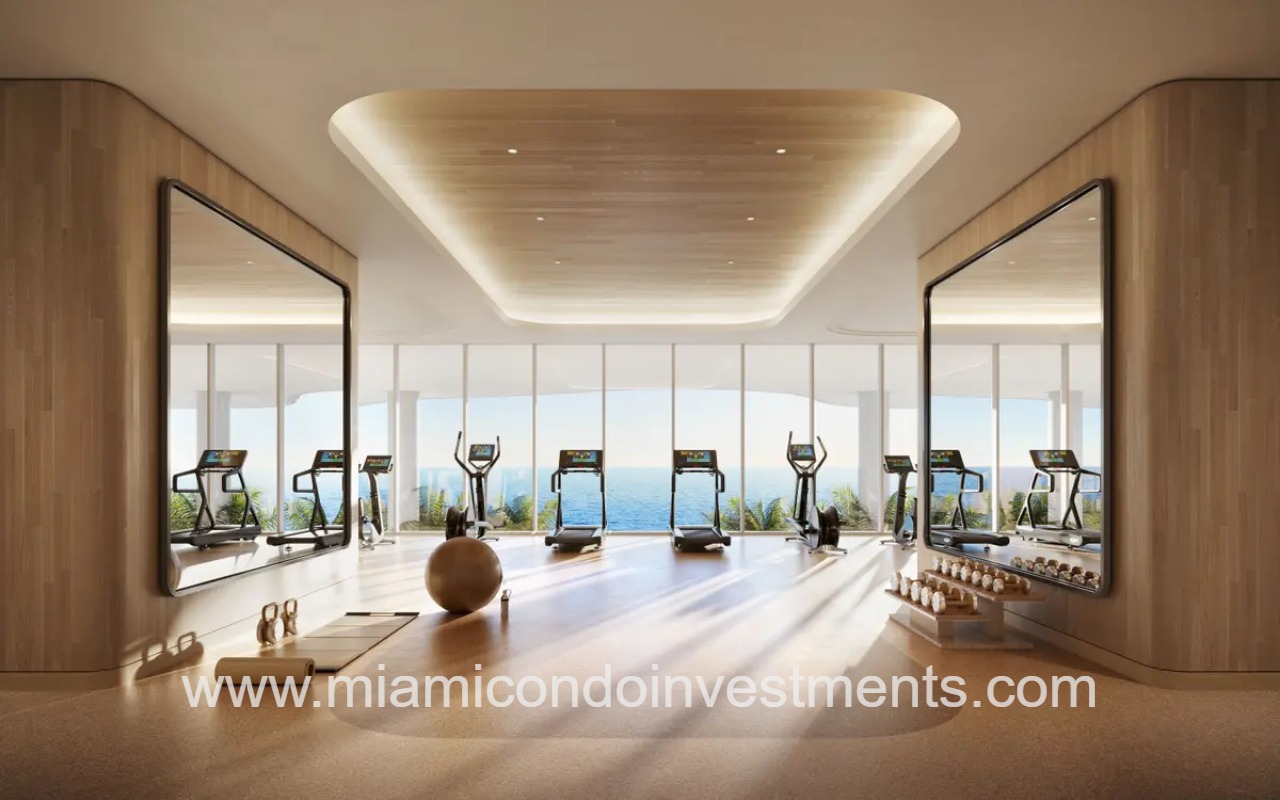
Ocean Terrace Residences fitness center
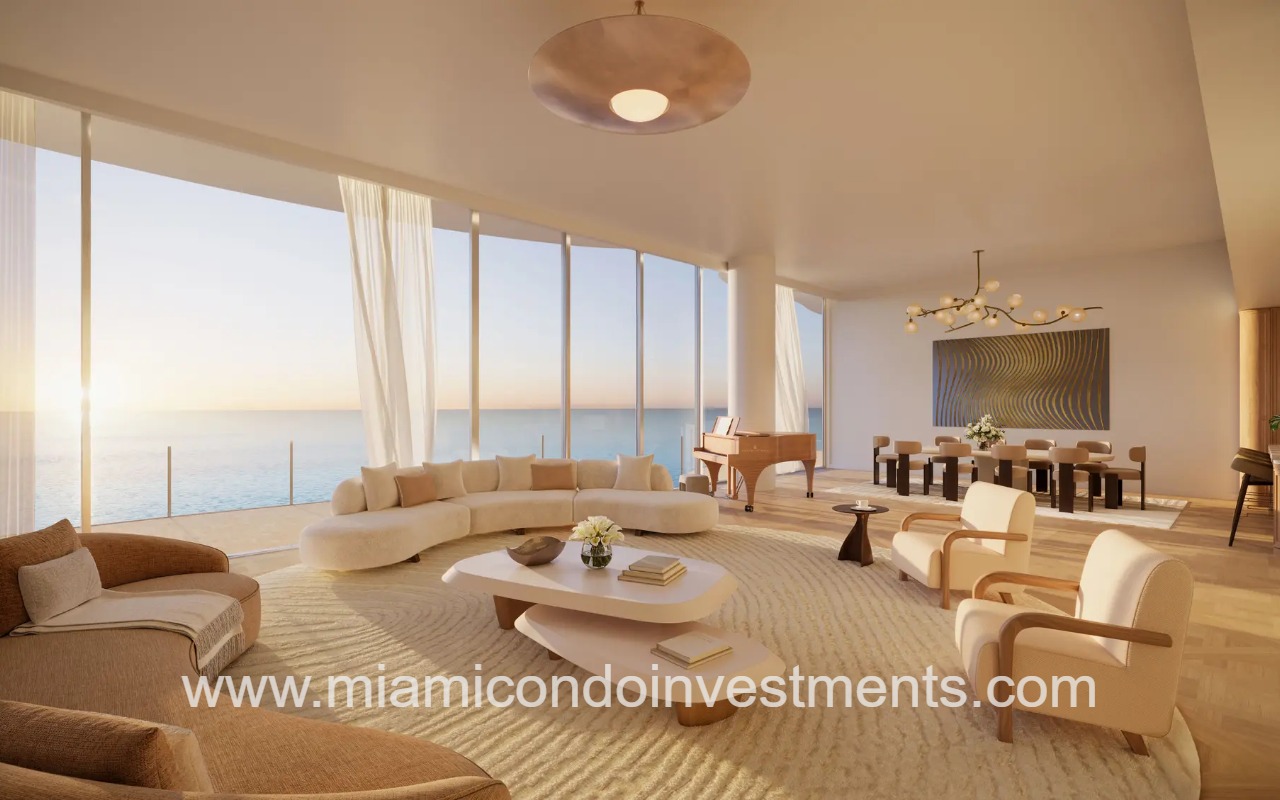
Ocean Terrace Residences living room and dining with floor-to-ceiling glass views
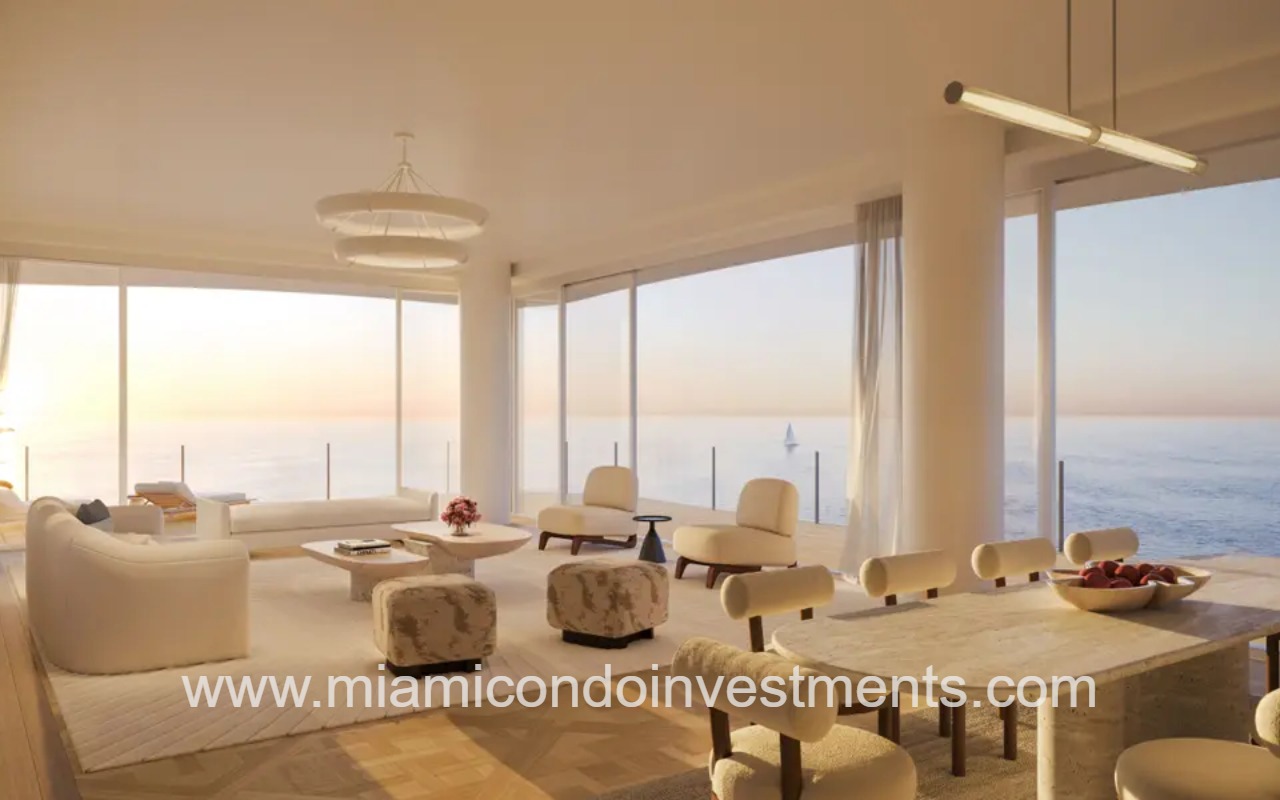
Ocean Terrace Residences living room
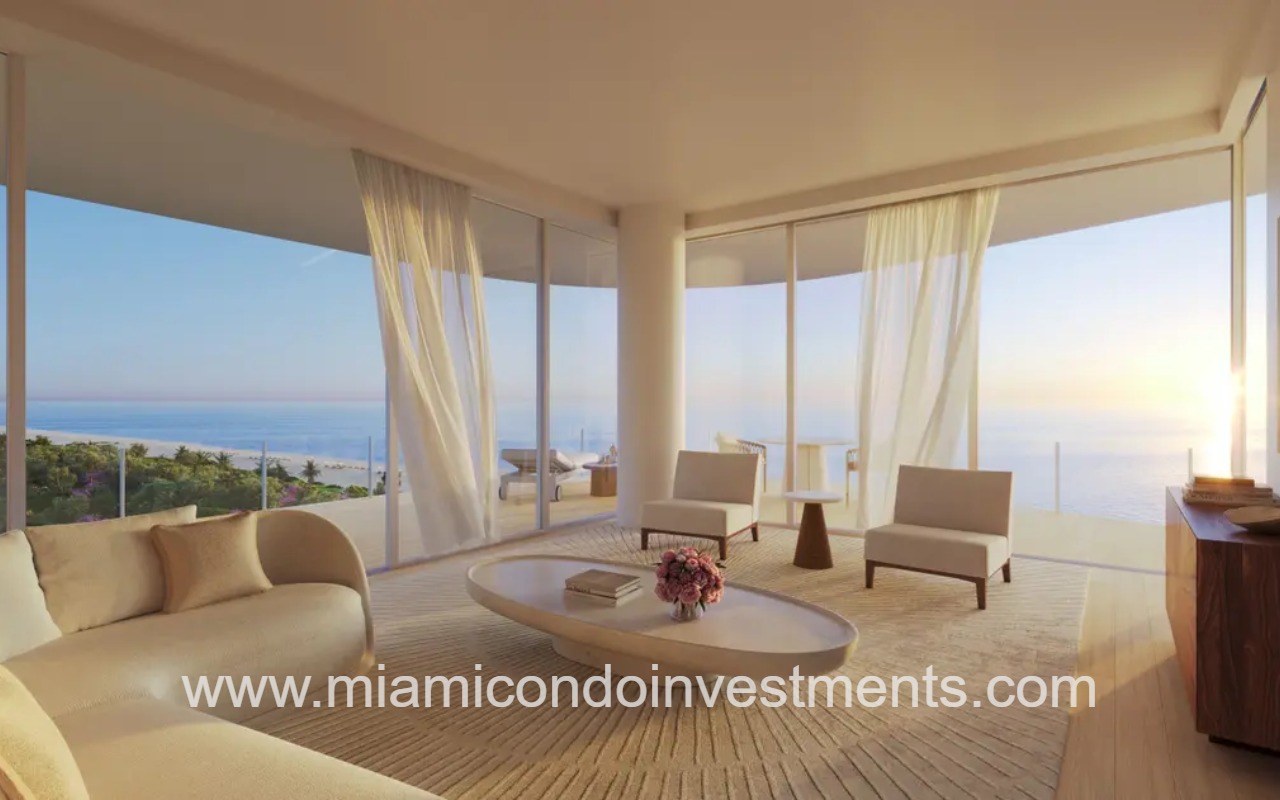
Ocean Terrace Residences living room with floor-to-ceiling glass views
Ocean Terrace Residences dining
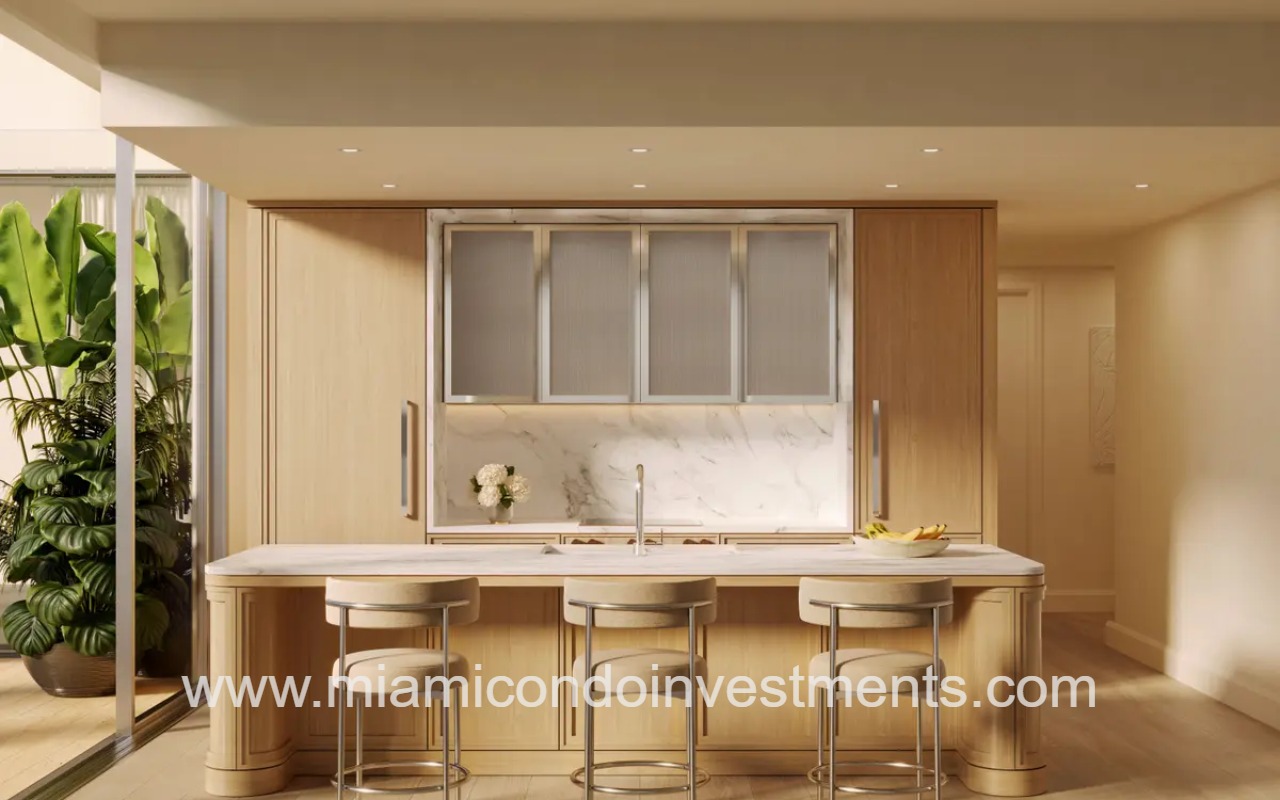
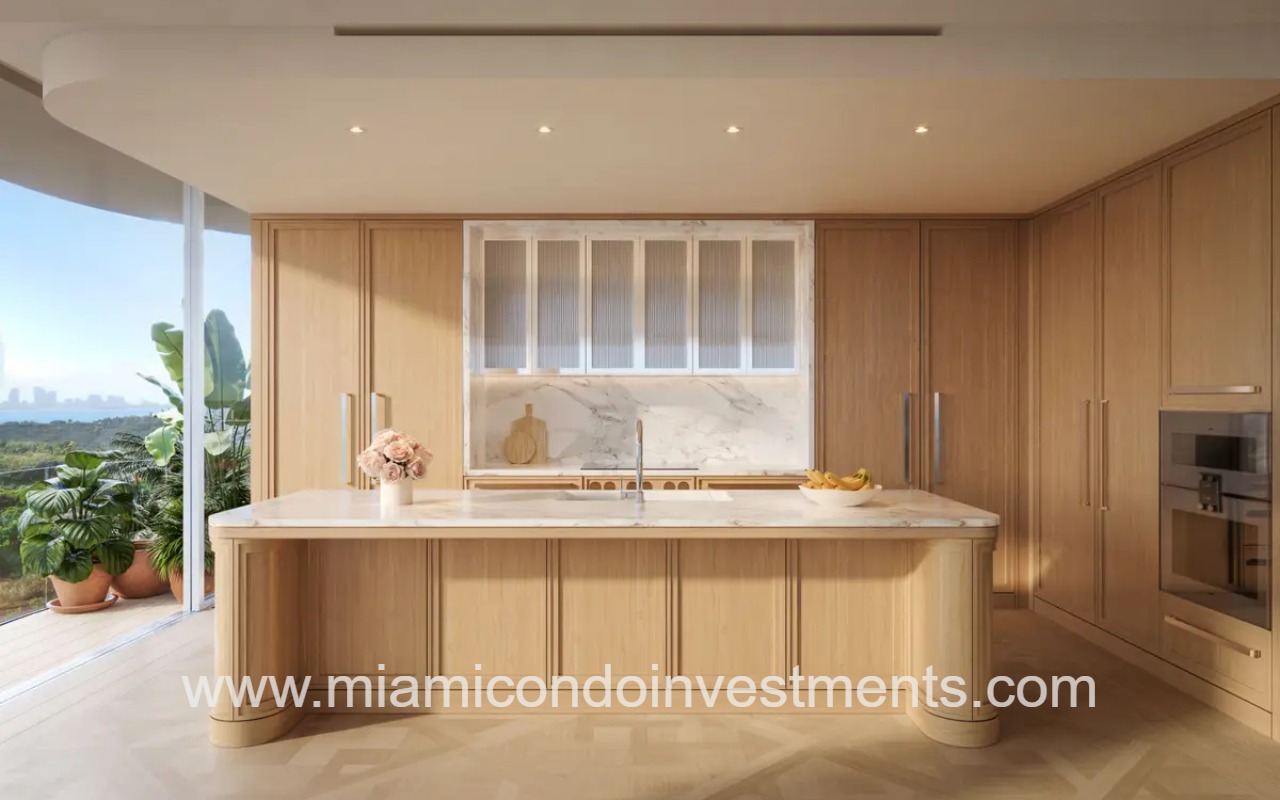
Ocean Terrace Residences kitchen
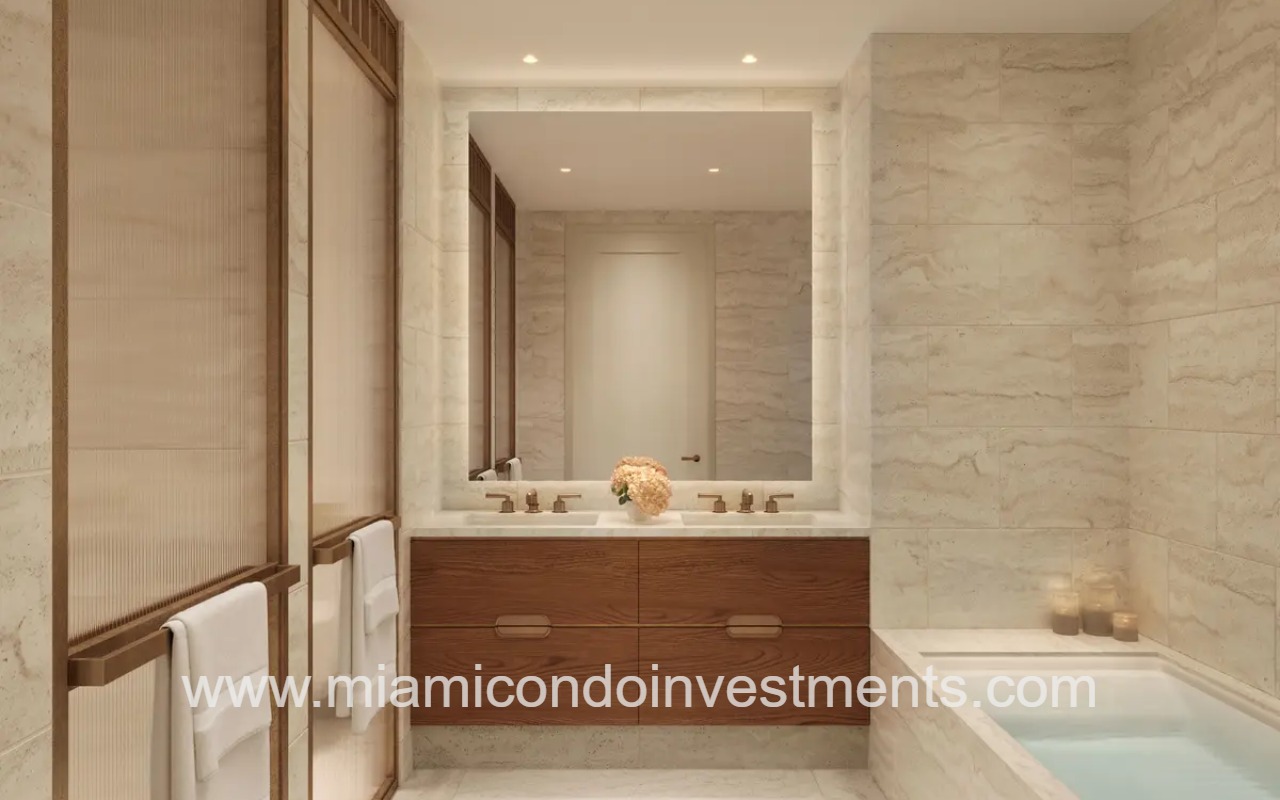
Ocean Terrace Residences primary bathroom vanity and tub
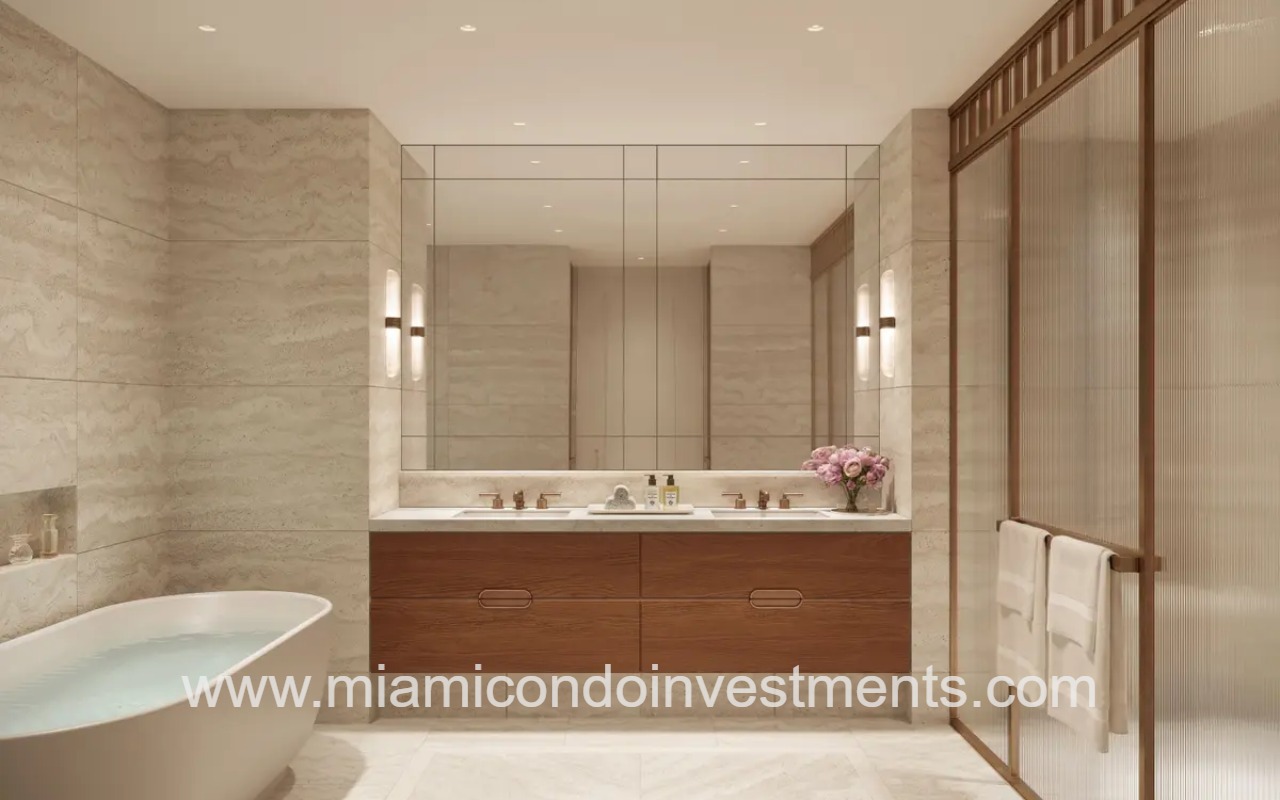
Ocean Terrace Residences primary bath
Ocean Terrace Residences bathroom vanity
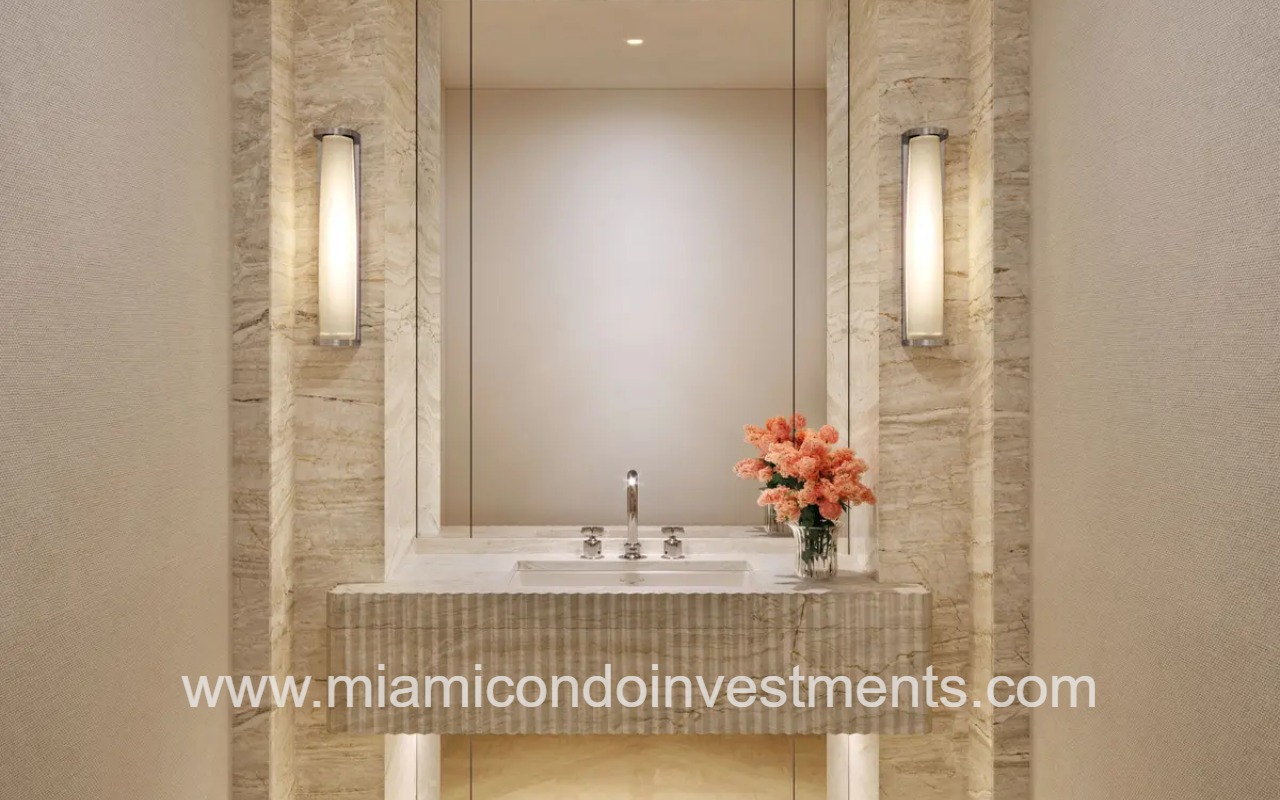
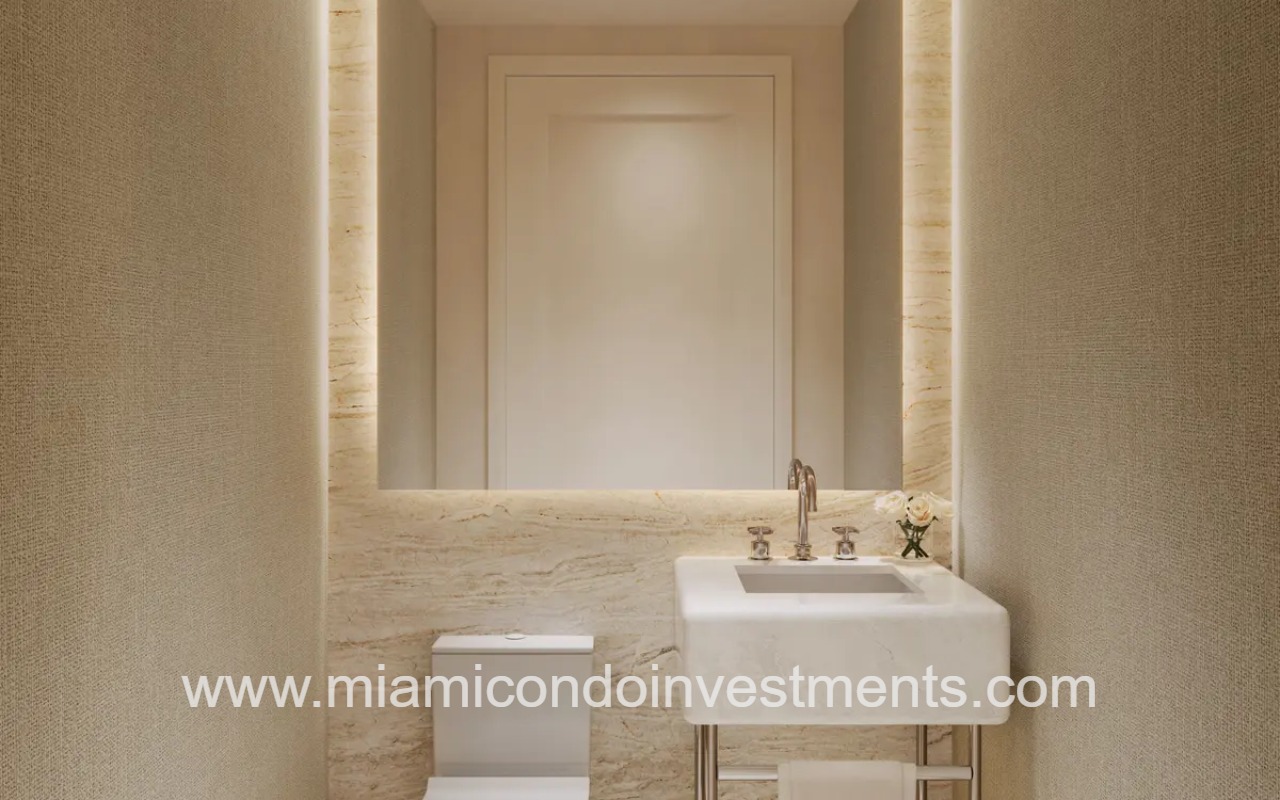
Ocean Terrace Residences half bath
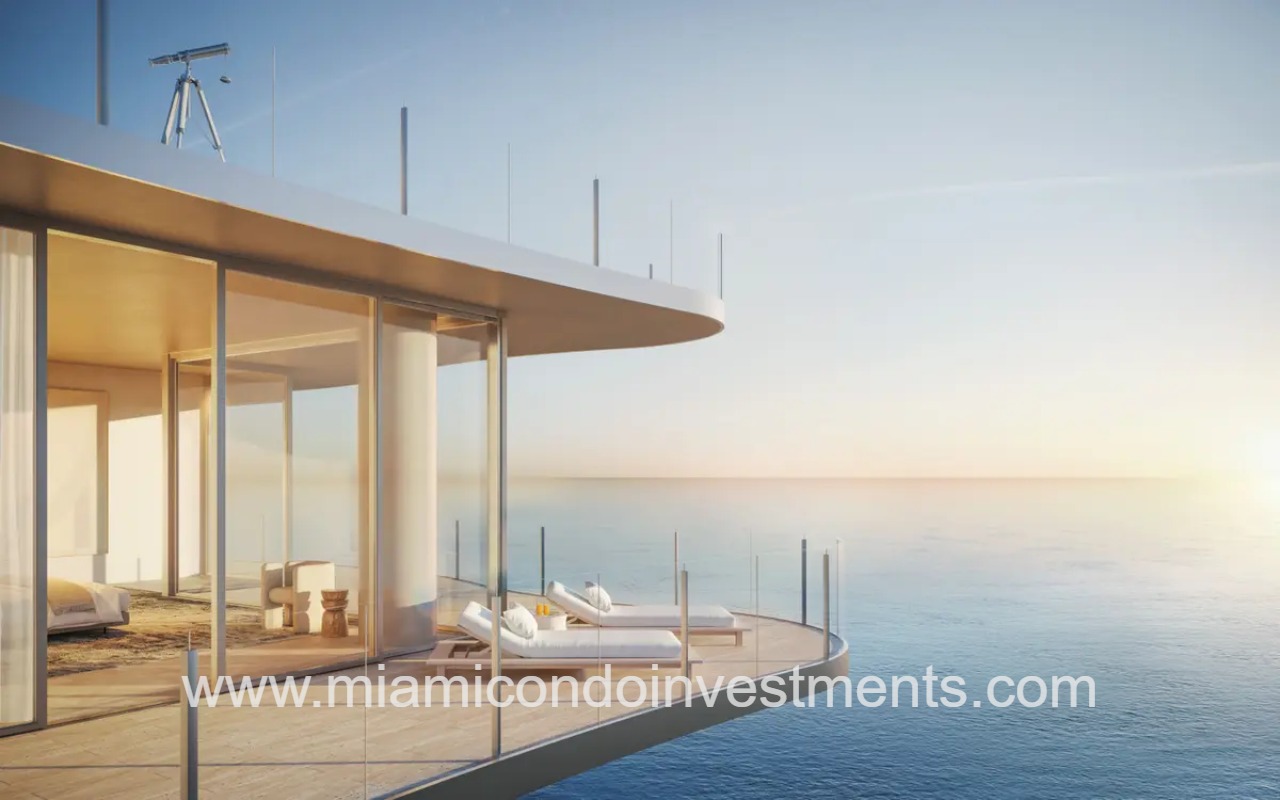
Ocean Terrace Residences balcony views
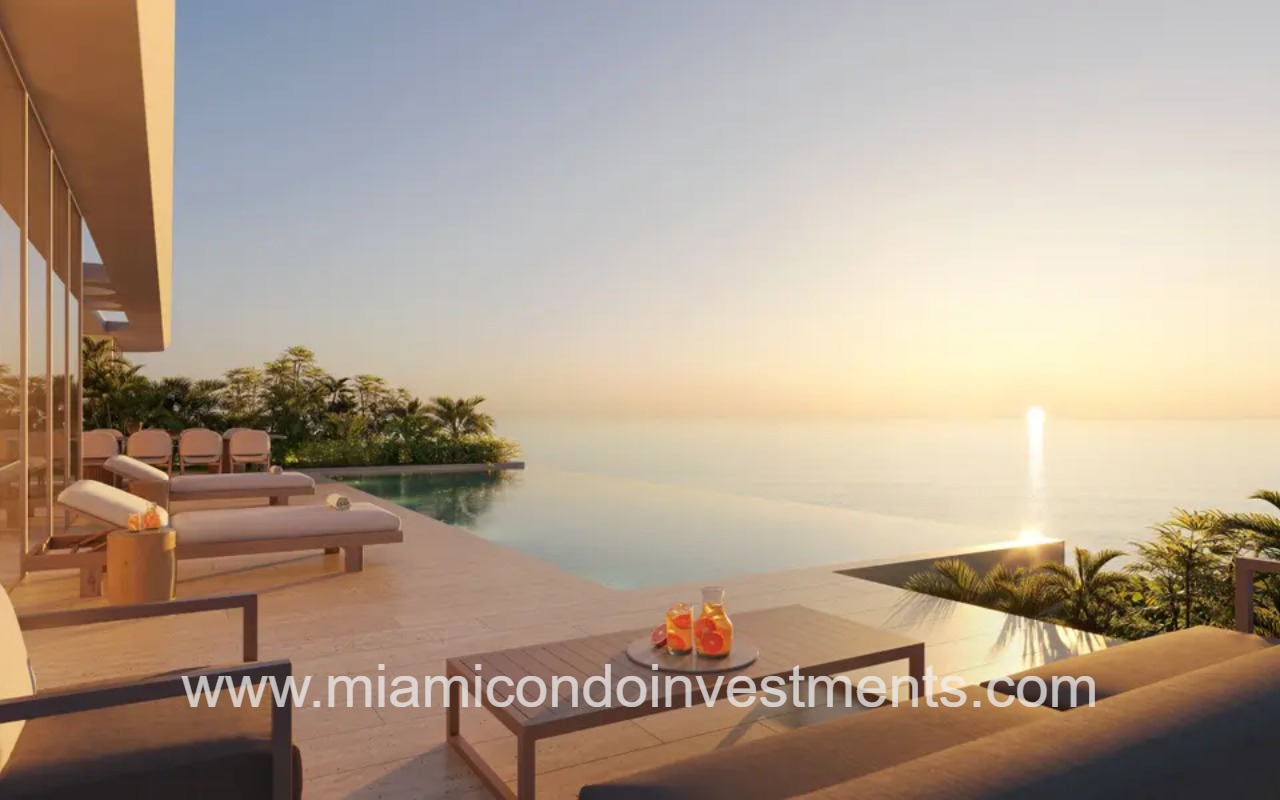
Ocean Terrace Residences deck and waterfront views
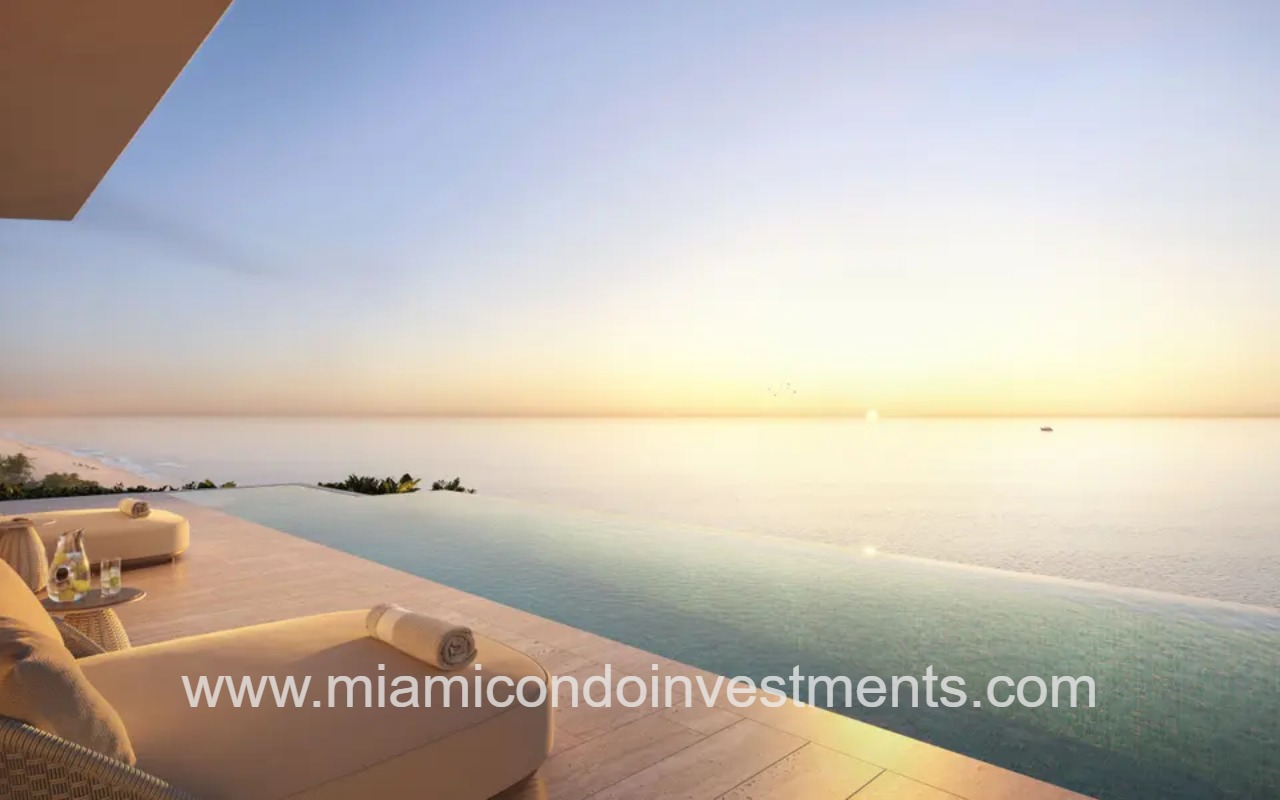
Ocean Terrace Residences waterfront pool view
Ocean Terrace Residences pool

Ocean Terrace Residences

740 Ocean Ter Miami Beach FL 33141

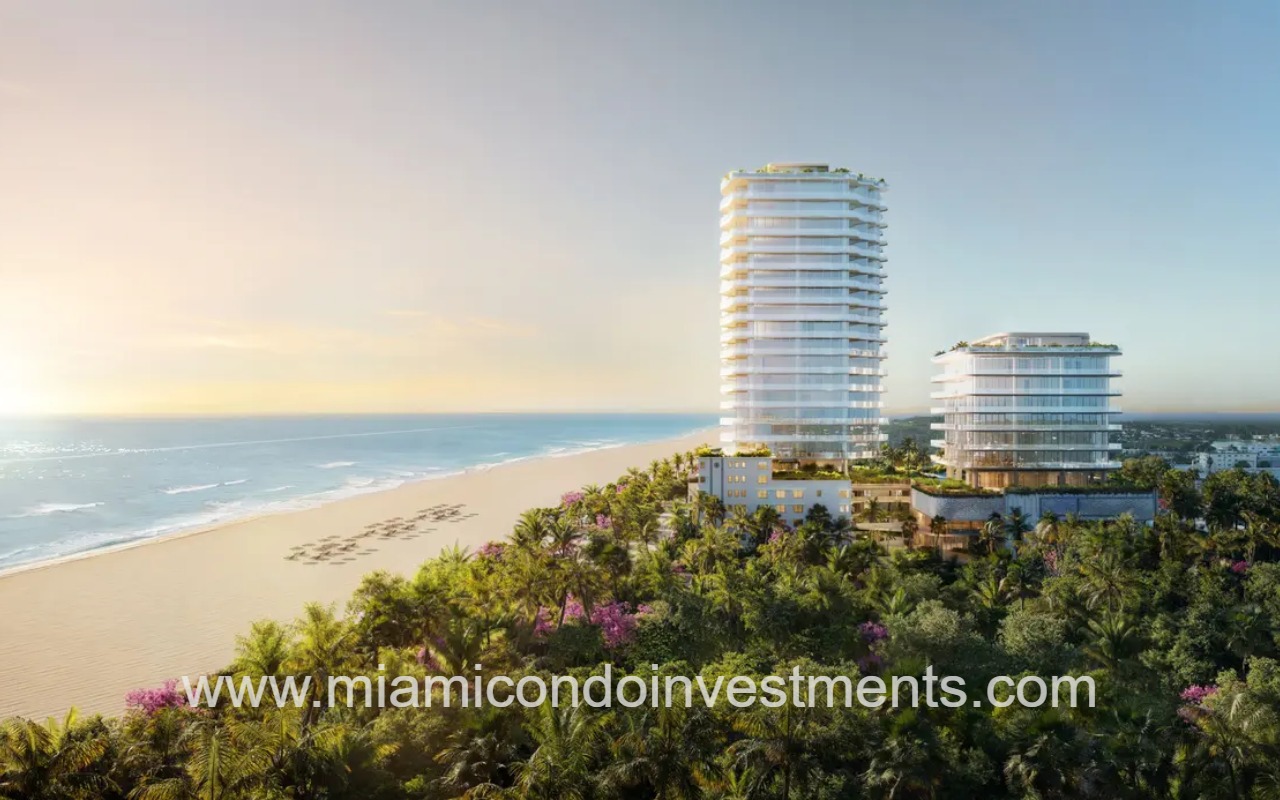
Ocean Terrace Residences is an exclusive 20-story boutique condominium development located at 740 Ocean Terrace in the highly desirable Miami Beach neighborhood. The project is co-developed by Witkoff and Ocean Terrace Holdings, and designed by the internationally acclaimed Robert A.M. Stern Architects (RAMSA). Ocean Terrace Residences comprises 52 residences in an intimate mid-rise building, thoughtfully designed to blend classic elegance with modern coastal living.

Ocean Terrace Residences Residence Features

The residences at Ocean Terrace feature a curated selection of spacious floor plans, including three to five-bedroom layouts with expansive living areas and refined interiors. The kitchen features custom RAMSA-designed finishes, including white oak cabinetry with ribbed-glass detailing, honed white marble countertops, and fully integrated Gaggenau appliances. Select residences offer chef’s kitchens with walk-in pantries. Spa-inspired bathrooms include natural stone walls and floors, an enclosed shower with a rain head, a custom vanity with vintage brass accents, and dual water closets. Floor-to-ceiling windows and glass sliding doors enhance natural light with views of the Atlantic Ocean.

Ocean Terrace Residences Amenities

Ocean Terrace Residences delivers a highly curated lifestyle experience with an exceptional collection of amenities and services. Residents are welcomed by a dedicated hotel porte-cochère and Art Deco-inspired, RAMSA-designed lobby. Indoor amenities include a library, tea room, private lounge, media room, and children’s playroom. Wellness offerings include a fitness center, a movement studio, and an outdoor fitness terrace. The expansive 50,000-square-foot podium deck connects the community and includes a sunset hotel pool with a cold plunge, a hot tub, and a pool deck with cabanas and food and beverage service. There’s also a private residential sunrise 75-foot lap pool with deck and bar. Additional outdoor spaces include a sunrise lawn with garden cabanas, hammock coves, and a barbecue pit. The property includes a private members’ club terrace and a 24-hour reception and concierge.

Ocean Terrace Residences Location

Ideally located in Miami Beach, Ocean Terrace Residences places residents just steps from the beach and within walking distance of the revitalized Ocean Terrace corridor, known for its blend of historic charm and modern lifestyle offerings. The property is minutes from Bal Harbour Shops and the upscale enclaves of Surfside and Collins Avenue, while a short drive provides convenient access to South Beach, the Miami Design District, and Downtown Miami. This prime location offers a rare combination of beachfront tranquility and connectivity to the best of South Florida living.

  • Est Completion
  • Total Units
  • Total Floors
  • Architect
  • Interior Designer
  • Developer
  • Status
  • 2029
  • 52
  • 20
  • Robert A.M. Stern Architects (RAMSA)
  • Witkoff, Ocean Terrace Holdings
  • Pre-Construction
amenities icon

Amenities

    Ground Floor

    • Grand lushly landscaped porte-cochere arrival
    • 24-hour reception and concierge
    • Private residential entrance located on 74th Street
    • Dedicated residential lobby
    • Library
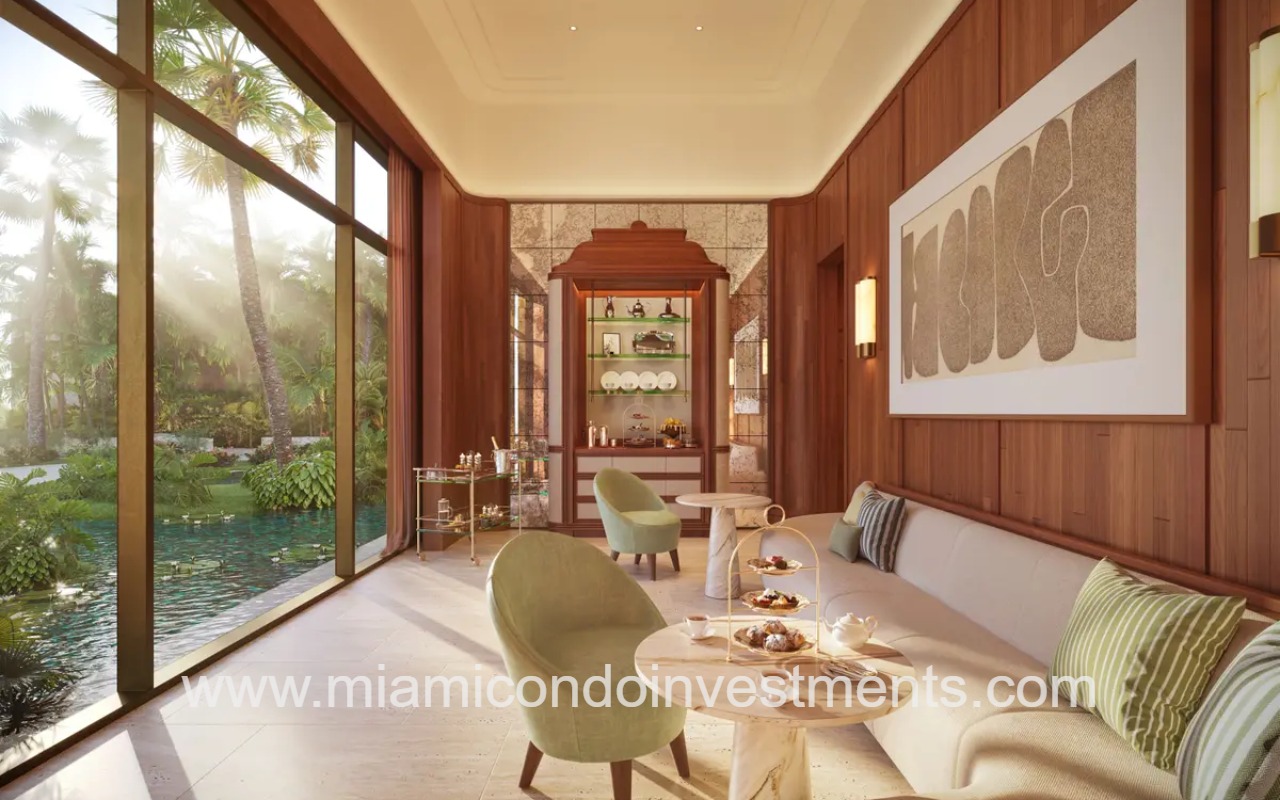
    • Tea Room
    • Private morning garden

    Fourth Floor

    • Residential Fitness Center with floor-to-ceiling glass overlooking the Ocean and garden
    • Movement Studio
    • Fitness terrace with outdoor equipment

    Fifth Floor

    • 50,000-SF podium deck connecting all four properties thar comprise Ocean Terrace
    • Sunset hotel pool with cold plunge
    • Hot tub
    • Pool deck with cabanas and restaurant service/F&B service
    • Private residential sunrise 75-foot lap pool with hot tub
    • Private sunrise pool deck and bar
    • Private residents-only entertaining suite including a landscaped terrace
    • Private residents' lounge
    • Media room with catering kitchen
    • Children's playroom
    • Sunrise lawn with garden cabanas
    • Hammock coves
    • Barbecue pit
    • World-class food and beverage services offered at all pools
    • Private members' club terrace

    Hotel Amenities

    • Dedicated hotel porte-cochere
    • Art Deco-inspired RAMSA-designed hotel lobby
    • Reception desk and concierge station
    • Signature restaurant with outdoor oceanfront dining terrace
    • Private dining and private meeting rooms with a dedicated oceanfront terrace
    • Roof relaxation terrace and herb garden

    Private Members Club

    • Private arrival area from hotel porte-cochere
    • Sunset lounge
    • Signature restaurant
    • Rooftop bar
    • Ground floor bar
    • Dedicated spa level with reception
    • Pre-treatment room
    • Relaxed energy space
    • Double and single treatment rooms
    • Locker rooms for men and women with dedicated sauna and steam rooms
    • Full-floor oceanfront fitness center with dedicated lobby upon arrival

    Park, Gardens & Beach

    • Beach club access
    • Approximately 350 linear feet of exclusive beachfront
    • Raymond Jungles-designed pavilion beachfront bar and cafe
    • 5-acre Raymond Jungles master-planned Ocean Terrace Park

    Luxury Resort Services

    • Luxury resort concierge
    • Personalized fitness and wellness services
    • In-residence dining and catering
    • In-residence sommelier service
    • In-residence spa treatments
    • Valet parking

Features

    • All primary suites and great rooms face East for unobstructed direct ocean views
    • Floor-to-ceiling high-performance windows and sliding glass doors
    • All residences feature signature organic-form terraces
    • Private or semi-private elevators
    • Ceiling heights 10' to 10'6
    • Signature Parquet de Versailles white oak flooring in great rooms, primary suites, and entry foyers (select residences) with 5"-wide plank in auxiliary spaces
    • White oak solid core entry doors
    • Custom 4.5" base molding detail with custom RAMSA profile
    • Private service entrances
    • Dedicated service room
    • Laundry room
    • Laundry closet with washing machine and vented dryer
    • Pre-wired window treatment pockets
    • Water-sourced heat pump with dedicated hot water heater

    Kitchen Features

    • Custom RAMSA-designed white oak cabinetry with nickel-framed upper cabinets featuring ribbed glass and mirrored backing
    • Honed white marble island and countertop; island features signature custom curved paneling
    • Gaggenau fully-integrated appliance package
    • Polished nickel fixtures and finishes
    • Walk-in pantries and chef's kitchens in select residences

    Primary Bathroom Features

    • Ribbed glass shower and WC enclosures
    • Vintage Brass fittings and accent trim
    • Honed vein-cut and filled natural stone walls and floors with signature bordered inset radial vein floor detail
    • Enclosed shower and rain head with honed vein-cur and filled white travertine floors and walls
    • Custom RAMSA-designed double vanity in stained walnut with natural stone tops and recessed decorative Vintage Brass hardware
    • Custom recessed medicine cabinets framed by side-mounted bronze-accented signature sconces
    • Private water closet with Toto commode
    • Dual water closers
    • Signature dressing table in select primary suites

    Secondary Bath Features

    • Limestone colored porcelain tile flooring and wall
    • Custom ribbed light ash vanity with high-honed white marble top
    • Floor-to-ceiling glass-enclosed shower with fittings in polished nickel fittings
    • Toto commode water closet

    Powder Room Features

    • Honed white marble vanity featuring a fluted marble apron with signature marble portal and floor-to-ceiling mirror with inset bevel
    • Custom RAMSA-designed decorative white nickel sconces
    • Polished nickel fittings
    • Wall-mounted Toto commode
Lucas image
For more information about this property:
Lucas Lechuga, PA
Luxe Living Realty

Email us

"*" indicates required fields

SUBSCRIBE
This field is hidden when viewing the form
This field is for validation purposes and should be left unchanged.