
Courvoisier Courts
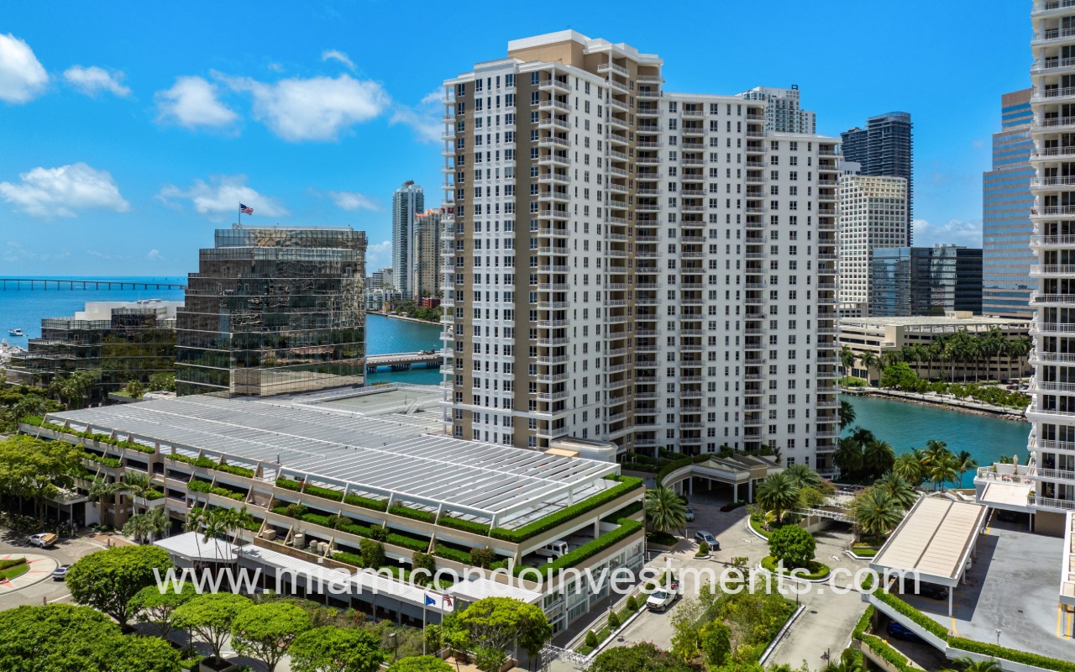
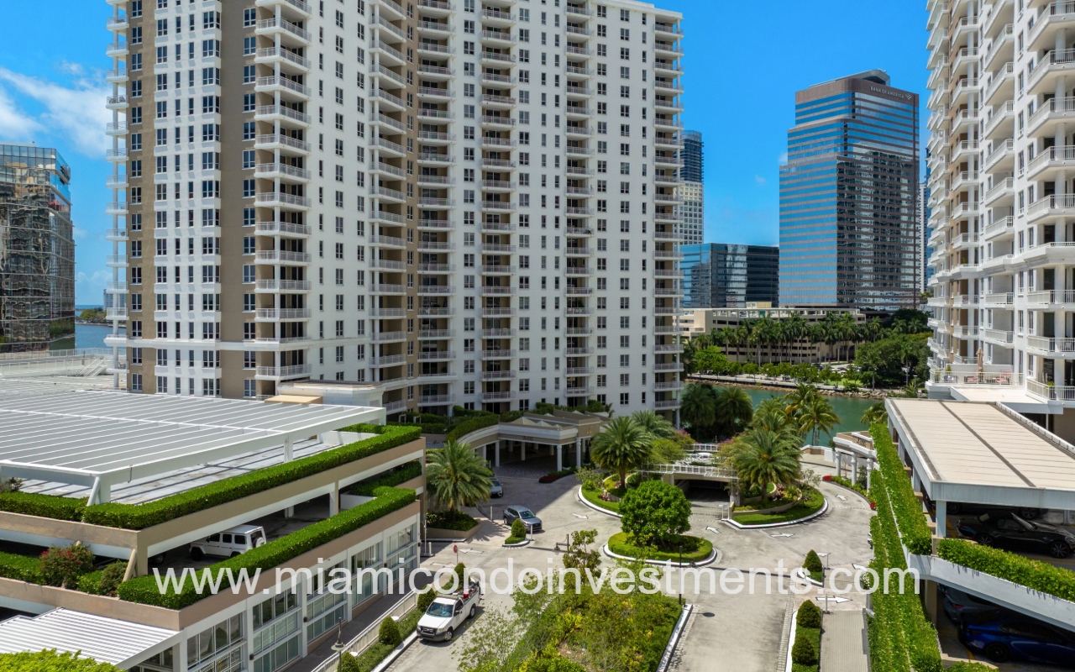
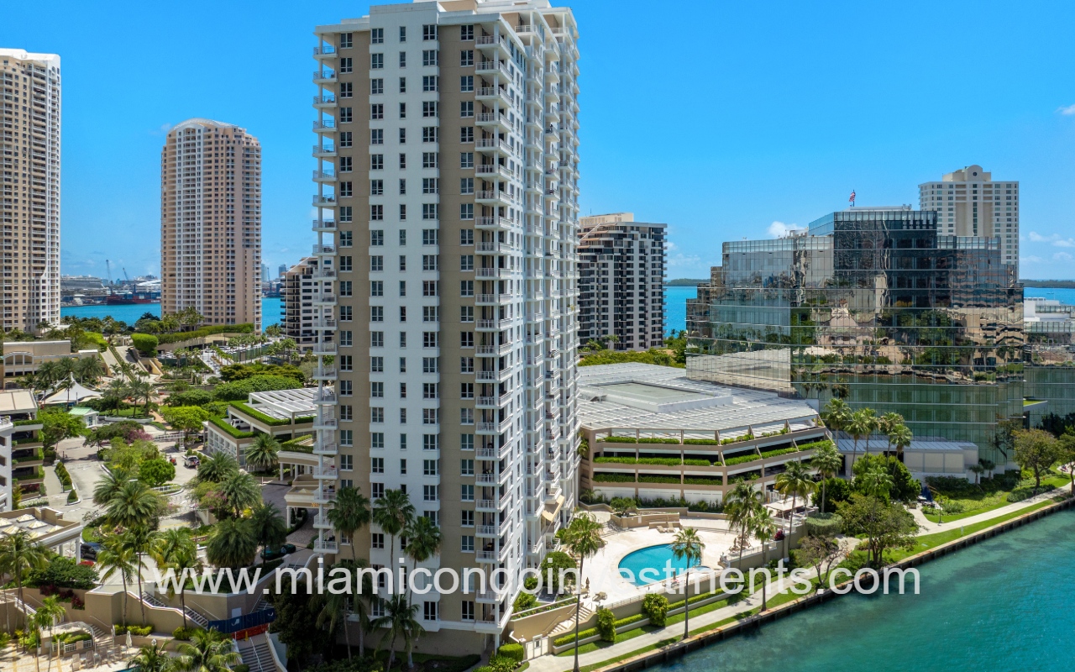
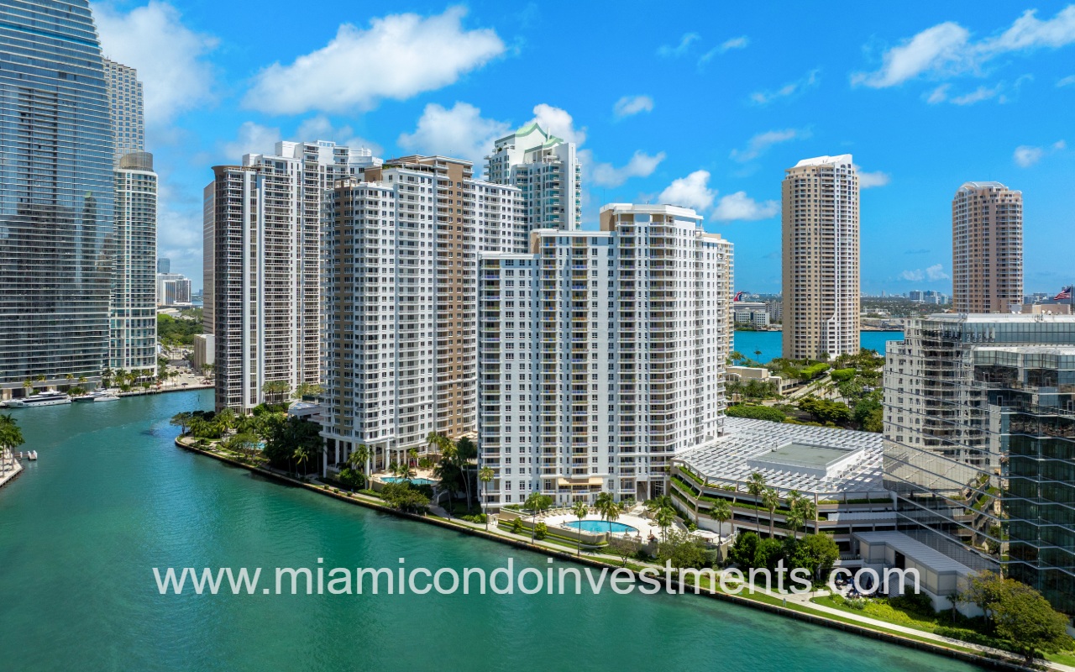
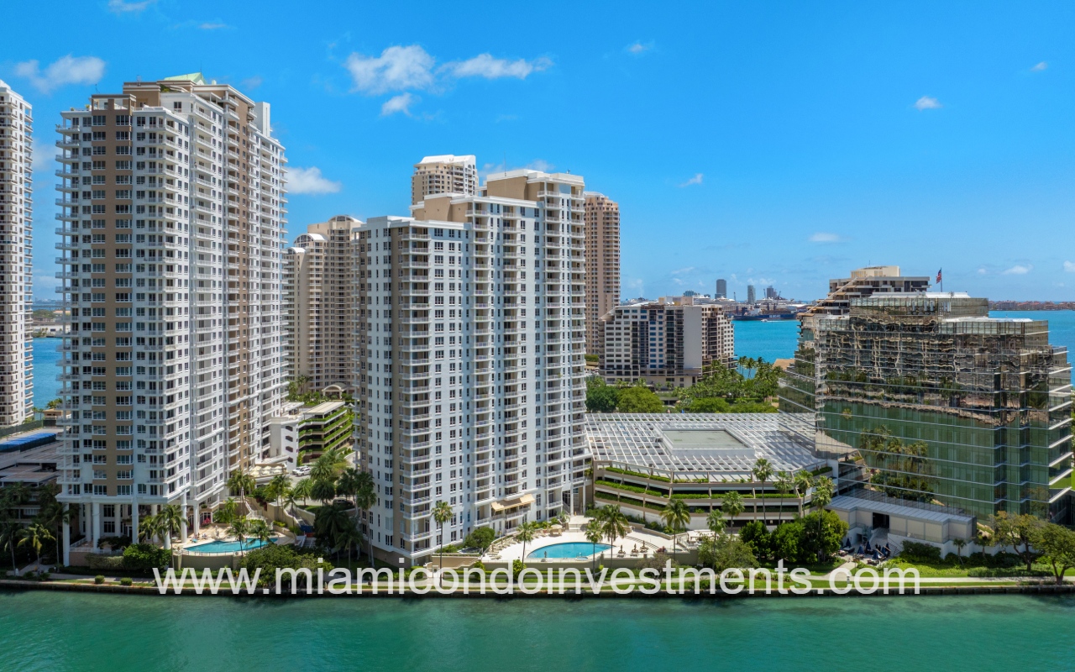
Courvoisier Courts drone view of the front of building entry
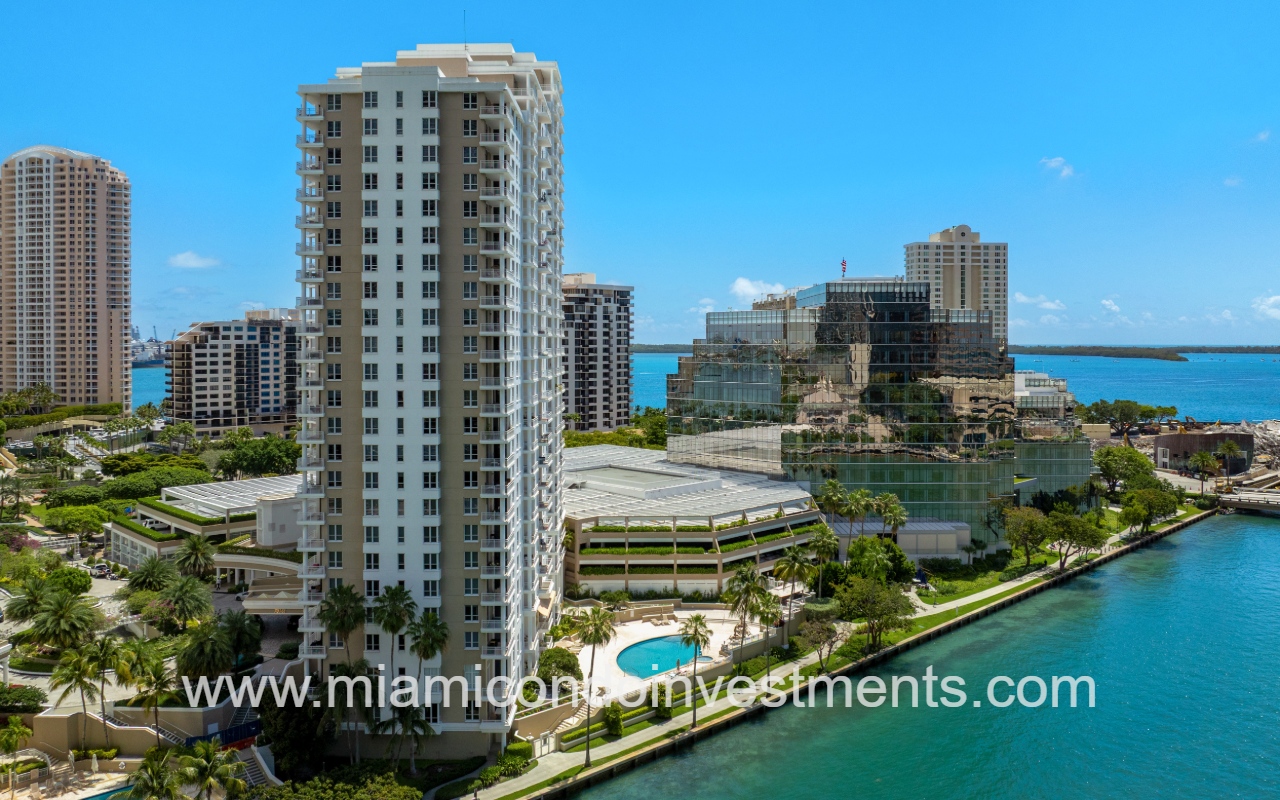
Courvoisier Courts drone facing building front side angle and waterfront
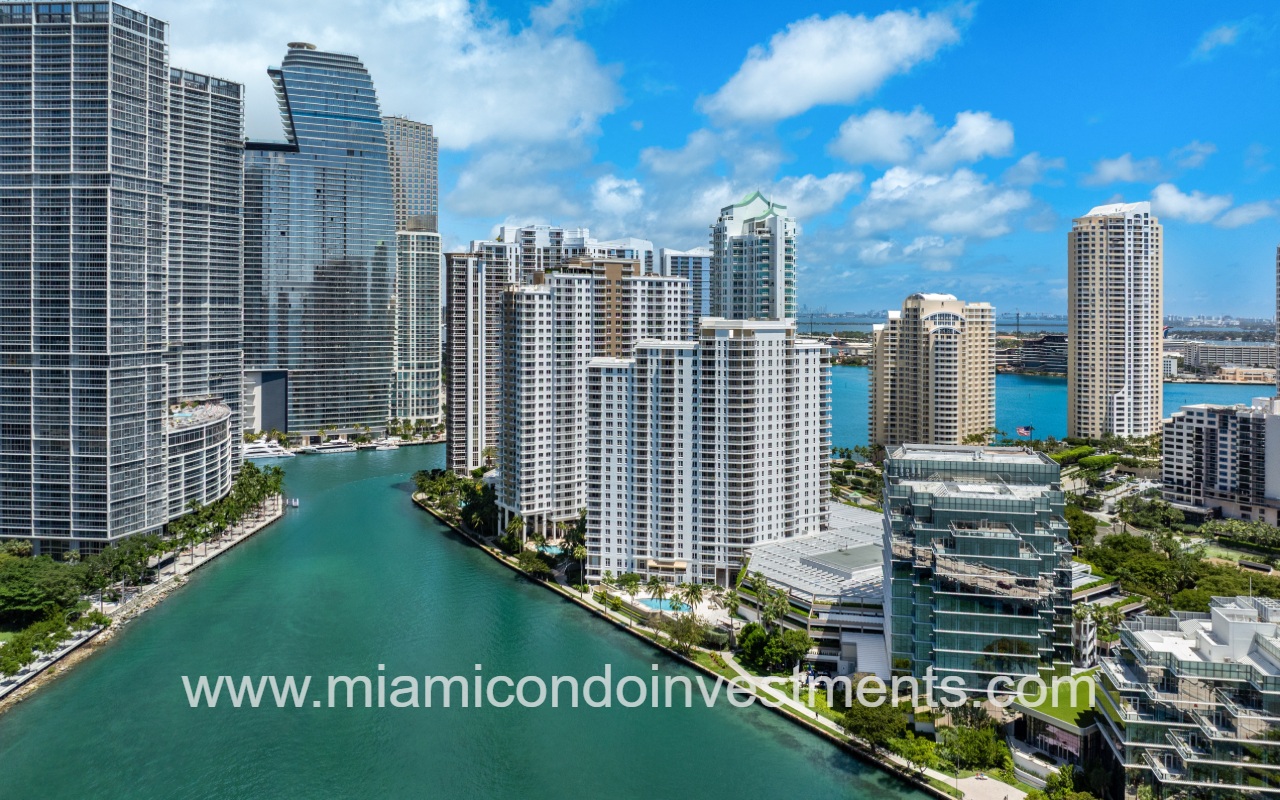
Courvoisier Courts drone facing front of building with waterway backdrop
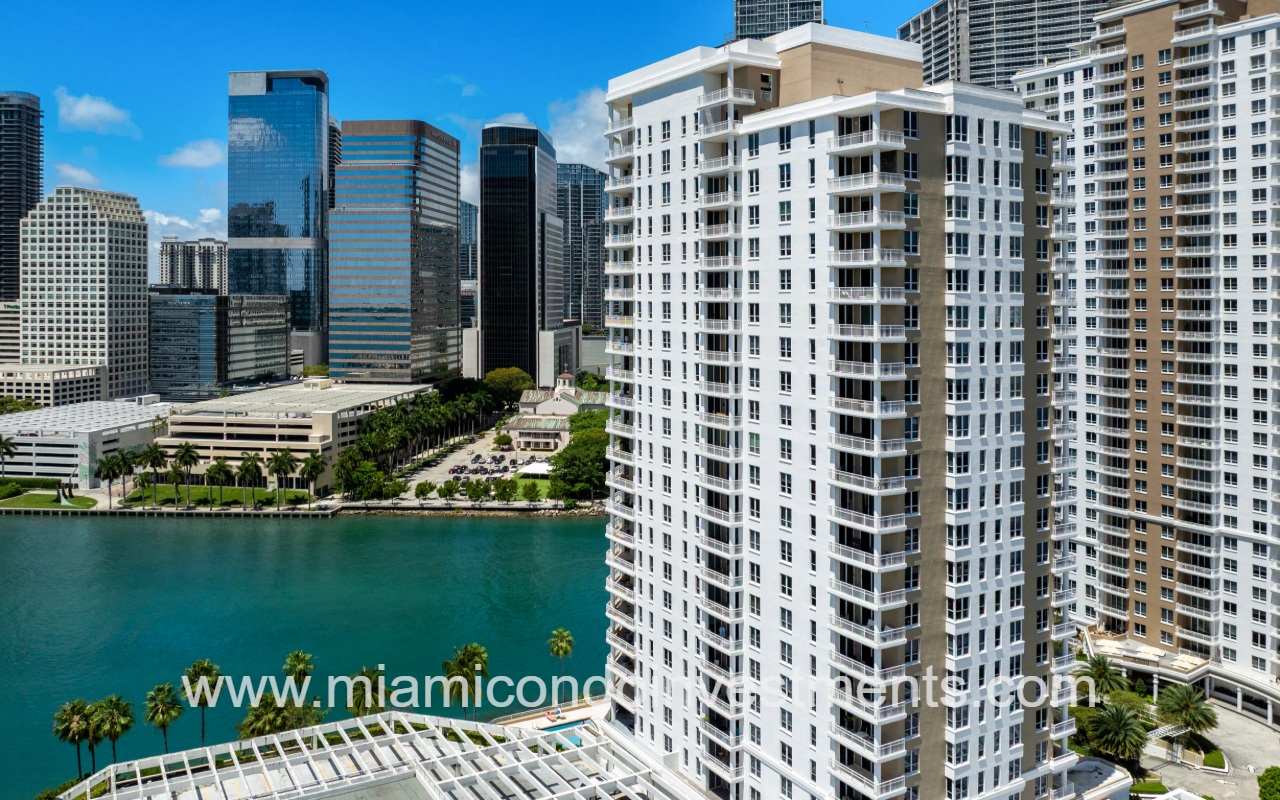
Courvoisier Courts drone view of building along waterway closeup
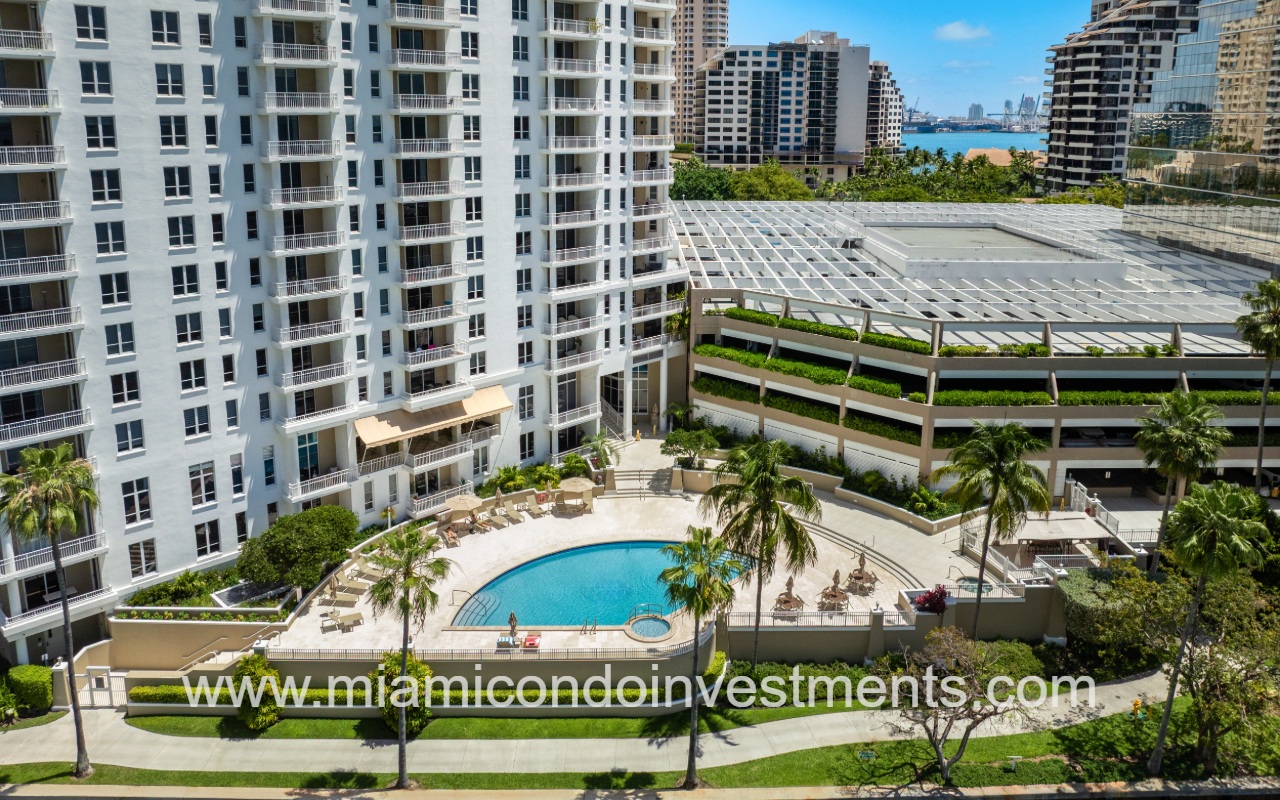
Courvoisier Courts drone view of building pool
Courvoisier Courts drone view of building and area along waterway
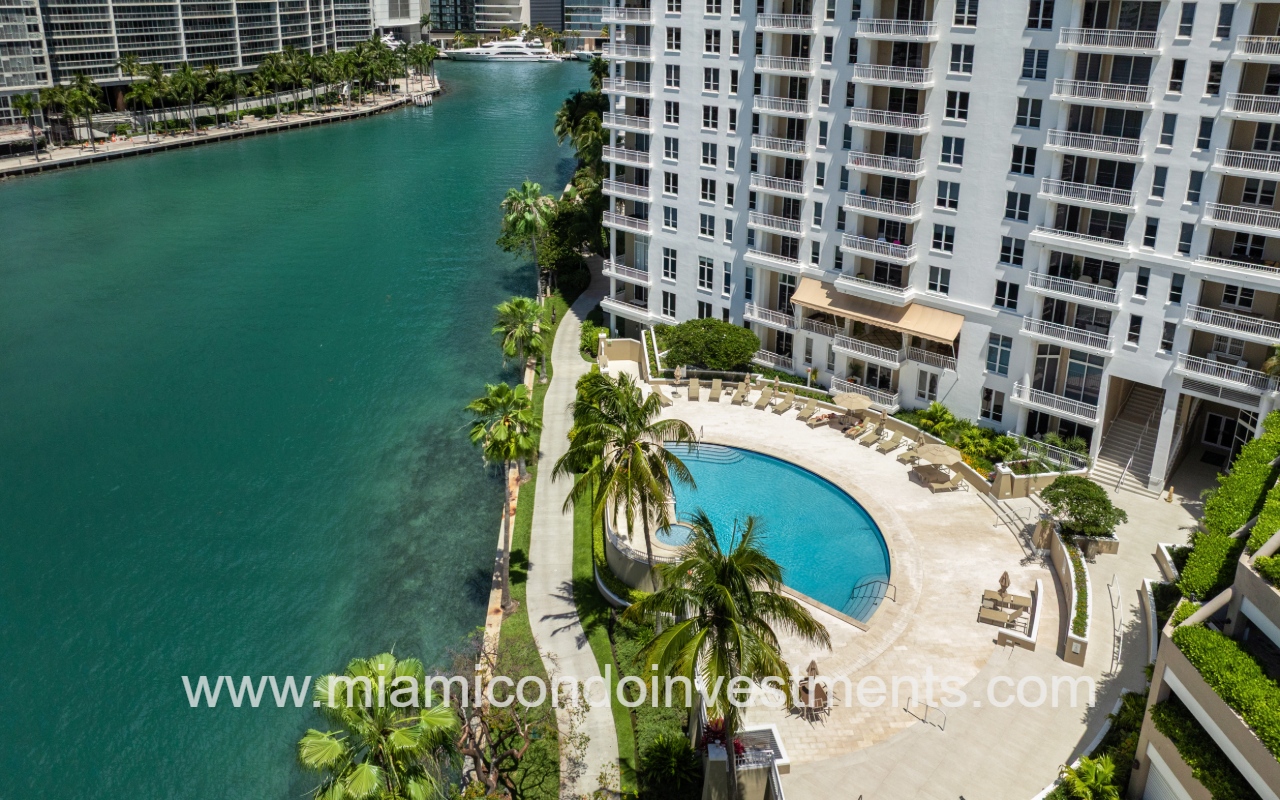
Courvoisier Courts drone of waterfront pool area
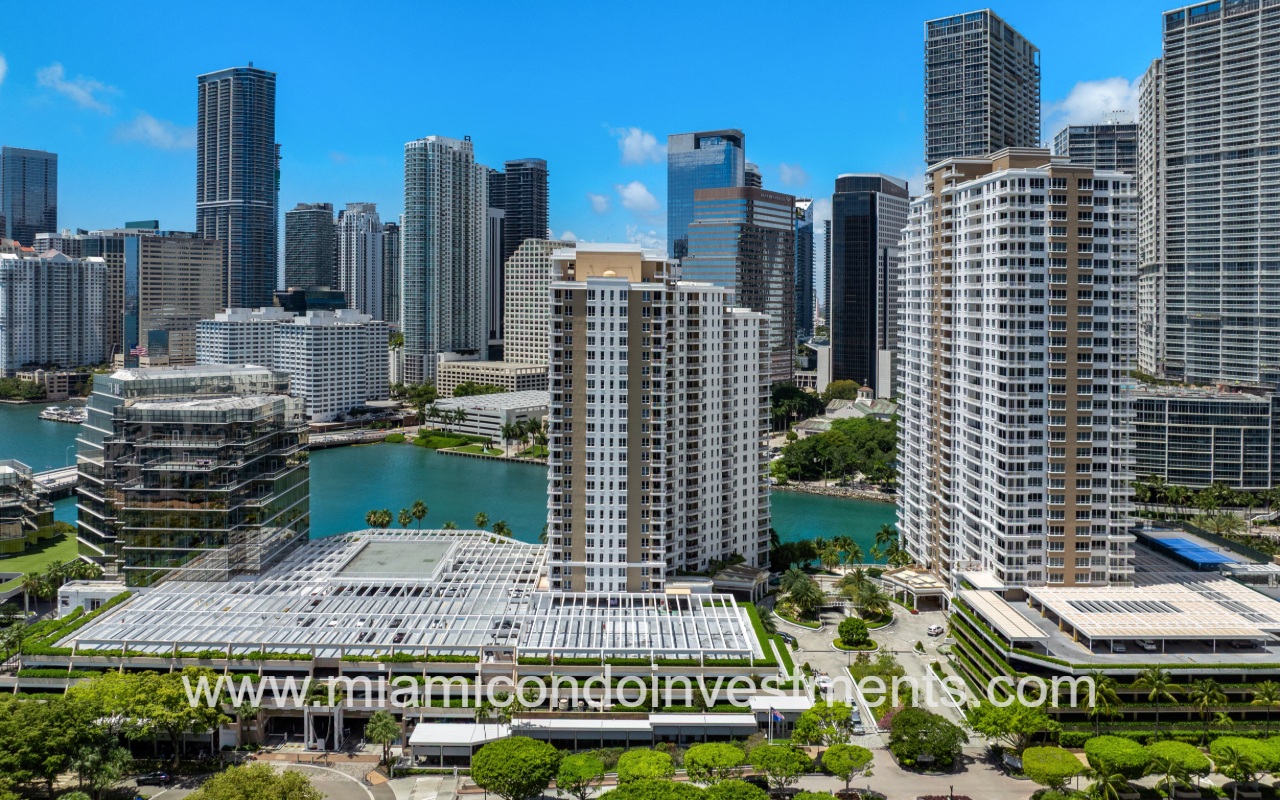
Courvoisier Courts drone view of building from above waterway
Courvoisier Courts drone view of building from across waterway
Courvoisier Courts drone view of building down waterway
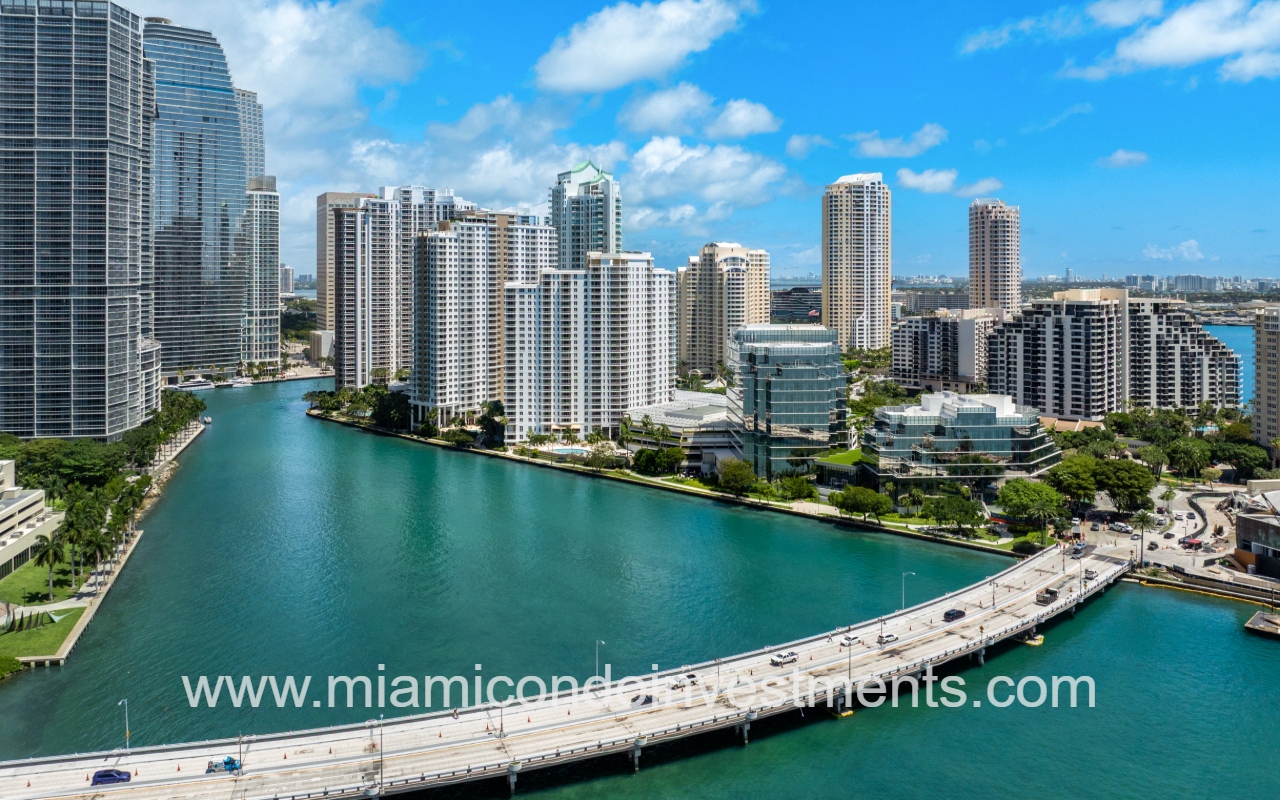
Courvoisier Courts aerial view of building on waterfront near bridge

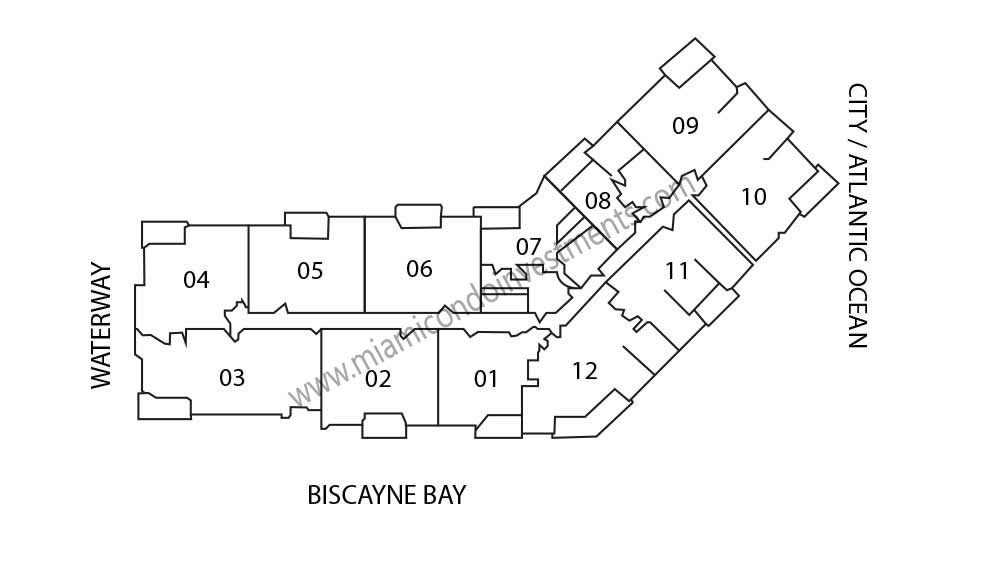
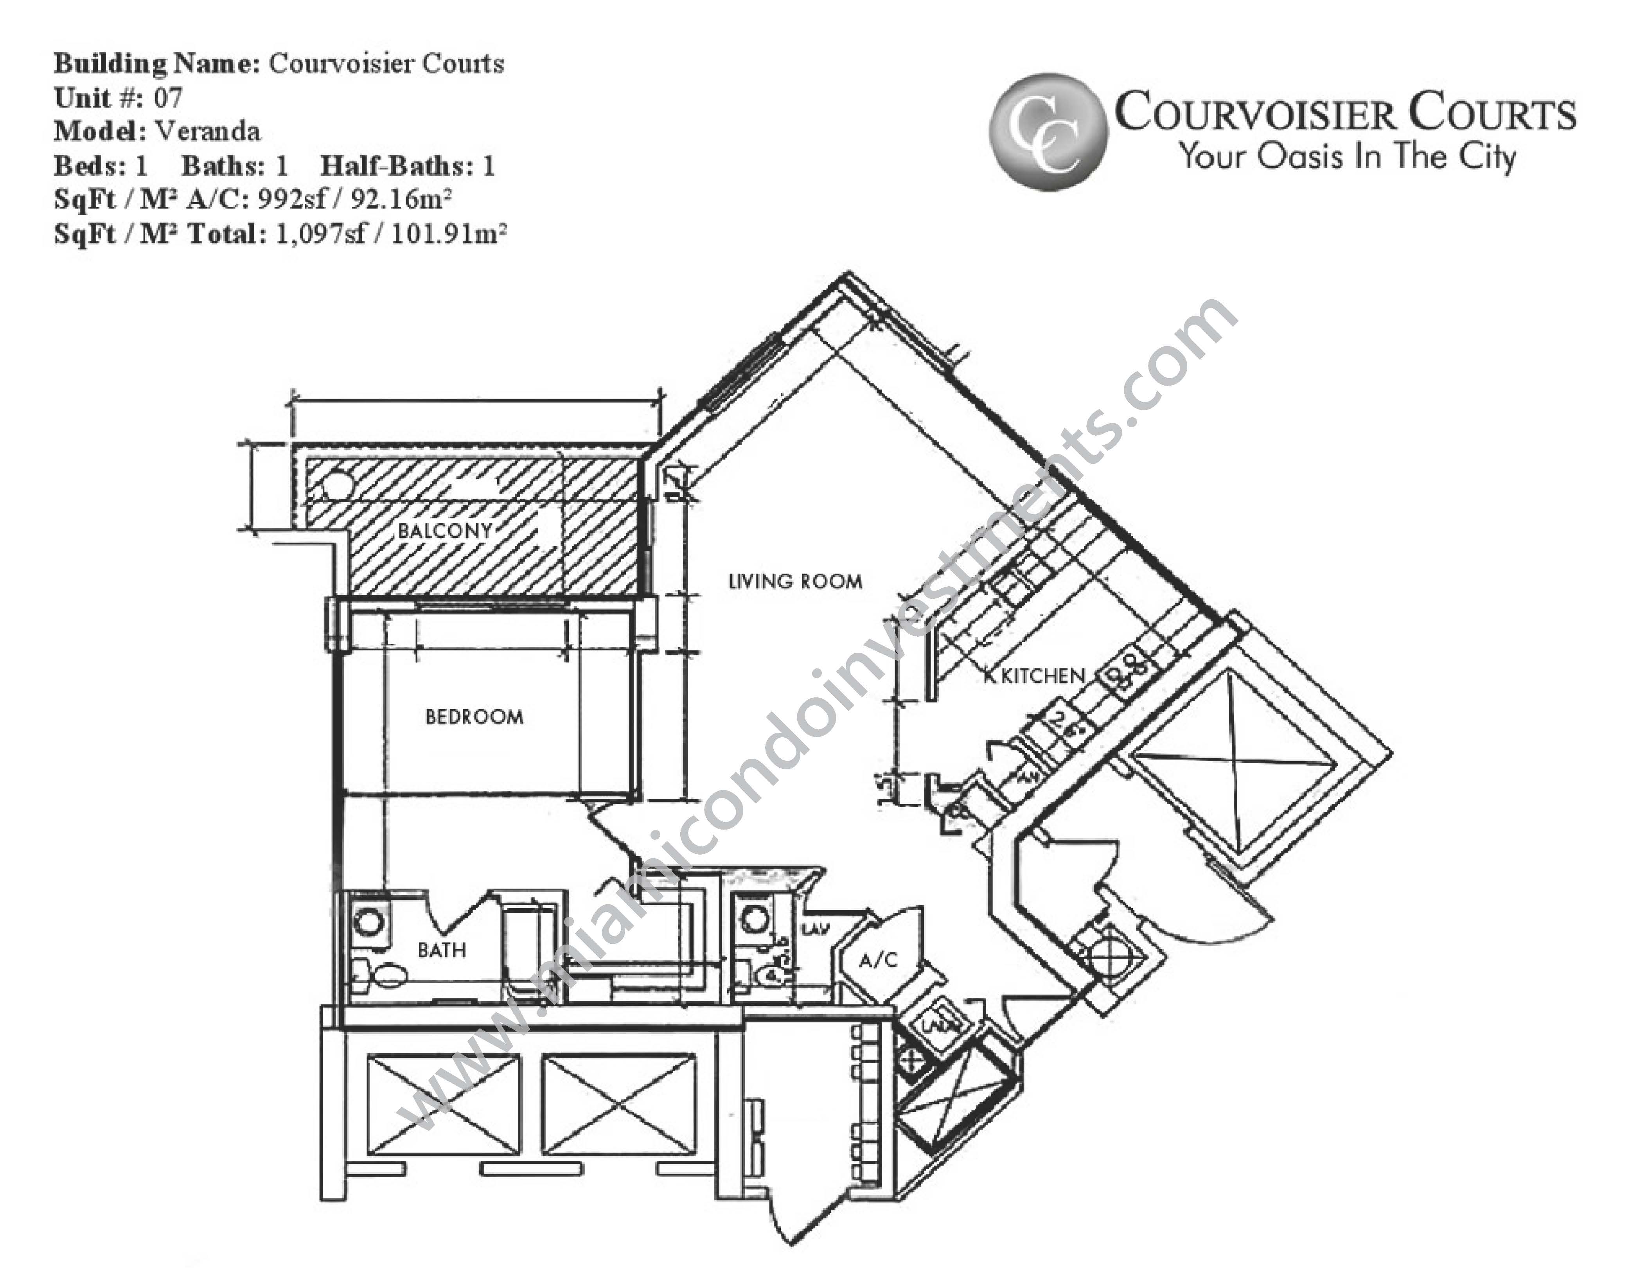
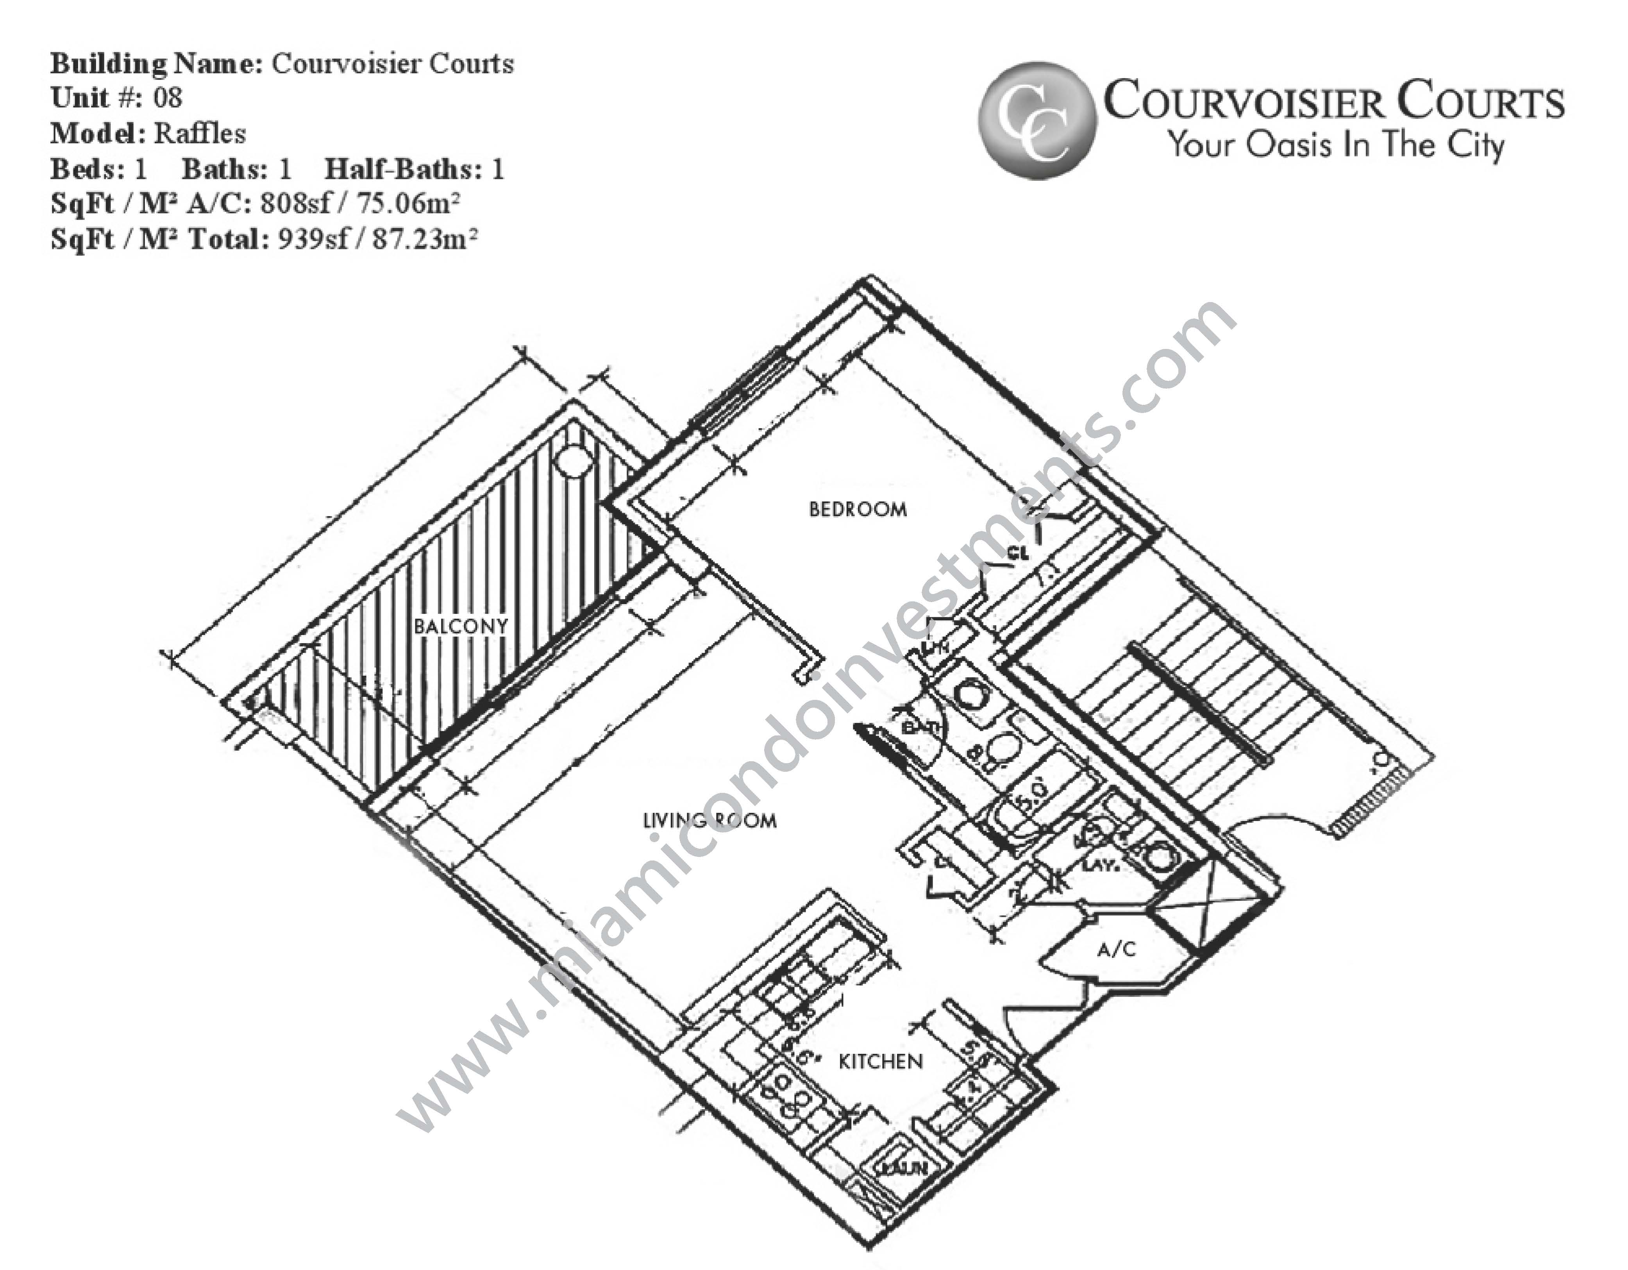

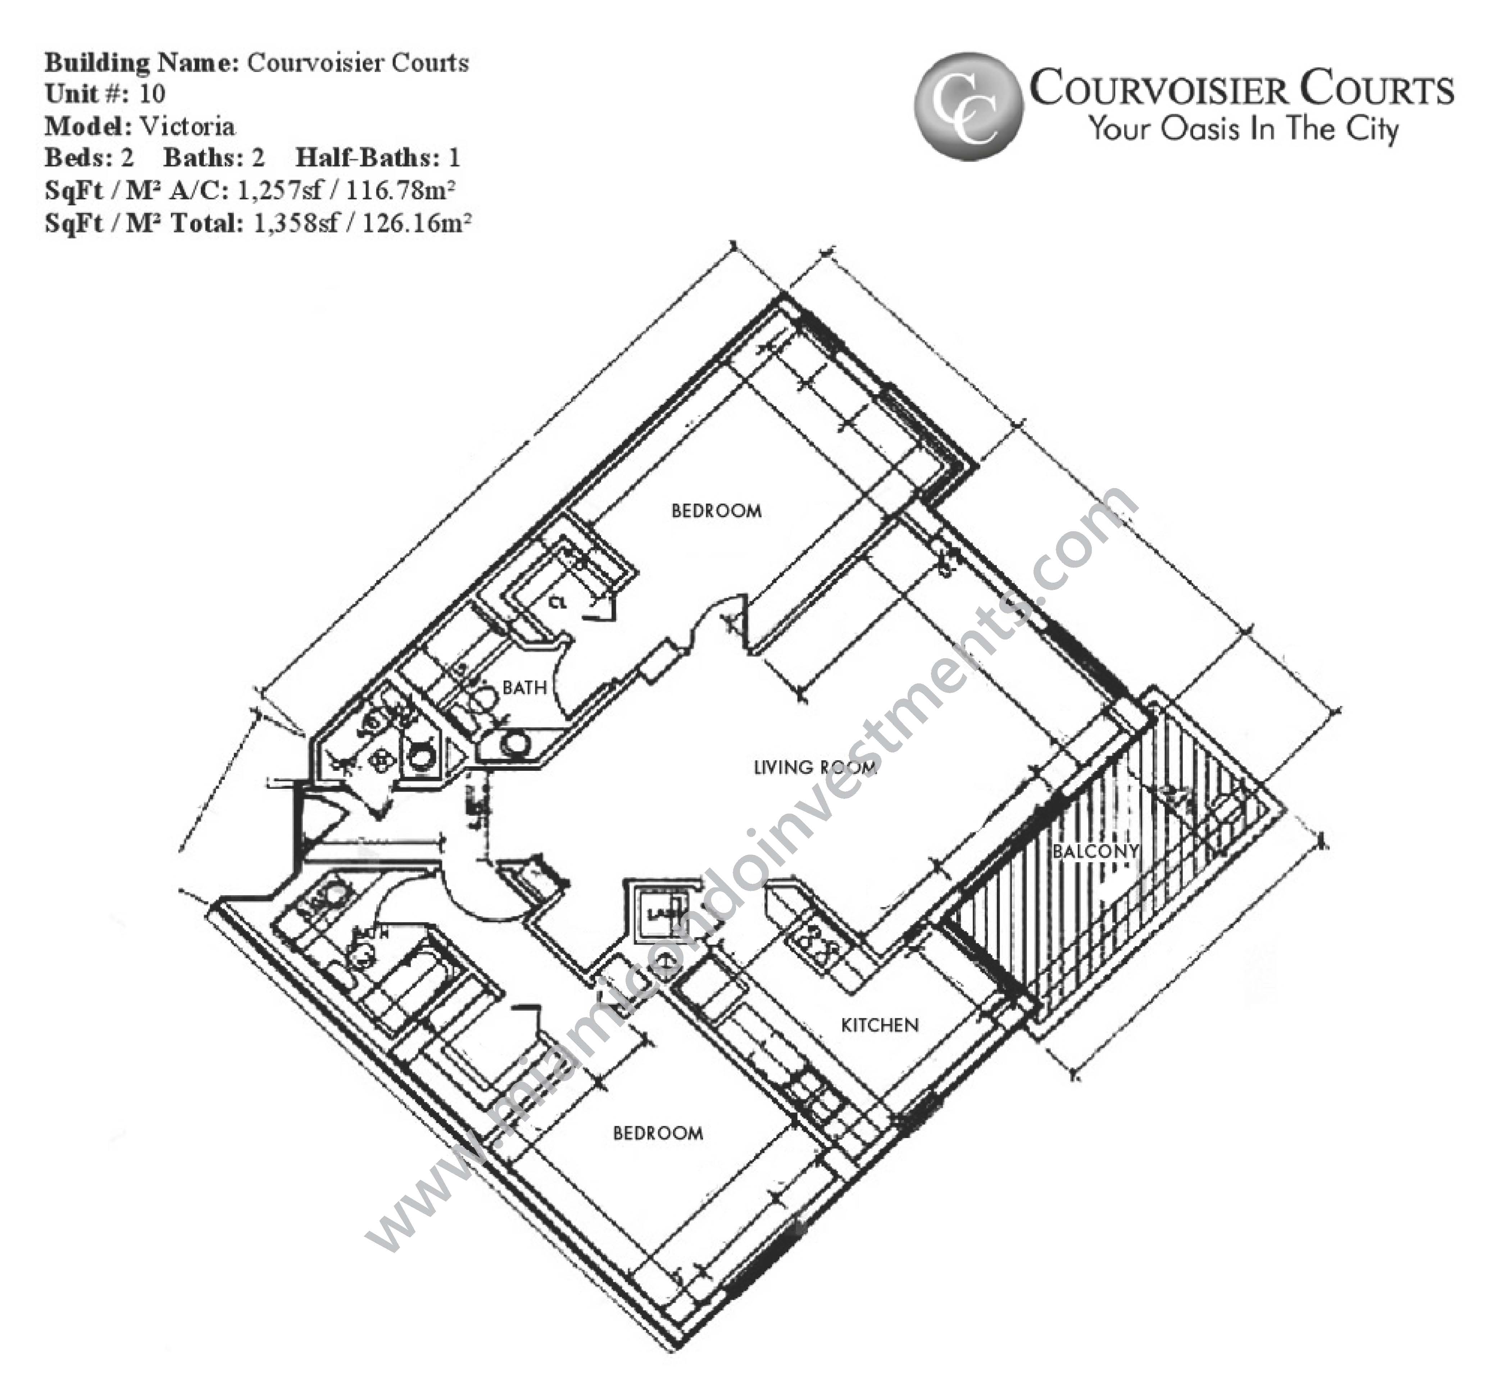
Courvoisier Courts Floor Plans

Line

Beds

Baths

Den

Sqft(int)

Sqft(ext)

Sqft total

M² (int)

M² (ext)

M² Total

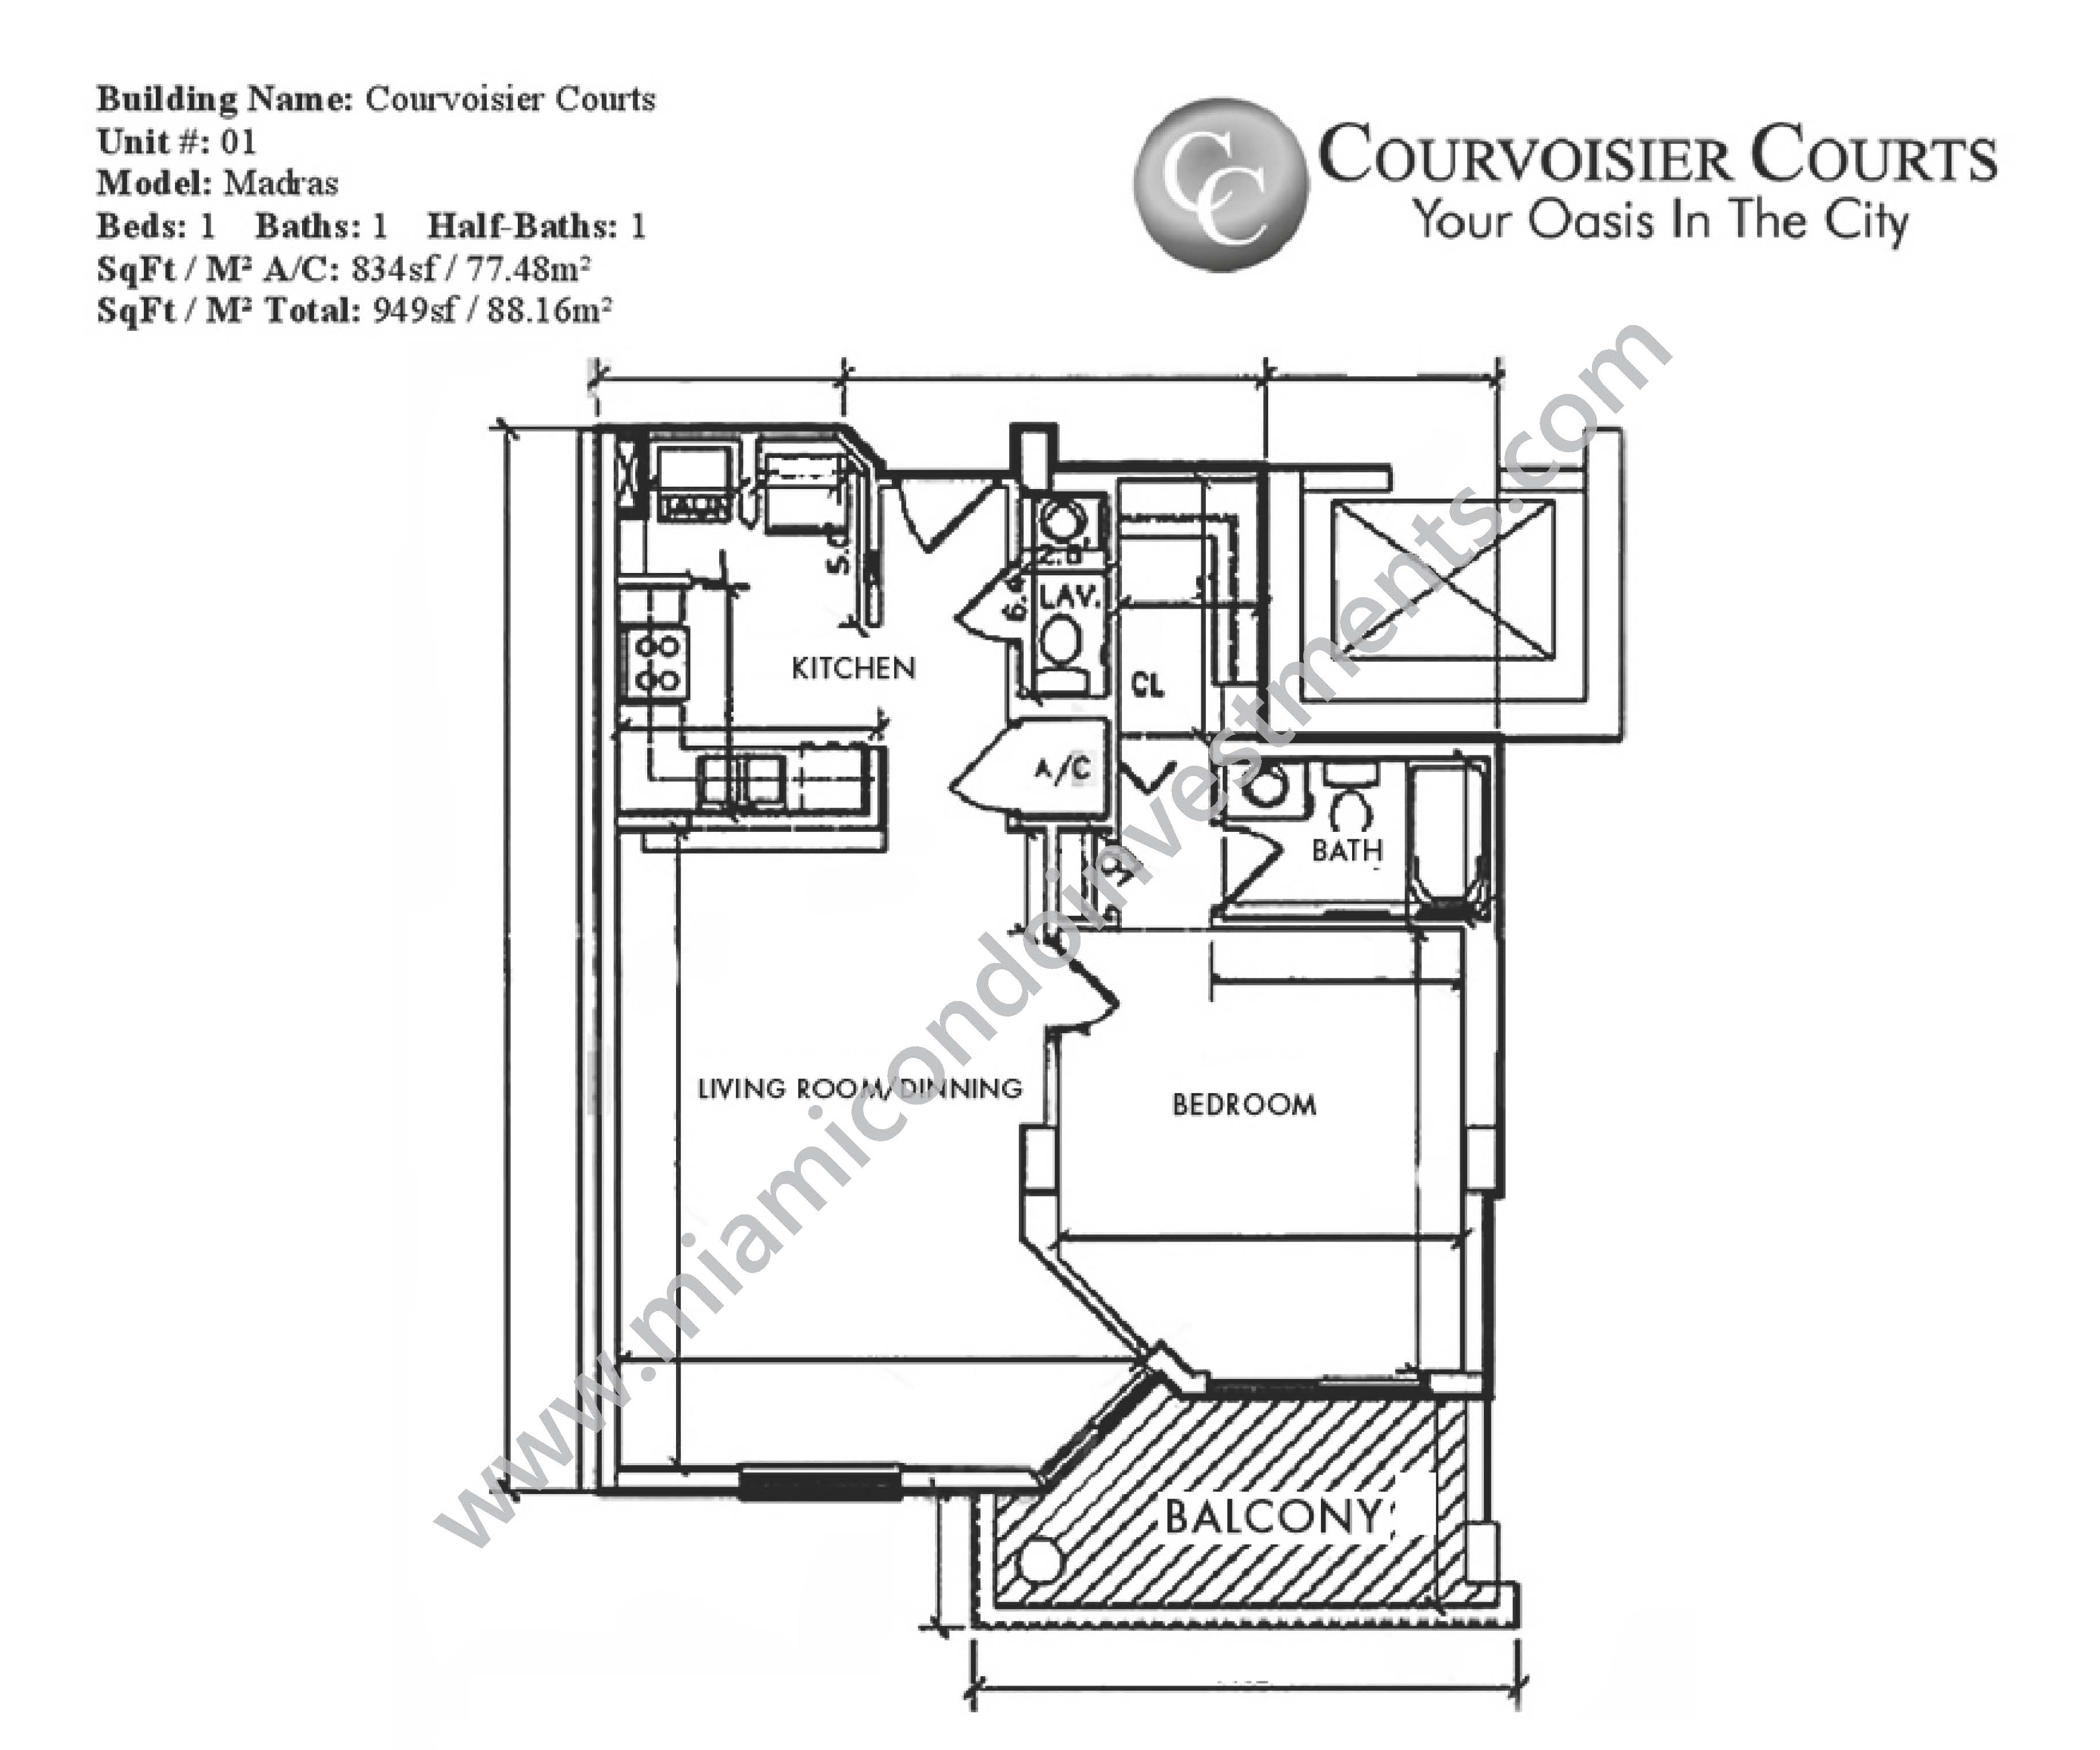
01 1 1.5 0 834 115 949 77.48 10.68 88.16
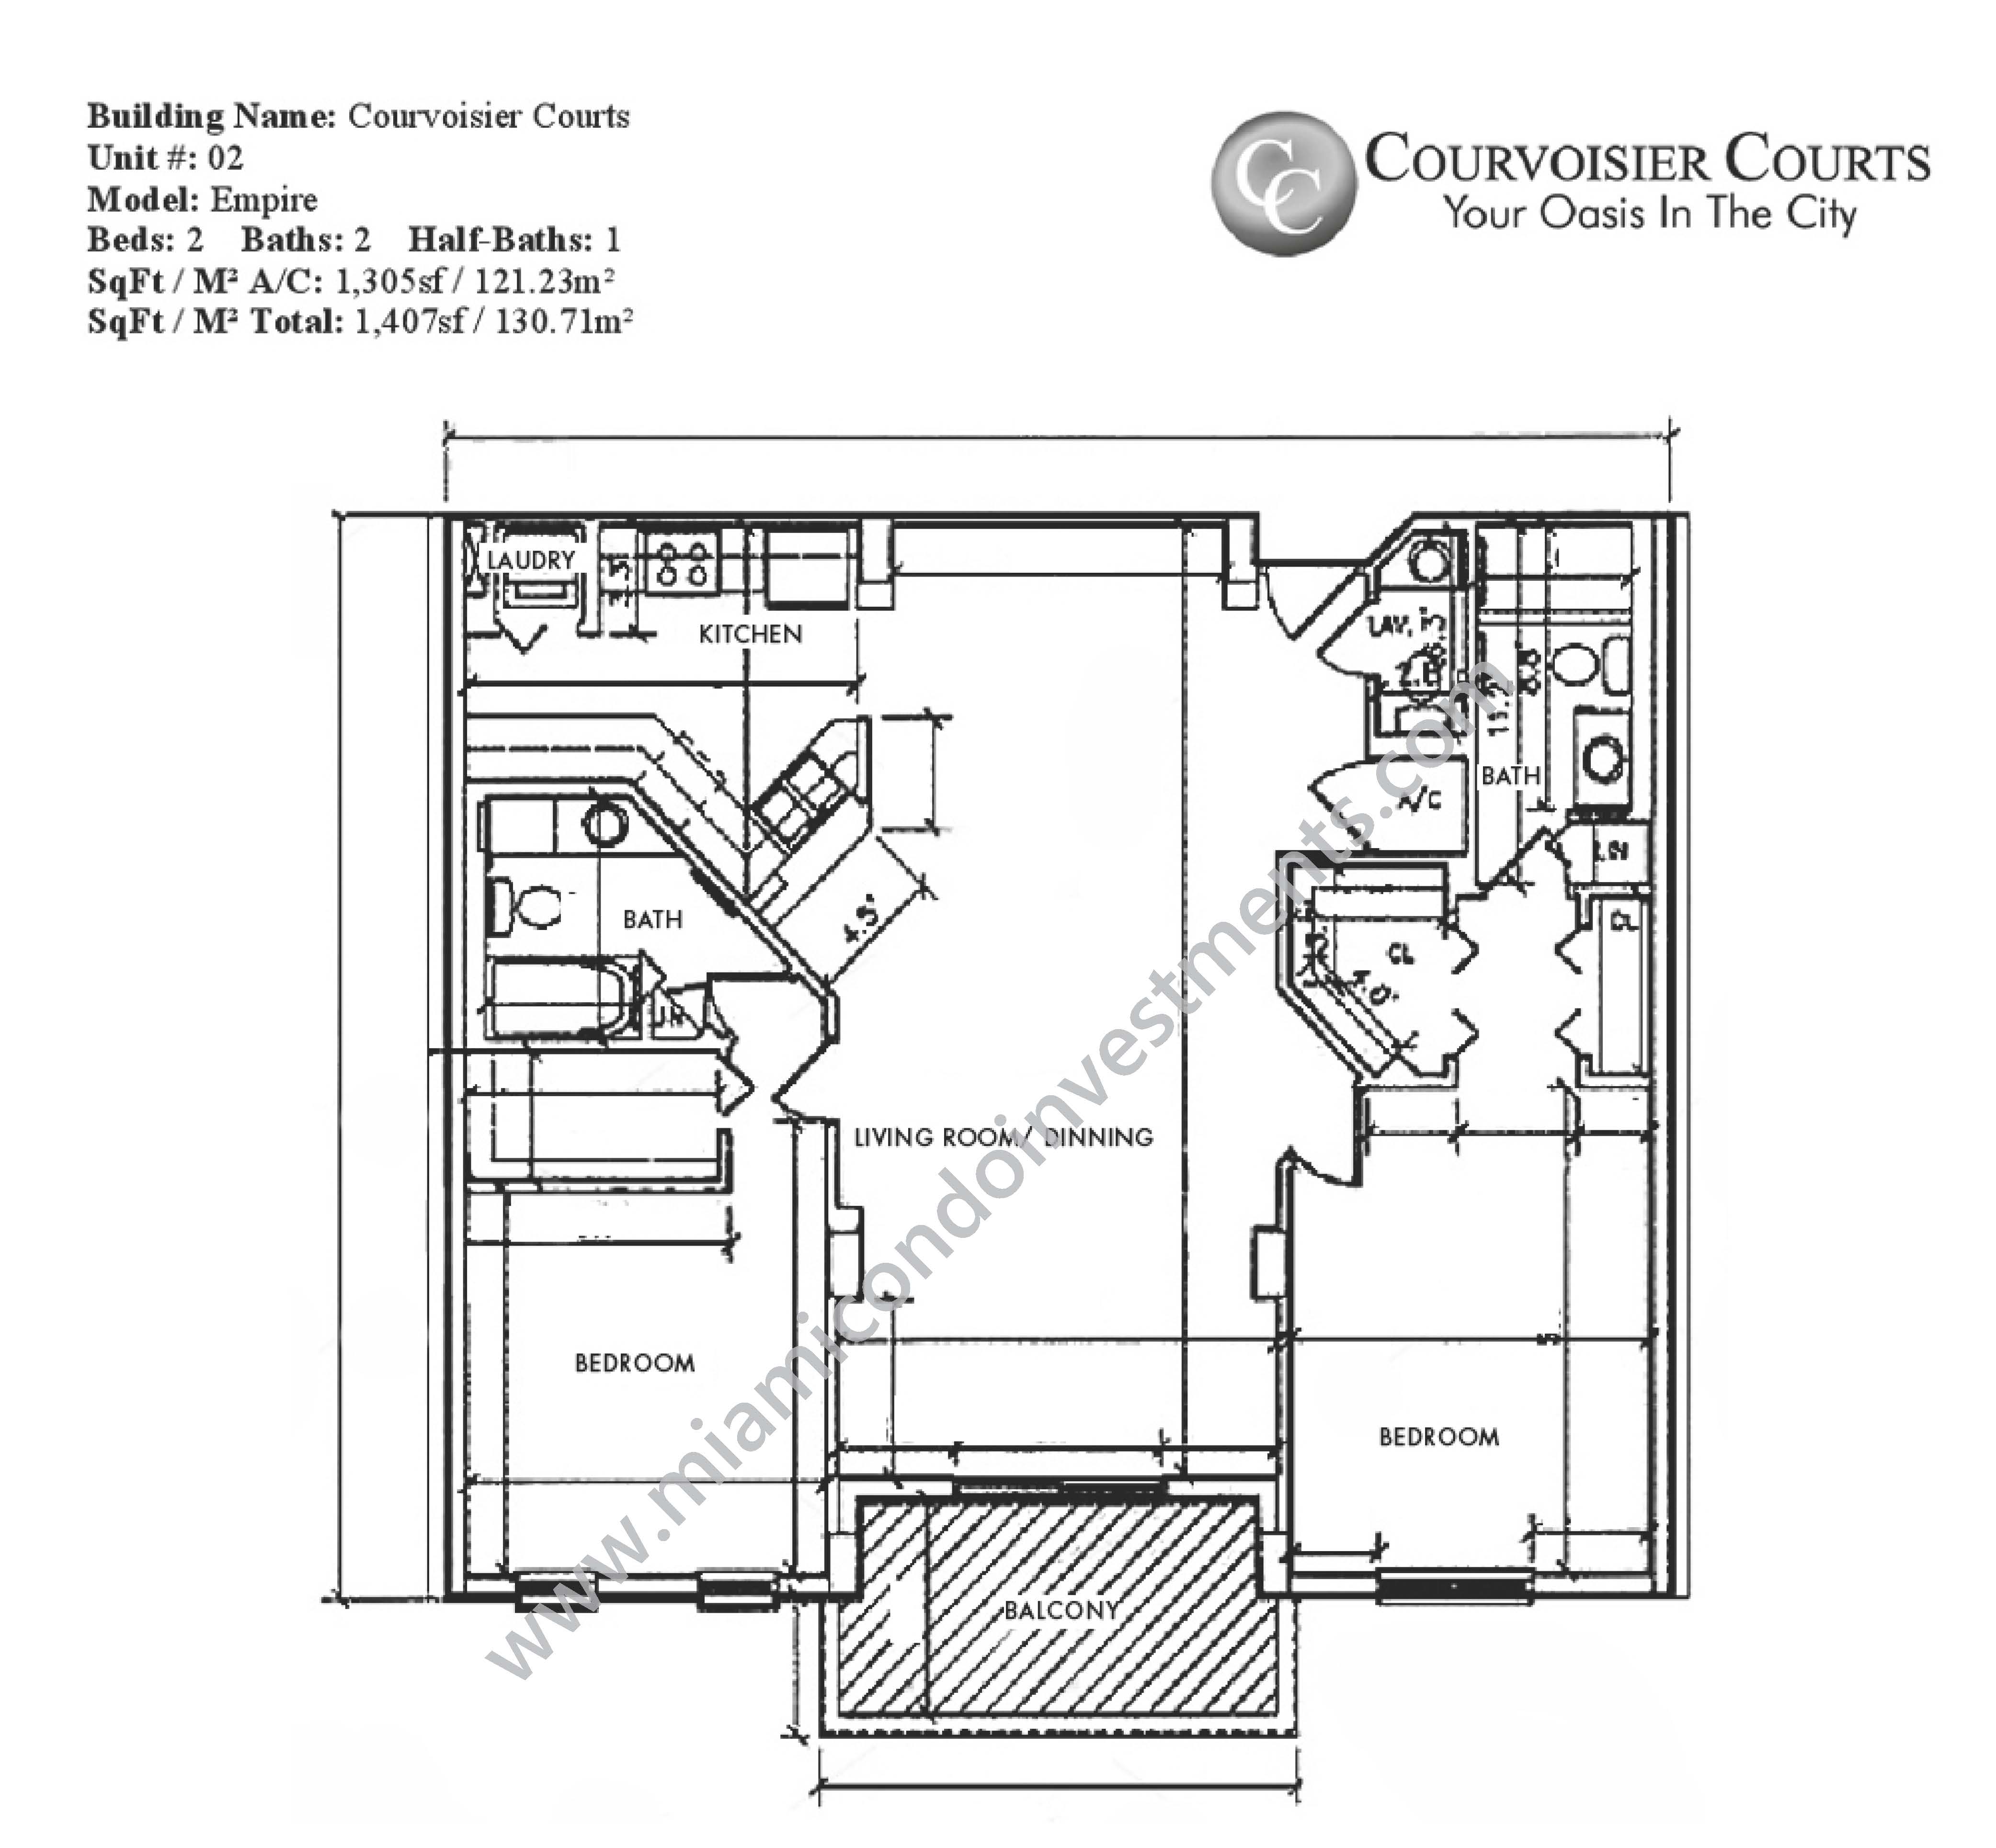
02 2 2.5 0 1305 102 1407 121.23 9.47 130.71
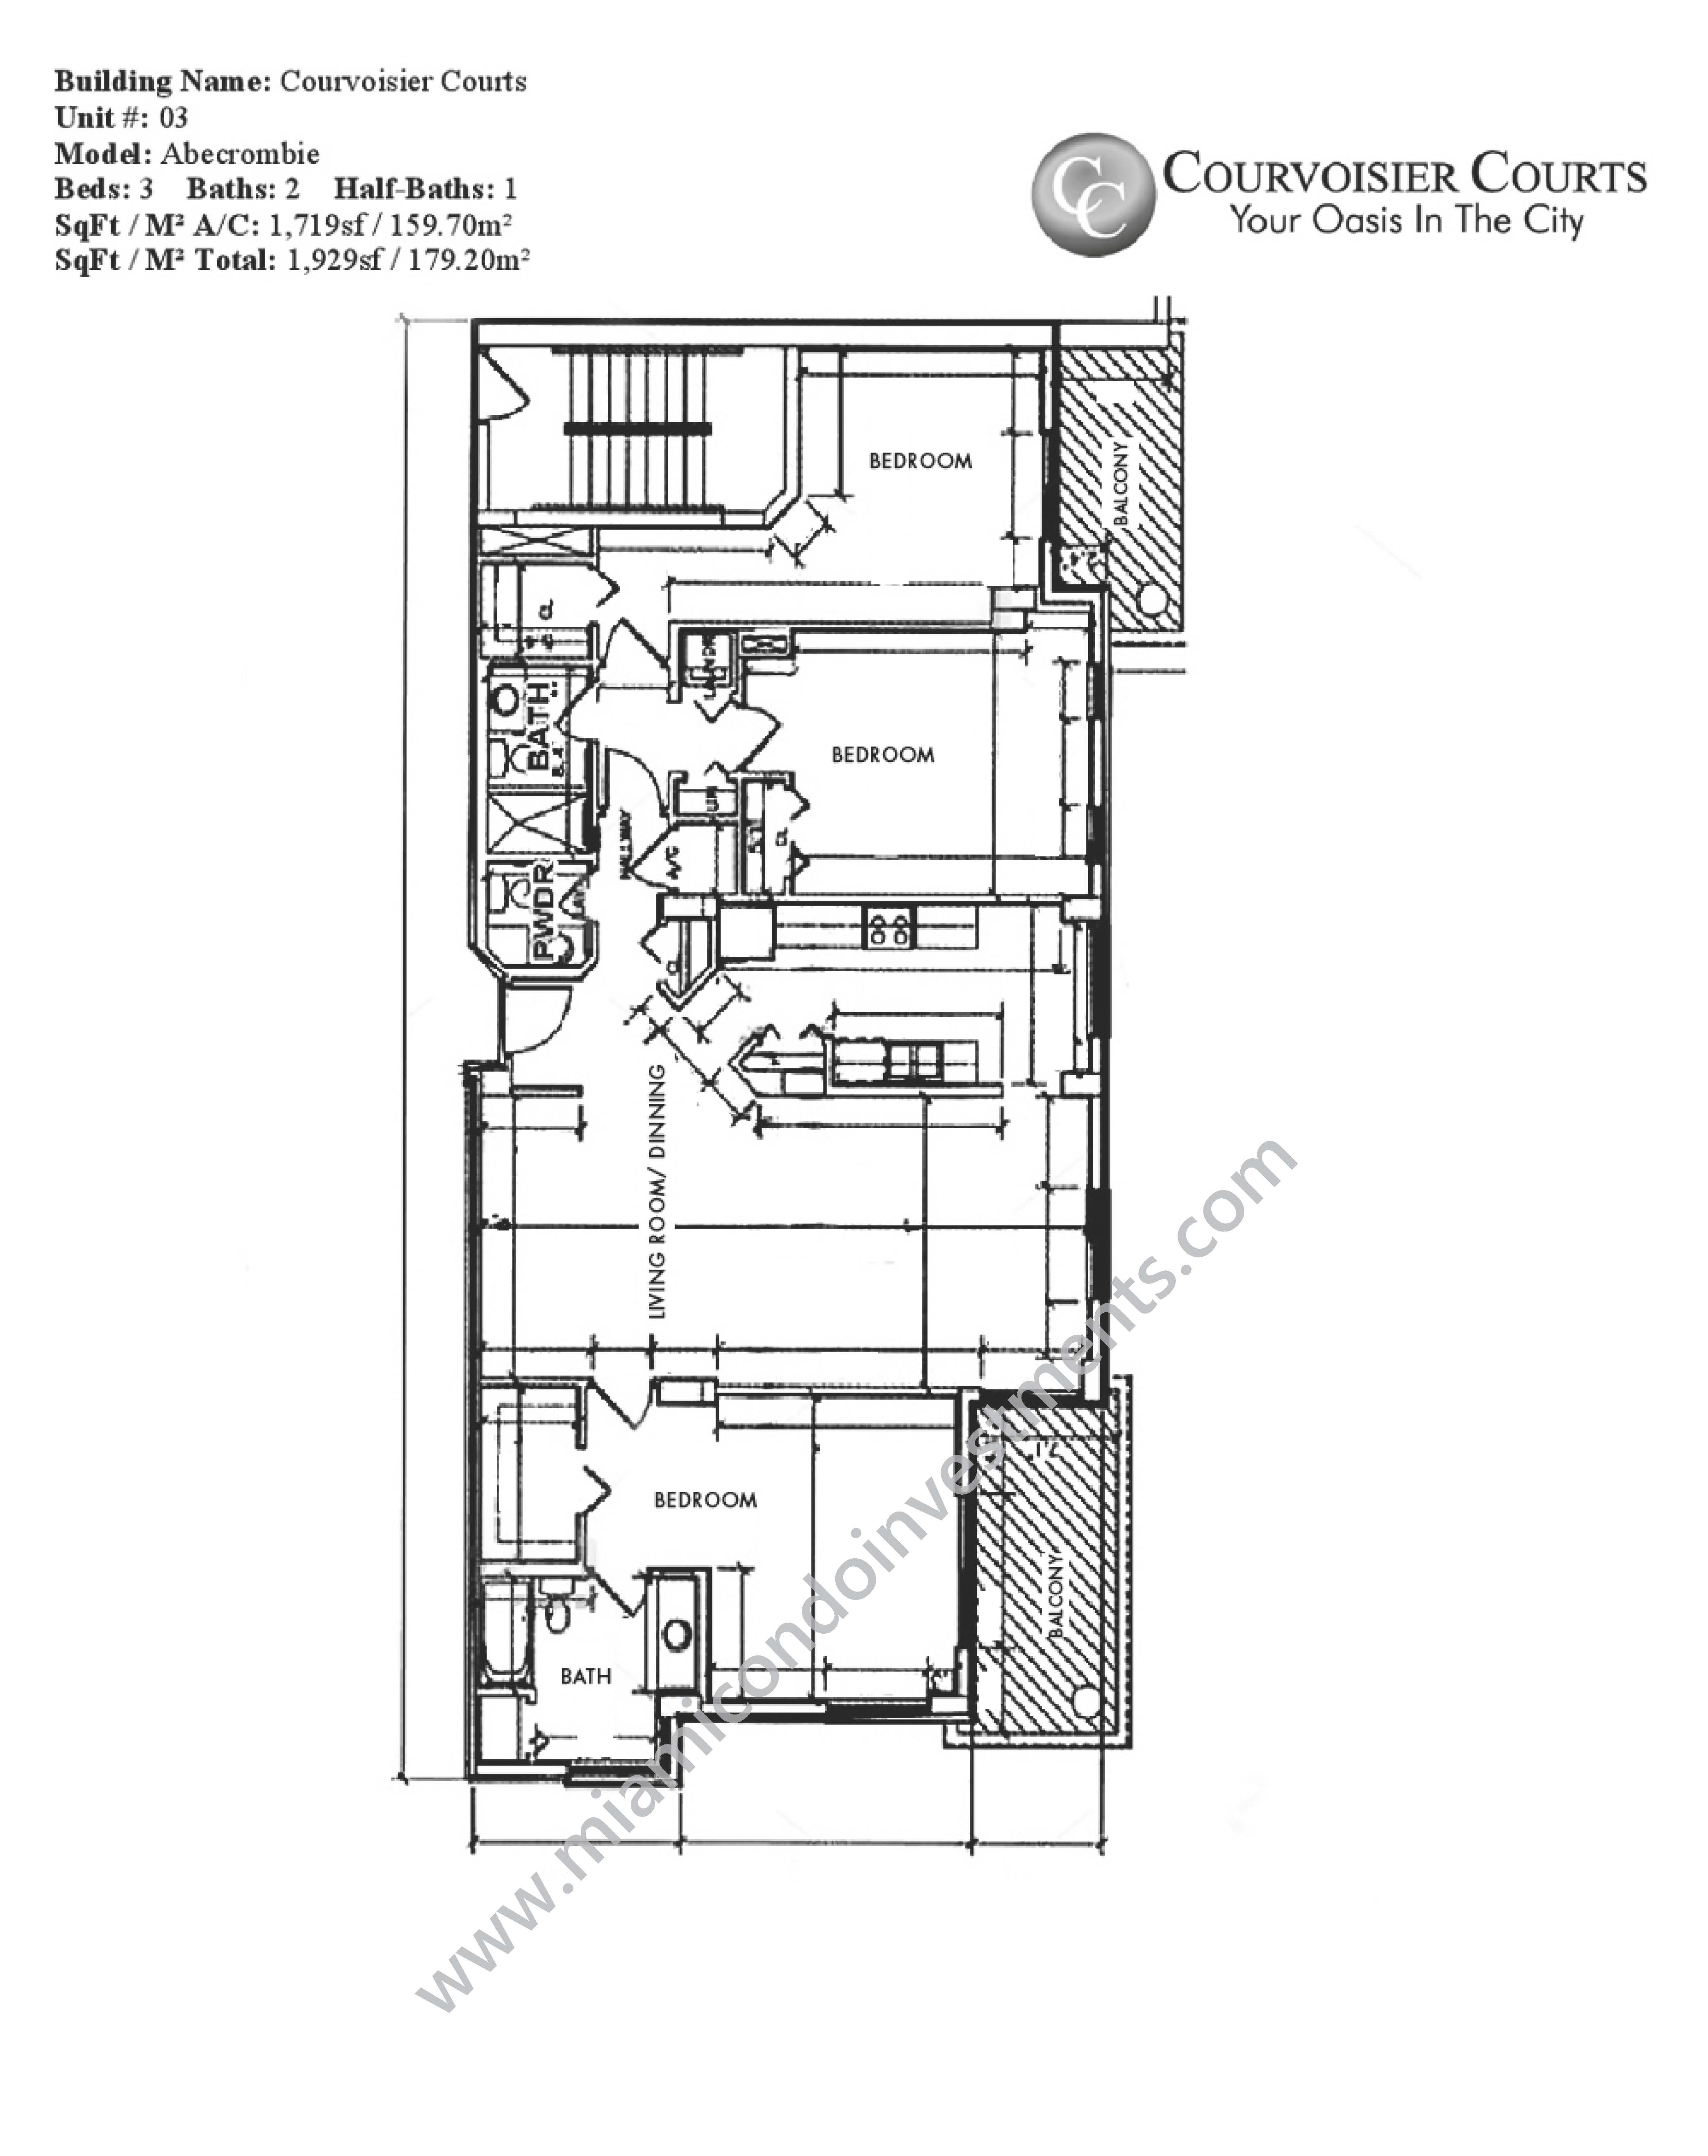
03 3 2.5 0 1719 210 1929 159.70 19.50 179.21
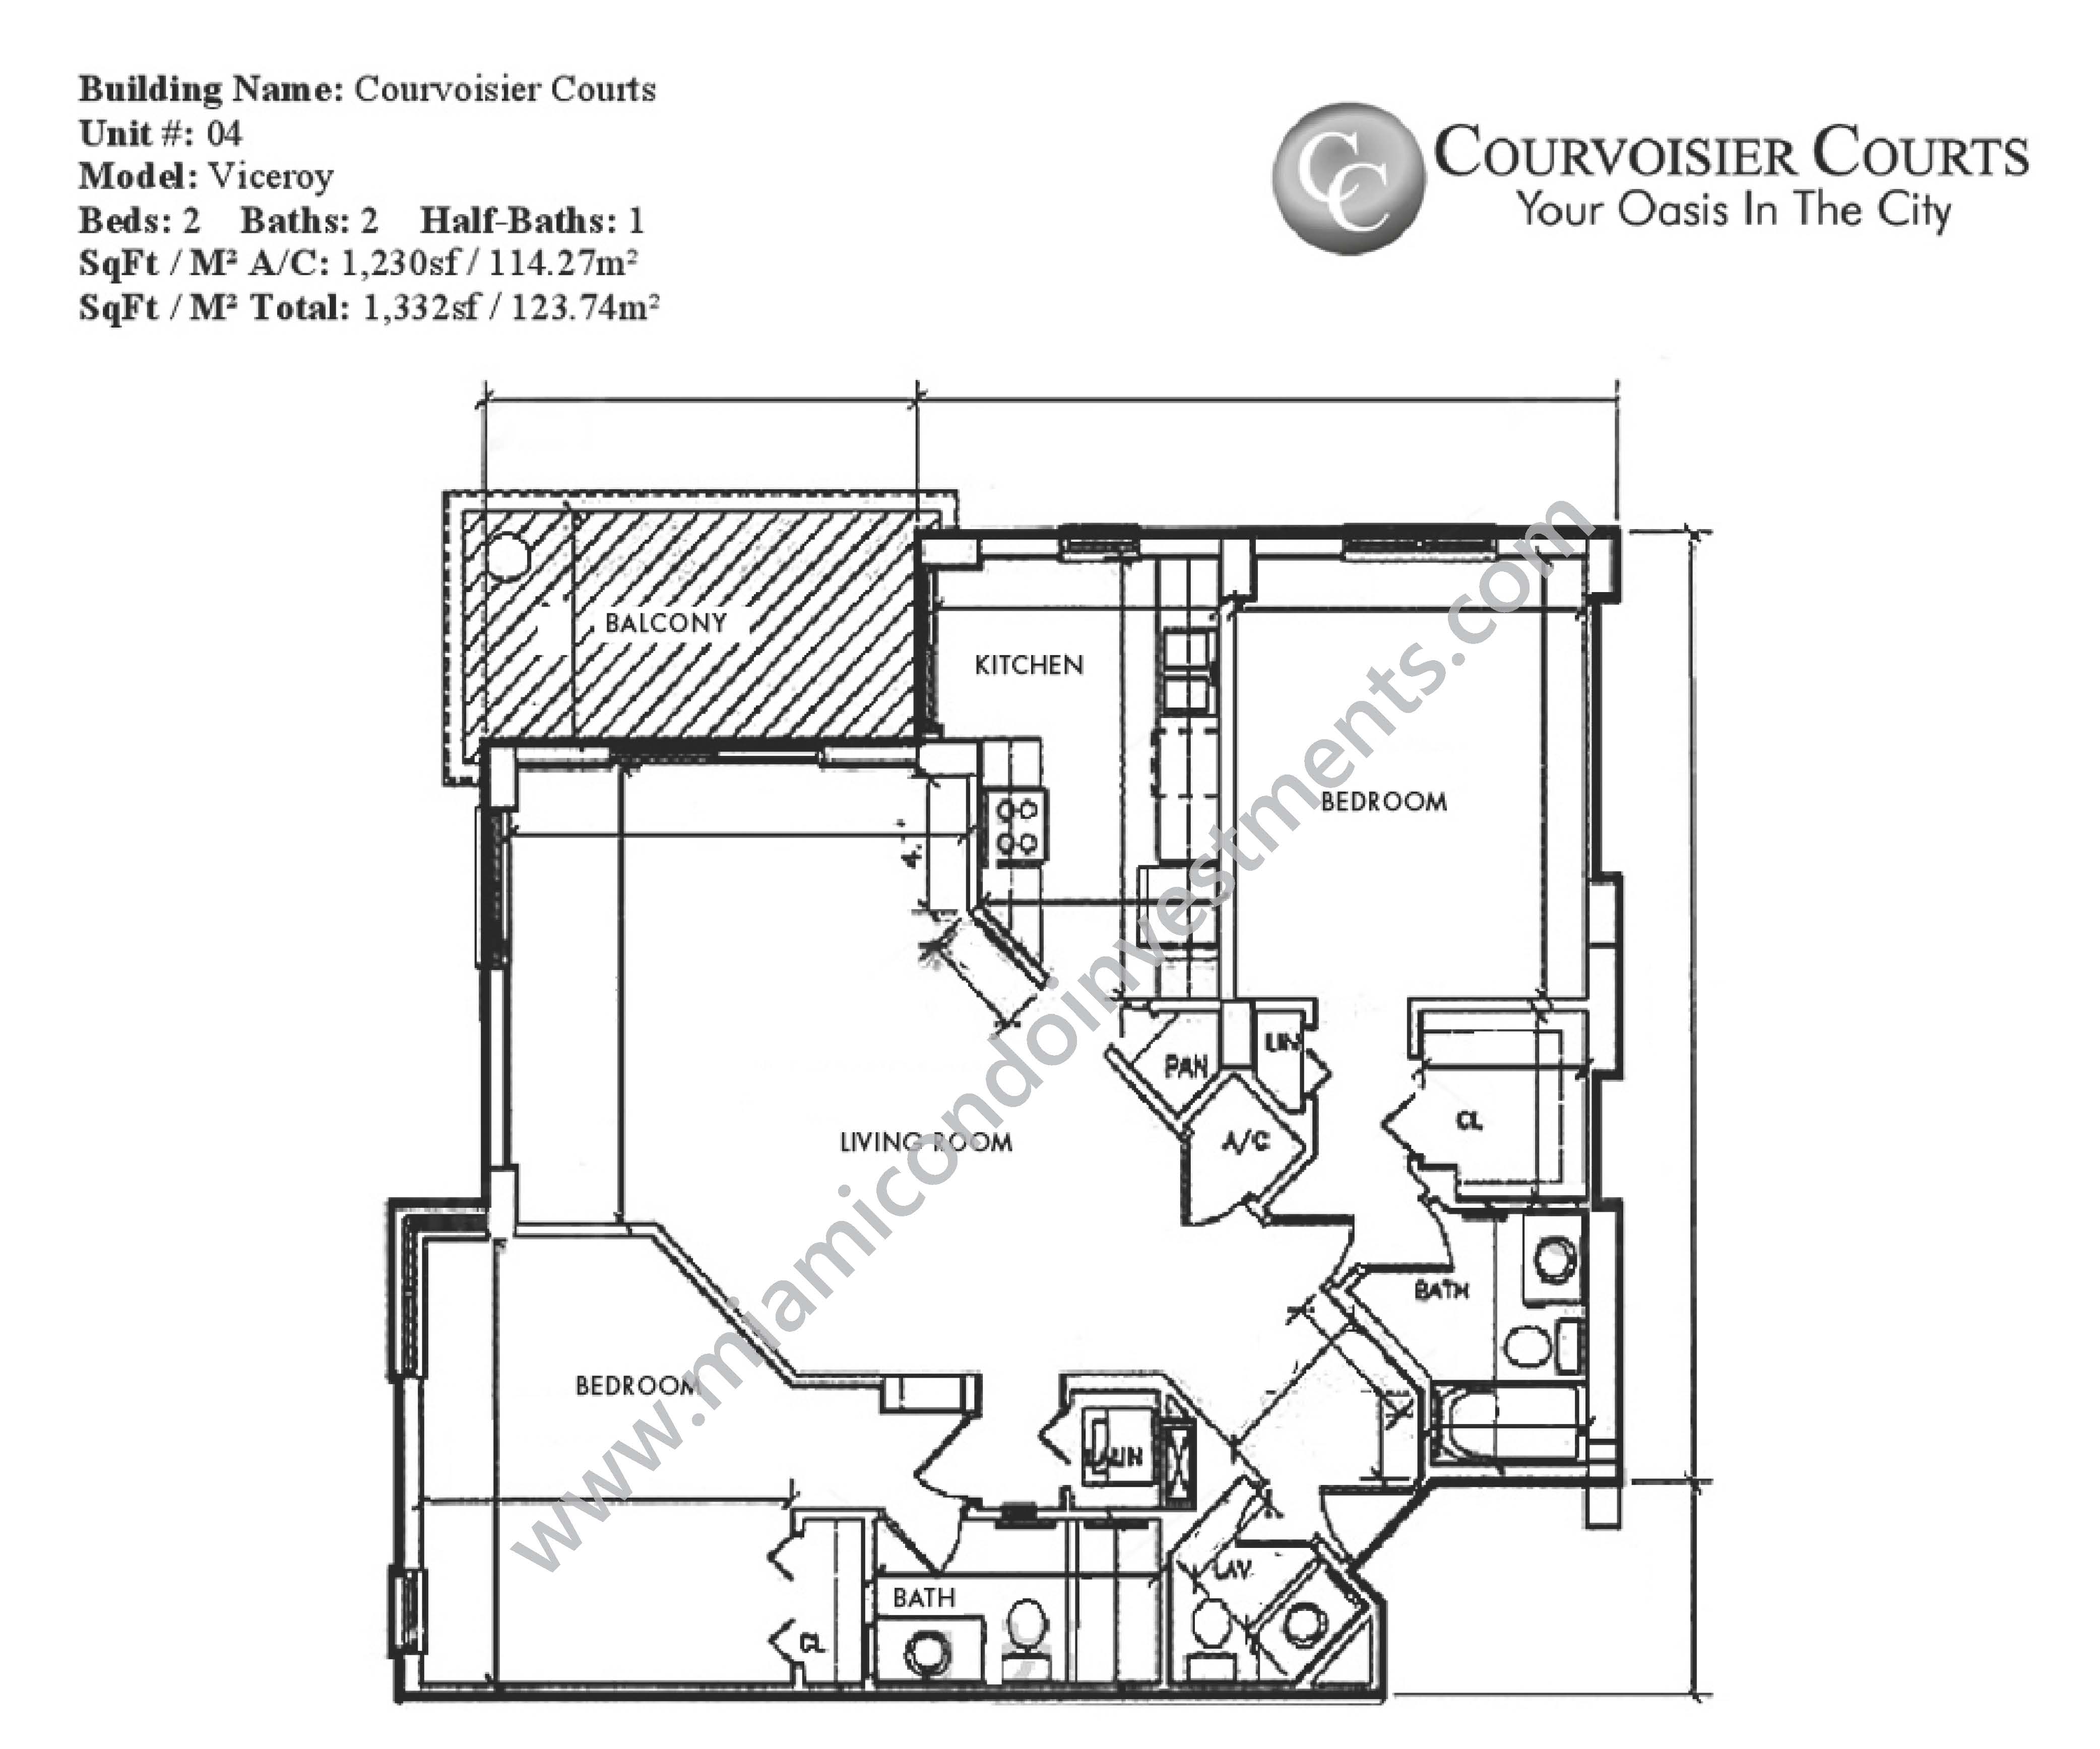
04 2 2.5 0 1230 102 1332 114.27 9.47 123.74
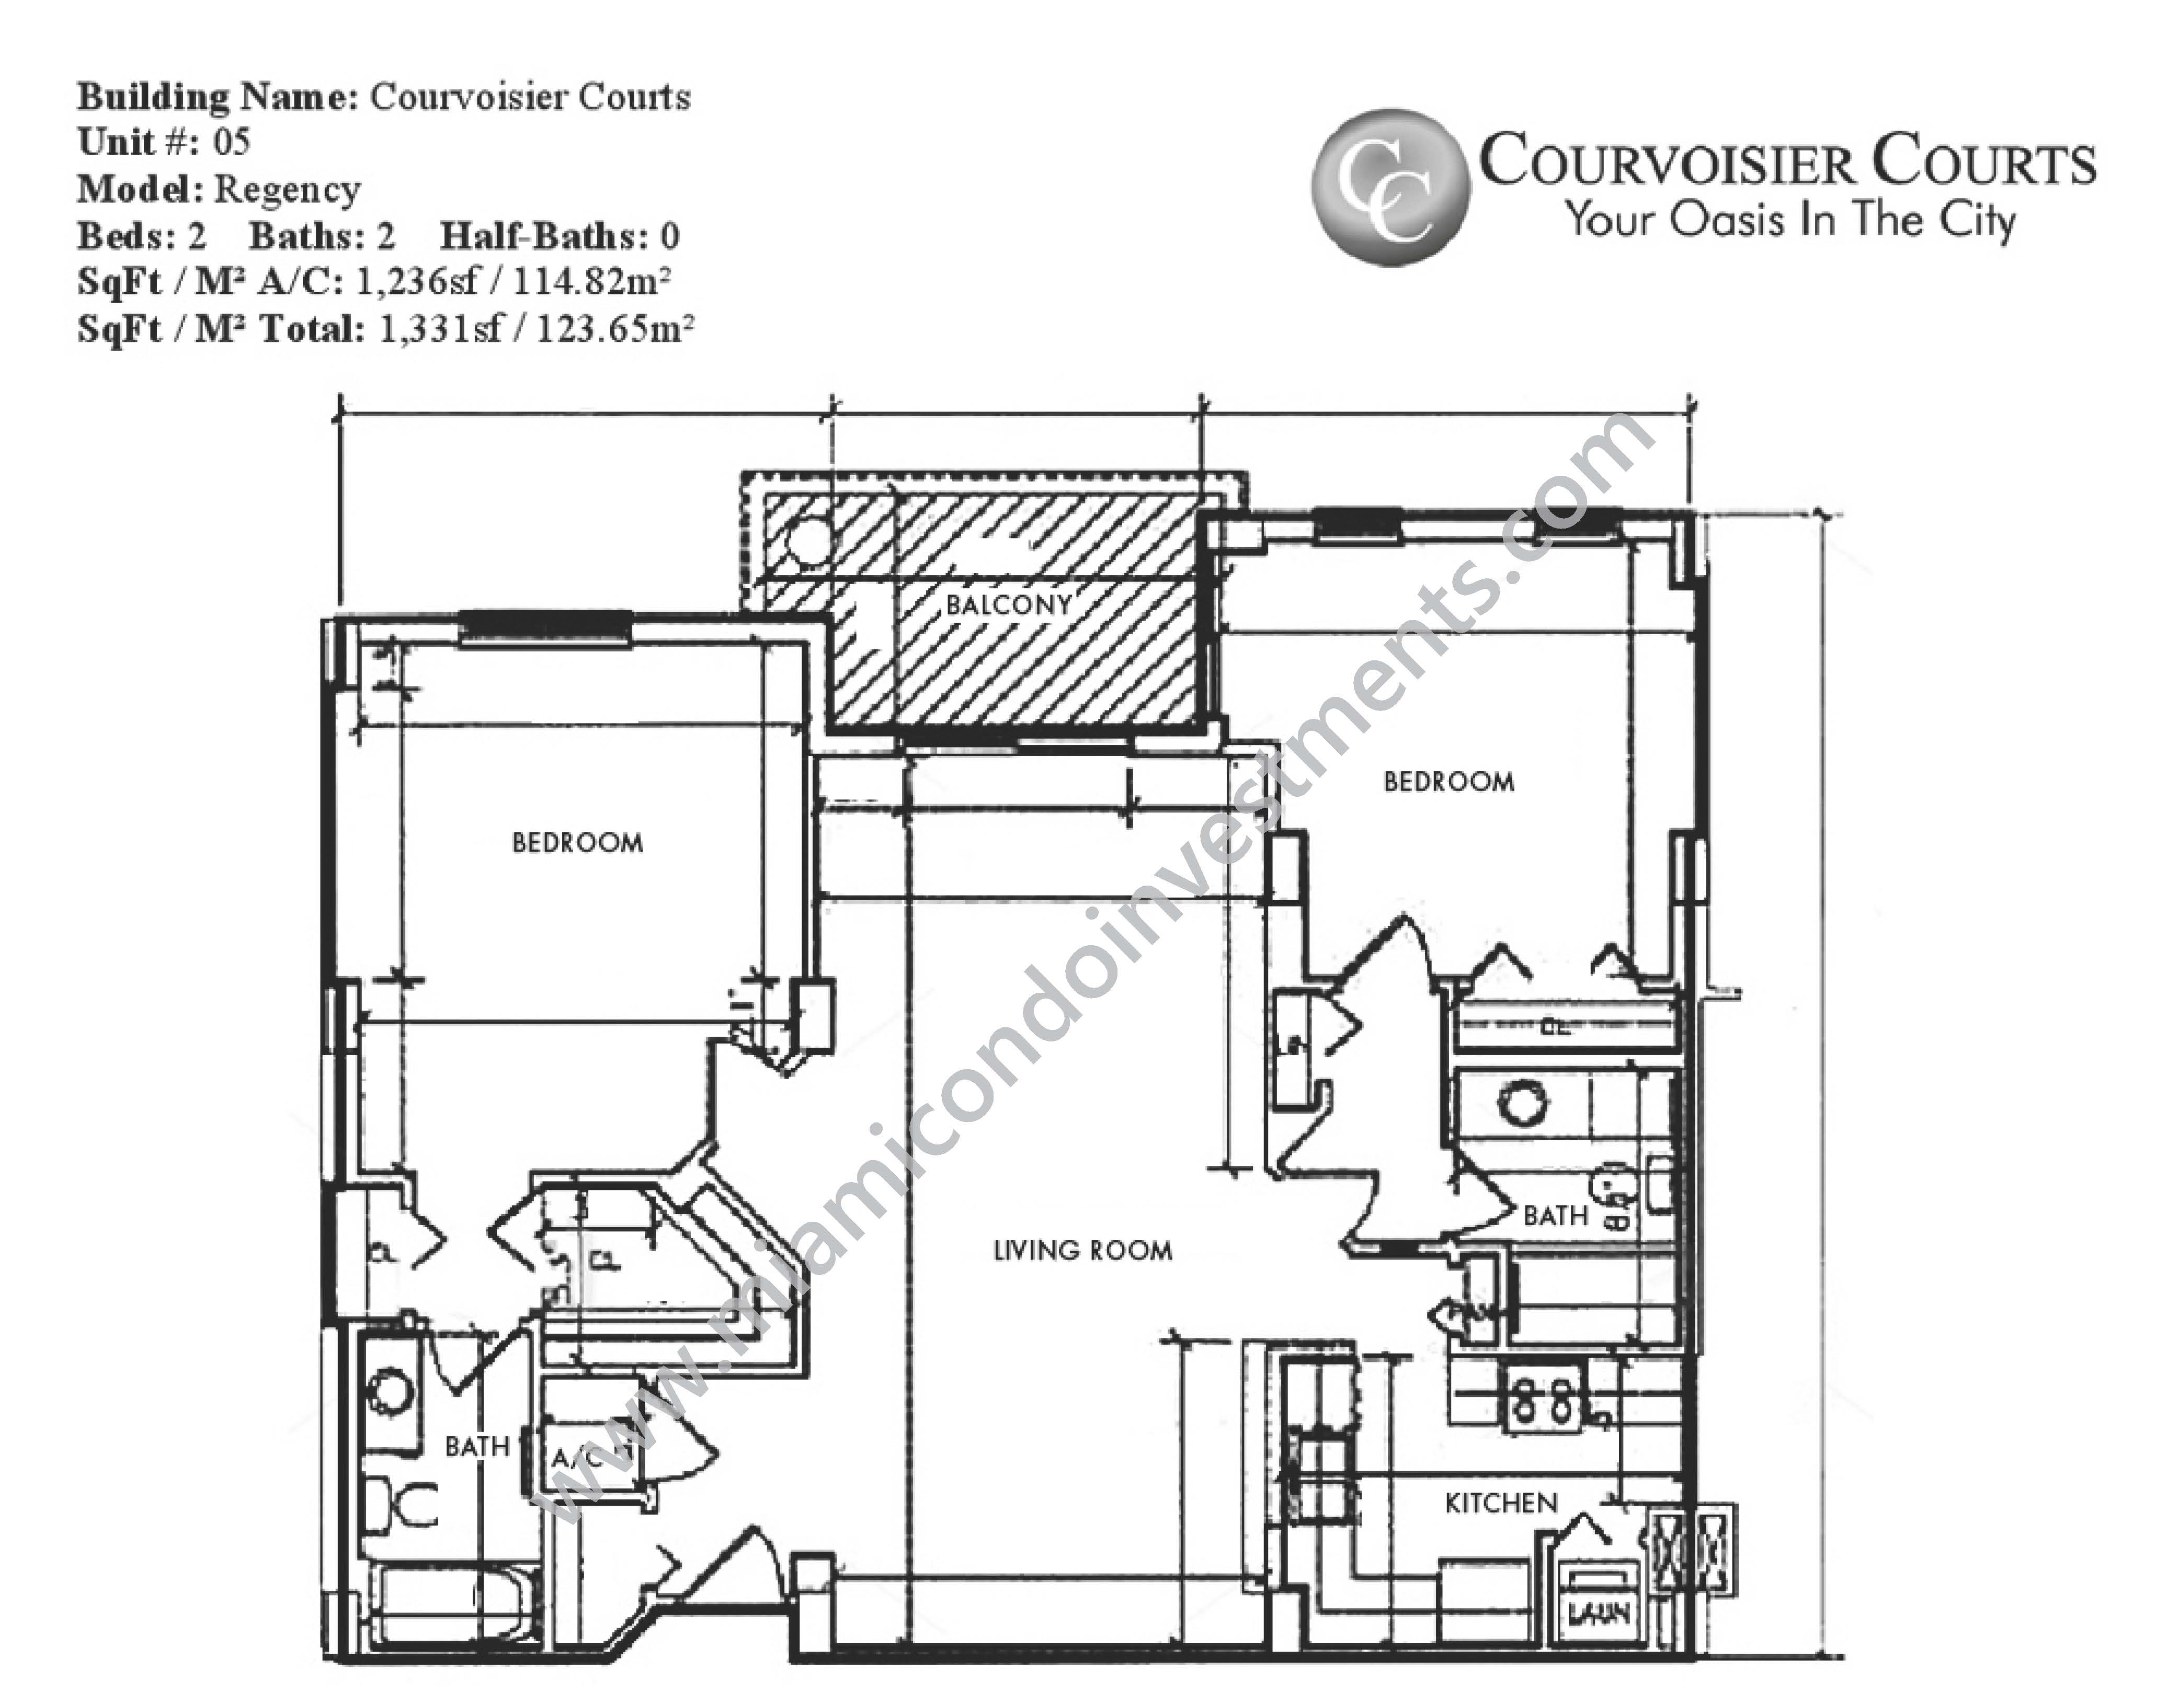
05 2 2 0 1236 95 1331 114.82 8.82 123.65
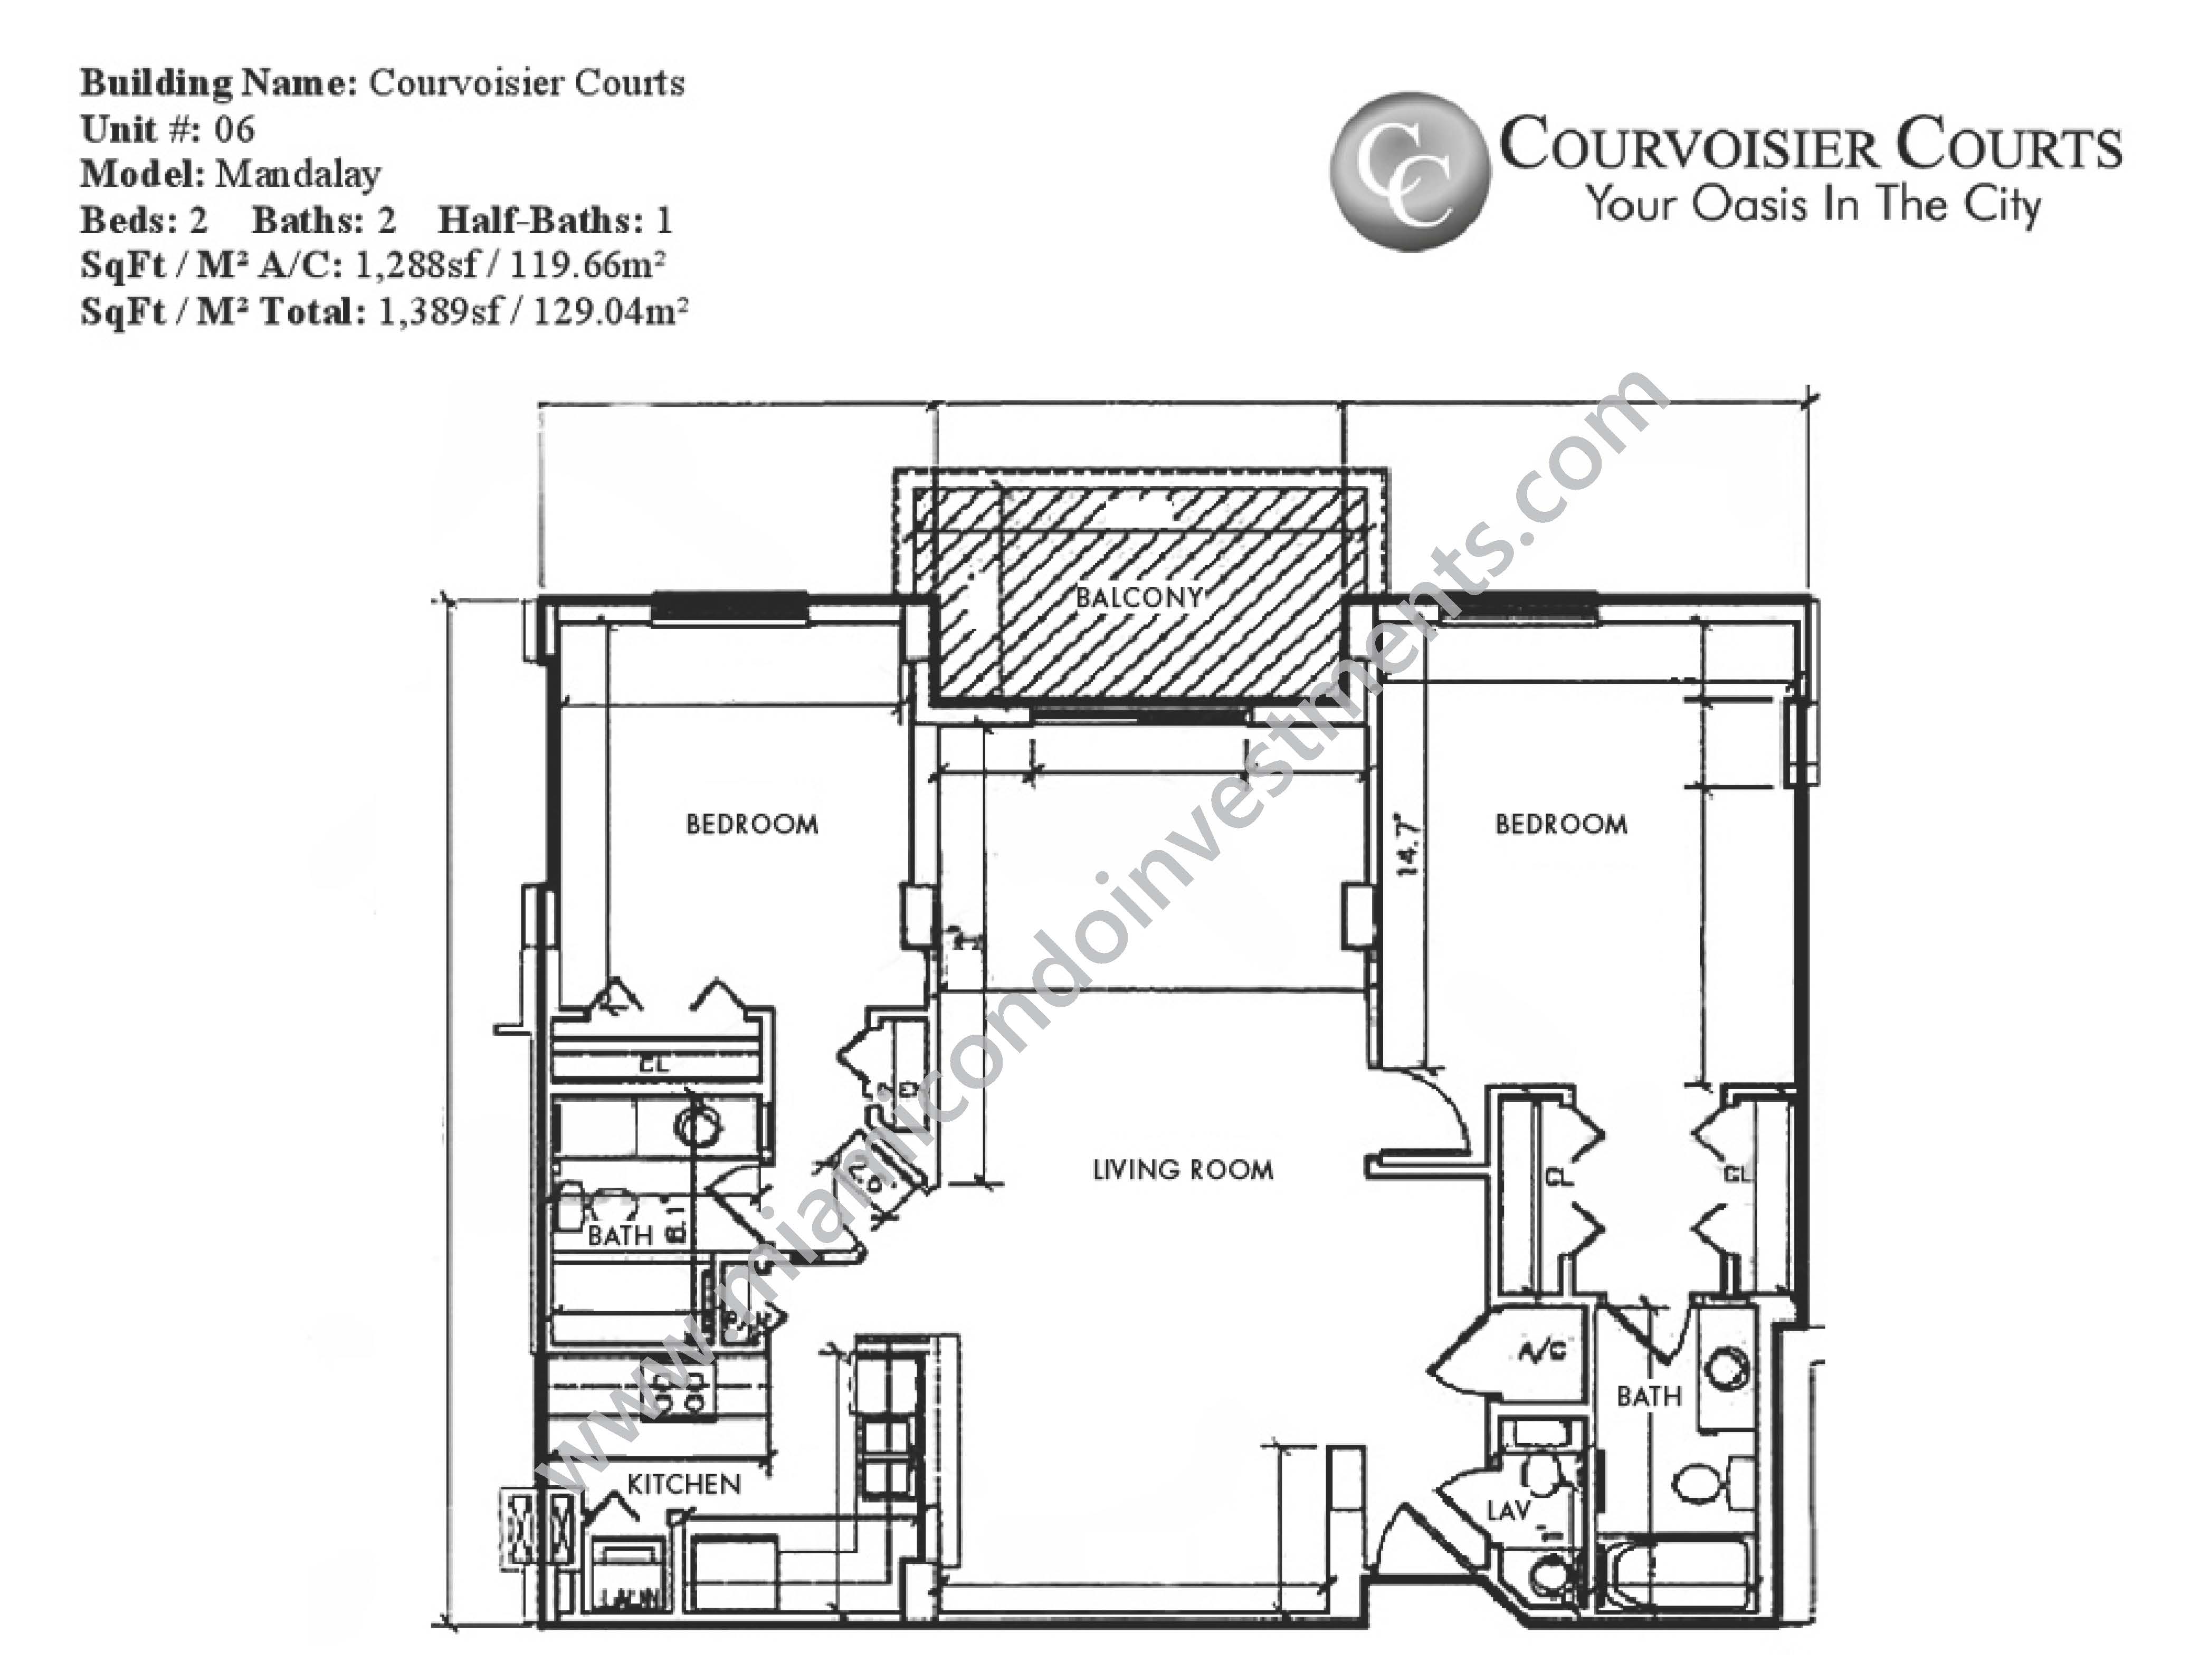
06 2 2.5 0 1288 101 1389 119.66 9.38 129.04
07 1 1.5 0 992 105 1097 92.16 9.75 101.91
08 1 1.5 0 808 131 939 75.06 12.17 87.23
09 2 2.5 0 1257 101 1358 116.78 9.38 126.16
10 2 2.5 0 1257 101 1358 116.78 9.38 126.16