
75 Broadway
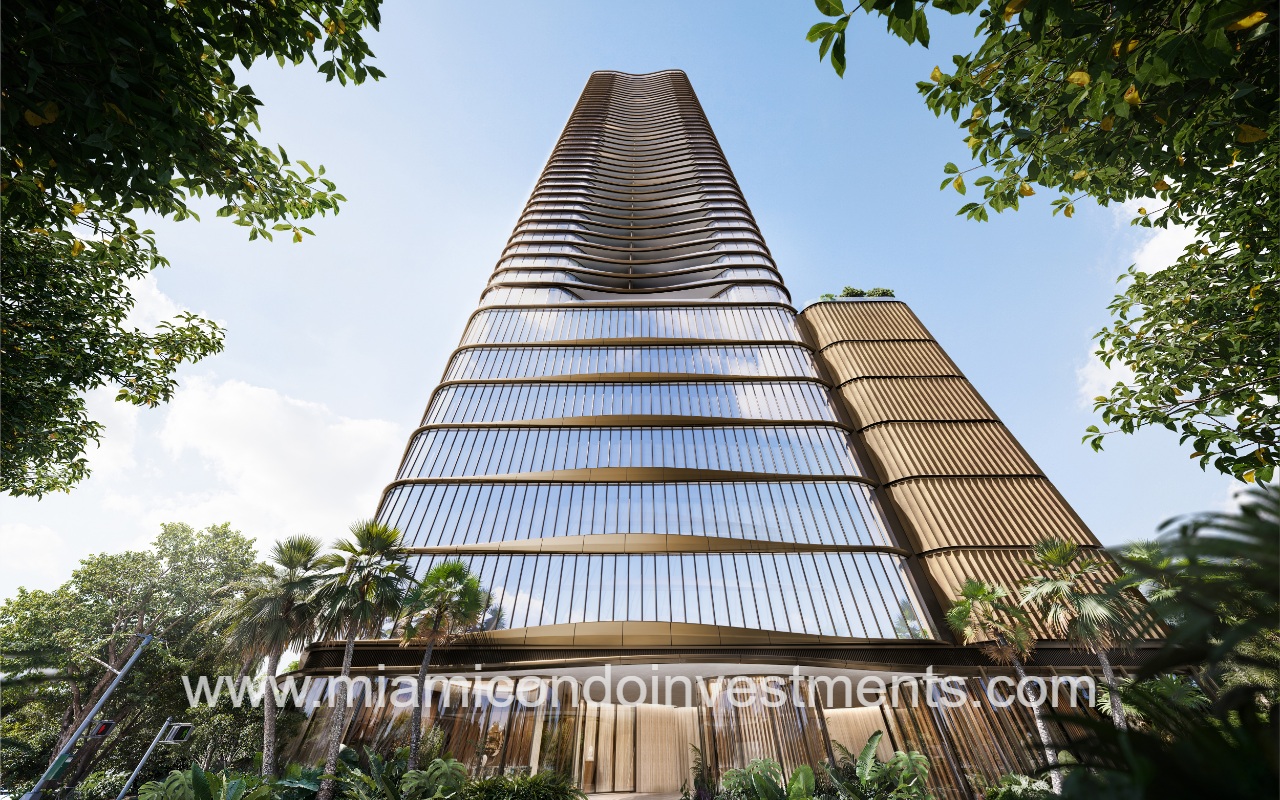
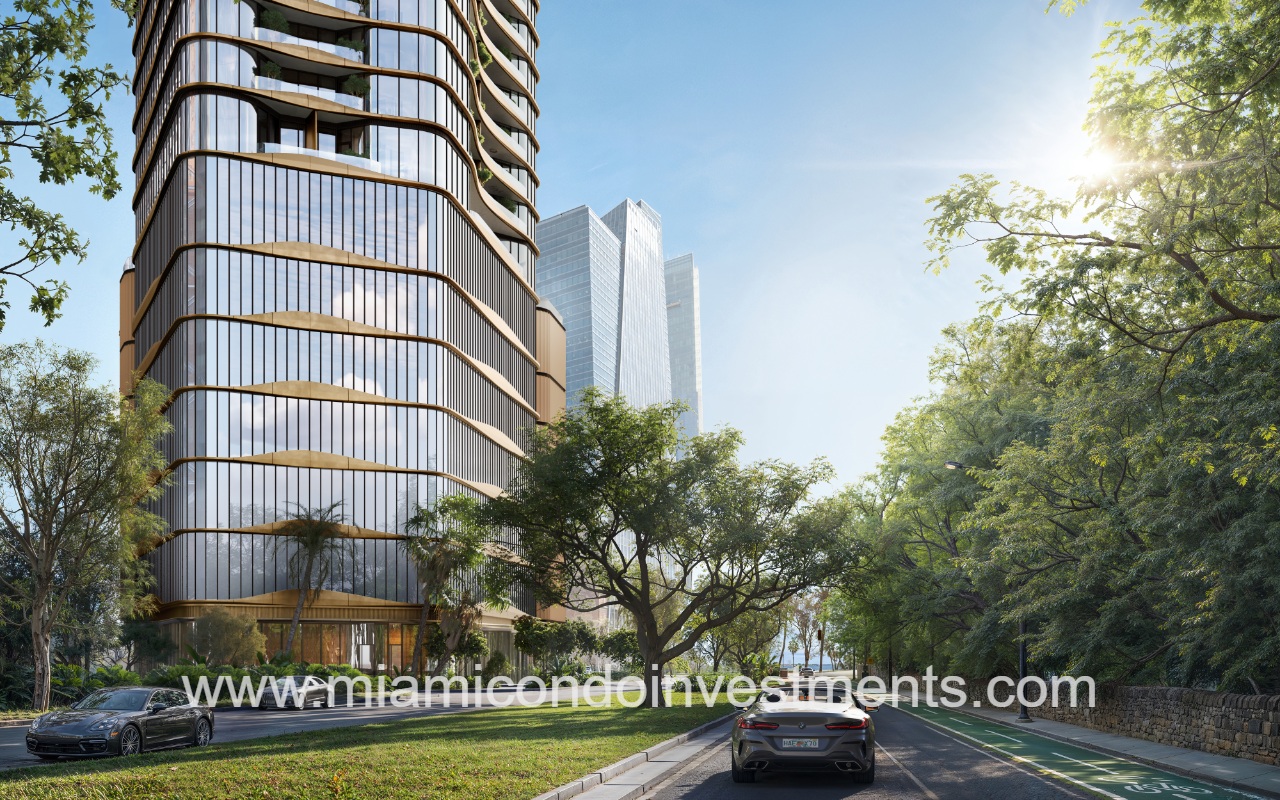
75 Broadway condo building low-angle view of a tall, curved, glass-and-bronze high-rise surrounded by tropical trees against a blue sky. The building has stacked, rounded balconies and reflective windows
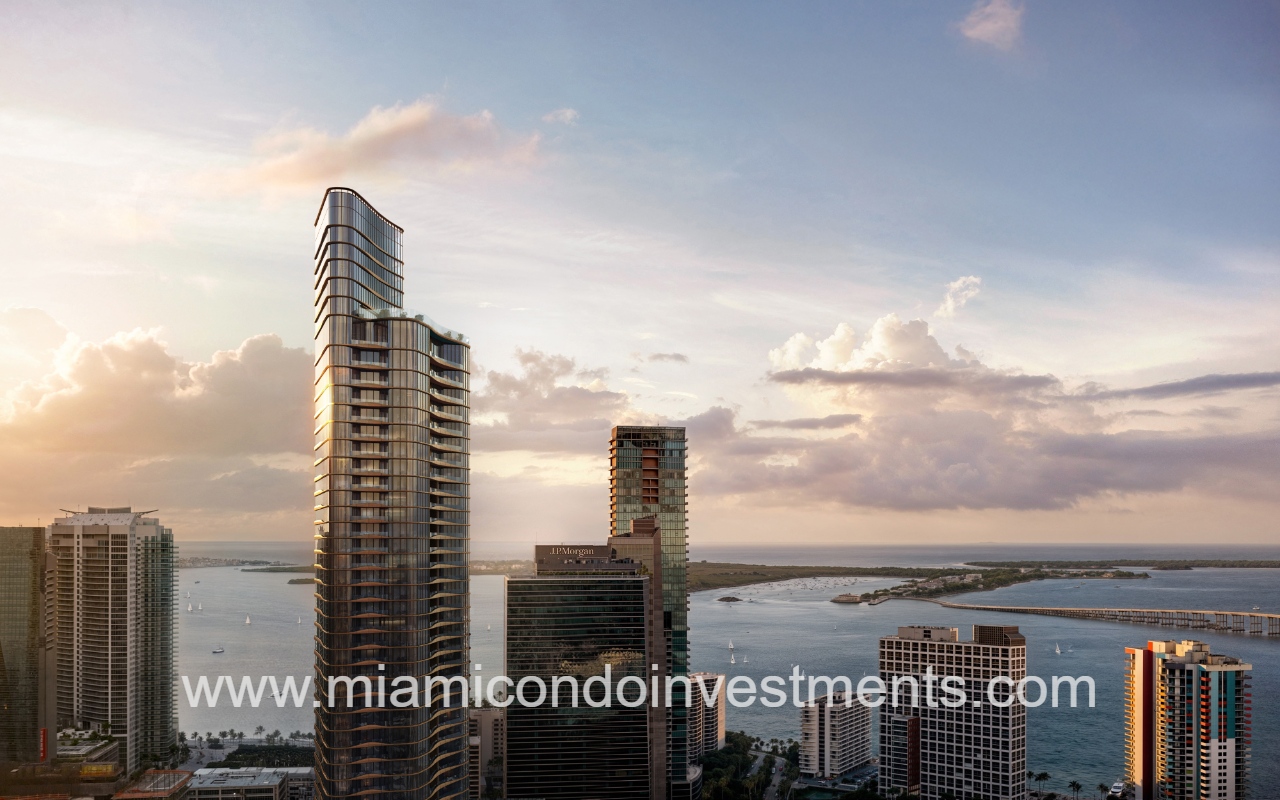
75 Broadway condo building at sunset over Miami skyline: curved glass high-rises along Biscayne Bay with a calm sea and scattered clouds
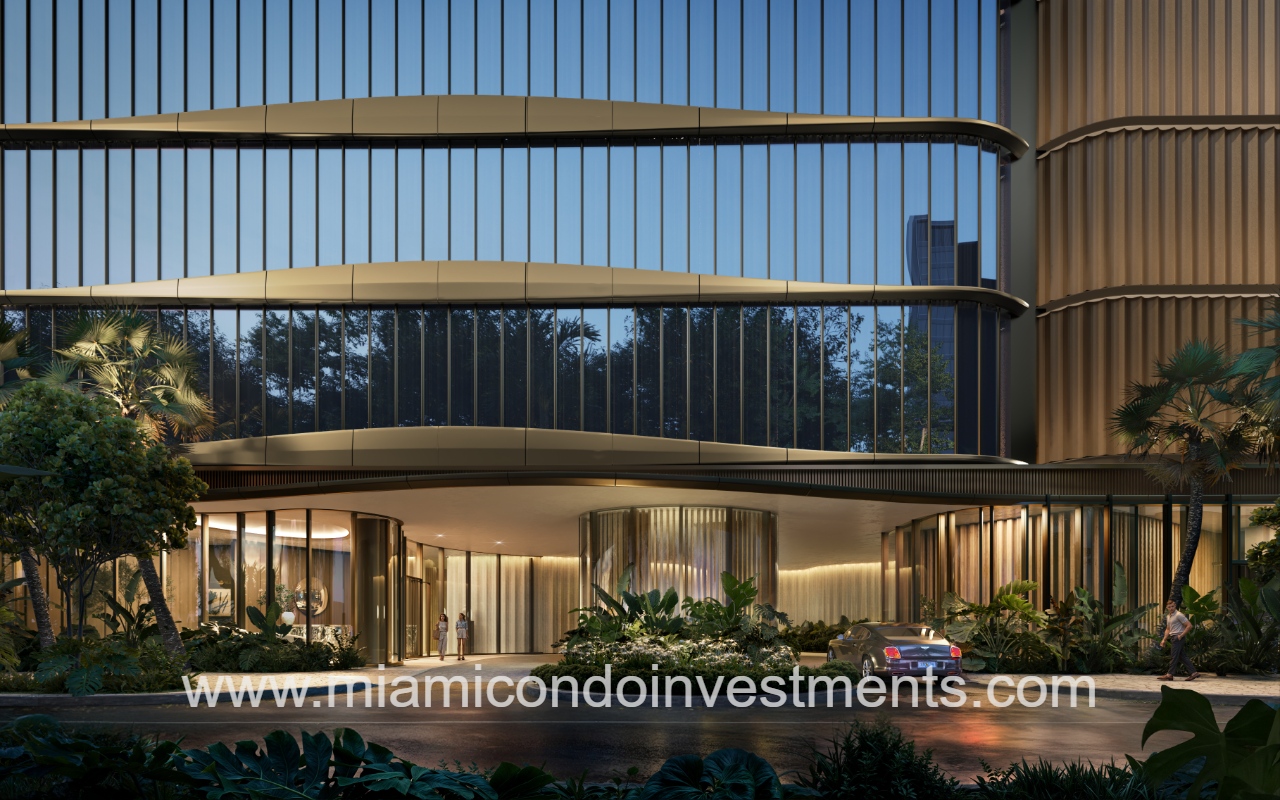
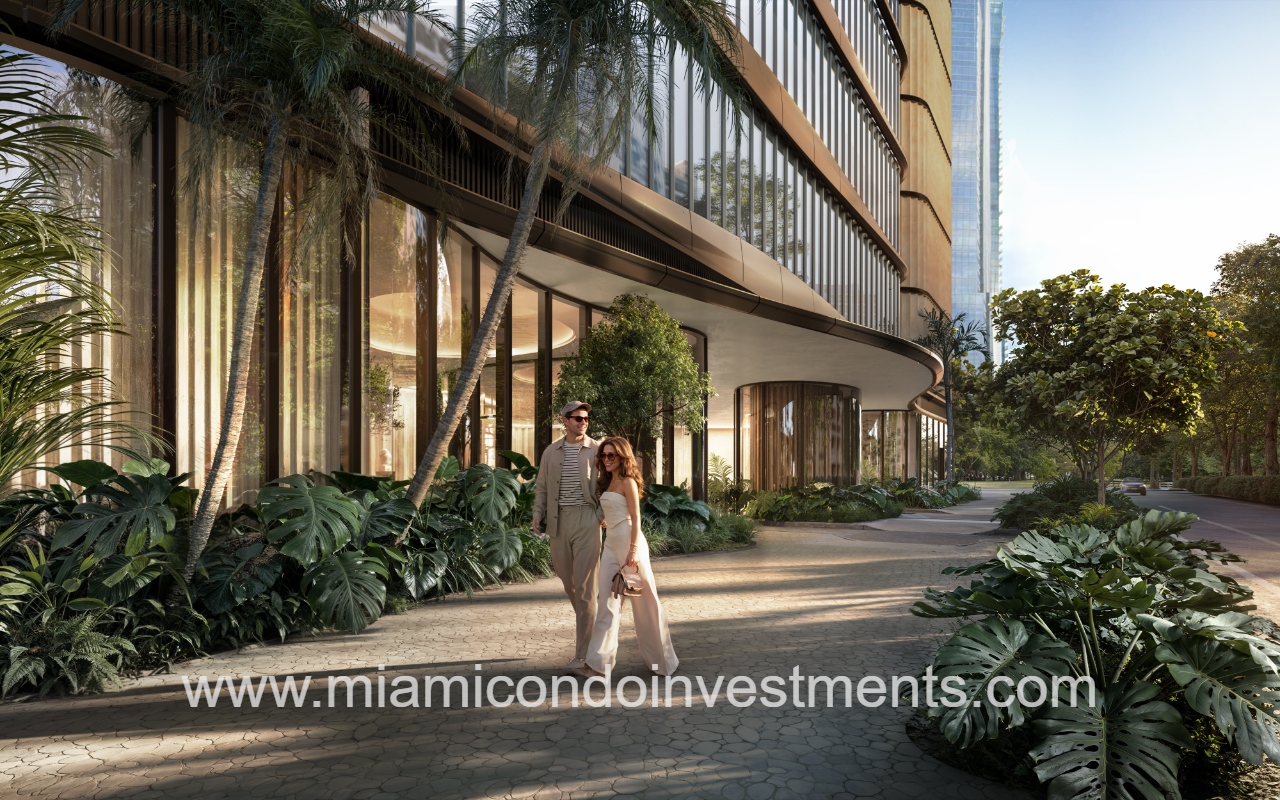
75 Broadway condo building modern glass building facade with curved gold bands, tropical landscaping, and a driveway with a parked car
75 Broadway condo building modern glass office tower with curved balconies along a tree-lined street on a sunny day
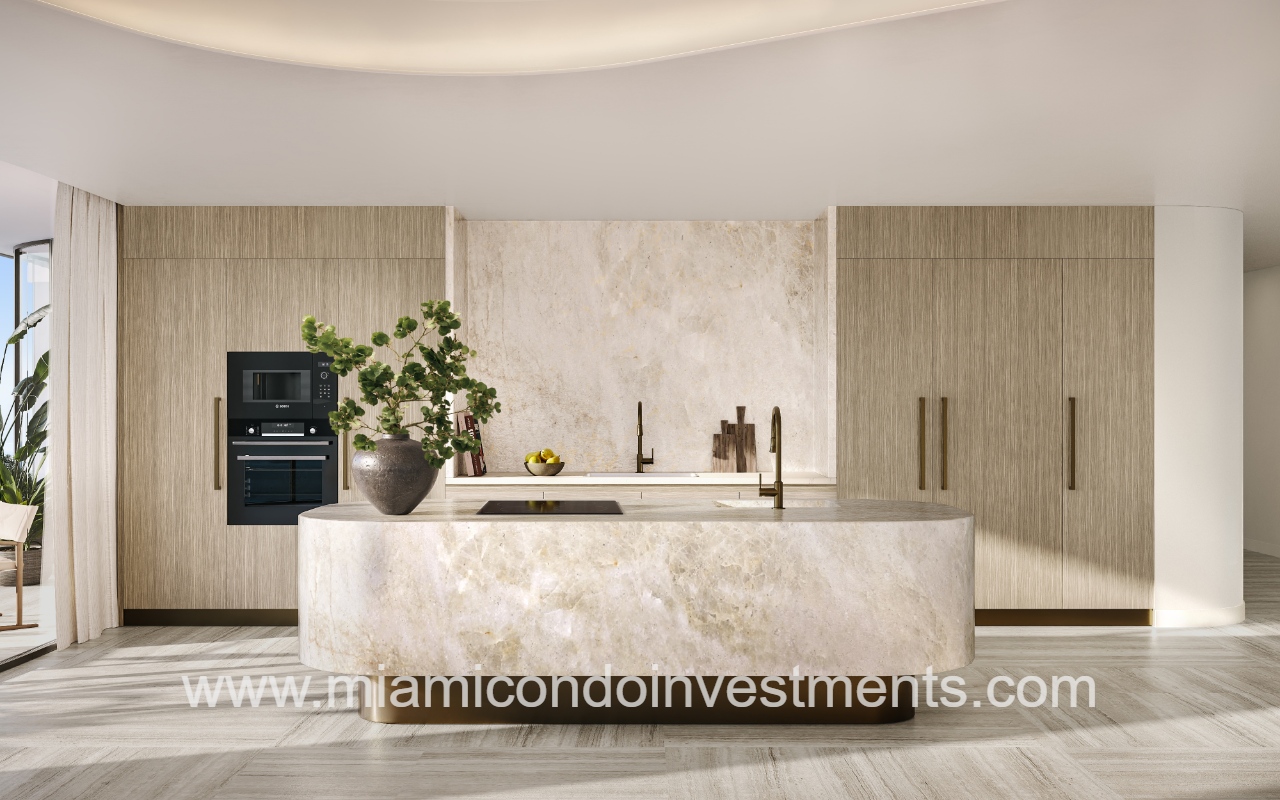
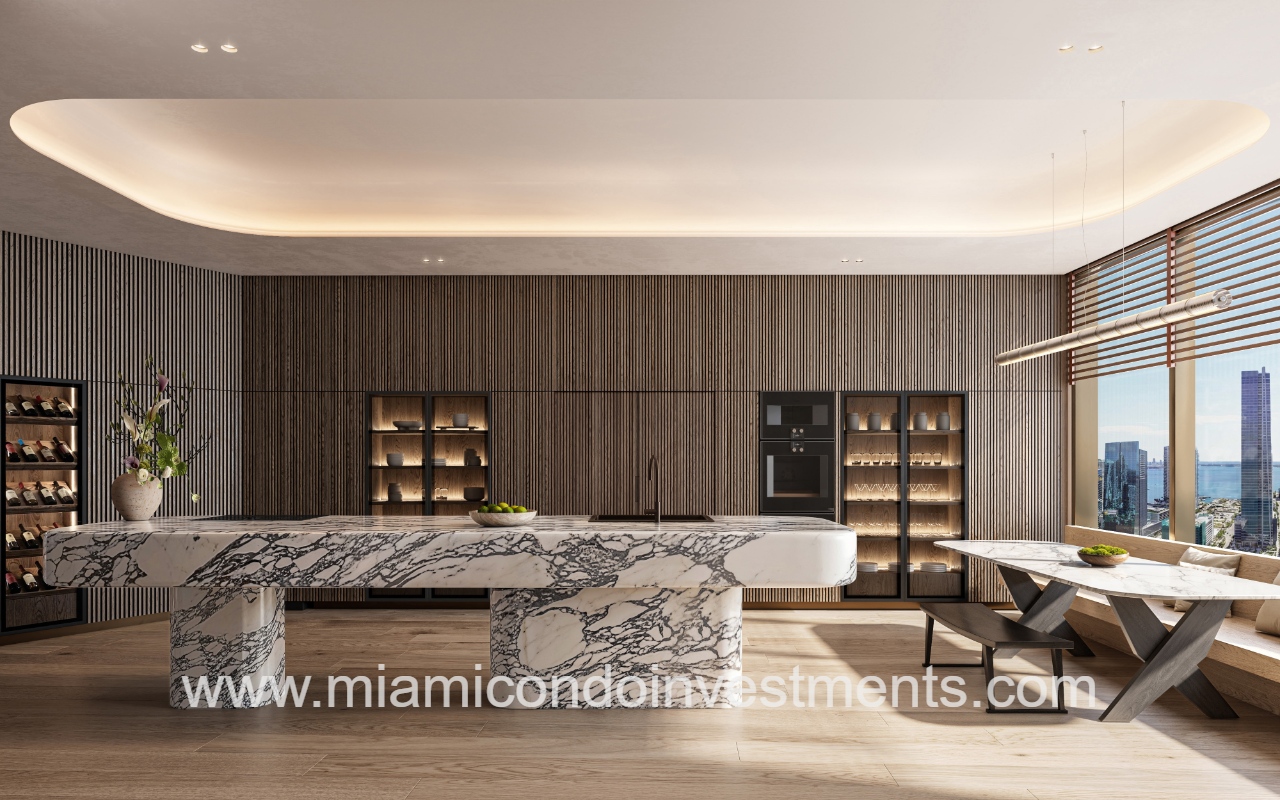
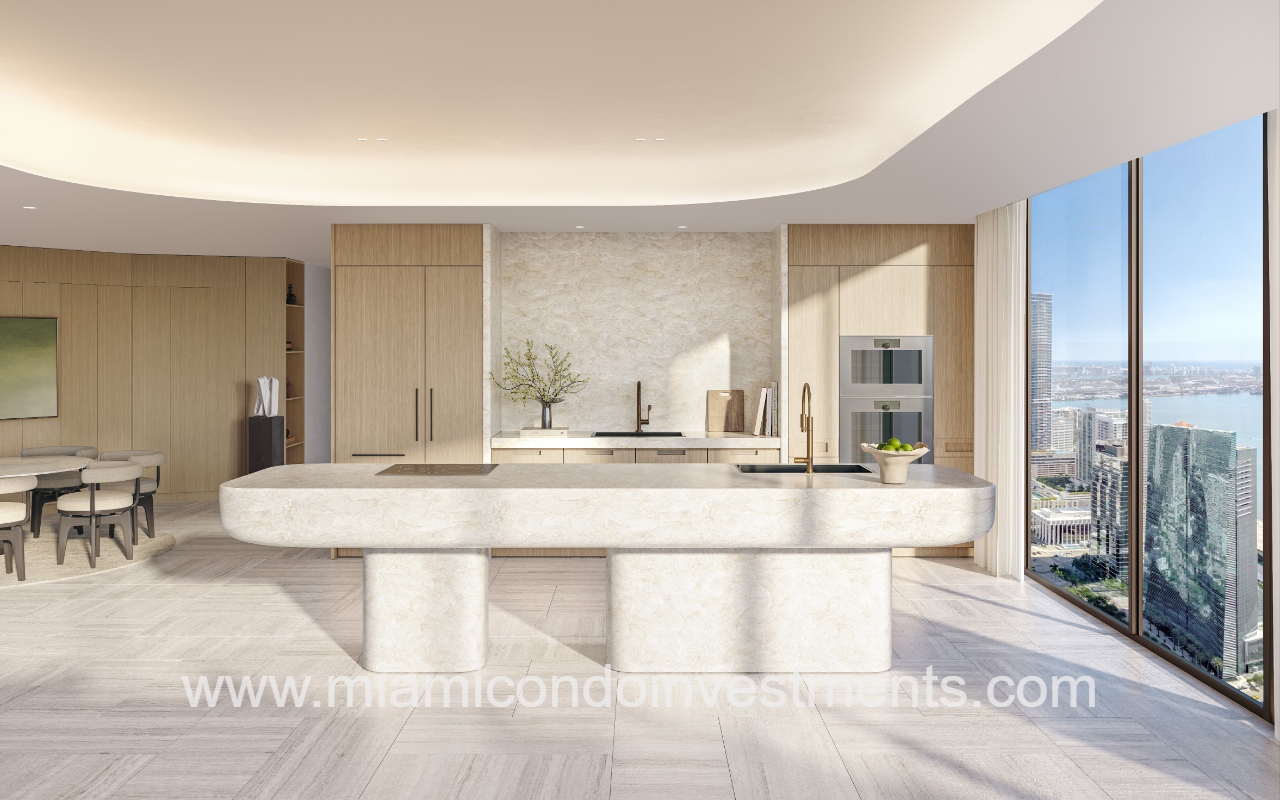
75 Broadway condo modern kitchen with curved marble island, light wood cabinets, and built-in oven/m microwave across the wall, plus a tall plant in a ceramic pot on the island
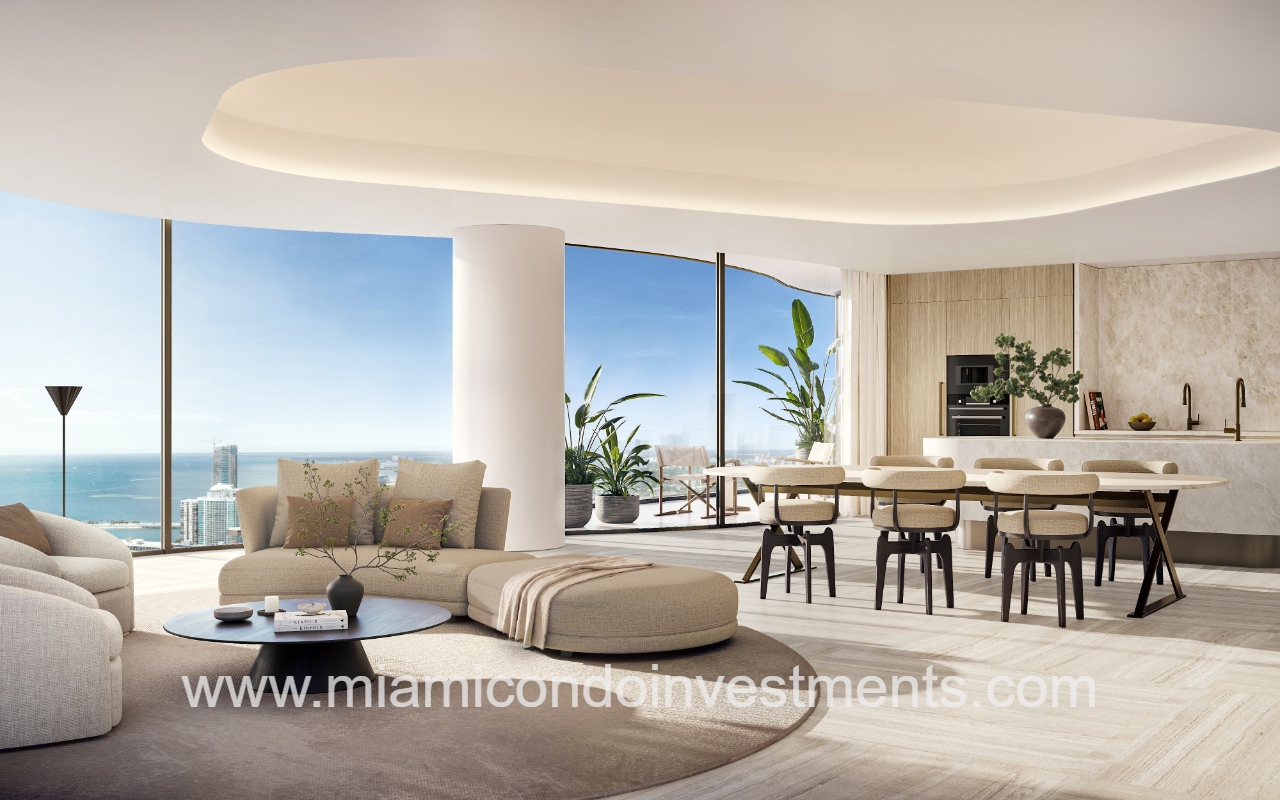
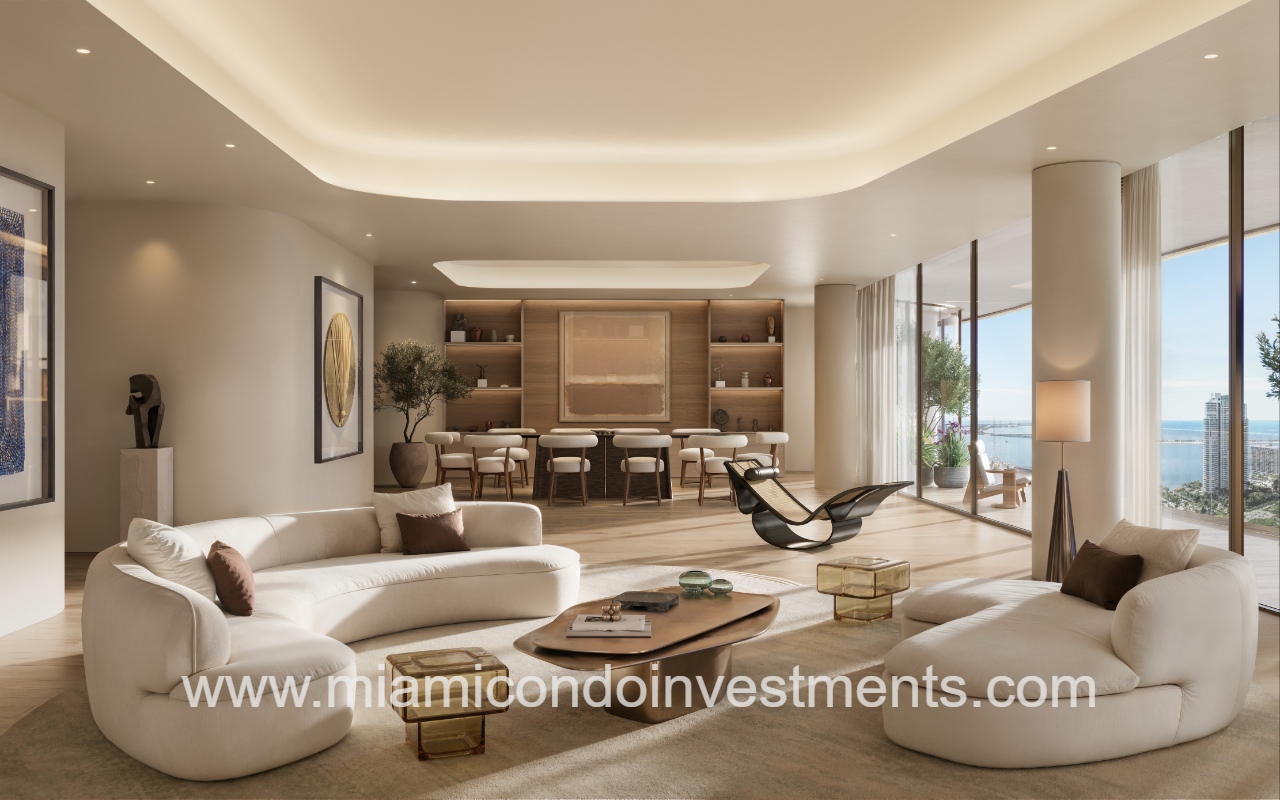
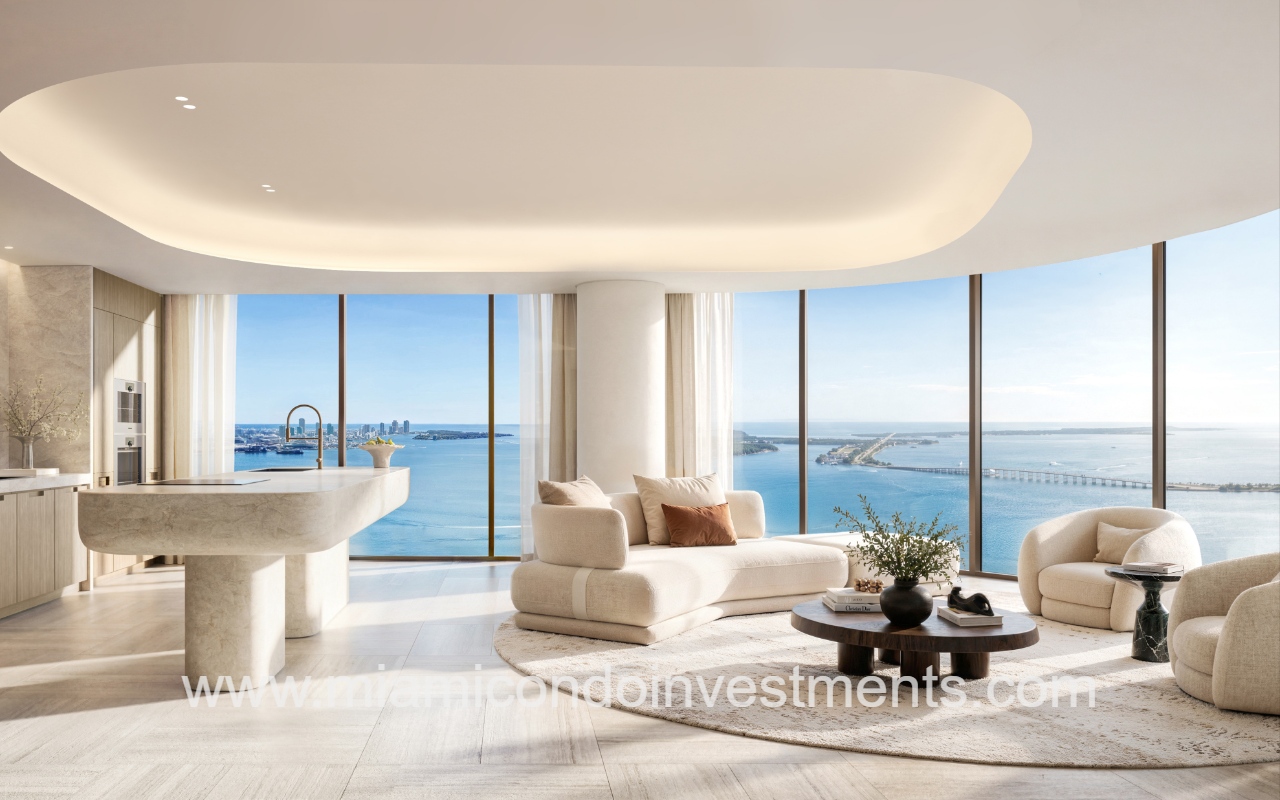
75 Broadway condo open-concept living and dining area in a bright beachfront apartment with beige seating and large glass walls overlooking the ocean
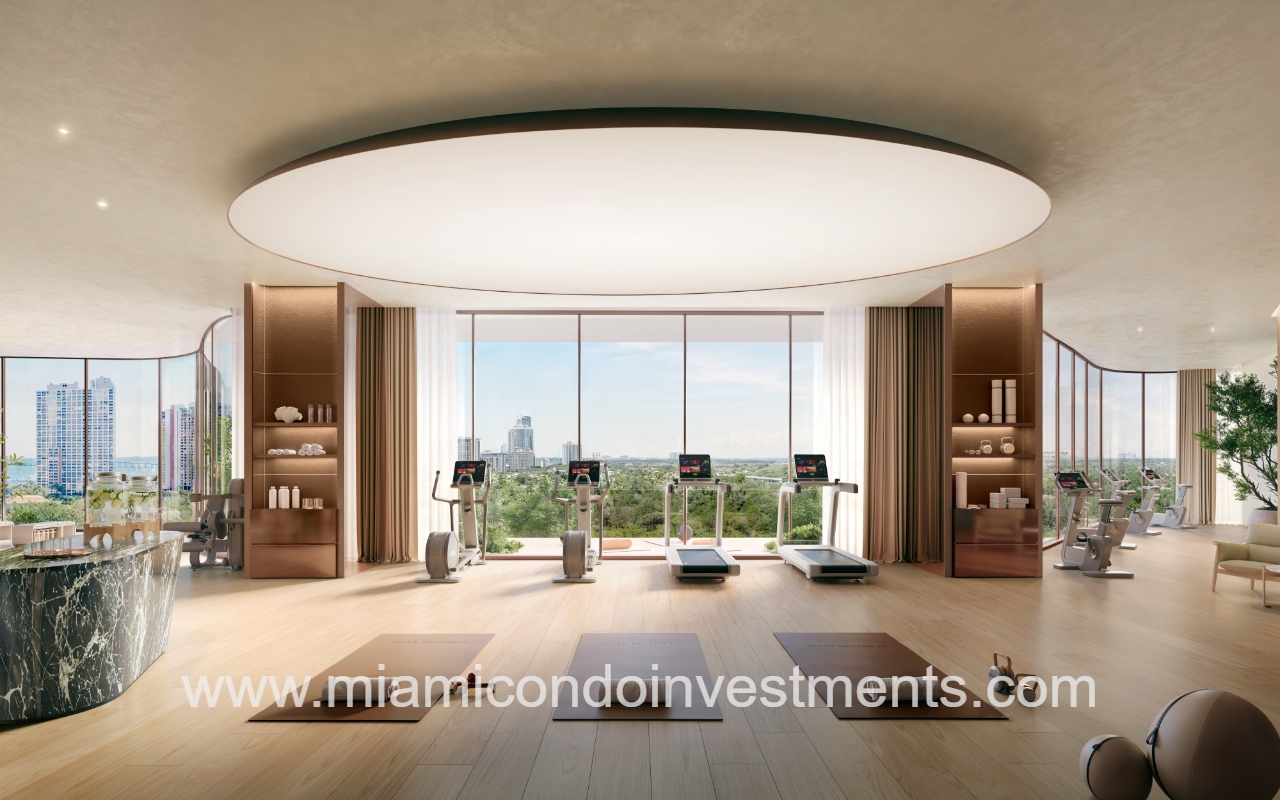
75 Broadway condo building luxurious fitness center with treadmills facing large windows and city skyline, warm wood floors, and a marble reception area to the left
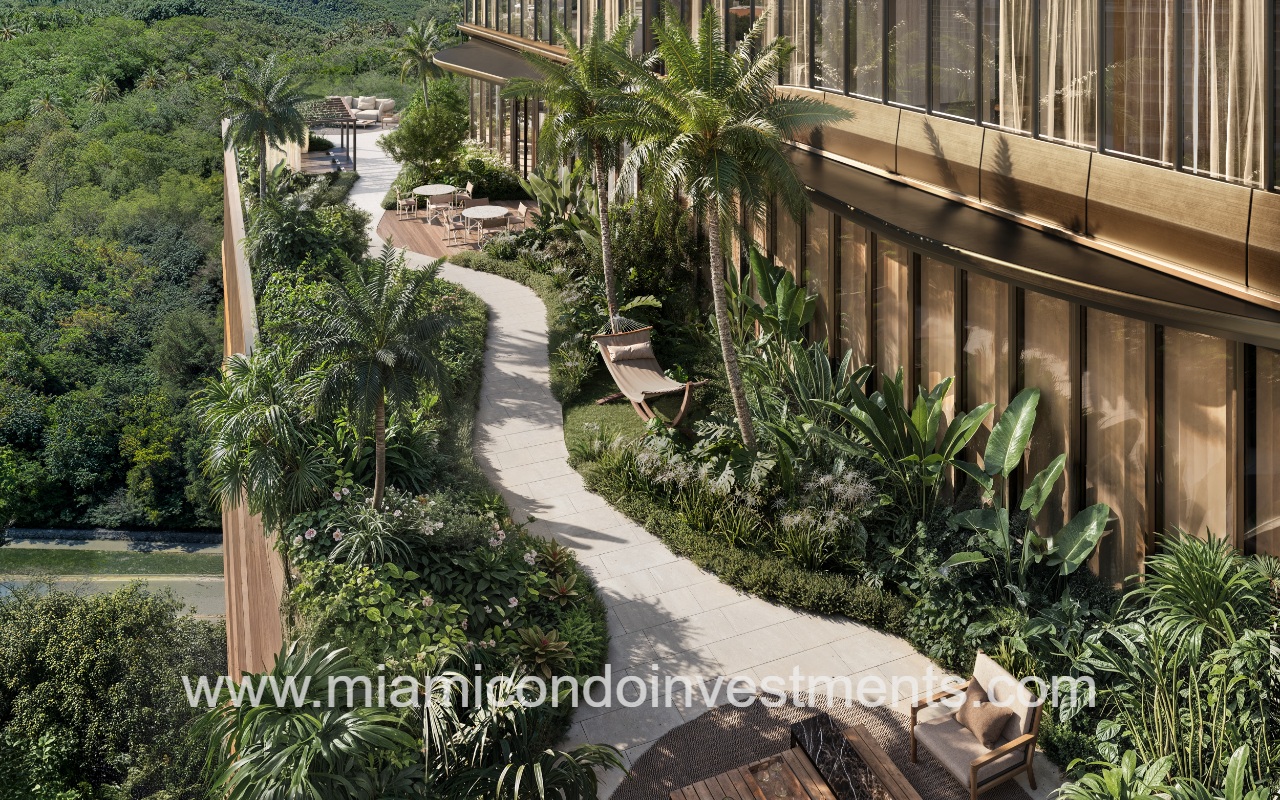
75 Broadway condo building lush tropical terrace garden beside a glass-walled building, featuring a curved white pathway, palm trees, and outdoor seating areas
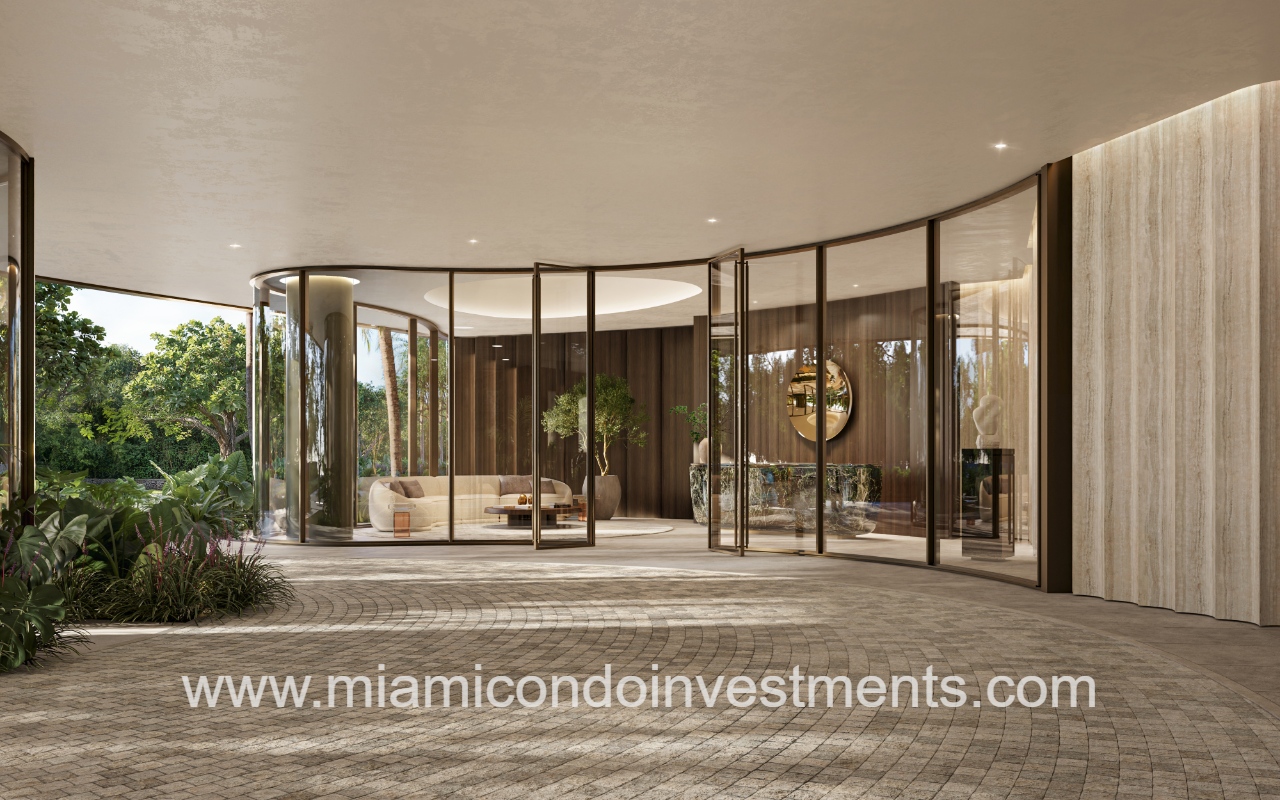
75 Broadway condo building curved glass entrance to a luxury condo lobby with seating, plants, and warm interior lighting
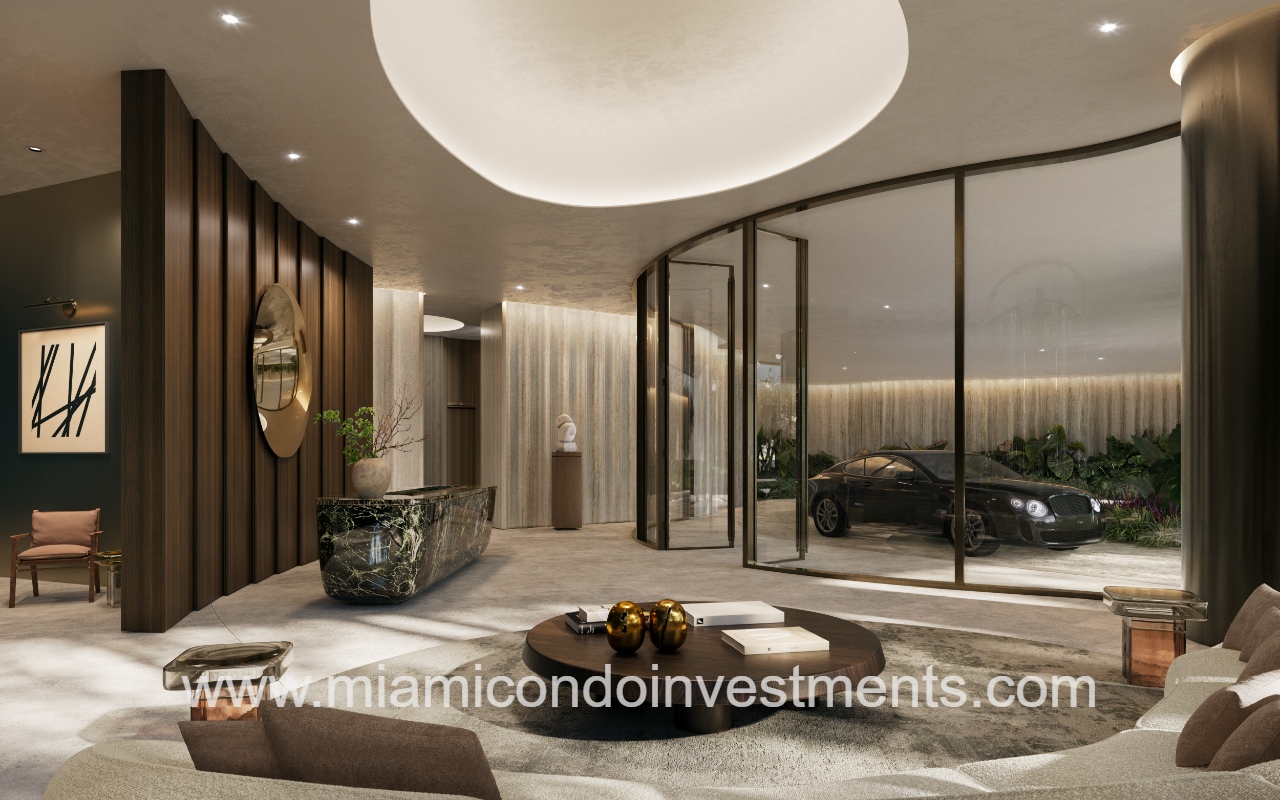
75 Broadway condo building luxurious contemporary lobby with dark wood panels, circular marble desk, and a glass wall showing a black luxury car parked outside
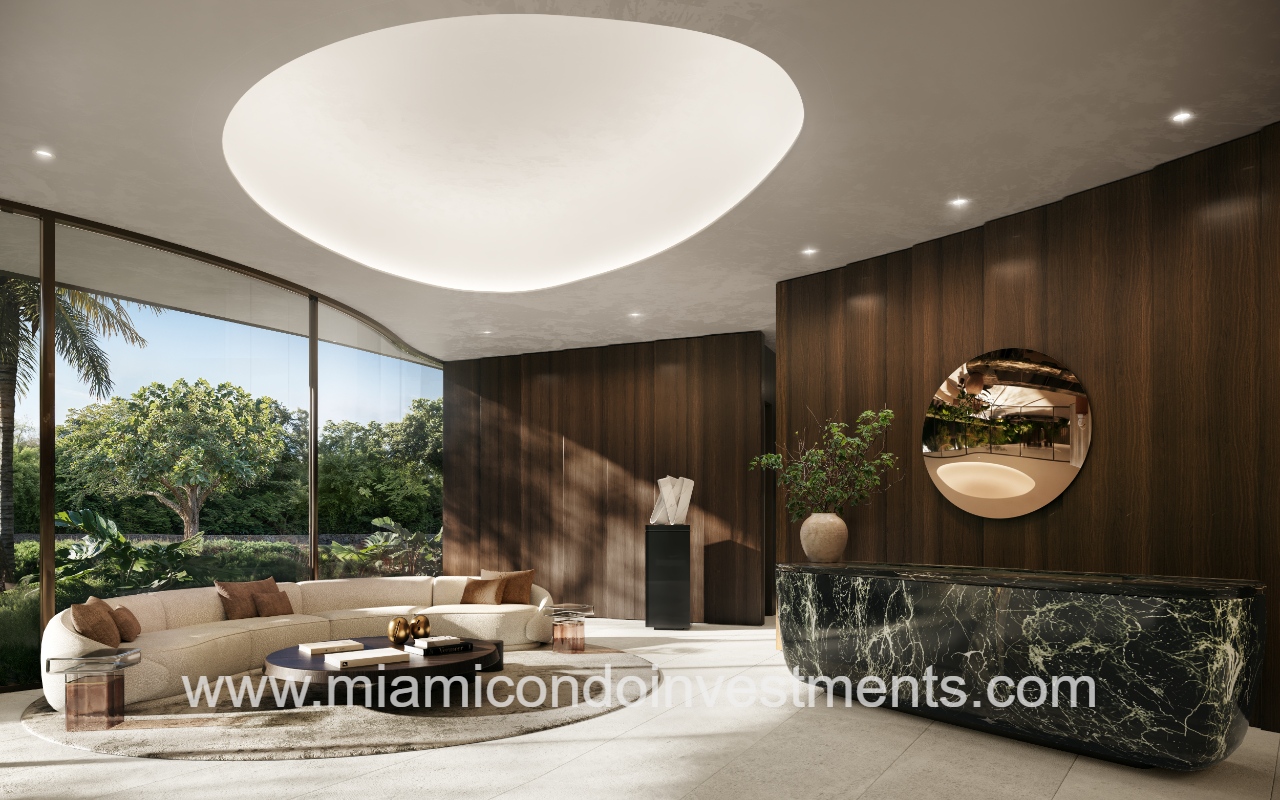
75 Broadway condo building luxurious modern hotel lobby with a curved cream sofa, circular ceiling light, and a dark marble reception desk against wood paneling, with glass walls revealing greenery outside
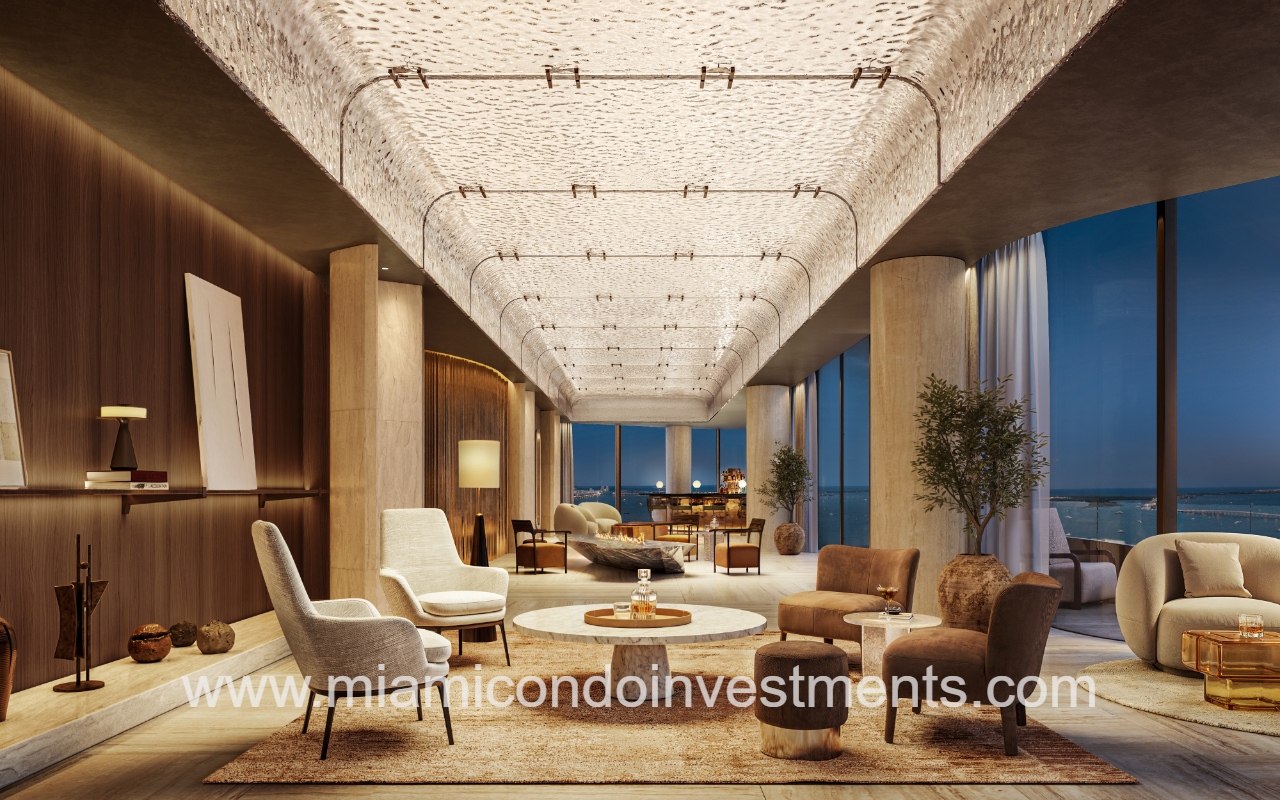
75 Broadway condo building luxurious hotel lounge with cream chairs, sofas, and a circular coffee table, overlooking a blue ocean through floor-to-ceiling windows at dusk
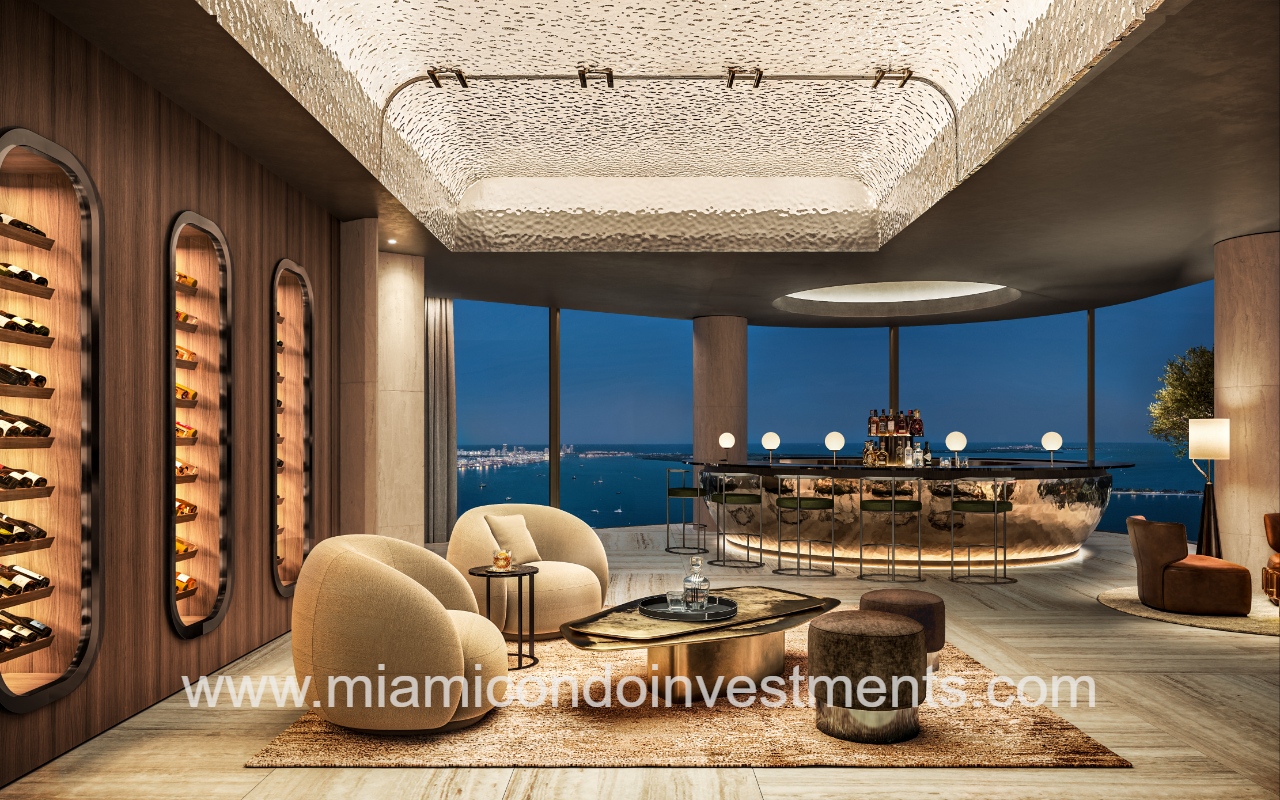
75 Broadway condo building luxurious lounge interior with curved cream seating, glass coffee table, and a circular bar overlooking a nighttime ocean view; wine displays line the left wall
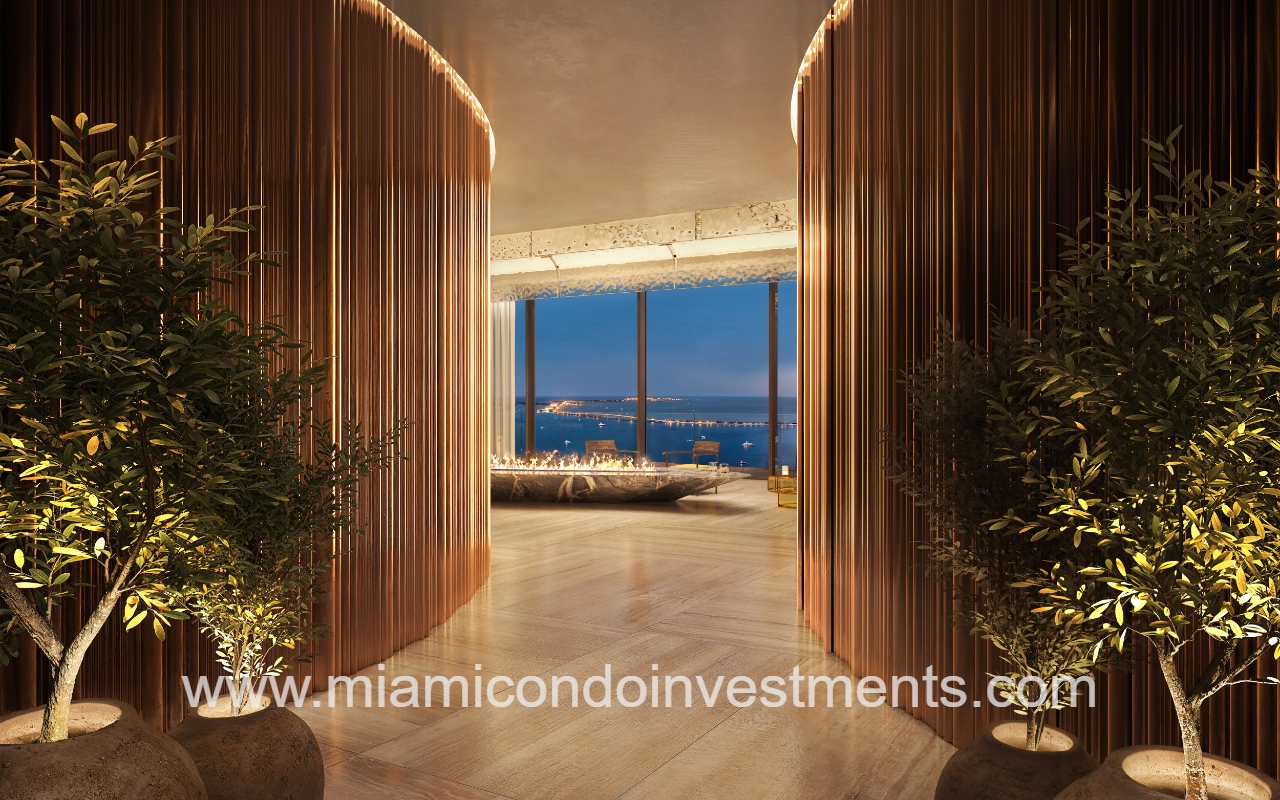
75 Broadway condo building luxurious interior hallway with curved wooden slats and potted trees leading to a sea-view terrace at dusk
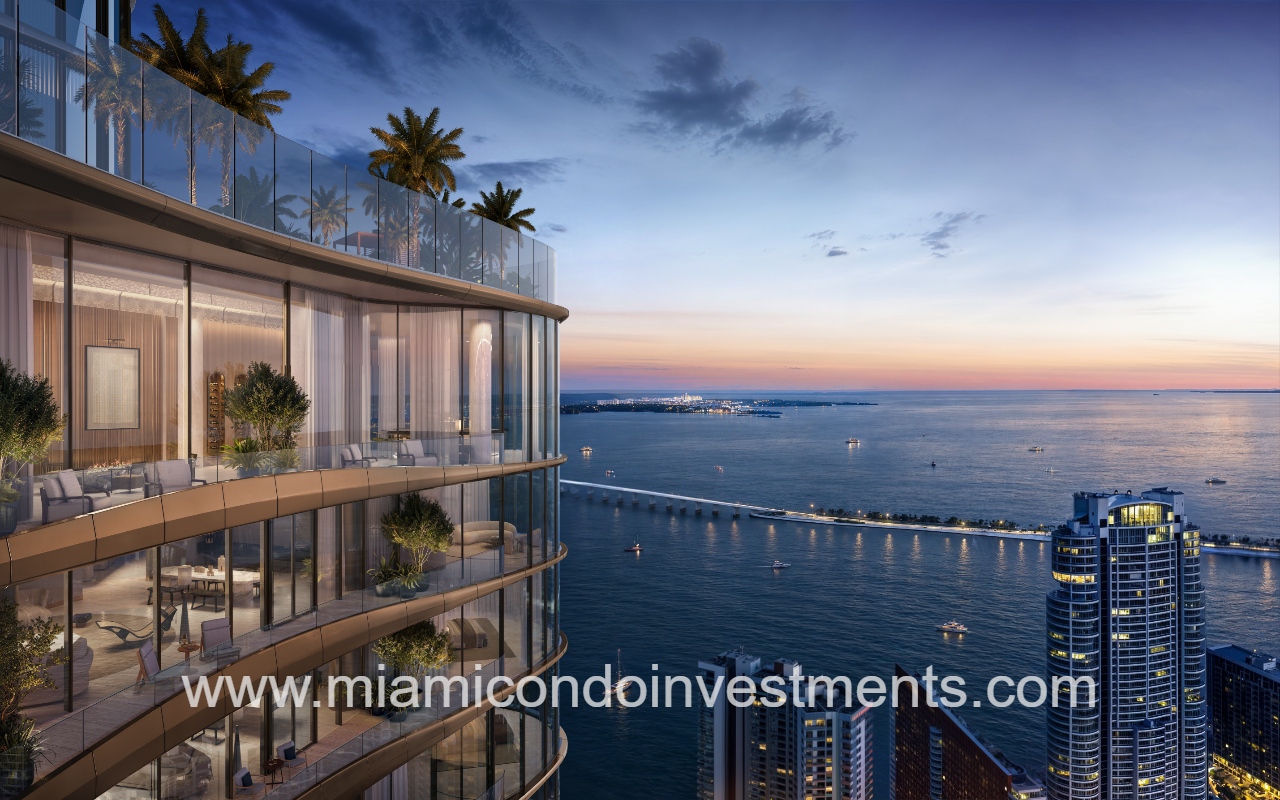
75 Broadway condo building luxury glass-front condo balcony overlooking Miami skyline and ocean at sunset
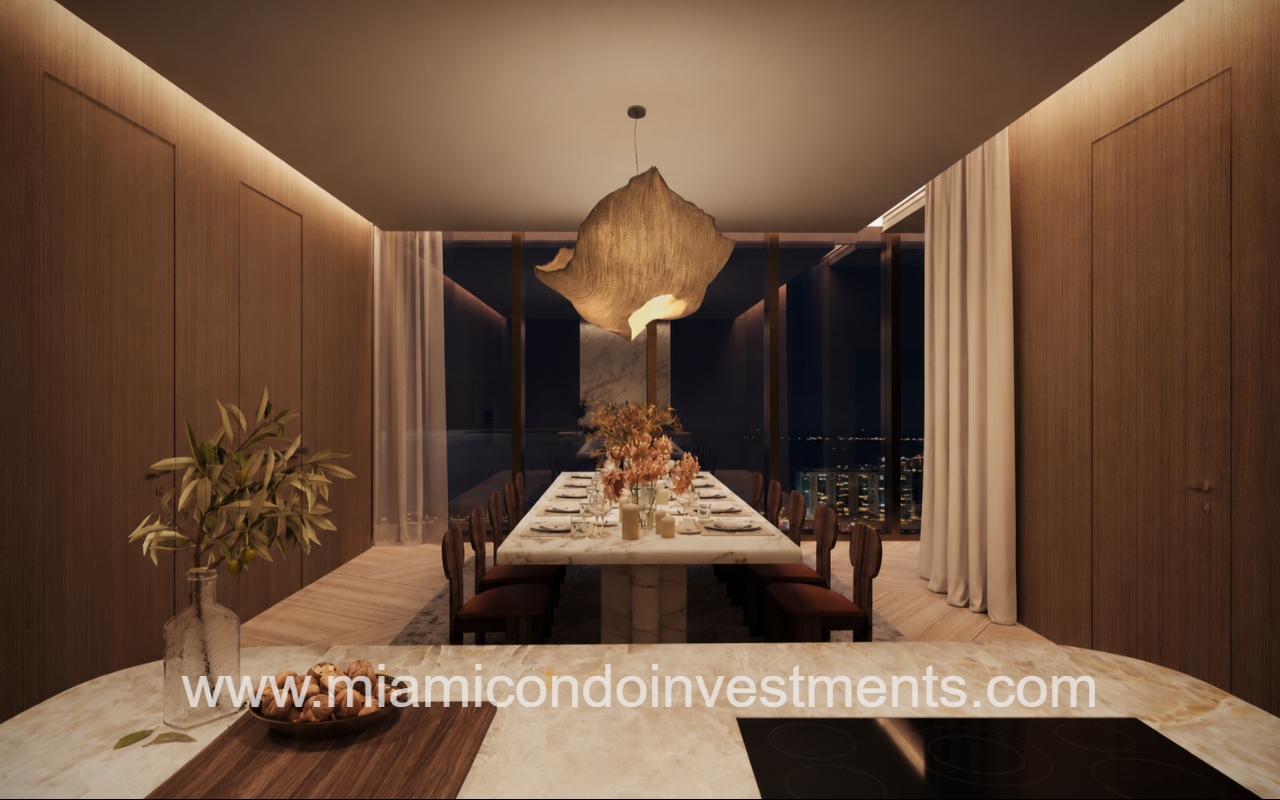
75 Broadway condo building long marble dining table set for a formal meal in a warm, modern dining room with a sculptural pendant light and city lights visible through tall windows at night
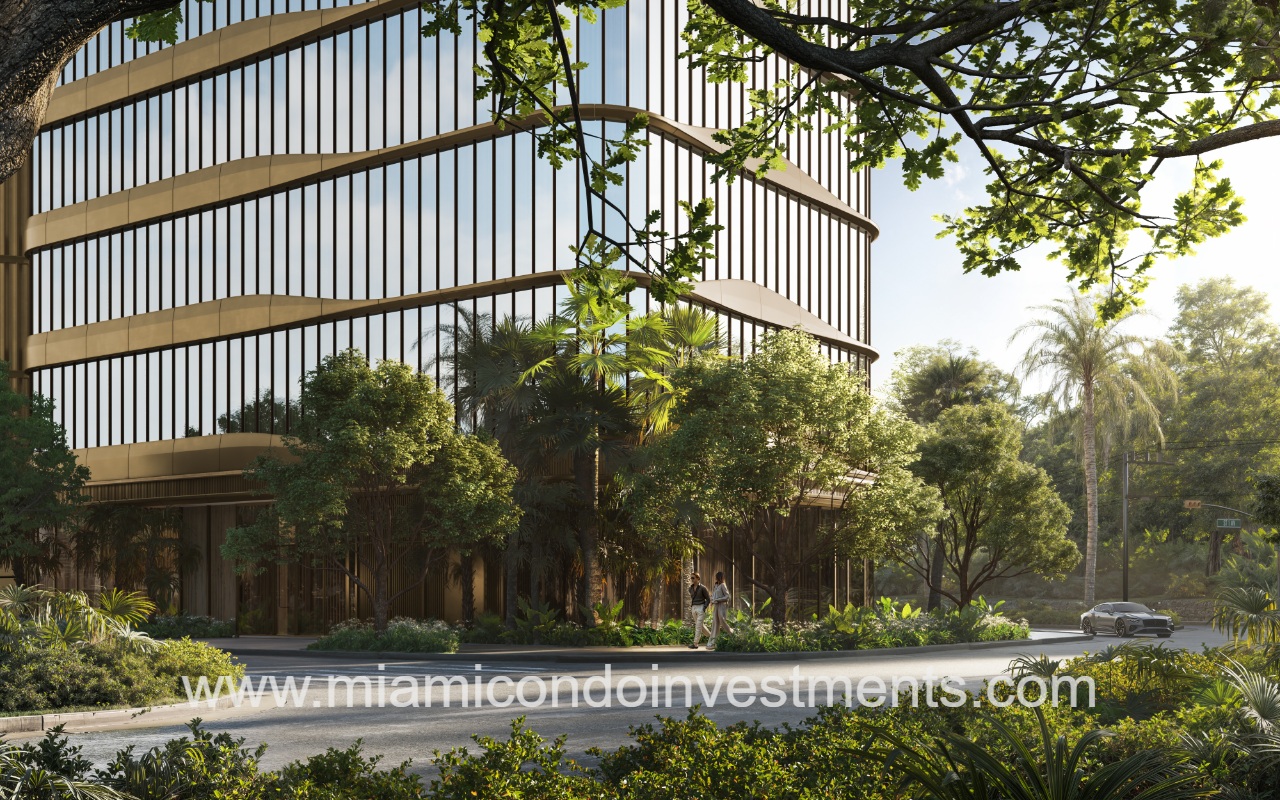
75 Broadway condo building rendering of a curved glass office building with lush tropical landscaping, pedestrians, and a car on the street
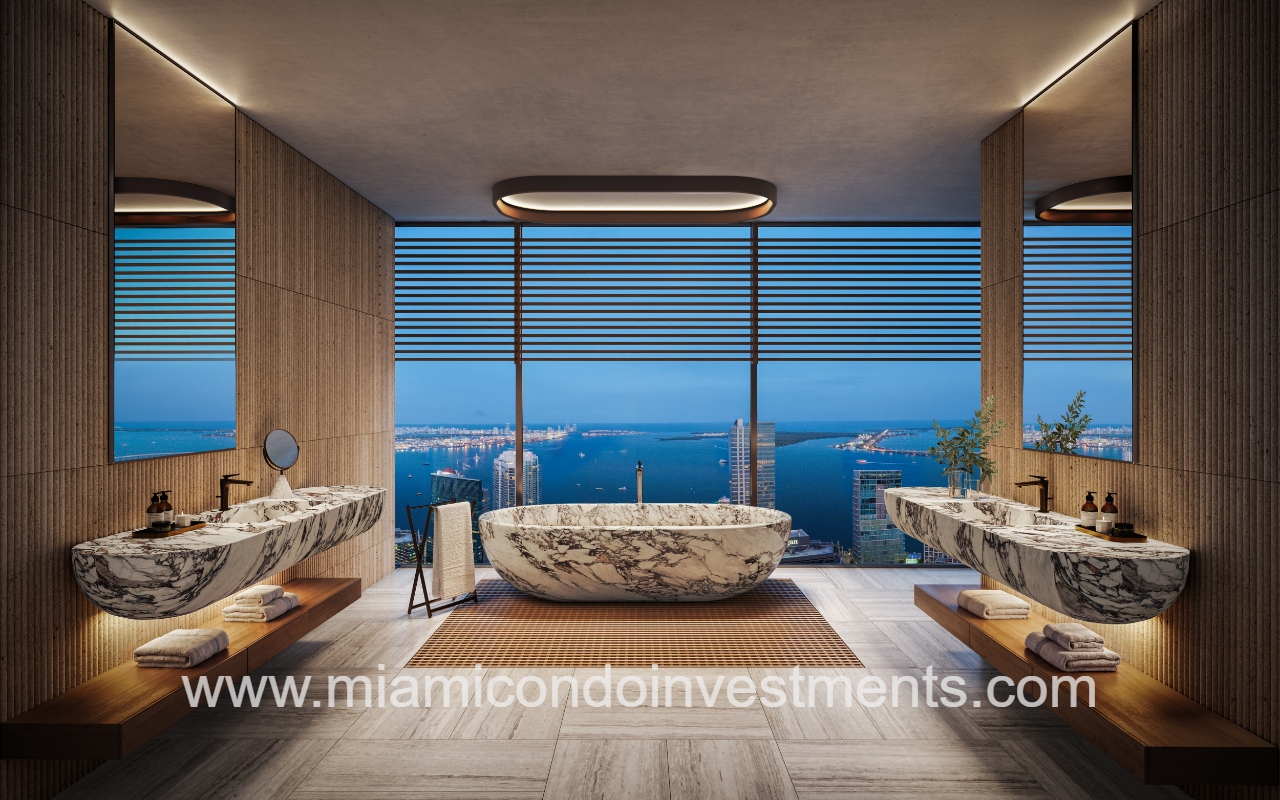
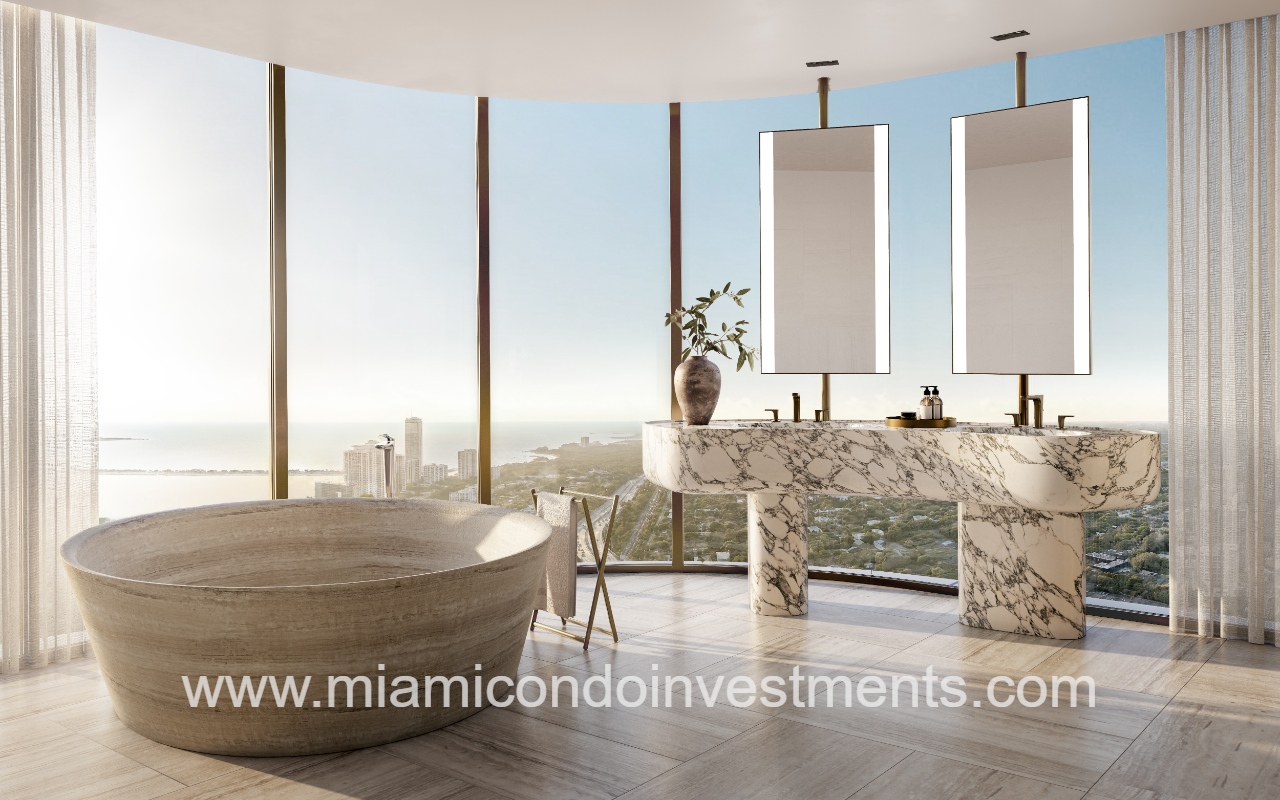
75 Broadway condo luxurious spa bathroom with marble double sinks, a freestanding tub, and a panoramic city view through floor-to-ceiling windows
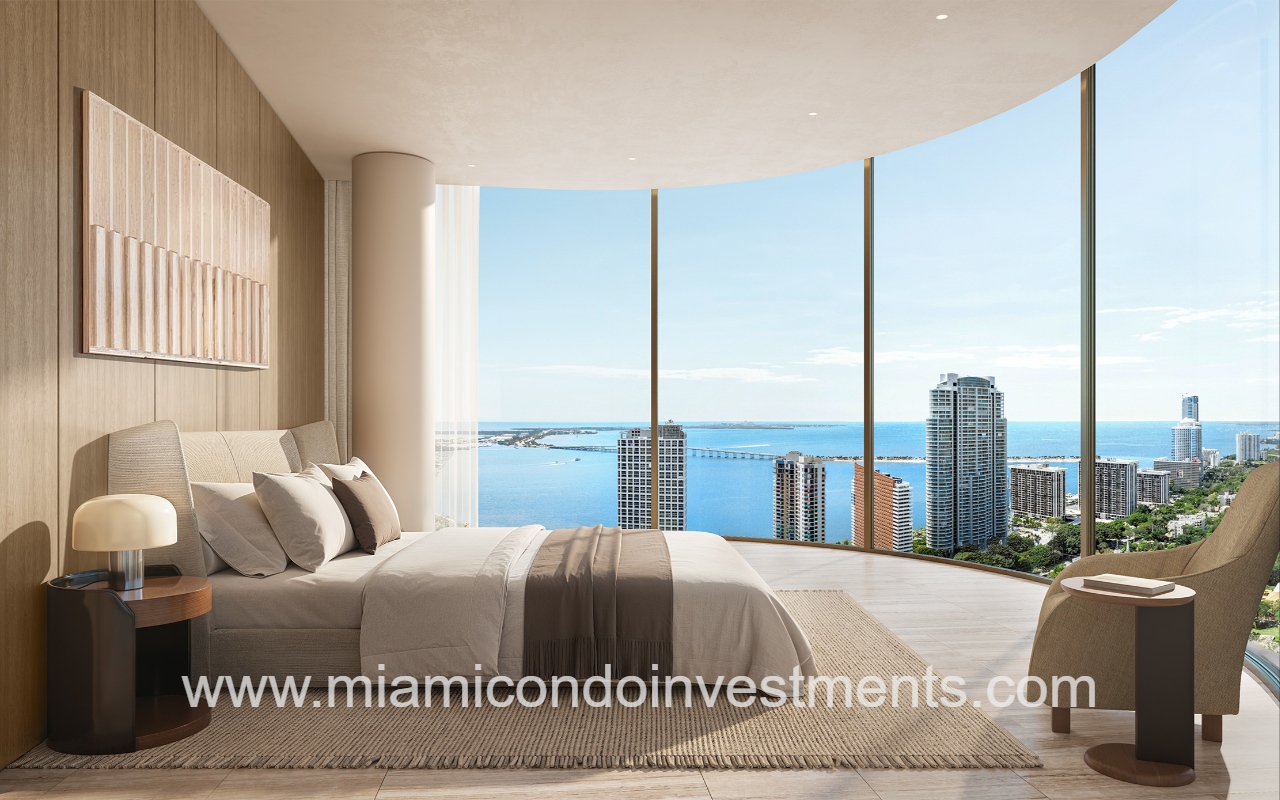
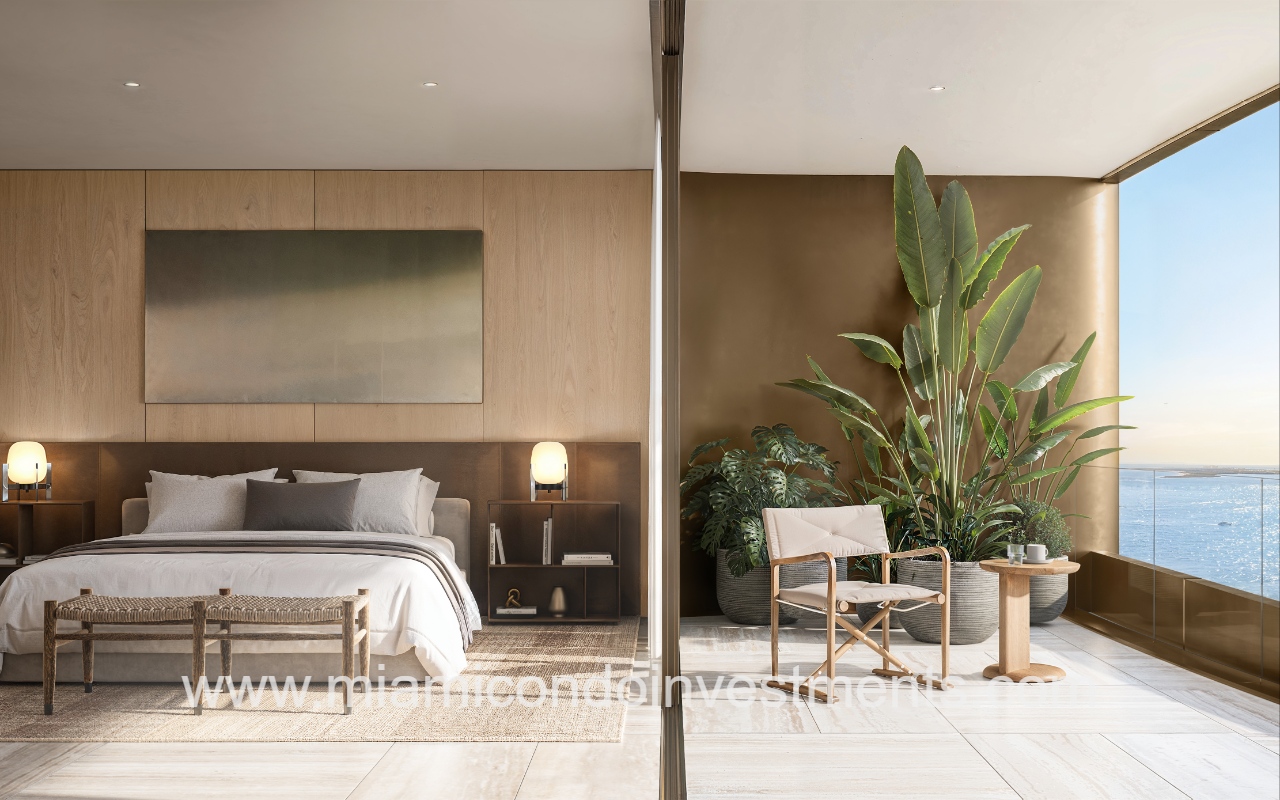
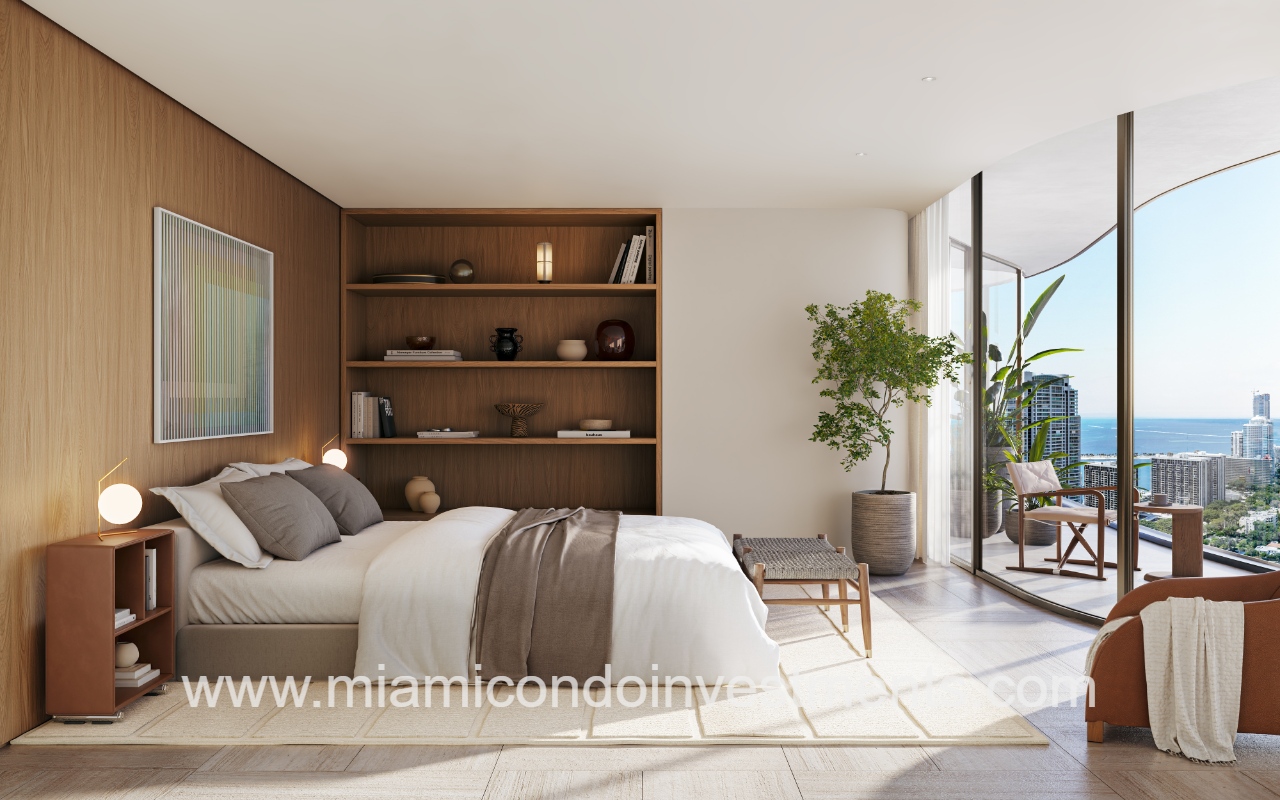
75 Broadway condo primary bedroom with floor-to-ceiling glass views
75 Broadway condo luxurious kitchen with a marble island, wood panel walls, glass-front cabinets, and a city view through large windows
75 Broadway open-plan living room with curved white sofas, glass coffee table, and floor-to-ceiling windows showing city and ocean views
75 Broadway condo building couple walking along a glass-fronted luxury building entrance with lush tropical plants
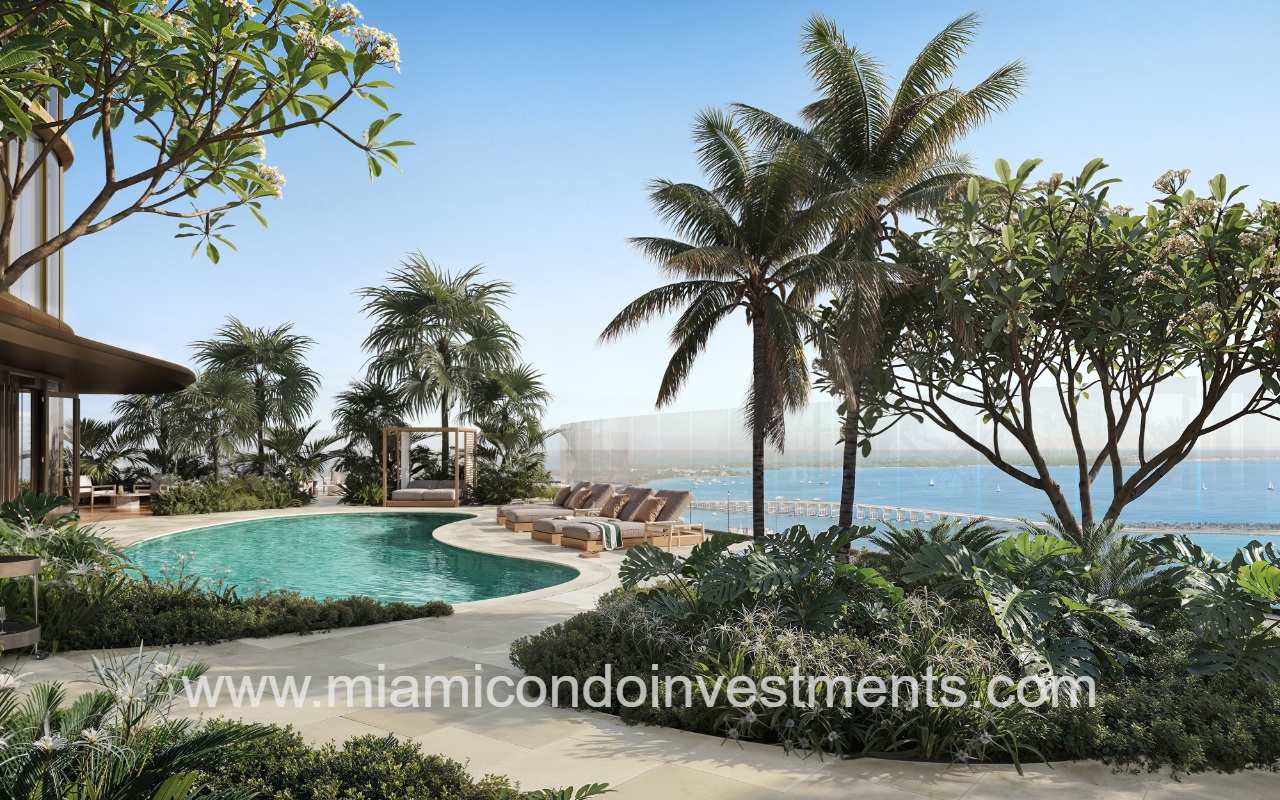
75 Broadway condo building luxurious poolside deck with a curved pool, palm trees, and lounge chairs overlooking the ocean at a tropical resort
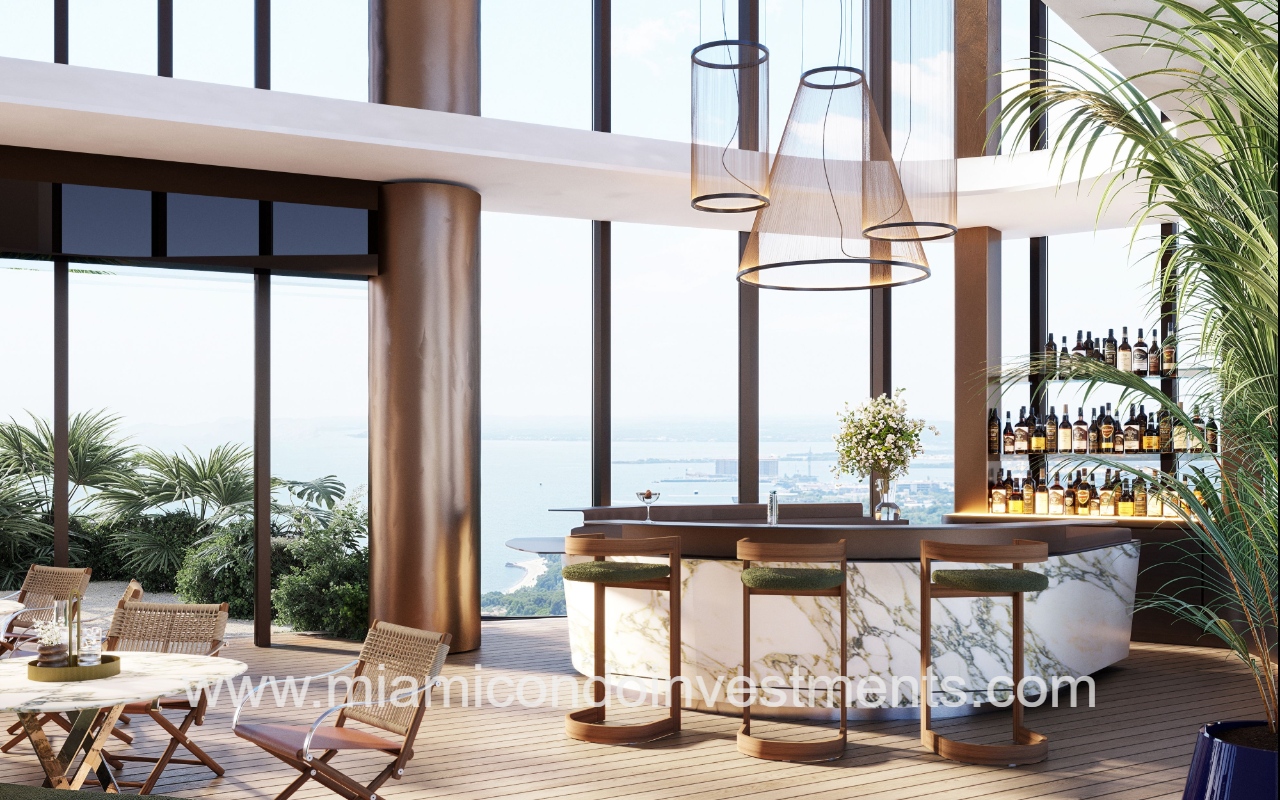
75 Broadway condo luxurious indoor bar with a marble counter, wooden stools, and a panoramic ocean view through floor-to-ceiling windows in a glass-walled lounge
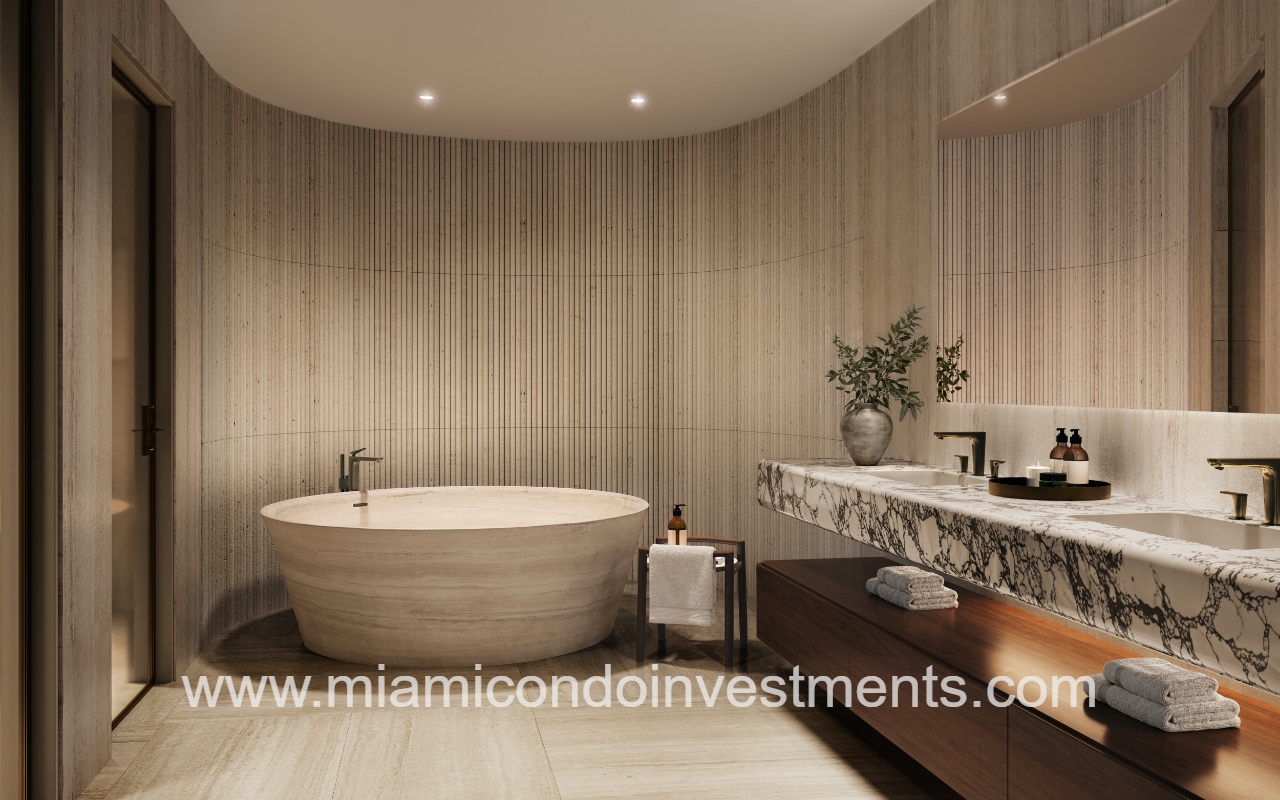
75 Broadway condo luxurious spa-style bathroom with a round freestanding tub, curved textured walls, marble double vanity, and warm ambient lighting

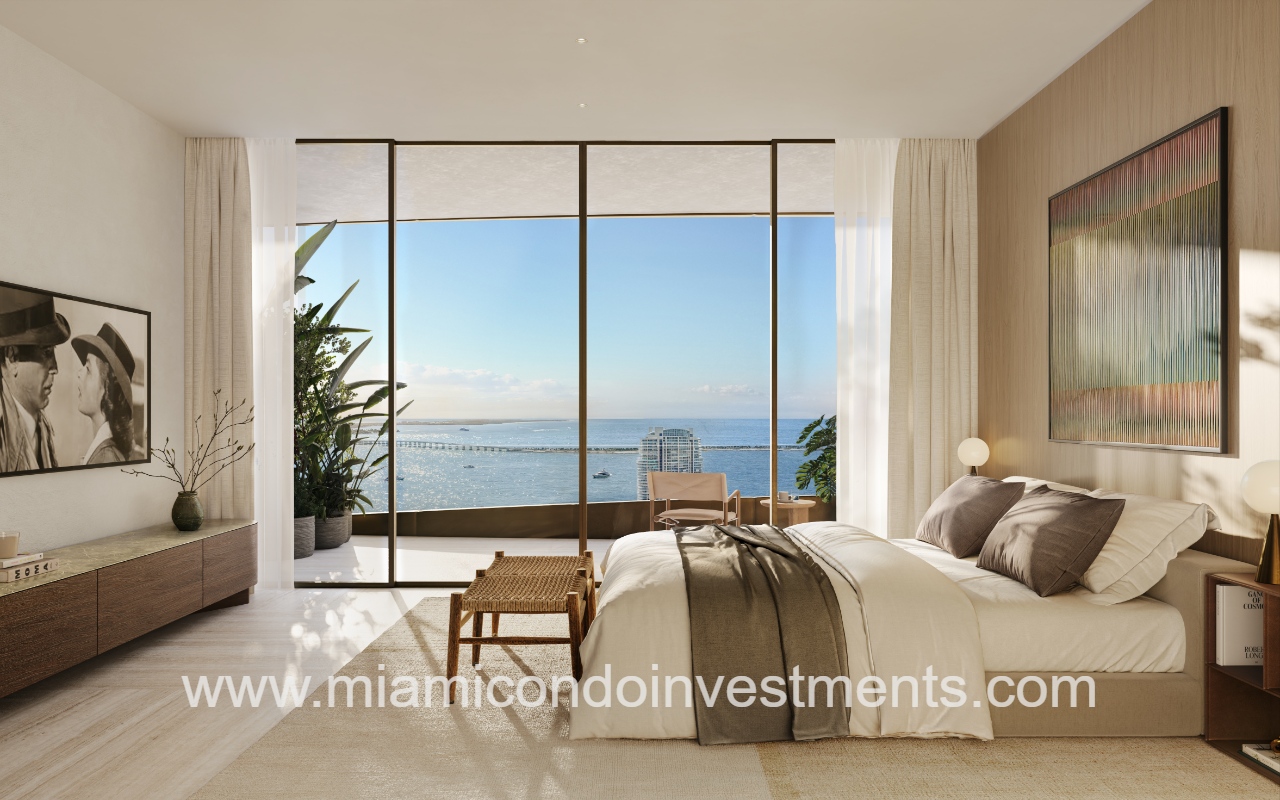
75 Broadway luxurious bedroom with a king bed facing a glass wall and ocean view from floor-to-ceiling windows
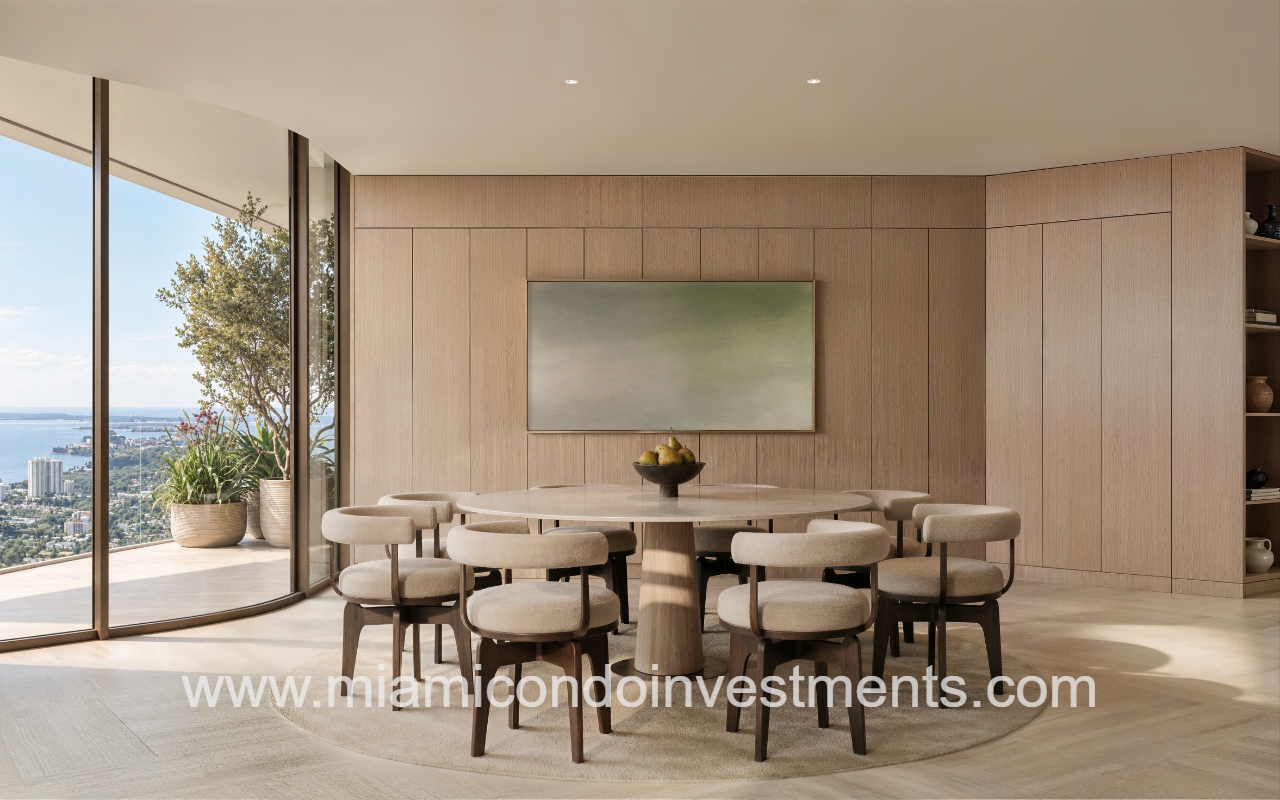
75 Broadway condo modern dining room with a round marble table and twelve beige upholstered chairs, a wooden-paneled wall, and a large window showcasing an ocean view. A fruit bowl sits on the table.
75 Broadway condo modern open-plan kitchen with a curved ceiling light, large marble island, and floor-to-ceiling windows showing a city skyline.
75 Broadway condo bright open-concept living area with a curved marble kitchen island and floor-to-ceiling ocean-view windows
75 Broadway condo modern bedroom with a large bed, neutral bedding, and two bedside lamps; sliding glass doors open to a sunlit balcony with a chair, table, and sea view
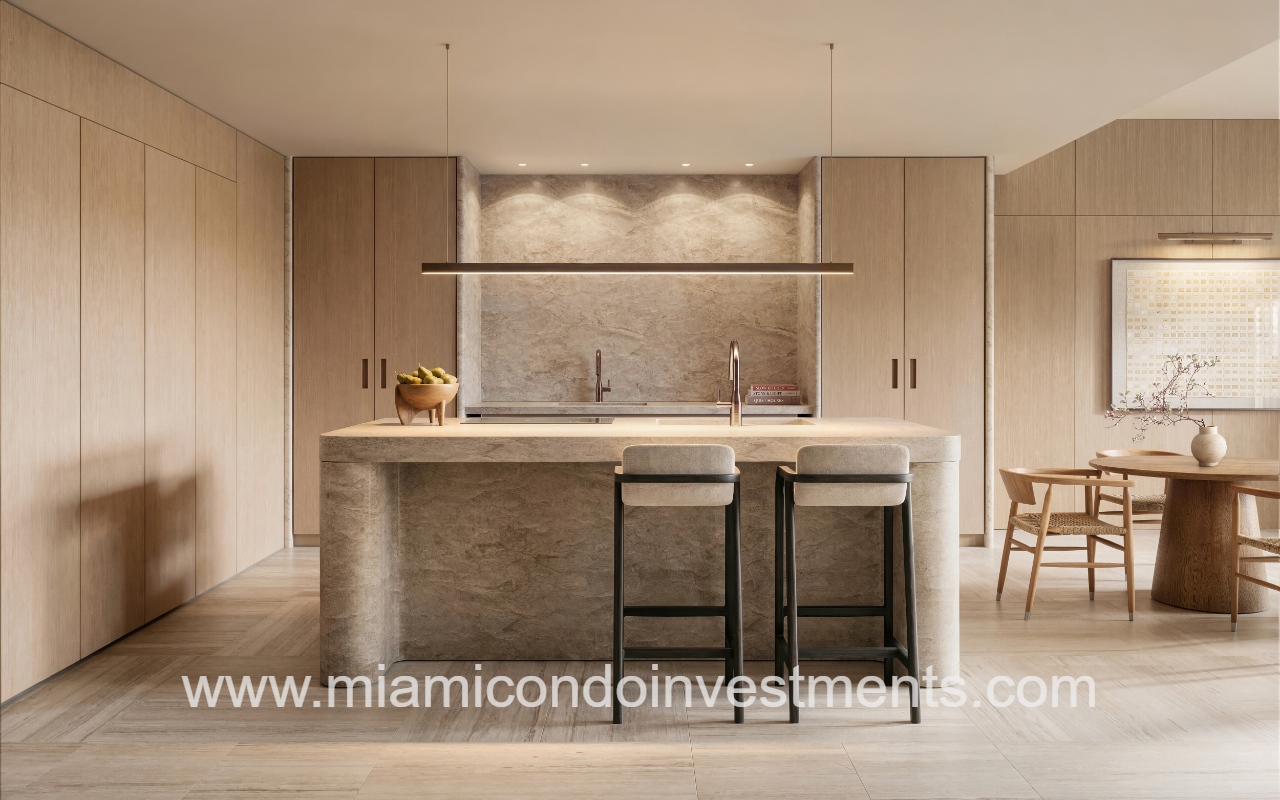
75 Broadway open-concept kitchen with a large stone island, light wood cabinets, and two bar stools facing the counter; a dining nook is visible to the right
75 Broadway condo luxurious bathroom with a marble double vanity and an oval freestanding tub, large curved windows showing a city and ocean view
75 Broadway condo bright, modern bedroom with a low bed, white and gray bedding, and a large wood-slat wall with built-in shelves.

75 Broadway

75 SW 15th Rd Miami FL 33129

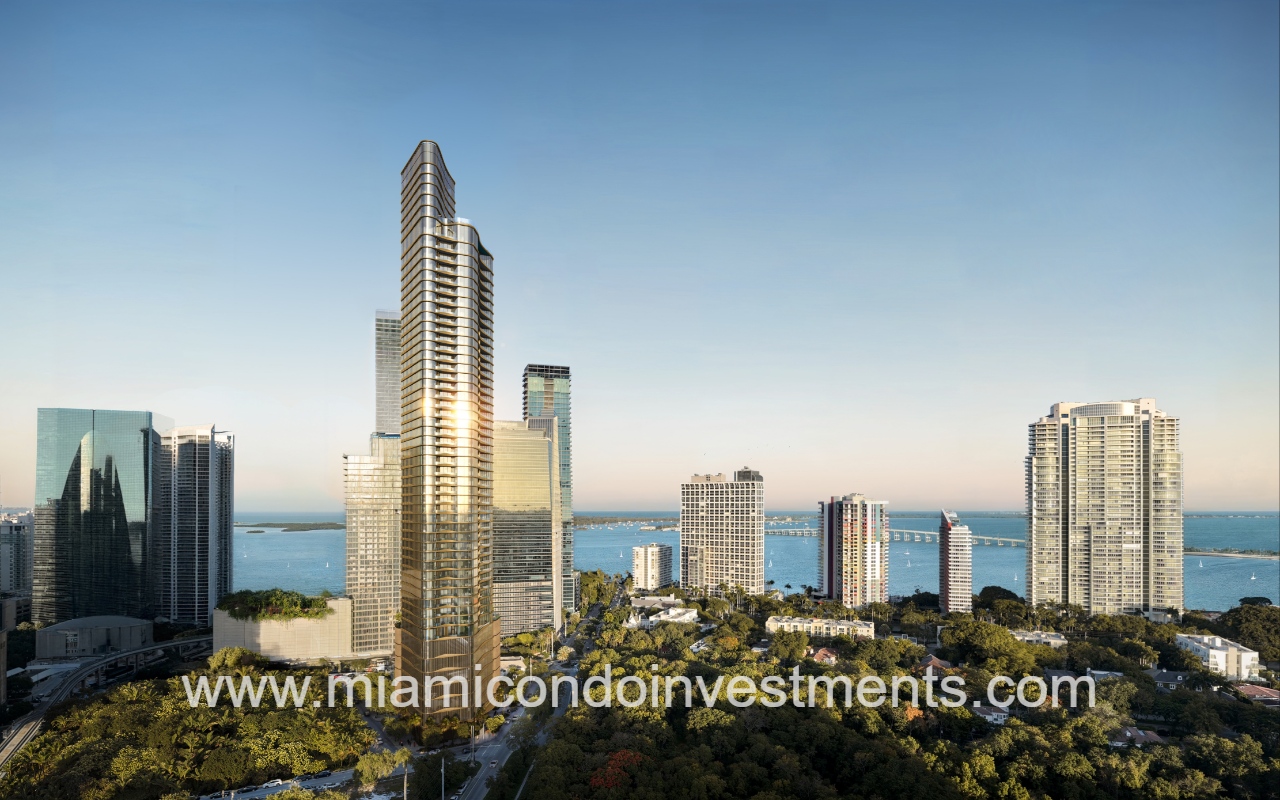
75 Broadway is an exclusive luxury preconstruction condominium development located in Miami’s prestigious Brickell neighborhood. Developed by Ytech, the visionary developer behind The Residences at 1428 Brickell, the 52-story boutique tower will feature just 106 residences, including seven penthouses. The development brings together an internationally acclaimed design team, featuring architecture by Kohn Pedersen Fox (KPF), interiors by ACPV ARCHITECTS Antonio Citterio Patricia Viel, and landscape architecture by renowned designer Enzo Enea. With residences starting at $3 million and completion anticipated in the fourth quarter of 2029, 75 Broadway Miami will offer an exceptional combination of architectural sophistication, privacy, and personalized residential hospitality.


75 Broadway Floor Plans & Residences Features

75 Broadway will offer 99 luxury residences with one-, two-, and three-bedroom floor plans, along with seven exclusive penthouses. With only three residences per typical floor, the development emphasizes privacy, spacious layouts, and expansive views. The floor plans at 75 Broadway range from approximately 1,640 to 2,621 square feet of interior living space, with private balconies and floor-to-ceiling glass offering breathtaking views of Biscayne Bay, the Atlantic Ocean, Simpson Park, and the Miami skyline. Each residence will feature a private elevator foyer, natural stone flooring, custom-designed Arclinea kitchens by Antonio Citterio with sculptural stone islands and premium Gaggenau appliances, fully finished closets, luxurious primary bathrooms with solid-stone soaking tubs, and private package delivery and storage areas. Select residences at 75 Broadway will feature dramatic curved-glass living rooms designed to maximize natural light and panoramic views.

75 Broadway Amenities & Services

Residents of 75 Broadway will enjoy an exceptional collection of private amenities and personalized services designed around wellness, relaxation, and sophisticated entertaining. The eighth-floor wellness level will feature advanced treatments and therapies, including hyperbaric oxygen therapy, red light therapy, cryotherapy, and cold plunges, complemented by fitness facilities, landscaped meditation gardens, and outdoor relaxation areas. On the 51st floor, the exclusive Owner’s Club will provide elegant gathering spaces and a sophisticated lounge with panoramic views of Biscayne Bay and the surrounding skyline. The 52nd-floor rooftop will feature a resort-style swimming pool and beautifully landscaped garden overlooking the water. Additional offerings will include private balcony spa experiences and dedicated residential butler services developed in collaboration with the prestigious British Butler Institute, providing residents with a highly personalized level of hospitality.

75 Broadway Location

75 Broadway will be located at 75 SW 15th Rd, Miami, FL 33129, in the desirable Brickell neighborhood, directly across from the lush, ten-acre Simpson Park. This exceptional location combines the tranquility of a protected tropical forest with convenient access to Miami’s premier shopping, dining, entertainment, and business destinations. Residents will be within walking distance of Brickell City Centre, Mary Brickell Village, Brickell Avenue’s financial district, and numerous acclaimed restaurants, cafés, and neighborhood attractions. A short drive provides access to Downtown Miami, the Kaseya Center, Pérez Art Museum Miami, the Adrienne Arsht Center for the Performing Arts, Coconut Grove, and Key Biscayne. Miami International Airport, Miami Beach, and the Design District are also conveniently accessible, making 75 Broadway an ideal address for those seeking an elevated residential lifestyle in the heart of Miami.

  • Est Completion
  • Total Units
  • Total Floors
  • Architect
  • Interior Designer
  • Developer
  • Status
  • 2029
  • 106
  • 52
  • Kohn Pedersen Fox (KPF)
  • ACPV Architects
  • Ytech
  • Reservations
amenities icon

Amenities

    • Rooftop garden and swimming pool
    • Owner's Club
    • Hyperbaric oxygen therapy
    • Red light therapy
    • Cryotherapy
    • Cold plunge
    • Private balcony spa experiences
    • Landscaped meditative gardens
    • Active outdoor spaces
    • Resident gathering areas
    • Dedicated residential butler service
    • Personalized hospitality services developed in collaboration with the British Butler Institute

Features

    • One-, two-, and three-bedroom floor plans
    • Seven exclusive penthouses
    • Private elevator foyers
    • Private balconies
    • Expansive floor-to-ceiling glass windows
    • Interiors designed by ACPV ARCHITECTS (Antonio Citterio Patricia Viel)
    • Natural stone flooring throughout
    • Kitchens designed by Antonio Citterio and crafted by Arclinea
    • Sculptural stone kitchen islands
    • Gaggenau appliances
    • Independent full-size refrigerator and freezer
    • Fully finished bedroom closets
    • Primary bathrooms with solid-stone soaking tubs
    • Finished ceiling coves with integrated lighting
    • Private package delivery and storage space on residential floors
    • Views of Simpson Park, Biscayne Bay, the Atlantic Ocean, and the Miami skyline
Lucas image
For more information about this property:
Lucas Lechuga, PA
Luxe Living Realty

Email us

"*" indicates required fields

SUBSCRIBE
This field is hidden when viewing the form
This field is for validation purposes and should be left unchanged.